
Property
Beds
3
Full Baths
3
1/2 Baths
None
Year Built
2001
Sq.Footage
2,760
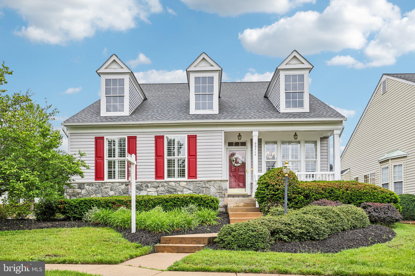
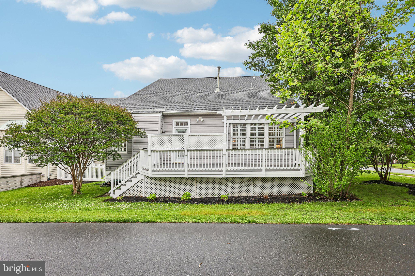
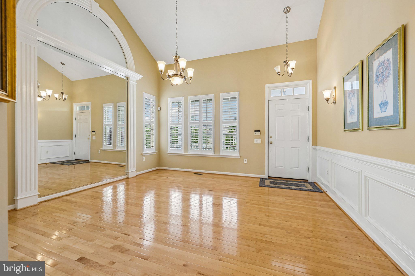
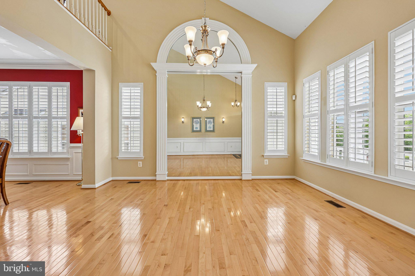
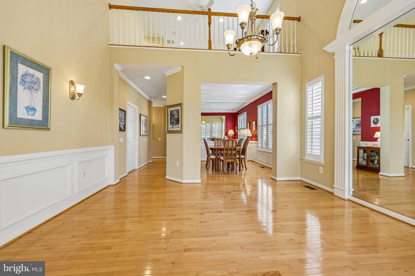
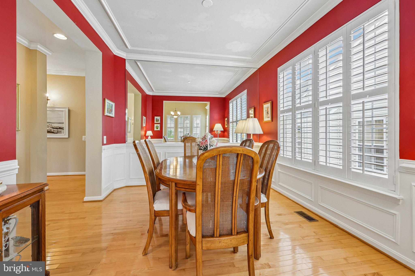
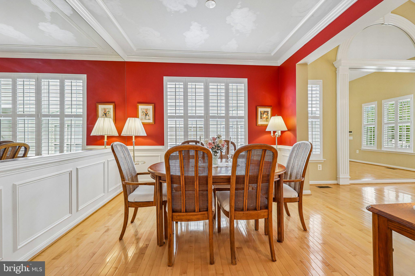
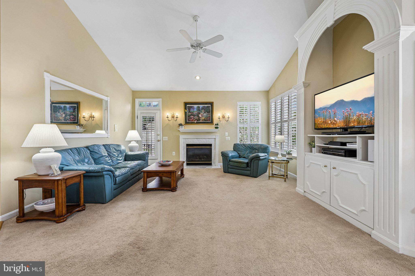
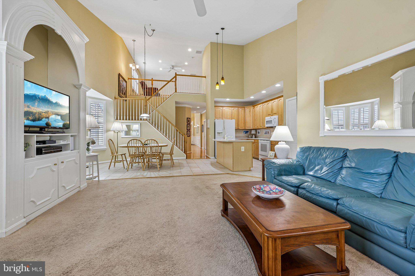
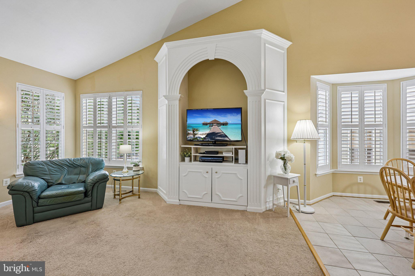
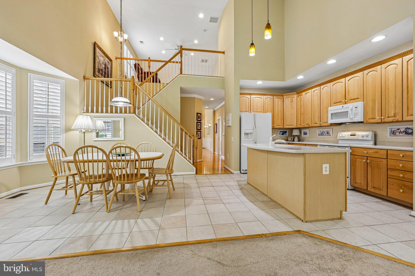
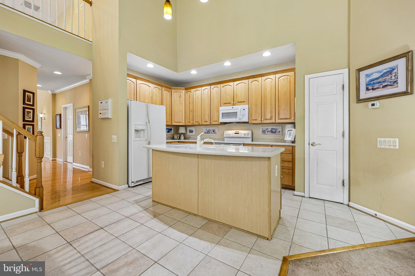
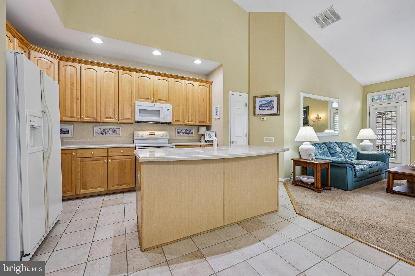
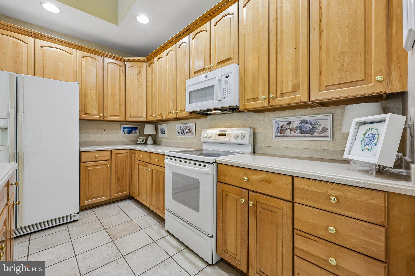
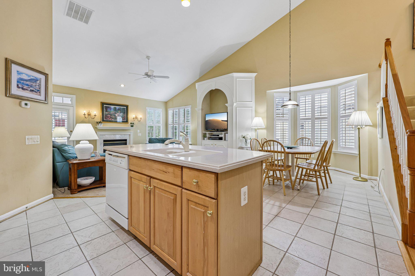
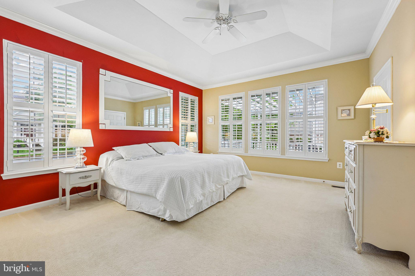
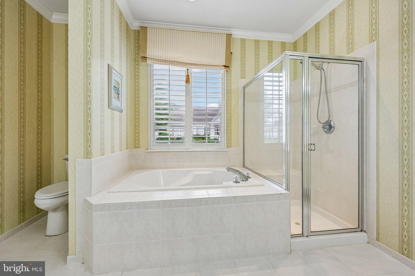
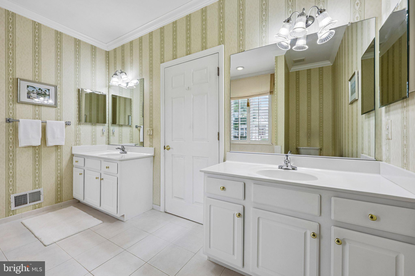
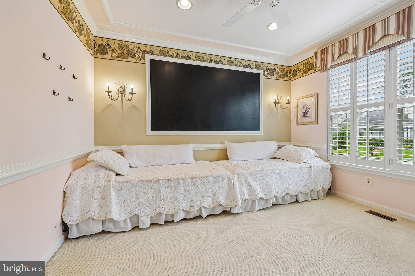
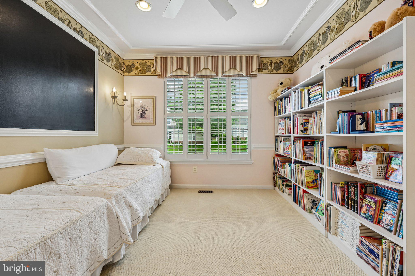
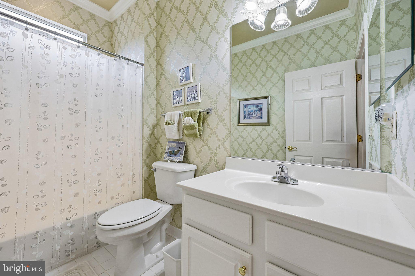
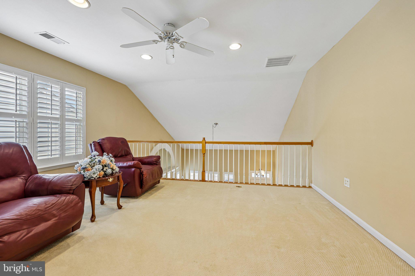
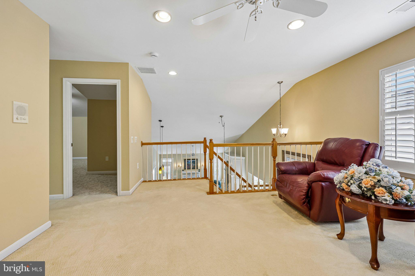
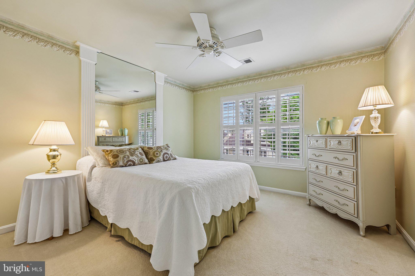
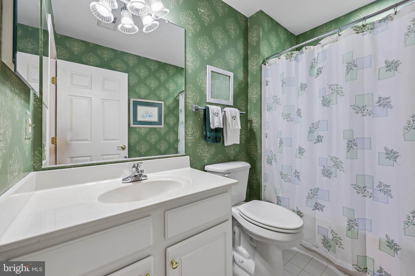
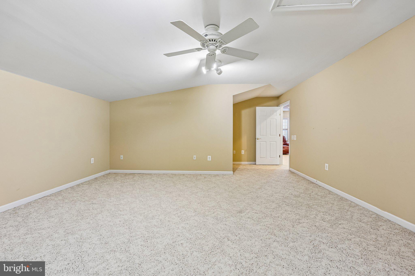
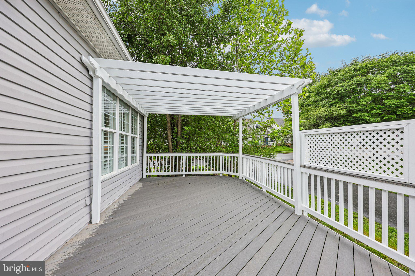
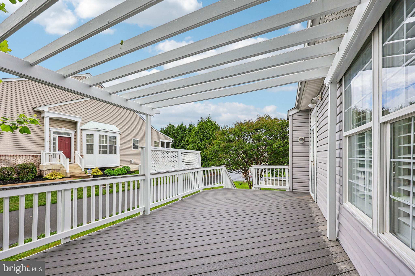
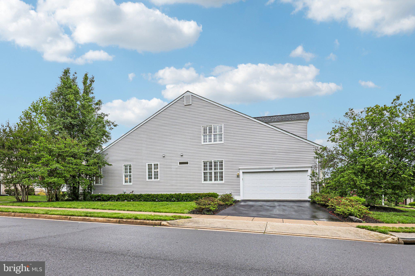
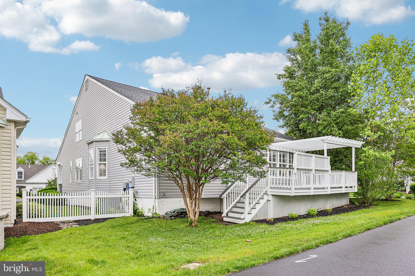
Welcome to the former Drummond model single family home in the sought-after active adult community of Dunbarton! Enjoy main level living at it's finest. Upon entry, you will notice hardwood floors and plenty of natural light throughout the main level. The thoughtfully designed floor plan offers formal living and dining spaces that flow seamlessly into the spacious kitchen and breakfast area, complete with ample cabinetry and generous countertop space. The family room features a gas fireplace along with direct access to the low-maintenance composite deck—perfect for relaxing or entertaining. The main level includes both the expansive primary suite and secondary bedroom. The primary suite is very spacious and features 2 walk-in closets, tray ceiling, and full bathroom. The bathroom has tile flooring, 2 vanities, shower, and separate soaking tub. Upstairs, you will find an additional sitting area, third bedroom, full bath, and a versatile bonus room ideal for a craft room, home office, or flex space. The partially finished basement offers abundant storage and future expansion potential. Additional highlights include a new roof installed in 2020 and plantation shutters have been installed throughout the home. This beautifully cared-for residence is truly move-in ready and offers an exceptional opportunity in one of the area’s premier active adult communities.
Features & Amenities
Interior
-
Other Interior Features
Ceiling Fan(s), Pantry, Recessed Lighting, Walk-In Closet(s), Built-in Features, Crown Molding, Open Floorplan, Soaking Tub
-
Total Bedrooms
3
-
Bathrooms
3
-
Above Grade Finished Area
2760.0
-
Basement YN
YES
-
Cooling YN
YES
-
Cooling
Central Air, Ceiling Fan(s), Electric
-
Fireplace YN
YES
-
Heating YN
YES
-
Heating
Natural Gas, Forced Air
-
Main Level Bedrooms
2
-
Pet friendly
N/A
Exterior
-
Garage
Yes
-
Garage spaces
2
-
Construction Materials
Vinyl Siding
-
Parking
Garage, Inside Entrance, Attached
-
Patio and Porch Features
Deck
-
Pool
Yes
-
Pool Features
Community
-
Waterfront YN
NO
Area & Lot
-
Lot Size(acres)
0.17
-
Lot Size(square feet)
7618.0
-
Property Type
Residential
-
Property Sub Type
Single Family Residence
Price
-
Sales Price
$675,000
-
Tax Amount
$5,772
-
Sq. Footage
2, 760
-
Price/SqFt
$244
HOA
-
Association
Yes
-
Association Fee
$360
-
Association Fee Frequency
Monthly
-
Association Fee Includes
N/A
School District
-
Elementary School
N/A
-
Middle School
MARSTELLER
-
High School
PATRIOT
Property Features
-
New Construction
NO
-
Association Amenities
Billiard Room, Clubhouse, Fitness Center, Game Room, Meeting Room, Party Room, Tennis Court(s), Trail(s), Cable TV, Gated, Jogging Path
-
Foundation Details
Concrete Perimeter
-
Senior Community YN
YES
-
Sewer
Public Sewer
-
Tax Lot
27
-
Water Source
Public
Schedule a Showing
Showing scheduled successfully.
Mortgage calculator
Estimate your monthly mortgage payment, including the principal and interest, property taxes, and HOA. Adjust the values to generate a more accurate rate.
Your payment
Principal and Interest:
$
Property taxes:
$
HOA fees:
$
Total loan payment:
$
Total interest amount:
$
Location
County
PRINCE WILLIAM
Elementary School
Middle School
MARSTELLER
High School
PATRIOT
Listing Courtesy of John W Denny , Paul Wesley Real Estate
RealHub Information is provided exclusively for consumers' personal, non-commercial use, and it may not be used for any purpose other than to identify prospective properties consumers may be interested in purchasing. All information deemed reliable but not guaranteed and should be independently verified. All properties are subject to prior sale, change or withdrawal. RealHub website owner shall not be responsible for any typographical errors, misinformation, misprints and shall be held totally harmless.

AGENT
Nideen Morrison
Call Nideen today to schedule a private showing.

* Listings on this website come from the FMLS IDX Compilation and may be held by brokerage firms other than the owner of this website. The listing brokerage is identified in any listing details. Information is deemed reliable but is not guaranteed. If you believe any FMLS listing contains material that infringes your copyrighted work please click here to review our DMCA policy and learn how to submit a takedown request.© 2024 FMLS.
Related Properties
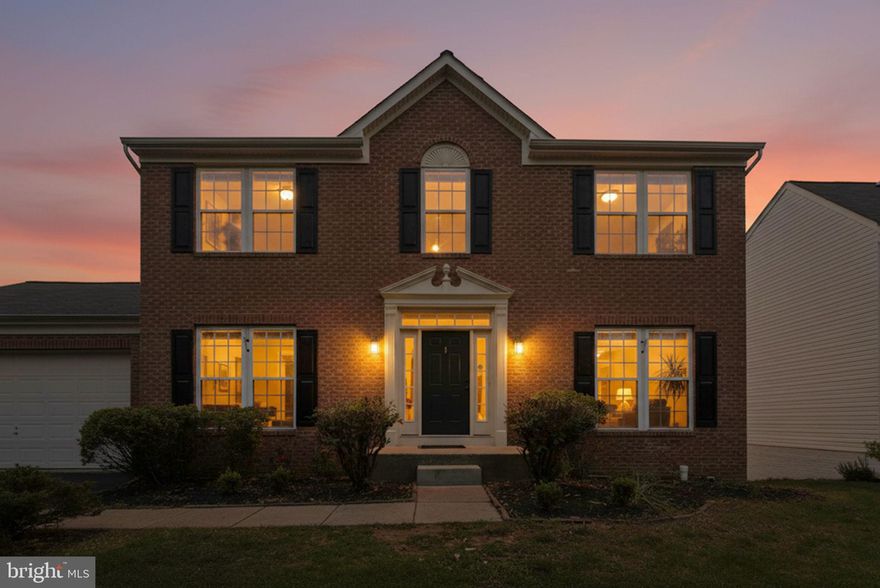
BRISTOW
9556 BALLAGAN COURT
5 Beds
3 Baths
3,280 Sq.Ft.
$799,999
MLS#: VAPW2121152
BRISTOW
10017 PENTLAND HILLS WAY
4 Beds
2 Baths
3,368 Sq.Ft.
$695,000
MLS#: VAPW2118210
BRISTOW
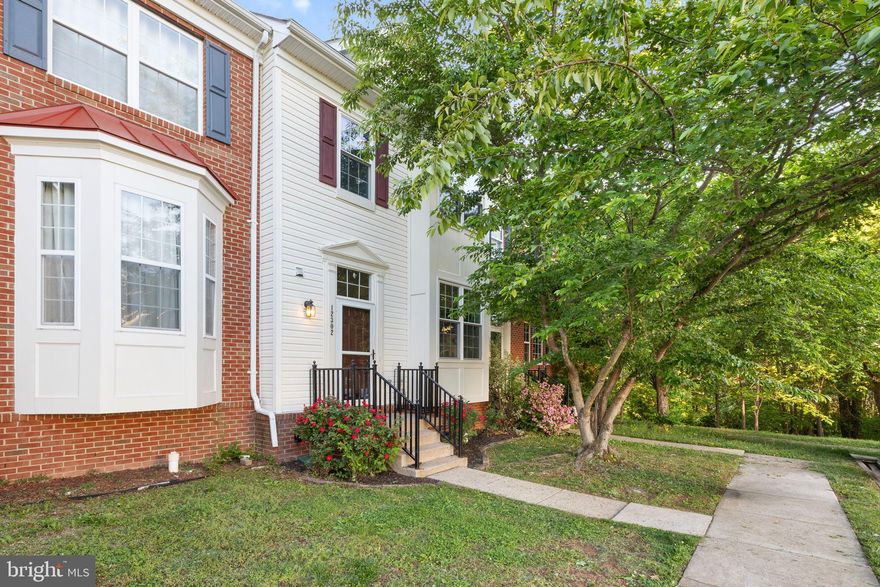
12302 DARTON WOODS LOOP
3 Beds
3 Baths
2,420 Sq.Ft.
$585,000
MLS#: VAPW2118536

BRISTOW
9712 SEAFIELD PLACE
2 Beds
3 Baths
3,882 Sq.Ft.
$650,000
MLS#: VAPW2117996

BRISTOW
12785 PLAYFAIR LANE
3 Beds
2 Baths
2,757 Sq.Ft.
$695,000
MLS#: VAPW2120040

BRISTOW
11942 BENTON LAKE ROAD
3 Beds
2 Baths
2,160 Sq.Ft.
$600,000
MLS#: VAPW2120532

BRISTOW
13491 FALCON VIEW COURT
4 Beds
3 Baths
3,617 Sq.Ft.
$799,000
MLS#: VAPW2119444
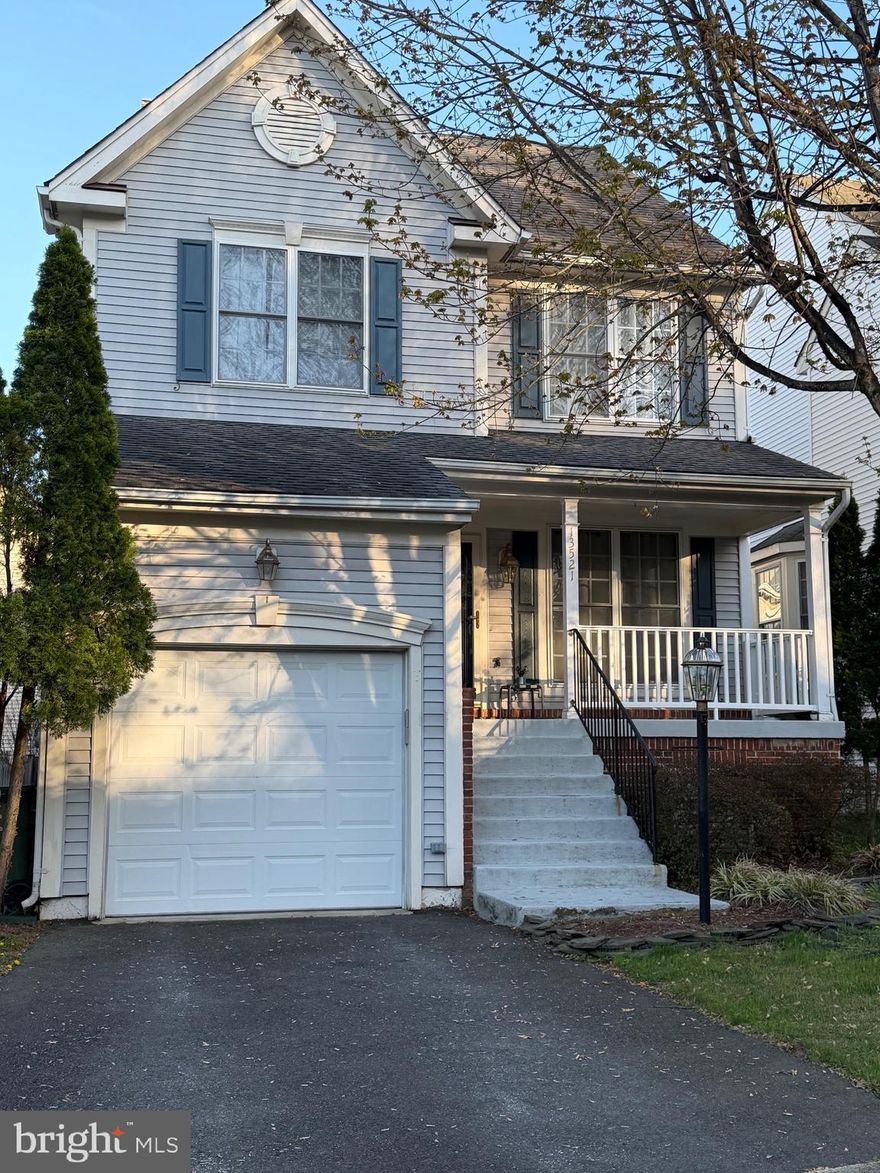
BRISTOW
13521 WANSTEADT PLACE
4 Beds
3 Baths
2,496 Sq.Ft.
$659,900
MLS#: VAPW2116820

BRISTOW
8806 DUNSTABLE LOOP
4 Beds
3 Baths
2,412 Sq.Ft.
$575,000
MLS#: VAPW2120430
.png)