
Property
Beds
6
Full Baths
9
1/2 Baths
2
Year Built
2000
Sq.Footage
11,280
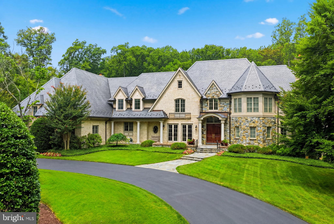
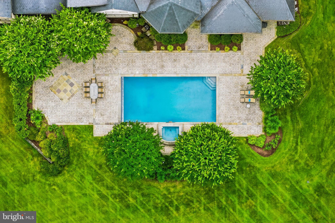
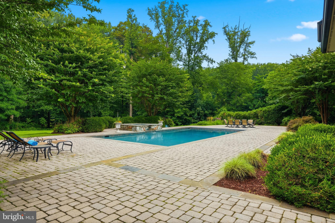
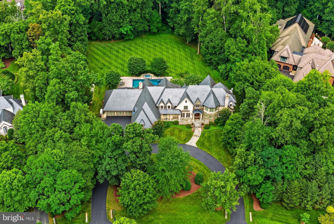
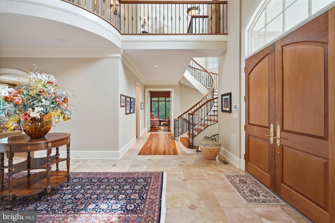
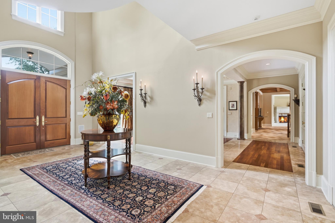
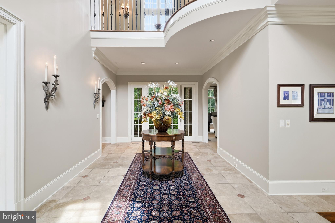
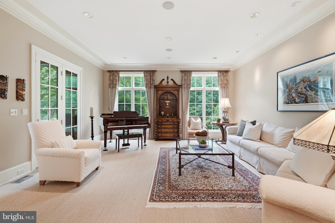
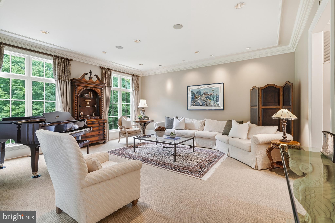
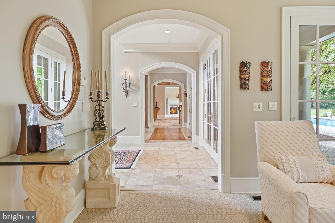
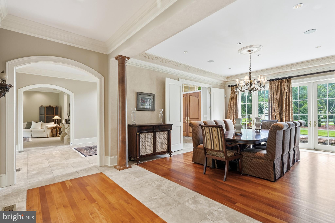
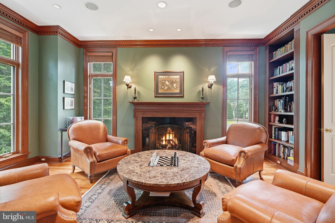
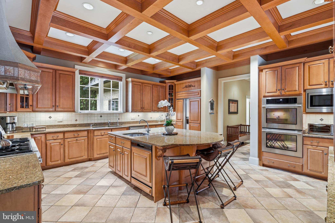
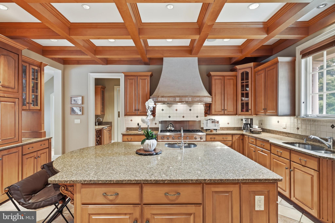
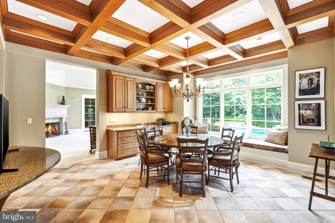
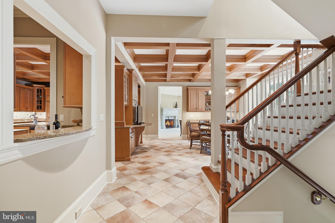
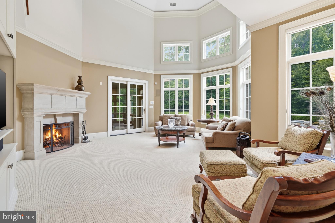
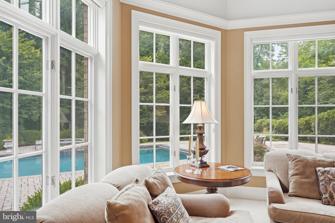
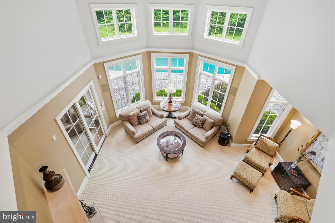
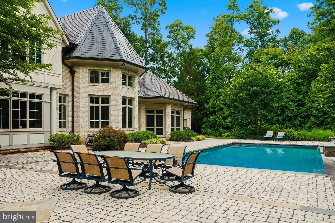
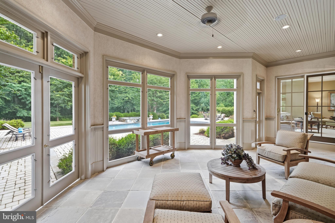
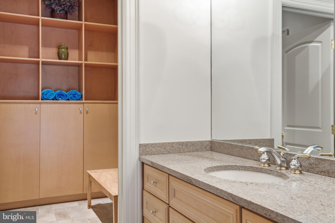
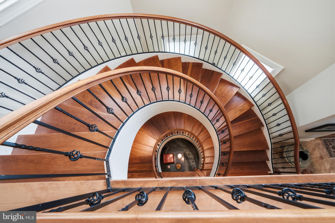
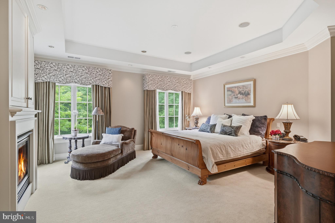
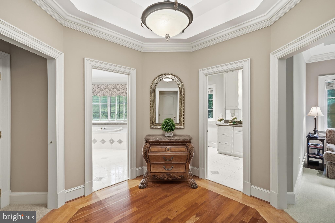
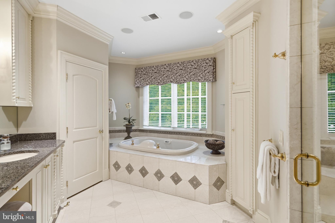
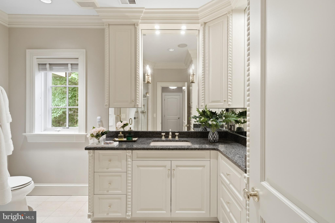
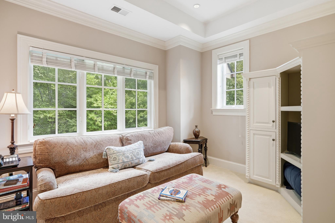
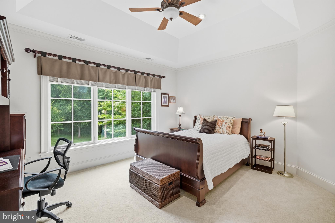
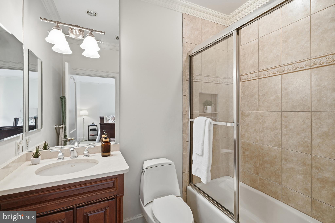
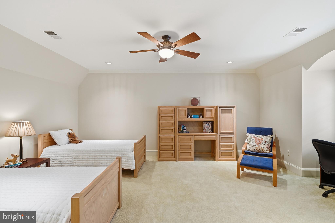
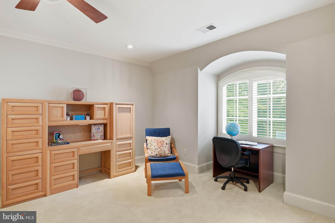
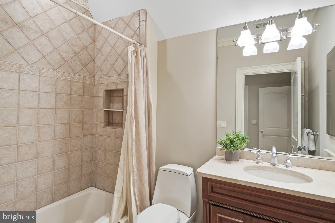
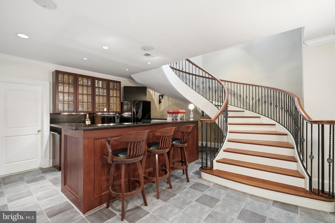
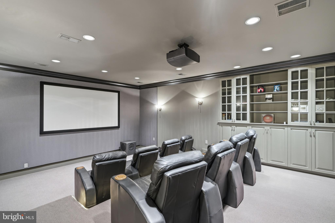
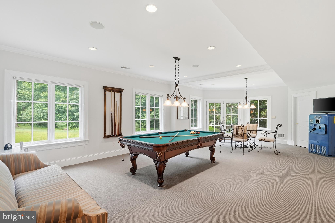
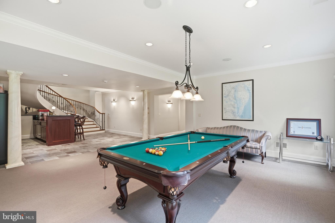
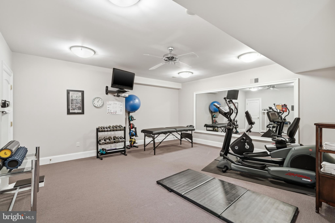
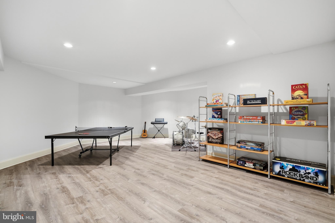
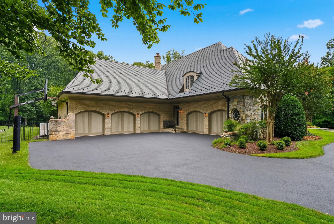
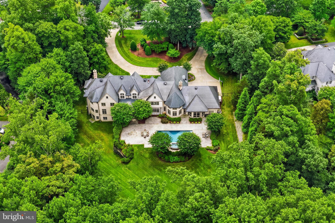
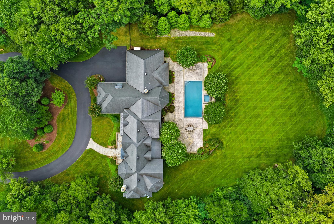
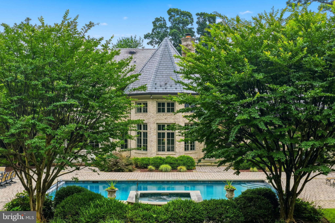
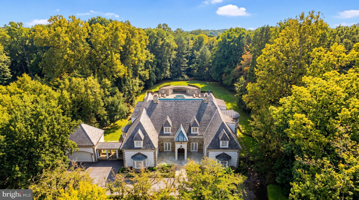
An exceptional custom estate offering resort-inspired living on one of Avenel's most desirable homesites. Set on a rare, level two-acre property within the prestigious TPC at Avenel golf course community, this distinguished residence was custom built by its original owners in 2000 by Jeffco and combines timeless architecture with extraordinary amenities. Designed to maximize the beauty of its setting, the home offers the rare advantage of walkout access from both the main level and the fully finished lower level. Grand entertaining spaces are complemented by comfortable everyday living, while expansive windows frame sweeping views of the private grounds. The luxurious primary suite is a true retreat, featuring a spacious sitting room, generous walk-in dressing room, and separate spa-inspired his & hers baths. The walkout lower level is thoughtfully designed with a private guest suite, gym, tiered home theater, recreation spaces, and two additional full baths. Outside, resort-caliber amenities include a heated swimming pool, screened porch w/cabana & full bath, and beautifully landscaped grounds that offer exceptional privacy and year-round enjoyment. Additional highlights include a five-car garage, 32 KW generator, slate roof, and an ideal location within the highly sought-after Churchill High School district. A rare opportunity to own an extraordinary estate in one of Potomac's premier luxury communities.
Features & Amenities
Interior
-
Other Interior Features
Eat-in Kitchen, Ceiling Fan(s), Kitchen Island, Walk-In Closet(s), Bar, Vaulted Ceiling(s), Cathedral Ceiling(s), High Ceilings, Beamed Ceilings, Tray Ceiling(s), Crown Molding
-
Total Bedrooms
6
-
Bathrooms
9
-
1/2 Bathrooms
2
-
Above Grade Finished Area
7780.0
-
Basement YN
YES
-
Cooling YN
YES
-
Cooling
Central Air, Ceiling Fan(s), Zoned, Electric
-
Fireplace YN
YES
-
Heating YN
YES
-
Heating
Natural Gas, Forced Air, Zoned
-
Pet friendly
N/A
Exterior
-
Garage
Yes
-
Garage spaces
5
-
Construction Materials
Brick
-
Parking
Garage Door Opener, Asphalt, Circular Driveway, Garage, Attached
-
Patio and Porch Features
Screened, Porch
-
Pool
Yes
-
Pool Features
In Ground, Pool/Spa Combo, Heated, Private
-
Waterfront YN
NO
-
View
Trees/Woods, Garden
Area & Lot
-
Lot Size(acres)
2.01
-
Lot Size(square feet)
87,556
-
Property Type
Residential
-
Property Sub Type
Single Family Residence
-
Architectural Style
Colonial
Price
-
Sales Price
$4,500,000
-
Tax Amount
$38,966
-
Sq. Footage
11,280
-
Price/SqFt
$398
HOA
-
Association
YES
-
Association Fee
$313
-
Association Fee Frequency
Monthly
-
Association Fee Includes
N/A
School District
-
Elementary School
SEVEN LOCKS
-
Middle School
CABIN JOHN
-
High School
WINSTON CHURCHILL
Property Features
-
New Construction
NO
-
Accessibility Features
Therapeutic Whirlpool
-
Association Amenities
Security, Tennis Court(s), Other, Clubhouse, Basketball Court, Trail(s), Jogging Path, Playground
-
Foundation Details
Concrete Perimeter
-
Senior Community YN
NO
-
Sewer
Public Sewer
-
Tax Lot
9
-
Water Source
Public
Schedule a Showing
Showing scheduled successfully.
Mortgage calculator
Estimate your monthly mortgage payment, including the principal and interest, property taxes, and HOA. Adjust the values to generate a more accurate rate.
Your payment
Principal and Interest:
$
Property taxes:
$
HOA fees:
$
Total loan payment:
$
Total interest amount:
$
Location
County
MONTGOMERY
Elementary School
SEVEN LOCKS
Middle School
CABIN JOHN
High School
WINSTON CHURCHILL
Listing Courtesy of Wendy I Banner, Compass
RealHub Information is provided exclusively for consumers' personal, non-commercial use, and it may not be used for any purpose other than to identify prospective properties consumers may be interested in purchasing. All information deemed reliable but not guaranteed and should be independently verified. All properties are subject to prior sale, change or withdrawal. RealHub website owner shall not be responsible for any typographical errors, misinformation, misprints and shall be held totally harmless.

Salesperson, Realtor
Nideen Morrison
Call Nideen today to schedule a private showing.

* Listings on this website come from the FMLS IDX Compilation and may be held by brokerage firms other than the owner of this website. The listing brokerage is identified in any listing details. Information is deemed reliable but is not guaranteed. If you believe any FMLS listing contains material that infringes your copyrighted work please click here to review our DMCA policy and learn how to submit a takedown request.© 2024 FMLS.
Related Properties

POTOMAC
8512 HORSESHOE LANE
5 Beds
5 Baths
6,923 Sq.Ft.
$3,990,000
MLS#: MDMC2223198
POTOMAC
10420 RIVERWOOD DRIVE
7 Beds
6 Baths
11,598 Sq.Ft.
$3,875,000
MLS#: MDMC2230184
POTOMAC
11218 RIVER VIEW DRIVE
6 Beds
5 Baths
10,150 Sq.Ft.
$4,325,000
MLS#: MDMC2242356
.png)