Features & Amenities

Interior

  • Other Interior Features

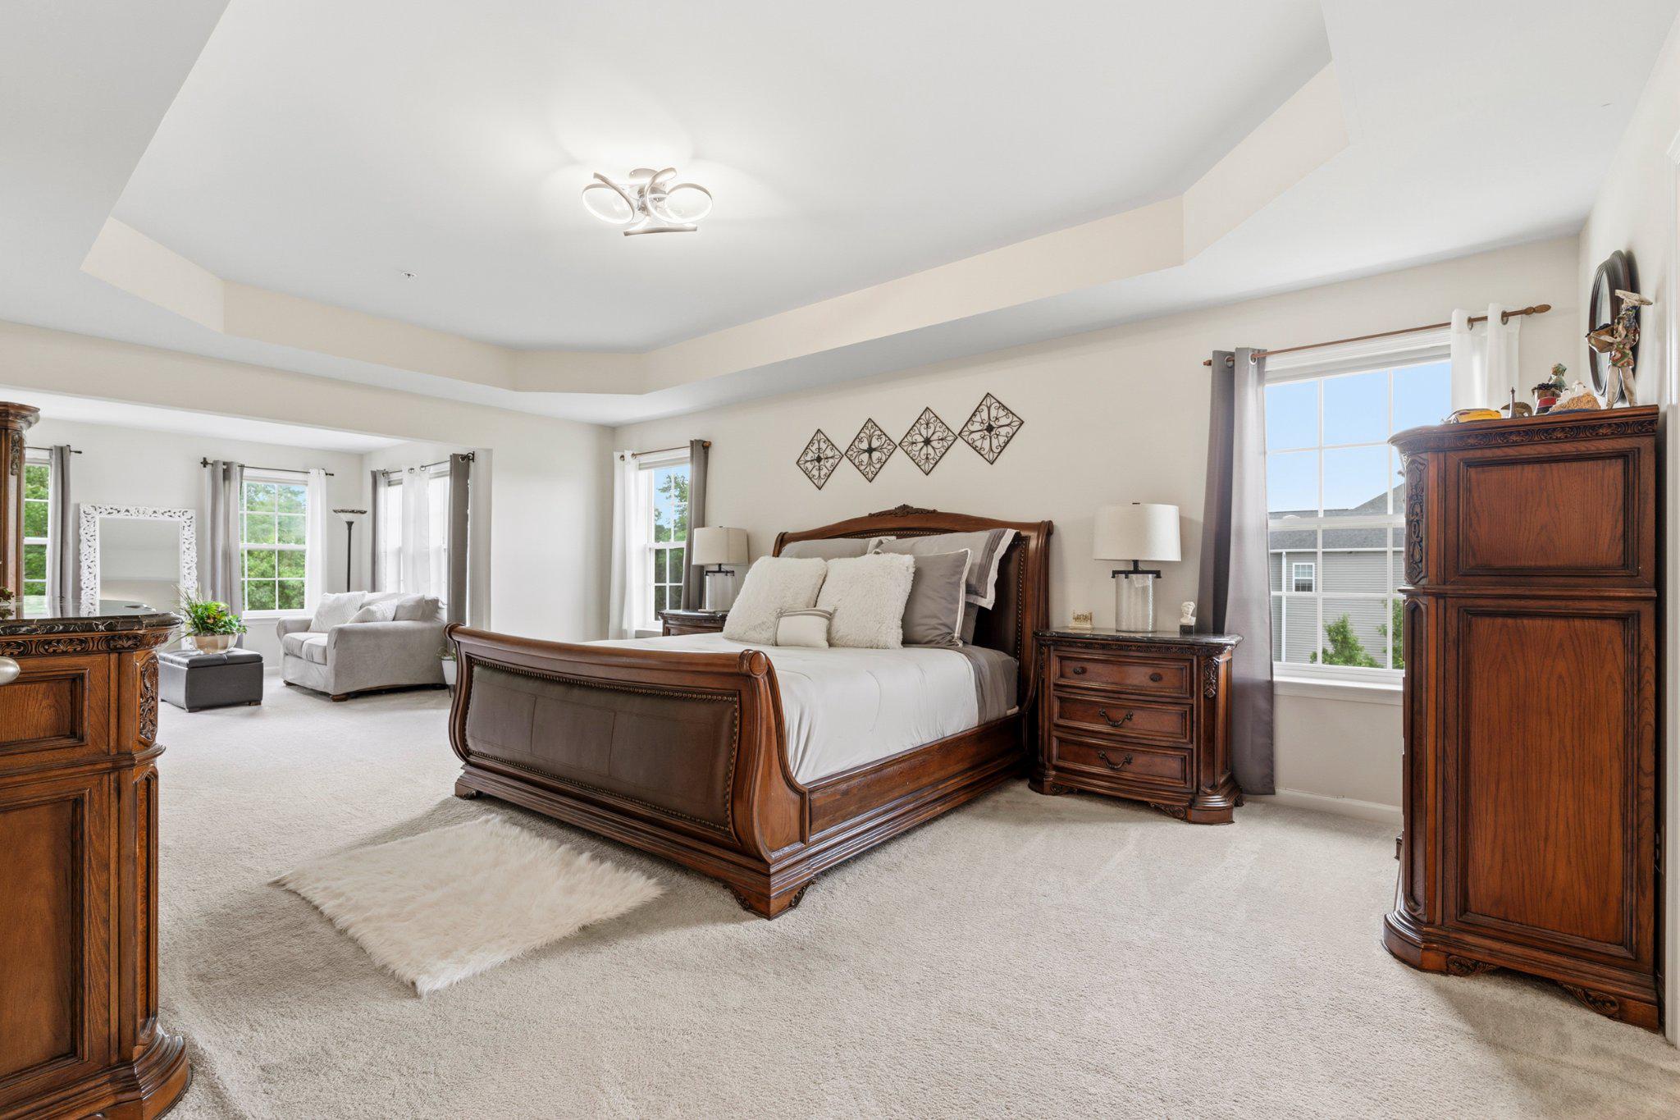
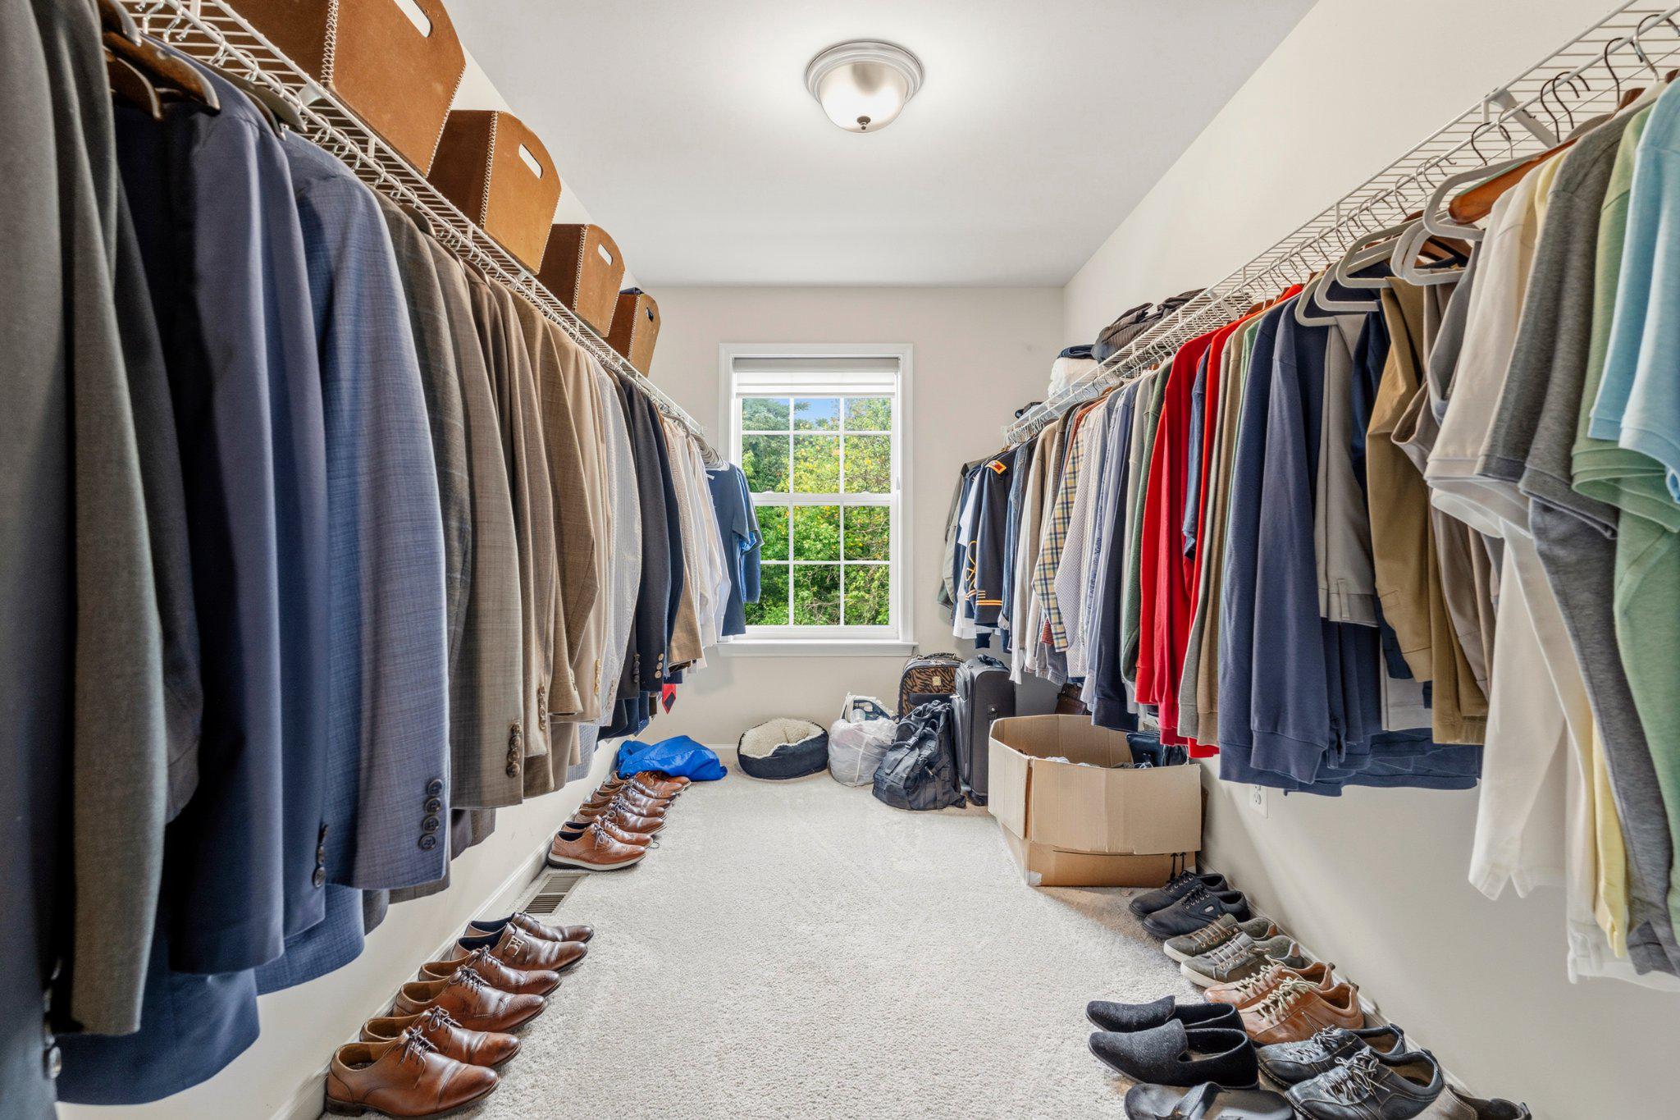
    Central Vacuum, Kitchen Island, Pantry, Recessed Lighting, Walk-In Closet(s), High Ceilings, Tray Ceiling(s), Open Floorplan, Soaking Tub

  • Total Bedrooms

    4

  • Bathrooms

    2

  • 1/2 Bathrooms

    1

  • Above Grade Finished Area

    3884.0

  • Basement YN

    YES

  • Cooling YN

    YES

  • Cooling

    Central Air, Electric

  • Fireplace YN

    YES

  • Heating YN

    YES

  • Heating

    Natural Gas, Central, Forced Air

  • Pet friendly

    Yes

Exterior

  • Garage

    Yes

  • Garage spaces

    2

  • Construction Materials

    Frame

  • Parking

    Garage Door Opener, Off Street, Garage, Driveway, Inside Entrance, Attached

  • Pool

    No

  • Waterfront YN

    NO

Area & Lot

  • Lot Features

    Front Yard, Back Yard

  • Lot Size(acres)

    0.46

  • Lot Size(square feet)

    20,038

  • Property Type

    Residential

  • Property Sub Type

    Single Family Residence

  • Architectural Style

    Colonial

Price

  • Sales Price

    $845,000

  • Tax Amount

    $11,829

  • Financing Options

    Cash, Conventional, FHA, VA, Assumed

  • Sq. Footage

    3,884

  • Price/SqFt

    $217

HOA

  • Association

    YES

  • Association Fee

    $150

  • Association Fee Frequency

    Quarterly

  • Association Fee Includes

    N/A

Property Resources

  • Horse Property

    NO

School District

  • Elementary School

    N/A

  • Middle School

    N/A

  • High School

    N/A

Property Features

  • New Construction

    NO

  • Foundation Details

    Slab

  • Senior Community YN

    NO

  • Sewer

    Public Sewer

  • Tax Lot

    4

  • Water Source

    Public

Schedule a Showing

Showing scheduled successfully.

<
>
IN PERSON
VIA CHAT

What is 3 + 4 ?


Change time

Mortgage calculator

Estimate your monthly mortgage payment, including the principal and interest, property taxes, and HOA. Adjust the values to generate a more accurate rate.

Your payment

Principal and Interest:

$

Property taxes:

$

HOA fees:

$

Total loan payment:

$

Total interest amount:

$

Location

County

PRINCE GEORGES

Elementary School

Middle School

High School

Listing Courtesy of Nicole Felicia Scott, CENTURY 21 New Millennium

RealHub Information is provided exclusively for consumers' personal, non-commercial use, and it may not be used for any purpose other than to identify prospective properties consumers may be interested in purchasing. All information deemed reliable but not guaranteed and should be independently verified. All properties are subject to prior sale, change or withdrawal. RealHub website owner shall not be responsible for any typographical errors, misinformation, misprints and shall be held totally harmless.

Agent Nideen Morrison

Salesperson, Realtor

Nideen Morrison

Call Nideen today to schedule a private showing.


* Listings on this website come from the FMLS IDX Compilation and may be held by brokerage firms other than the owner of this website. The listing brokerage is identified in any listing details. Information is deemed reliable but is not guaranteed. If you believe any FMLS listing contains material that infringes your copyrighted work please click here to review our DMCA policy and learn how to submit a takedown request.© 2024 FMLS.
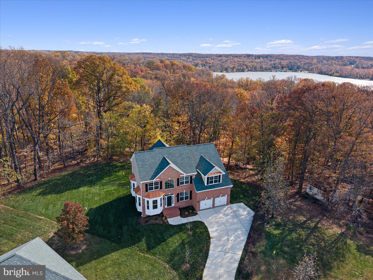
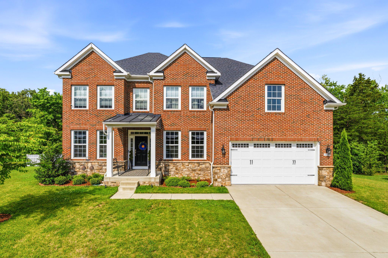
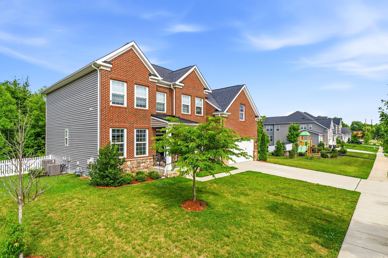
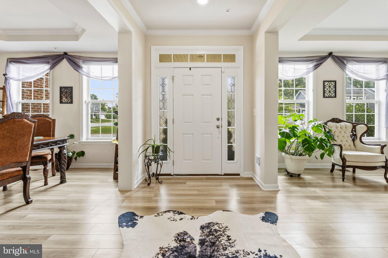
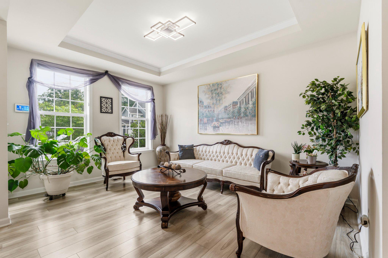
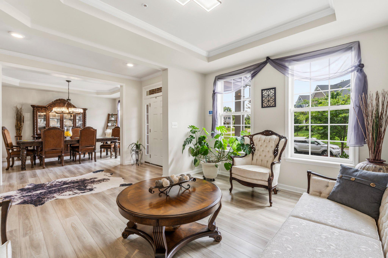
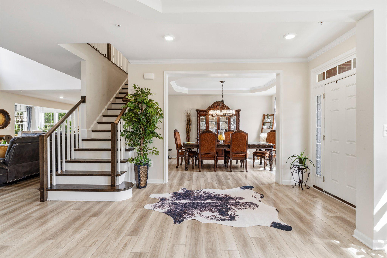
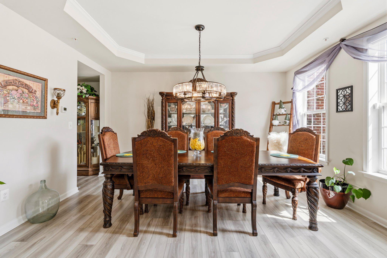
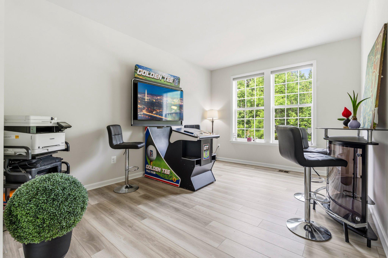
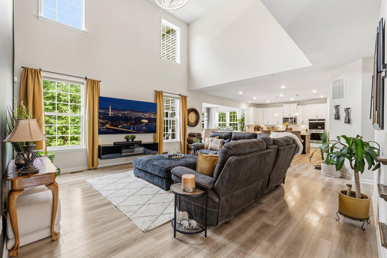
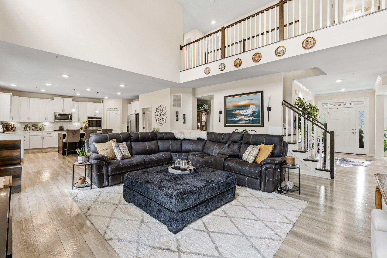
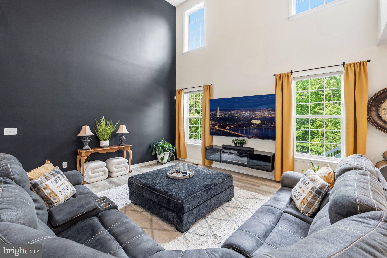
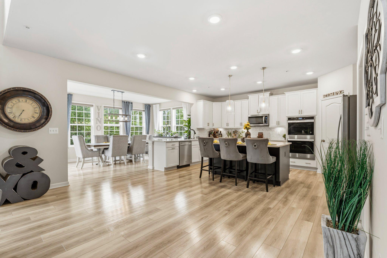
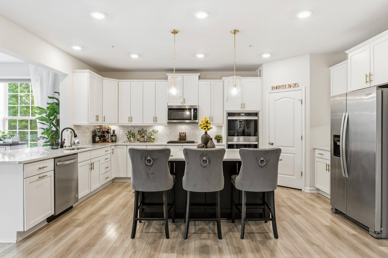
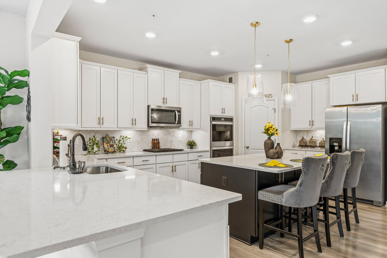
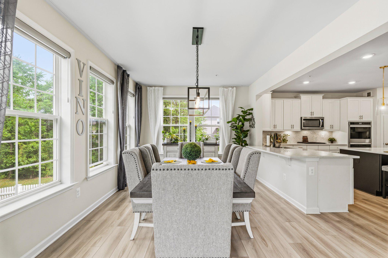
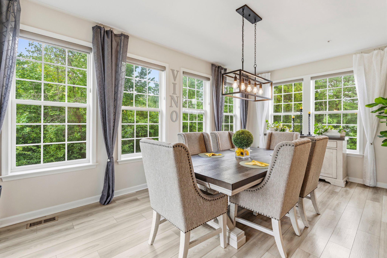
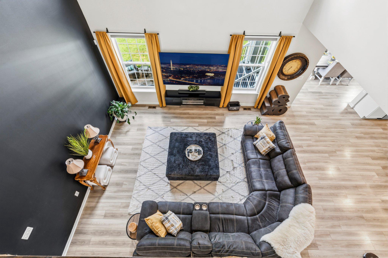
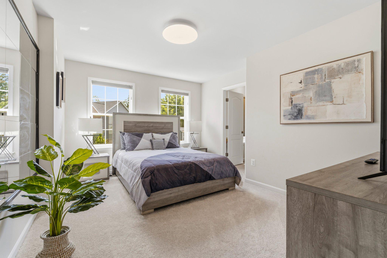
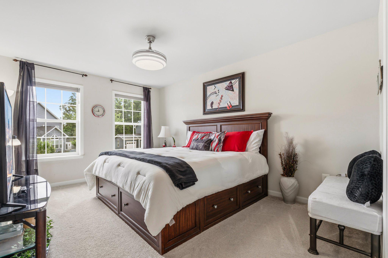
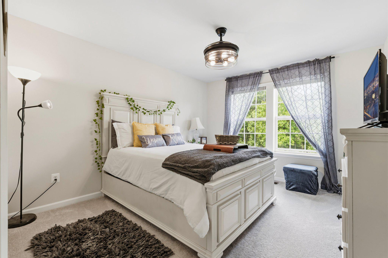
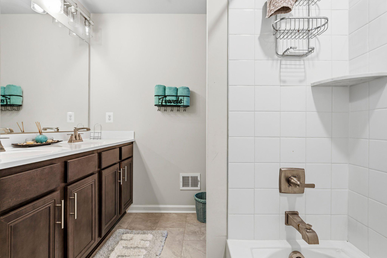
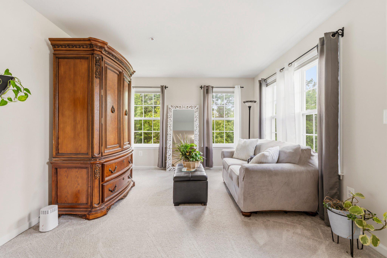
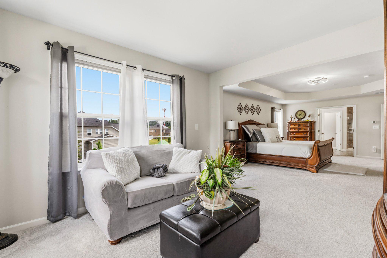
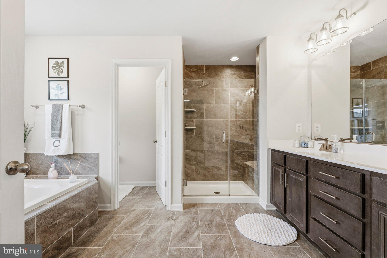
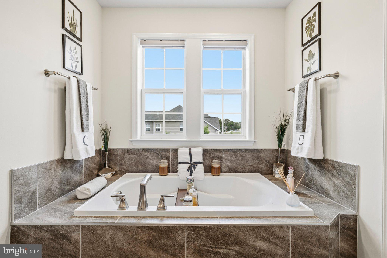
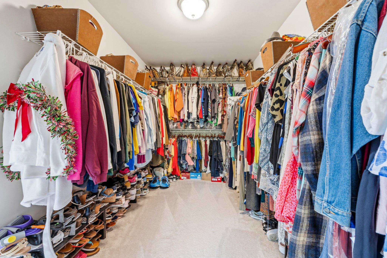
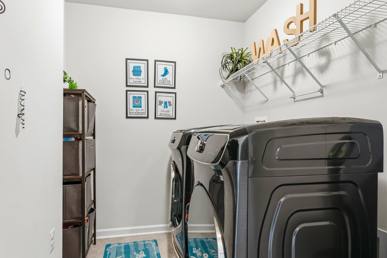
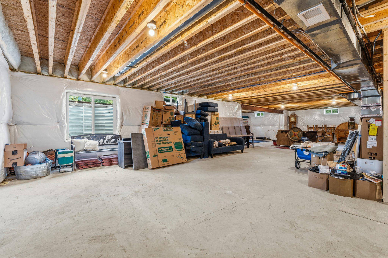
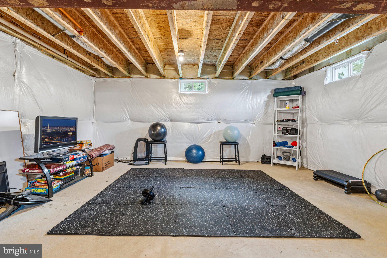
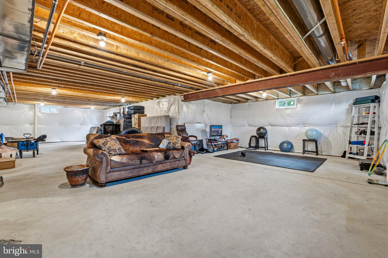
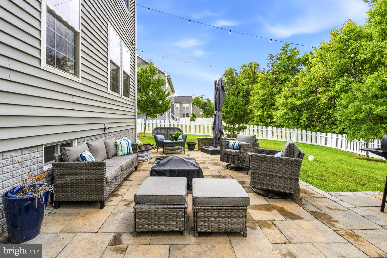
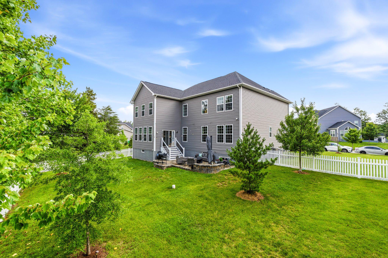
This home as it all!  From the moment you step inside, you feel the sense of "forever home". The soaring two-story great room makes an illuminating first impression.  Adorned with loads of natural light and modern fixtures, the main level is anchored by a gourmet kitchen with designer finishes, stainless steel appliances, ample counter space and cabinetry, and a center island that's ideal for serving and entertainment.  Enjoy a casual meal in the adjoining breakfast area or host a formal dinner party in the separate dining room - the choice is yours.  The main level balances function and space with a formal living room, half bathroom, dedicated home office, and motorized window shades throughout.  Ascend to the upper level where you'll find 3 guest bedrooms for flexible use, a full bathroom, and a primary retreat that is nothing short of WOW!  The main bedroom offers tray ceilings, a large sitting area, 2 massive walk-in closets spanning the entire length of the bedroom, and a spa-inspired bathroom.  The unfinished basement with installed plumbing provides a blank canvas for a future gym, wet bar, theater or game room or all of the above. Outside, enjoy a private retreat with hardscaping for summer grilling and yard space for games and fun! The location puts you minutes from National Harbor, Washington, D.C., I-495, and a wide range of shopping, dining, and entertainment. This home combines comfort, style, and convenience, making it move-in ready and ideal for creating lasting memories.

9901 KILDORE WAY

Message successfully sent.

What would you like to know?

What is 3 + 4 ?

I agree to receive email communication and understand I can unsubscribe at any time.

I agree to be contacted by Charis Realty Group - Christine Issler, Broker via call, email, and text for real estate services. To opt out, you can reply 'stop' at any time or reply 'help' for assistance. You can also click the unsubscribe link in the emails. Message and data rates may apply. Message frequency may vary. Privacy Policy

Related Properties

JUST REDUCED!!!!Nestled in the serene WATERFORD COVE community, this stunning new construction home, completed in 2025, offers a perfect blend of modern elegance and comfort. The Colonial architectural style, featuring a charming brick front and vinyl siding, invites you into a warm and inviting space. Step inside to discover a thoughtfully designed interior with five spacious bedrooms and three and a half bathrooms. The heart of the home is the expansive kitchen, equipped with stainless steel appliances, including a built-in range and wall oven, complemented by upgraded countertops and a generous island—ideal for both casual meals and entertaining. The family room, conveniently located off the kitchen, features a cozy gas fireplace, creating a perfect gathering spot. Natural light floods the home through double-pane windows, enhancing the beauty of the hardwood and marble flooring. The primary suite boasts a luxurious bathroom with a soaking tub and walk-in shower, providing a private retreat. Additional features include a formal dining room, a breakfast area, and recessed lighting throughout. Set on a sprawling 2.55-acre lot, this property backs to parkland and trees, offering scenic vistas and a peaceful atmosphere. Enjoy outdoor living on the spacious deck, perfect for relaxation or entertaining. The home also includes a fully finished, heated basement with a walkout entrance, providing endless possibilities for recreation or storage. Conveniently located adjoining a national park, this home offers tranquility while being just a short drive from local amenities. With an attached garage and ample driveway space, parking is a breeze. Fabulous deck overlooking rear yard. Experience the perfect blend of luxury and nature in this exceptional residence. Look at Documents for a flyer detailing a finance program.
#MDPG2181626

FORT WASHINGTON

200 LISMORE DRIVE

5 Beds

3 Baths

4,800 Sq.Ft.

$949,000

MLS#: MDPG2181626
Back on market due to no fault of sellers with a HUGE price improvement and several upgrades including a brand new custom primary bedroom window and a full service bill of health of the HVAC and furnace systems for both zones! Step into this light-filled 5-bedroom, 4-bath home where an oversized great room window frames a peaceful wooded backdrop and sets the tone the moment you enter. A grand estate on a third of an acre which backs to nature that will never be developed. A private oasis close to everything, that features all the bells and whistles that you’ve ever wanted in your dream home. The open-concept layout flows into a spacious kitchen with a large island, natural stone countertops, and an LG smart fridge, perfect for everyday living and entertaining, with hardwood flooring throughout the main level and upstairs. This isn’t just a primary suite, but a primary wing, featuring its own his and hers closets and a spacious en suite bathroom. The fully finished walkout basement expands your living space with a dedicated home theater with theater seating, ideal for entertaining or relaxing. Outside, mature trees and no homes directly behind create rare privacy and a true retreat-like setting in a well-established neighborhood. Conveniently located with easy access to Route 210 and I-495, the home is just minutes from National Harbor, Alexandria, and Washington , DC. This one is truly one of a kind - schedule your tour today!
#MDPG2199476

FORT WASHINGTON

4111 STEEDS GRANT WAY

5 Beds

3 Baths

4,588 Sq.Ft.

$749,000

MLS#: MDPG2199476

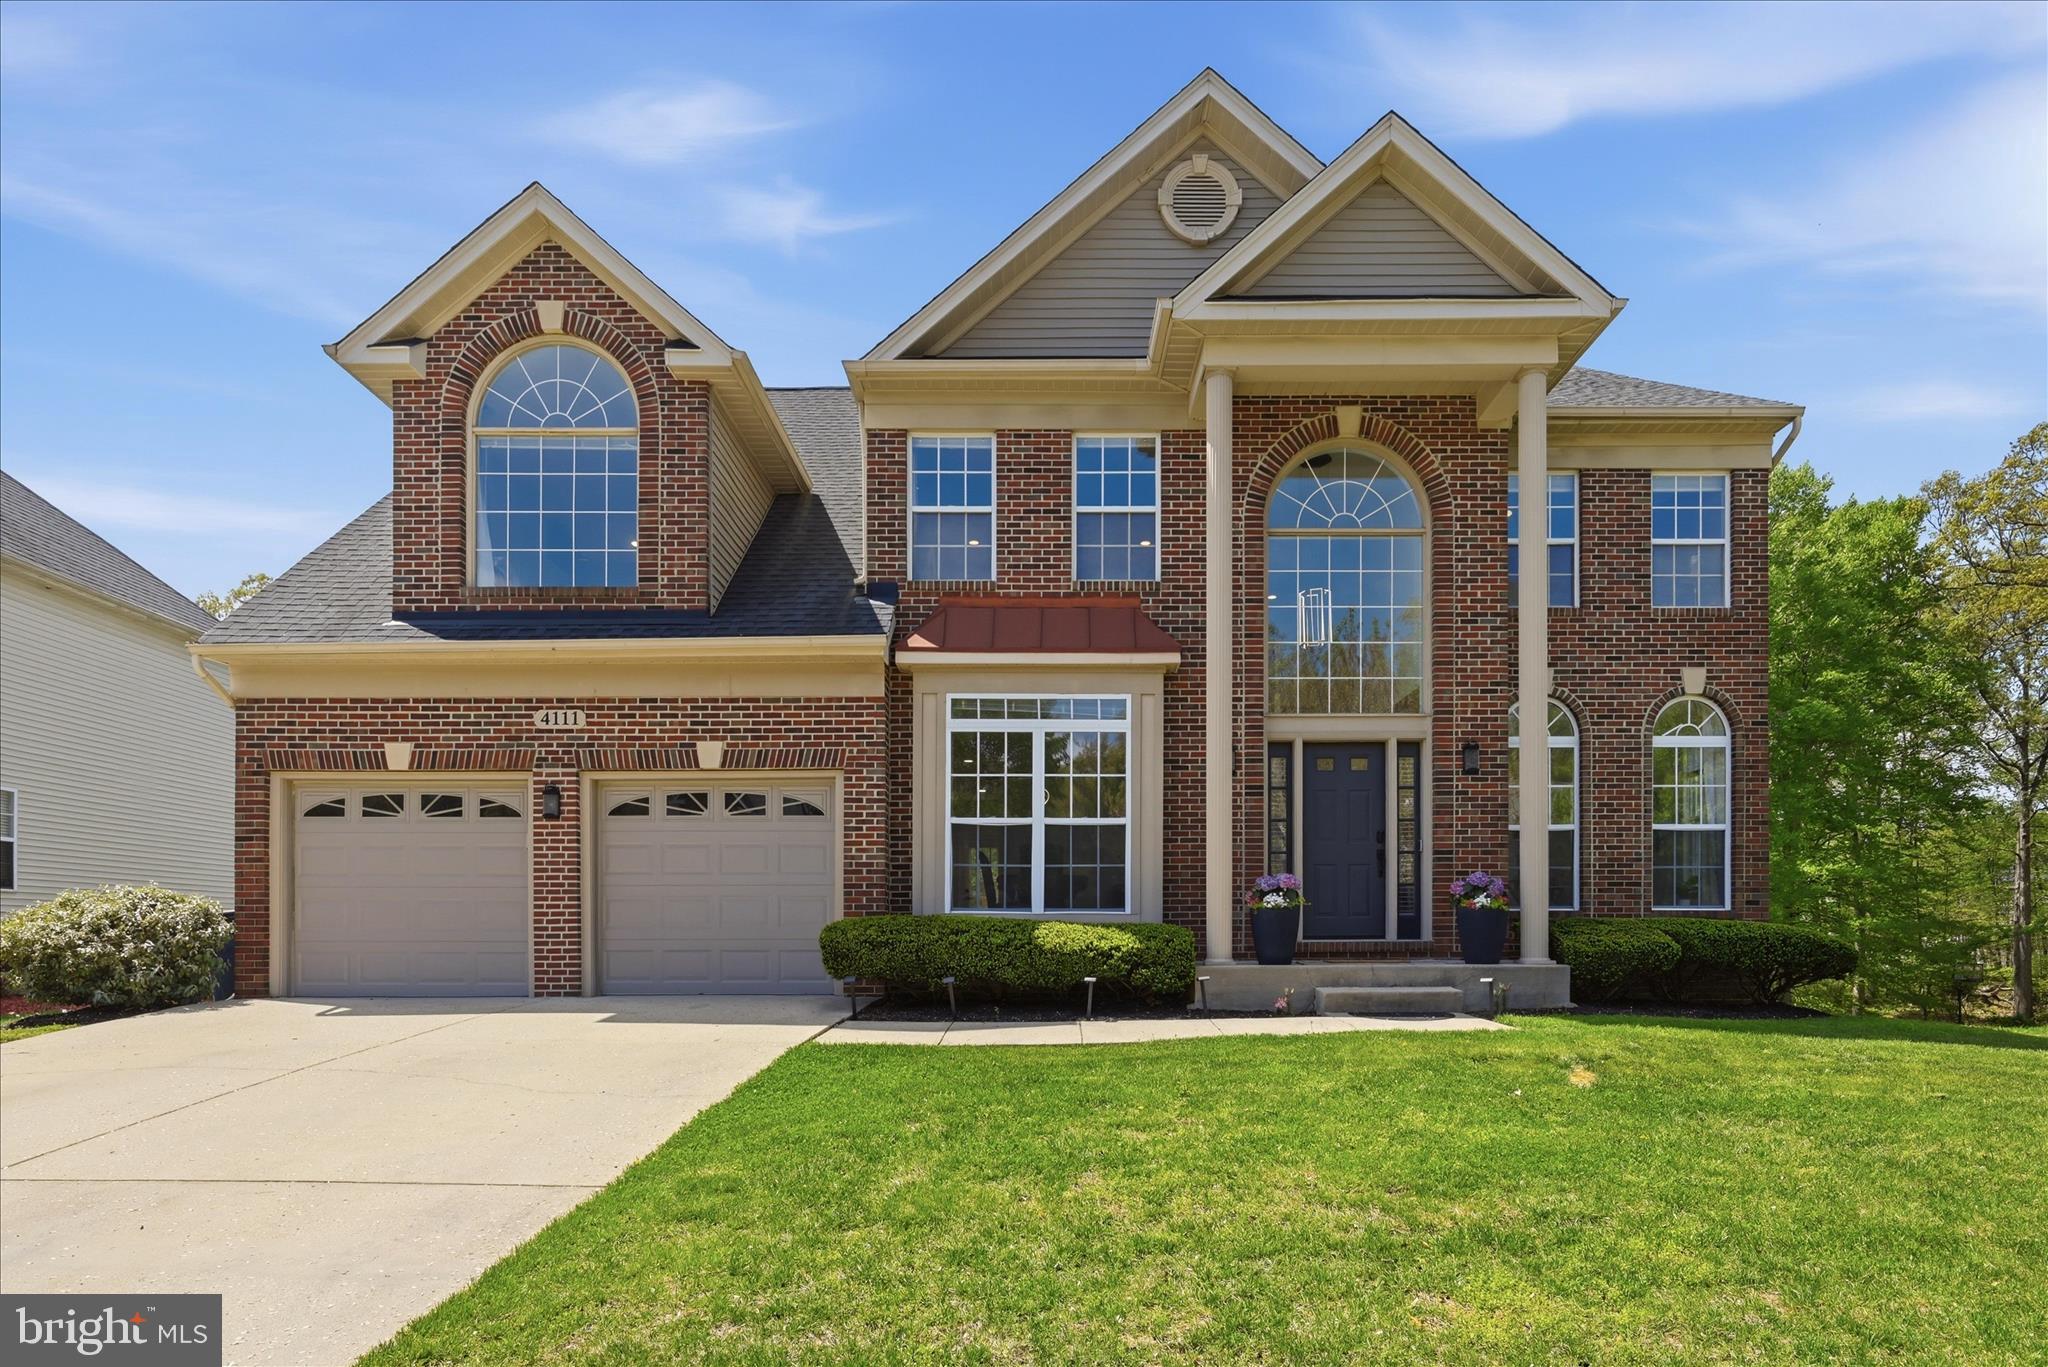
Nestled within the prestigious Steed Estates, this exquisite traditional residence embodies the pinnacle of luxury living. Spanning an impressive 4,858 square feet, this meticulously crafted home offers an unparalleled blend of elegance and comfort, perfect for those who appreciate the finer things in life. As you step inside, you are greeted by a grand foyer that sets the tone for the rest of the home. The spacious layout features five generously sized bedrooms and four and a half opulent bathrooms, ensuring ample space for relaxation and privacy. The fully finished basement provides an additional realm of possibilities, whether it be a private home theater, a sophisticated game room, or a serene retreat for unwinding after a long day. The versatility of this space enhances the overall appeal, making it a true entertainer's dream. The gourmet kitchen is a culinary enthusiast's paradise, boasting high-end appliances and ample counter space, perfect for crafting exquisite meals. The seamless flow from the kitchen to the dining area allows for effortless entertaining, while large windows invite natural light to illuminate the space, creating an inviting ambiance. Step outside to discover the expansive 0.87-acre lot, offering a canvas for your outdoor aspirations. Whether you envision a lush garden, a tranquil patio for al fresco dining, or a serene space for reflection, the possibilities are endless. The attached front-entry garage provides convenience and security, ensuring your vehicles are always protected. This home is not just a residence; it's a lifestyle. Located in a sought-after community, you'll enjoy the peace and tranquility of suburban living while being just moments away from vibrant city amenities. Experience the luxury of space, the warmth of a welcoming community, and the sophistication of a home designed for those who demand excellence. Indulge in the ultimate luxury lifestyle-this is more than just a home; it's a sanctuary where every detail has been thoughtfully curated to elevate your everyday living experience. Don't miss the opportunity to make this extraordinary property your own.
#MDPG2203104

FORT WASHINGTON

3311 TINKERS BRANCH WAY

5 Beds

4 Baths

7,224 Sq.Ft.

$875,000

MLS#: MDPG2203104

New on site 3 days ago
Welcome to 8817 Fran Del Drive, where space and versatility come together in the heart of Fort Washington. Situated on approximately half an acre, this spacious 5-bedroom, 4-bath home offers generous living areas across multiple levels and plenty of room to make it your own. The finished basement provides even more flexibility for entertaining, recreation, a home office, guest space, or multigenerational living. With a comfortable floor plan, abundant natural light, and substantial indoor and outdoor space, this home offers options for today's lifestyle and room to grow. Conveniently located near shopping, dining, major commuter routes, National Harbor and Washington, DC. With its impressive size, flexible layout and generous lot, 8817 Fran Del Drive is ready for its next chapter.
#MDPG2219268

FORT WASHINGTON

8817 FRAN DEL DRIVE

5 Beds

3 Baths

5,239 Sq.Ft.

$715,000

MLS#: MDPG2219268
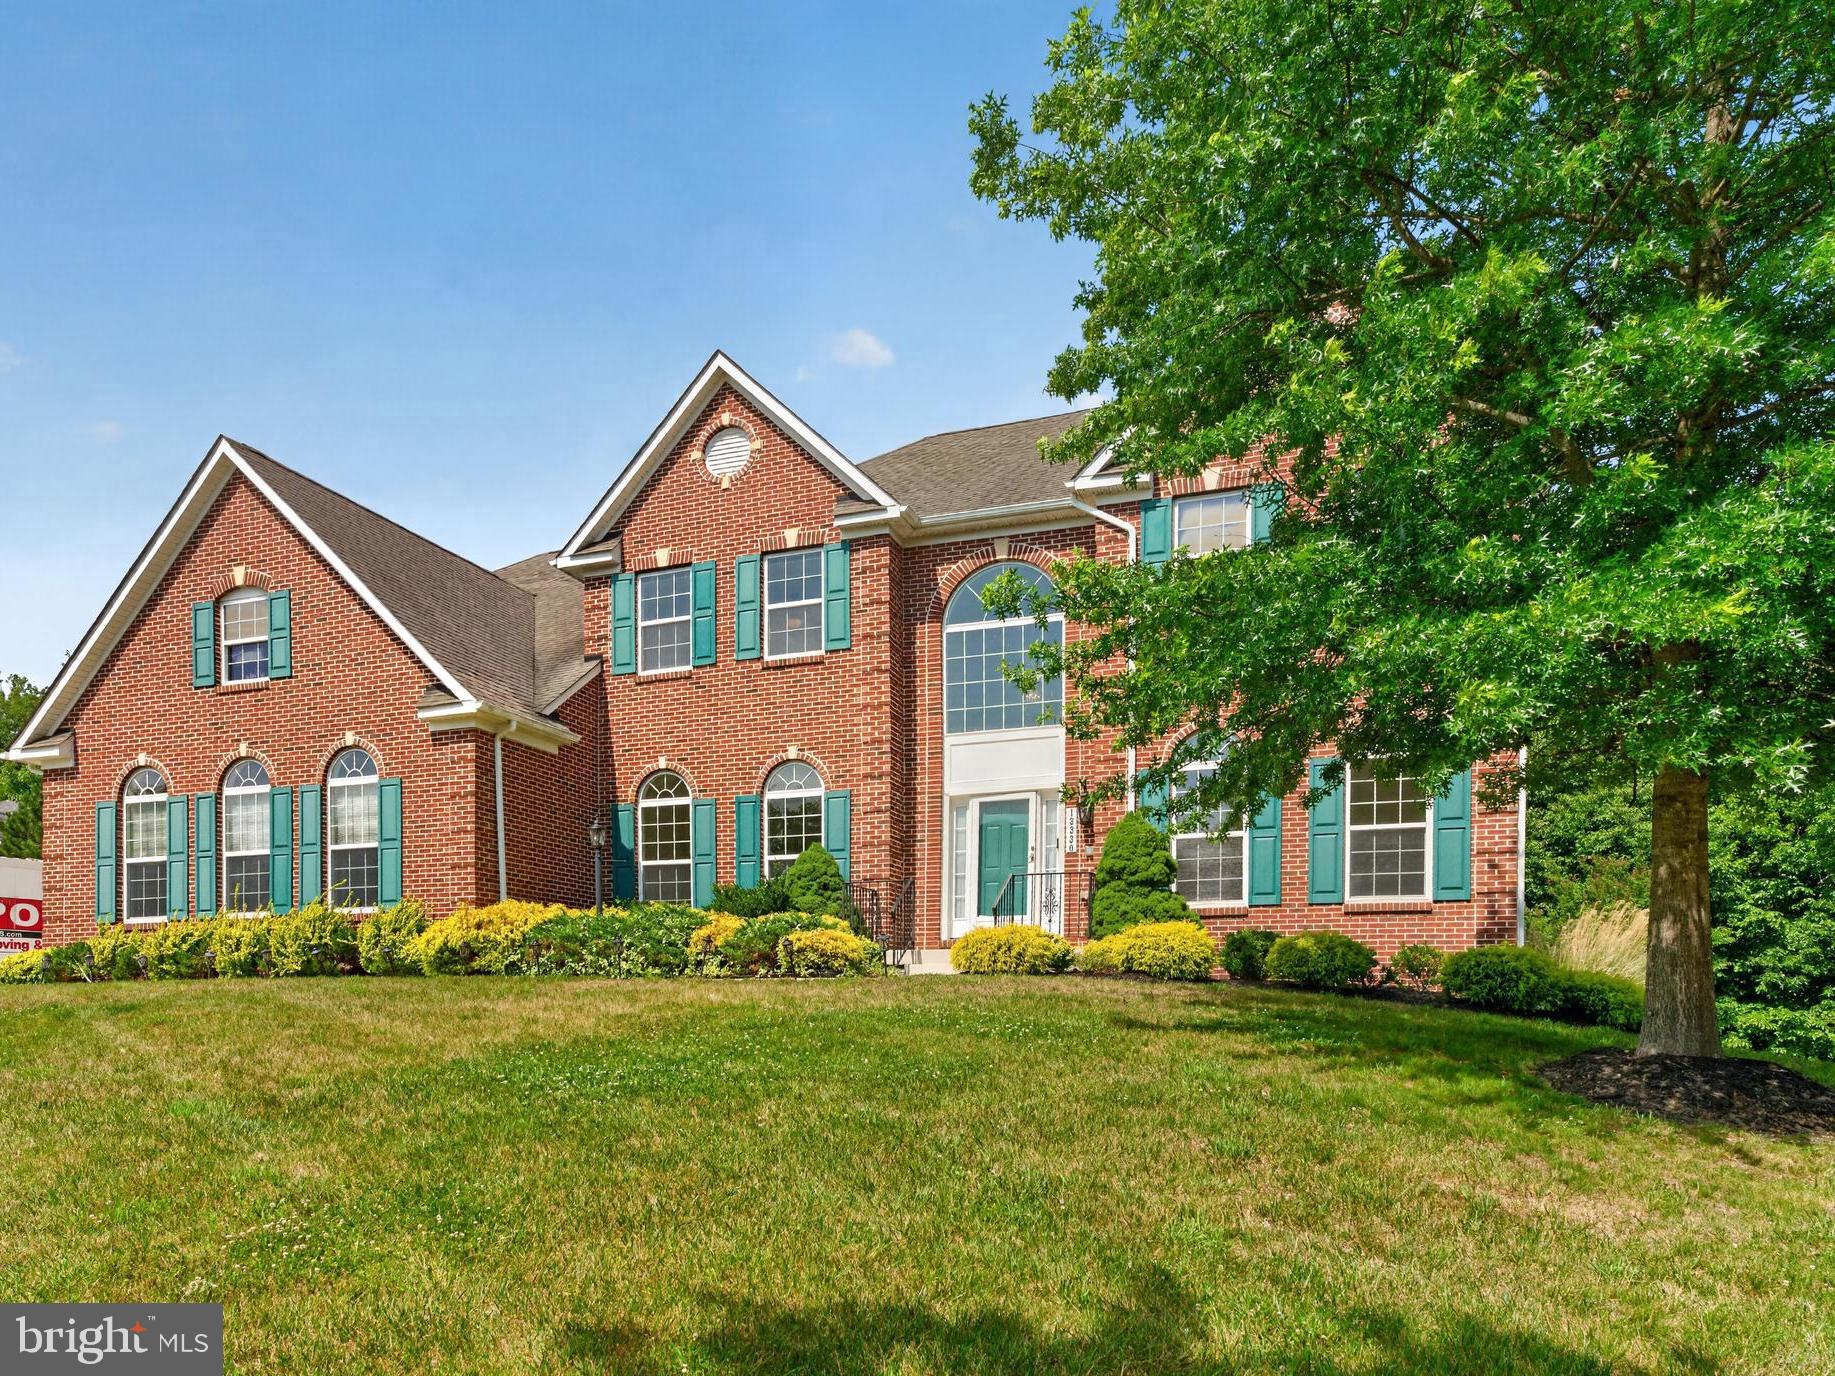
Experience timeless elegance in this stunning 5-bedroom, 5.5-bath single-family home in the sought-after Waterford Cove neighborhood. Tucked away at the end of a cul-de-sac and situated on nearly an acre, this exceptional property offers both privacy and picturesque surroundings. Step inside to a grand two-story foyer featuring beautiful hardwood floors and an abundance of natural light throughout. The spacious and open kitchen is a chef’s delight, featuring granite countertops, stainless steel appliances, a double wall oven, ample cabinetry, a center island with bar seating, and a sunny breakfast area. Just beyond, a cozy sitting area with skylights, expansive windows, and access to the rear deck overlooks the serene backyard, creating the perfect space to relax and unwind. The family room beckons with its stone surround gas fireplace and floor-to-ceiling windows, while the adjacent formal living and dining rooms provide the perfect setting for hosting memorable gatherings. The thoughtfully designed main level includes a versatile flex room ideal for a home office or bedroom with a large window, a tranquil sunroom that can be enjoyed year-round as a peaceful retreat, a laundry room adding ease and efficiency to everyday living, and a conveniently located powder room. When ready to unwind, retreat upstairs to the spacious owner's suite, where mature tree views create a peaceful backdrop. This private sanctuary features an expansive walk-in closet and a spa-inspired bath complete with a dual-sink vanity, a walk-in shower, and a relaxing soaking tub. Three additional generously sized bedrooms, each offering an en-suite bath and large walk-in closet, provide exceptional comfort and privacy for family members and guests alike. The spacious walkout lower level offers incredible versatility and includes a large rec room, theatre room with two seating platforms, bonus rooms with ample closet space, and a full bath with tub/shower combo, making it an ideal in-law suite, private space for long-term guests or additional living space. Outdoor living is equally impressive, with a spacious rear deck extending from the main level and a large, flat backyard that backs to a wooded area, creating a peaceful setting to enjoy your morning coffee, take in serene green space views, or hosting summer gatherings. Recent updates in 2026 include all new carpet throughout, fresh paint throughout, and exterior power washing. Attached two-car garage and driveway provides off-street parking for 6+ cars. Ideally located, this home offers easy access to the L'Enfant trails leading to Piscataway Creek, where outdoor enthusiasts can enjoy scenic paths and natural beauty. Nearby, Fort Washington Marina offers boat slips and waterfront recreation, while the historic Fort Washington Park provides miles of trails and sweeping views of the river. Commuting is a breeze with convenient access to Maryland Route 210 and the shops, dining, and entertainment of National Harbor. Don't miss this!
#MDPG2204048

FORT WASHINGTON

13330 LENFANT DRIVE

5 Beds

5 Baths

6,824 Sq.Ft.

$919,900

MLS#: MDPG2204048

NOW IS YOUR OPPORTUNITY TO MAKE THIS BEAUTIFUL NEW CONSTRUCTION HOME YOURS!

Welcome to 603 Digges Lane, where modern living, comfort, and space come together in the desirable Fort Washington community. This impressive Colonial offers 4 bedrooms, 3.5 bathrooms, and a thoughtfully designed layout with room to live, entertain, work, and relax.

From the moment you arrive, the attractive brick front, concrete driveway, and attached garage create a welcoming first impression. Inside, you'll find a bright and inviting traditional floor plan designed for today's lifestyle.

The heart of the home is the spacious eat-in kitchen, featuring a large center island, stainless steel appliances, ample cabinetry, and a pantry—perfect for everyday meals or gathering with family and friends. Enjoy special occasions in the formal dining room, then unwind in the comfortable living area featuring a cozy fireplace.

Upstairs, the spacious primary suite offers a private retreat complete with a walk-in closet and a beautifully appointed bathroom with a stall shower. Additional bedrooms provide plenty of flexibility for family, guests, a home office, or whatever suits your lifestyle.

Need even more space? The fully finished basement expands your living options and is ideal for a recreation room, home theater, fitness area, playroom, or entertaining space.

With new construction, modern finishes, generous living space, and a NEW PRICE, this home offers an exciting opportunity for today's buyer. 

Don't miss your chance to see what 603 Digges Lane has to offer. Schedule your private showing today and come imagine yourself at home! Please note that this lot is NOT in the HOA and you have no HOA fees as well as there are no front foot benefit fees attached to this home either!
#MDPG2217188

FORT WASHINGTON

603 DIGGES LANE

4 Beds

3 Baths

4,200 Sq.Ft.

$739,950

MLS#: MDPG2217188

Welcome Home — Elegance, Comfort & Exceptional Upgrades!
<br>
<br>
Prepare to be impressed by this stunning home that truly shows like a model! Situated on a quiet cul-de-sac with no HOA, this beautifully appointed property offers stylish finishes, spacious living areas, and thoughtful upgrades throughout.
<br>
<br>
Step inside to a welcoming main level featuring elegant crown molding and decorative pillars in the living and dining rooms. The spacious layout is enhanced by recessed lighting throughout and a cozy gas fireplace that creates the perfect ambiance for relaxing or entertaining.
The beautifully designed eat-in kitchen features a bow window, marble countertops, stainless-steel appliances, a cooktop, and double oven. There is plenty of room for both everyday meals and entertaining guests. A full-size washer and dryer are conveniently located on the main level.
<br>
<br>
The spacious owner's suite provides a peaceful retreat with a separate shower, two walk-in closets, and a built-in bookcase. The finished basement expands the living space with a generous recreation room and an additional flexible room—perfect for a home gym, guest room, office, hobby space, or storage. The basement sliding glass door features Pella blinds.
<br>
<br>
Outdoor living is equally impressive. Enjoy the spacious deck accessible through sliding glass doors with remote-controlled curtains, along with a carpeted enclosed patio that opens to the deck. An additional covered patio area in the backyard provides even more space for outdoor gatherings. The in-ground lawn irrigation system services both the front and back yards.
Additional highlights include a two-car garage, Generac whole-house generator, solar panels, and no HOA. There is an additional kitchen in the recreational room.
<br>
<br>
A true model-home experience—come see it for yourself!
Ideally located minutes from Route 210, shopping, dining and entertainment.
#MDPG2215098

FORT WASHINGTON

13103 LENFANT DRIVE

4 Beds

3 Baths

2,500 Sq.Ft.

$680,000

MLS#: MDPG2215098
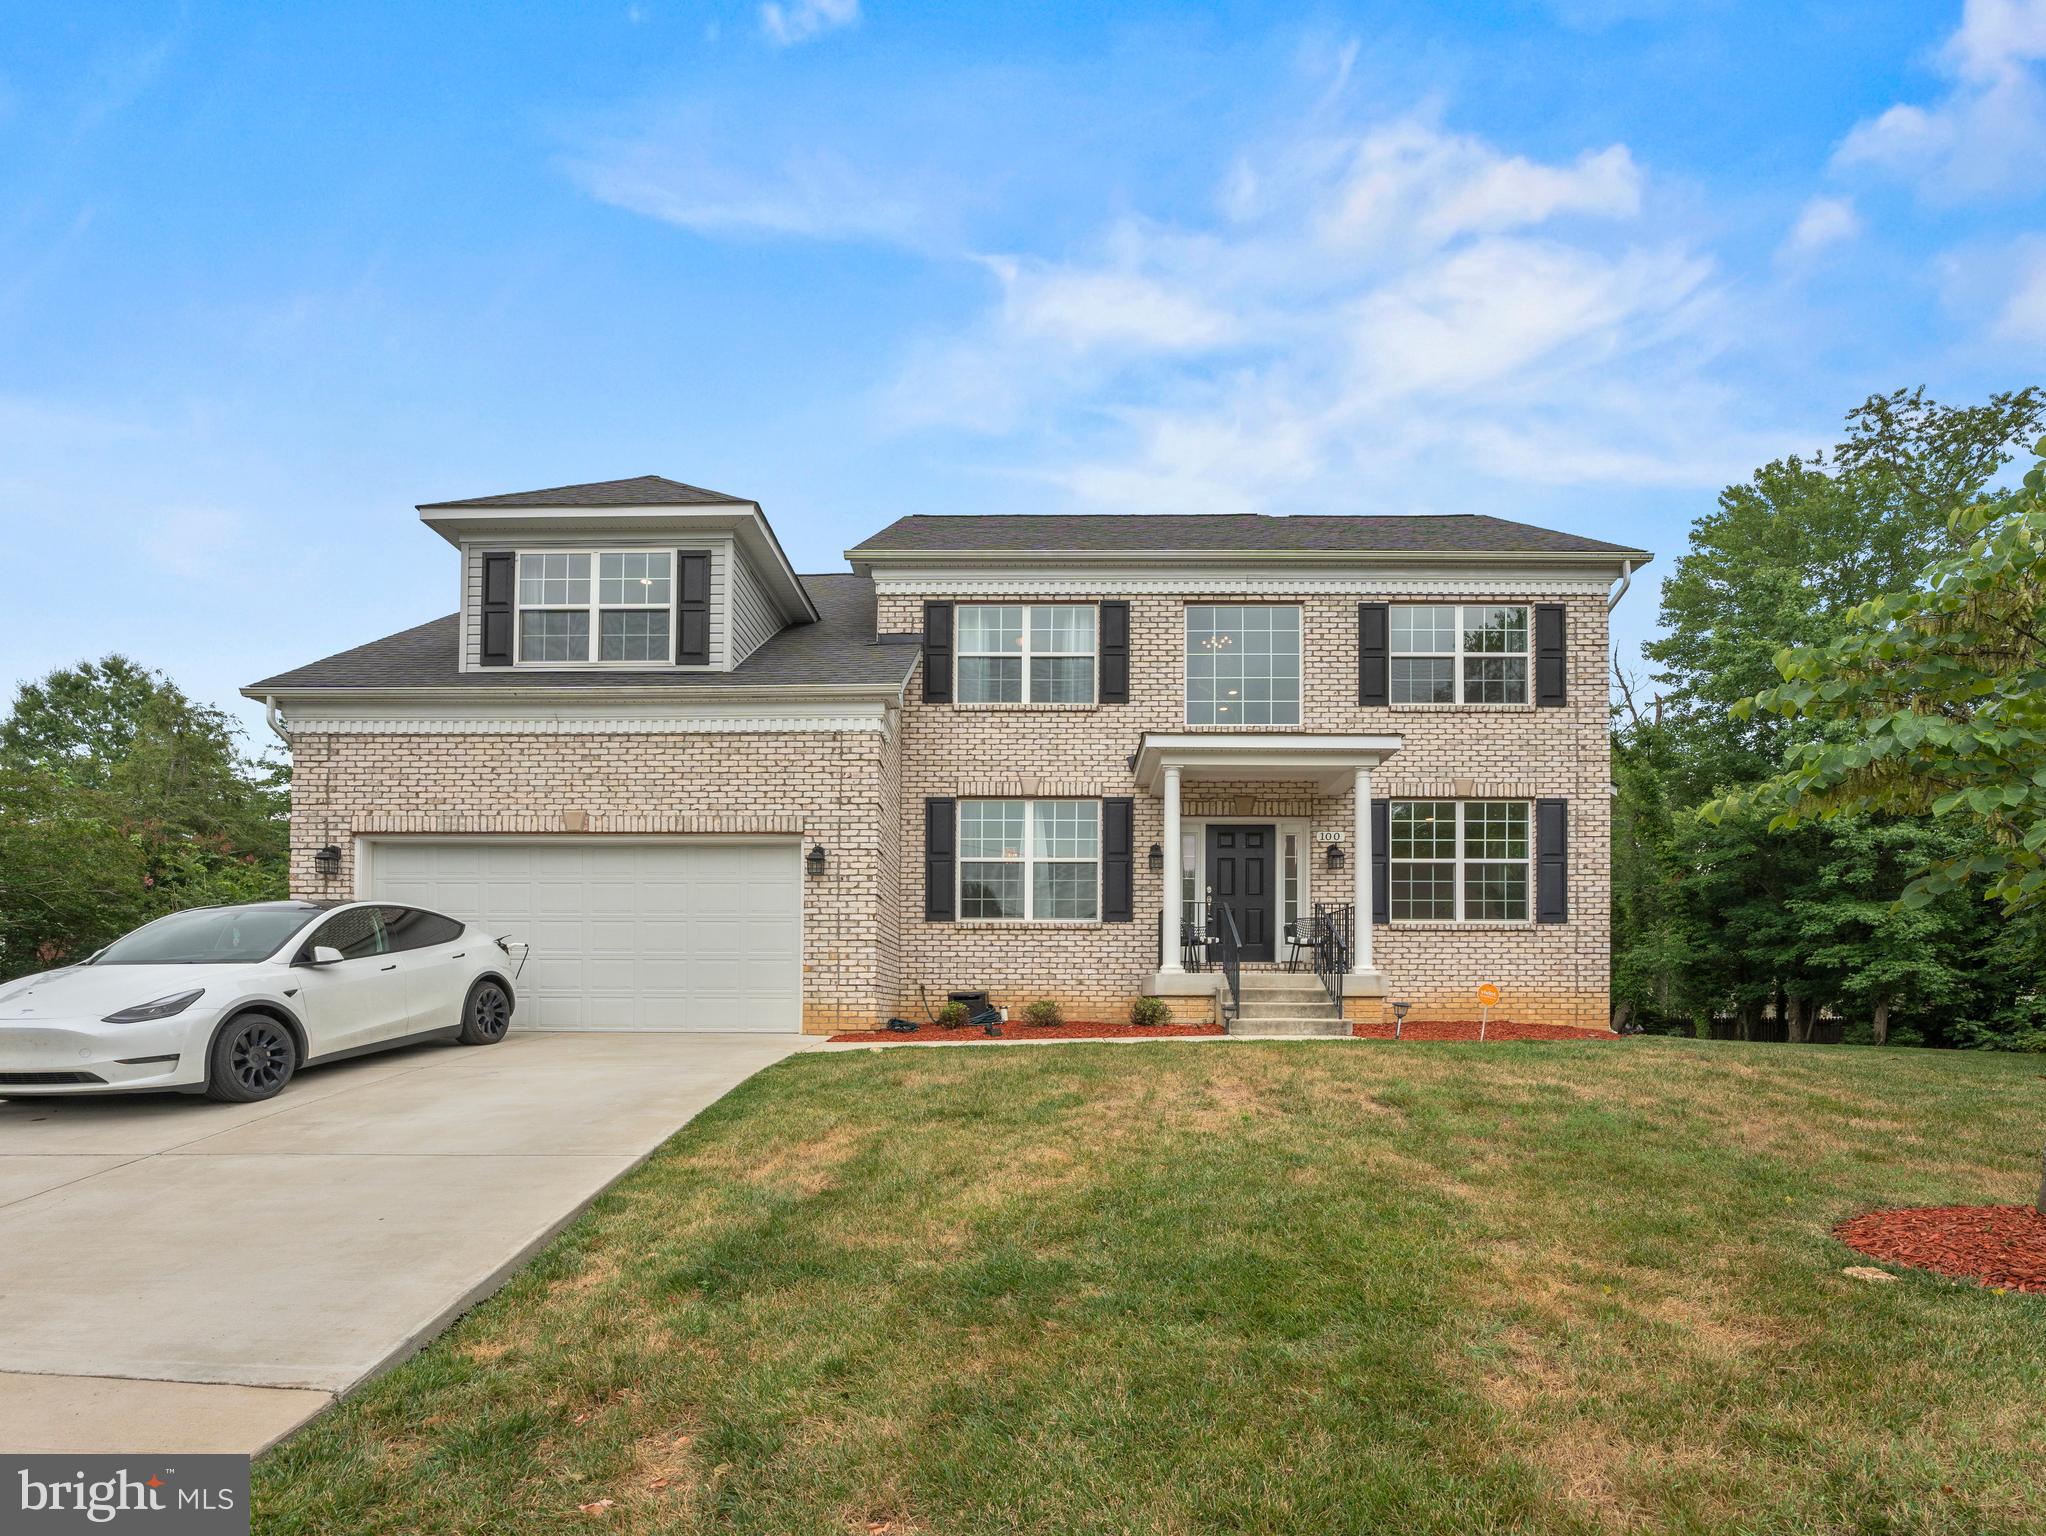
Welcome to 100 Inverness Lane, an exceptional Colonial nestled on a private cul-de-sac. Offering over 4,400 square feet of beautifully designed living space, this impressive residence combines timeless elegance with modern comfort. Step inside to discover an open and inviting floor plan featuring rich hardwood flooring, extensive crown molding, recessed lighting, and abundant natural light throughout. The heart of the home is the gourmet kitchen, complete with upgraded countertops, stainless steel appliances, cooktop and double over, a spacious breakfast area, and seamless flow into the family room. The expansive primary suite serves as a private retreat with a spa-inspired bath, corner soaking tub, separate frameless glass shower, and generous walk-in closets. Spacious secondary bedrooms provide flexibility for family, guests, or home office needs. The finished lower level offers additional living and recreation space ideal for a media room, fitness area, playroom, or guest accommodations. Outside, enjoy a beautifully maintained yard with ample space for relaxing, entertaining, or outdoor activities. Located just minutes from National Harbor, MGM, marinas along the Potomac River, golf courses, shopping, dining, and major commuter routes to Washington, D.C., Northern Virginia, and Joint Base Andrews, this home delivers the perfect blend of luxury, convenience, and lifestyle.
#MDPG2207630

FORT WASHINGTON

100 INVERNESS LANE

5 Beds

3 Baths

3,008 Sq.Ft.

$725,000

MLS#: MDPG2207630

This beautiful Colonial, located in the quiet Caltor Manor, has truly been well taken care of by one owner since it was built, and it shows. 5 bedrooms and 2.5 baths across generous, light-filled rooms. The big-ticket items are already taken care of for you. Roof replaced in 2021, Trex composite deck added in 2022 overlooking the expansive backyard, new fencing the same year. Outside, real separation from your neighbors and privacy that's hard to find. Inside, space for entertainment but cozy enough for families. Very easy commute to Northern Virginia and Washington, D.C. Newly priced at $708,900! One-year HOME WARRANTY included, and the seller will consider CLOSING-COST assistance. Homes like this in Caltor Manor rarely ever become available, so schedule your private showing today before it's too late!
#MDPG2212712

FORT WASHINGTON

1620 PORTLAND AVENUE

5 Beds

2 Baths

3,696 Sq.Ft.

$708,900

MLS#: MDPG2212712

 - property

Send a message

Message successfully sent.

Your message

What is 3 + 4 ?

Reason for contacting?

I agree to receive email communication and understand I can unsubscribe at any time.

I agree to be contacted by Charis Realty Group - Christine Issler, Broker via call, email, and text for real estate services. To opt out, you can reply 'stop' at any time or reply 'help' for assistance. You can also click the unsubscribe link in the emails. Message and data rates may apply. Message frequency may vary. Privacy Policy

Sign Out

Virtual Assistant

Would you like to take the next step with this property? We can help you schedule a showing or virtual tour, or send you more details.

Yes, I would like more information.

Thank You for Your Reply, One of Our Agents will contact you as soon as possible

No, maybe later.

Thank you, you can always contact me via email, phone number or through the contact form.

Realhub AI

Lucy - Your AI-Powered Realtor

Update Your Temporary Password

Personalize your search

Enter your email and we'll notify you immediately when new listings match what you're looking for.

or enter email address

Already have an account ? Login here

Continue your home search

I agree to receive communications and understand I can unsubscribe at any time.

I agree to be contacted by Charis Realty Group - Christine Issler, Broker via call, email, and text for real estate services. To opt out, you can reply 'stop' at any time or reply 'help' for assistance. You can also click the unsubscribe link in the emails. Message and data rates may apply. Message frequency may vary. Privacy Policy

Already have an account ? Login here

We use cookies

We use cookies primarily for analytics to enhance your experience. By accepting, you agree to our use of these cookies. You can manage your preferences or learn more about our cookies policy.