Features & Amenities

Interior

  • Other Interior Features

    Kitchen Island, Walk-In Closet(s), High Ceilings

  • Total Bedrooms

    4

  • Bathrooms

    2

  • 1/2 Bathrooms

    1

  • Above Grade Finished Area

    3050.0

  • Basement YN

    YES

  • Cooling YN

    YES

  • Cooling

    Electric

  • Fireplace YN

    NO

  • Heating YN

    YES

  • Heating

    Natural Gas

  • Pet friendly

    N/A

Exterior

  • Garage

    Yes

  • Garage spaces

    2

  • Parking

    Asphalt, Garage, Driveway, Attached

  • Pool

    No

  • Waterfront YN

    NO

Area & Lot

  • Lot Size(acres)

    3.0

  • Lot Size(square feet)

    130680.0

  • Property Type

    Residential

  • Property Sub Type

    Single Family Residence

  • Architectural Style

    Contemporary

Price

  • Sales Price

    $819,990

  • Sq. Footage

    3, 850

  • Price/SqFt

    $212

HOA

  • Association

    Yes

  • Association Fee

    $100

  • Association Fee Frequency

    Monthly

  • Association Fee Includes

    N/A

School District

  • Elementary School

    CALL SCHOOL BOARD

  • Middle School

    CALL SCHOOL BOARD

  • High School

    CALL SCHOOL BOARD

Property Features

  • New Construction

    YES

  • Foundation Details

    Concrete Perimeter

  • Senior Community YN

    NO

  • Sewer

    Septic Tank

  • Water Source

    Public

Schedule a Showing

Showing scheduled successfully.

<
>
IN PERSON
VIA CHAT

What is 3 + 4 ?


Change time

Mortgage calculator

Estimate your monthly mortgage payment, including the principal and interest, property taxes, and HOA. Adjust the values to generate a more accurate rate.

Your payment

Principal and Interest:

$

Property taxes:

$

HOA fees:

$

Total loan payment:

$

Total interest amount:

$

Location

County

STAFFORD

Elementary School

CALL SCHOOL BOARD

Middle School

CALL SCHOOL BOARD

High School

CALL SCHOOL BOARD

Listing Courtesy of Jay Day , LPT Realty, LLC

RealHub Information is provided exclusively for consumers' personal, non-commercial use, and it may not be used for any purpose other than to identify prospective properties consumers may be interested in purchasing. All information deemed reliable but not guaranteed and should be independently verified. All properties are subject to prior sale, change or withdrawal. RealHub website owner shall not be responsible for any typographical errors, misinformation, misprints and shall be held totally harmless.

Agent Nideen Morrison

AGENT

Nideen Morrison

Call Nideen today to schedule a private showing.


* Listings on this website come from the FMLS IDX Compilation and may be held by brokerage firms other than the owner of this website. The listing brokerage is identified in any listing details. Information is deemed reliable but is not guaranteed. If you believe any FMLS listing contains material that infringes your copyrighted work please click here to review our DMCA policy and learn how to submit a takedown request.© 2024 FMLS.
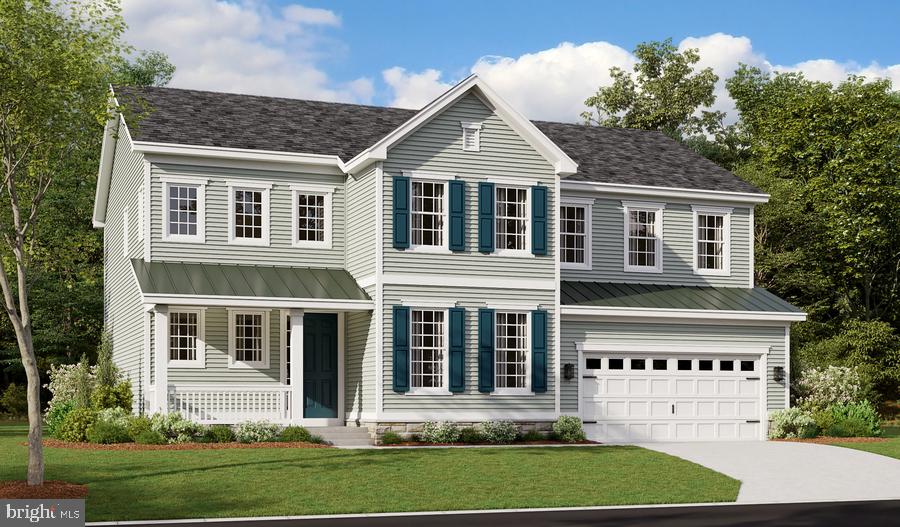
Personalize the Preston at Richmond American Homes’ Rogers Glen community! The advertised base price already includes some exceptional features like 9’ main level ceilings, white cabinets, a finished basement rec room, a gourmet kitchen, and hard surface flooring on the main level, to name a few! The Preston plan greets guests with an inviting covered porch, and continues to impress with a formal dining room, spacious great room and well-appointed kitchen featuring a center island, walk-in pantry and nook. A mudroom, powder room and private study round out the main floor. Upstairs, discover a central laundry, a large loft, three secondary bedrooms with a shared bath and an elegant owner’s suite boasting an attached bath and expansive walk-in closet. Additional features may include a gourmet kitchen, sunroom, extra bedroom, covered patio or finished basement! Rogers Glen is a must-see community in Stafford Co! Featuring approx. 3-acre homesites, easy access to I-95, downtown Fredericksburg and employment hubs like Quantico, this community is the perfect blend of privacy, convenience, and upscale living. If interested, please call builder to be guaranteed a dedicated appointment. Final price may change based on lot premiums, options and upgrades.

LIBERTY HALL DRIVE - PRESTON

Message successfully sent.

What would you like to know?

What is 3 + 4 ?

I agree to receive email communication and understand I can unsubscribe at any time.

I agree to be contacted by Charis Realty Group via call, email, and text for real estate services. To opt out, you can reply 'stop' at any time or reply 'help' for assistance. You can also click the unsubscribe link in the emails. Message and data rates may apply. Message frequency may vary. Privacy Policy

Related Properties

Move In Ready Retreat on PRIVATE ACRES near Lake Mooney***NO HOA***Privacy***Space.***Convenience***
Welcome to your TURN KEY dream home in the sought after English Hills community. ***Stafford County Schools *** Zoned for the new Hartwood High School (HS6) opening August 2026!***
Private, wooded 2.96 acre CORNER LOT ***Quiet, low traffic, street ***serenity and convenience*** 7 minutes to I-95 ***Lowes and other shopping only minutes away***Country feel with modern convenience*** Surrounding area features beautifully established homes with walkable wide streets*** Neighborhood reflects pride of ownership***Thoughtfully designed layout  balances comfort and functionality ***The vaulted family room and EXPANSIVE SUNROOM with windows on three sides fill the home with natural light and showcase peaceful PRIVATE wooded views***Updated kitchen *** 2024 KitchenAid stainless steel appliances, granite countertops, updated lighting, and flooring (2025)***Fresh paint and carpet throughout (2024)***
UPDATED living room with new CUSTOM built ins and fireplace mantel (2025) ***NEW wood-burning stove (2024) + NEW chimney insert (2024)***Spacious primary suite with dual walk in closets and a large bath with skylights and separate vanities***Three additional bedrooms plus a MAIN LEVEL OFFICE with French doors***New GE Washer & dryer (2024)***All NEW bathroom vanities and sinks (2024) + new master bathroom skylights (2024)***Brand NEW well pump with 5 year warranty replaced April 2026***Brand NEW repaved driveway (March 2026 *** (1 year transferable warranty until March 2027)***NEW vinyl windows throughout (2023) ***energy efficient, easy-clean interior tilt***Dual zone HVAC (heat pumps) ***Water treatment system recently upgraded (2024) for the private well***Roof professionally treated with 5 years of transferable warranty remaining***EV charging station in two car garage***Radon fan motor replaced March 2026.
High speed internet available via Xfinity***Home Security System ***
Large rear deck with seasonal water views to Lake Mooney ***Tranquil natural backdrop***Surrounded by mature trees*** PRIVACY & SERENITY ***
Endless potential in LARGE unfinished walk out basement ***POTENTIAL for home theater, guest suite, gym, and hobby space with bathroom rough in already in place***
Offers will be presented as they come in.
#VAST2048322

FREDERICKSBURG

2 ENGLISH HILLS DRIVE

4 Beds

2 Baths

3,268 Sq.Ft.

$775,000

MLS#: VAST2048322

Completely renovated and expanded in 2025, this stunning 3-bedroom, 2.5-bath residence offers approximately 2,552 square feet of finished above-grade living space, plus a 560-square-foot unfinished basement with excellent potential for future expansion. Situated on a 0.15-acre, flat, fenced lot in Downtown Fredericksburg, this home delivers modern design, quality craftsmanship, and turnkey convenience. A brick walkway leads to the covered front porch, creating a welcoming entry. Inside, original hardwood flooring has been preserved in the original structure, while the thoughtfully designed addition features hardwood plank flooring—seamlessly blending the home’s original footprint with its expanded living areas. The entry foyer includes a coat closet and staircase to the upper level. To the right, a flexible front room currently used as an office may also serve as a traditional living room. The adjacent family room offers the option for a formal dining space, while the open-concept kitchen provides ample room for both a dining area and casual family living. A half bath is conveniently located in the hallway before the kitchen. The gourmet kitchen anchors the home and features 10’ ceilings, hardwood plank flooring, white cabinetry with soft-close drawers, kitchen island, granite countertops, stainless steel appliances, a white subway tile backsplash, recessed lighting, ceiling fan, and a walk-in pantry. A sliding glass door with a transom window above fills the space with natural light and opens to the fenced backyard. Upstairs, the centrally located laundry room adds everyday convenience. The oversized primary suite includes hardwood plank flooring, a ceiling fan, walk-in closet, and a well-appointed primary bath with tile flooring, dual vanities, soaking tub, and a walk-in tiled shower. Two additional bedrooms with original hardwood flooring, ceiling fans, and closets share a hall bath featuring tile flooring, an oversized dual-sink vanity, and a walk-in shower finished with white subway tile. The extensive 2025 renovation includes ALL-NEW plumbing, electrical, HVAC, siding, windows, fence, and roof, providing peace of mind and true move-in-ready living. From its fully renovated interior and thoughtfully designed addition to its unbeatable proximity to downtown dining and shopping, parks, walking trails and commuter routes, this home delivers comfort, flexibility, and convenience in one complete package. A turn-key opportunity for buyers seeking space, location, and a beautiful home!
#VAFB2009494

FREDERICKSBURG

1606 CHARLES STREET

3 Beds

2 Baths

2,552 Sq.Ft.

$789,000

MLS#: VAFB2009494

Personalize the Donovan at Richmond American Homes’ Rogers Glen community! The advertised base price already includes some exceptional features like 9’ main level ceilings, white cabinets, a finished basement rec room, a gourmet kitchen, and hard surface flooring on the main level, to name a few! A dramatic two-story entry welcomes guests to the distinctive Donovan plan. The main floor offers a private study, a spacious great room with an optional fireplace and a formal dining room. An adjacent butler’s pantry leads to a well-appointed kitchen featuring a center island, walk-in pantry and optional gourmet features, and mud- and laundry rooms provide added convenience. Upstairs, discover three generous bedrooms with a shared bath and a lavish primary suite boasting an oversized walk-in closet and attached bath with double sinks. Other options may include a sunroom, deluxe primary bath, covered patio and up to three additional bedrooms! Rogers Glen is a must-see community in Stafford Co! Featuring approx. 3-acre homesites, easy access to I-95, downtown Fredericksburg and employment hubs like Quantico, this community is the perfect blend of privacy, convenience, and upscale living. If interested, please call builder to be guaranteed a dedicated appointment. Final price may change based on lot premiums, options and upgrades.
#VAST2049042

FREDERICKSBURG

LIBERTY HALL DRIVE - DONOVAN

4 Beds

3 Baths

3,160 Sq.Ft.

$869,990

MLS#: VAST2049042
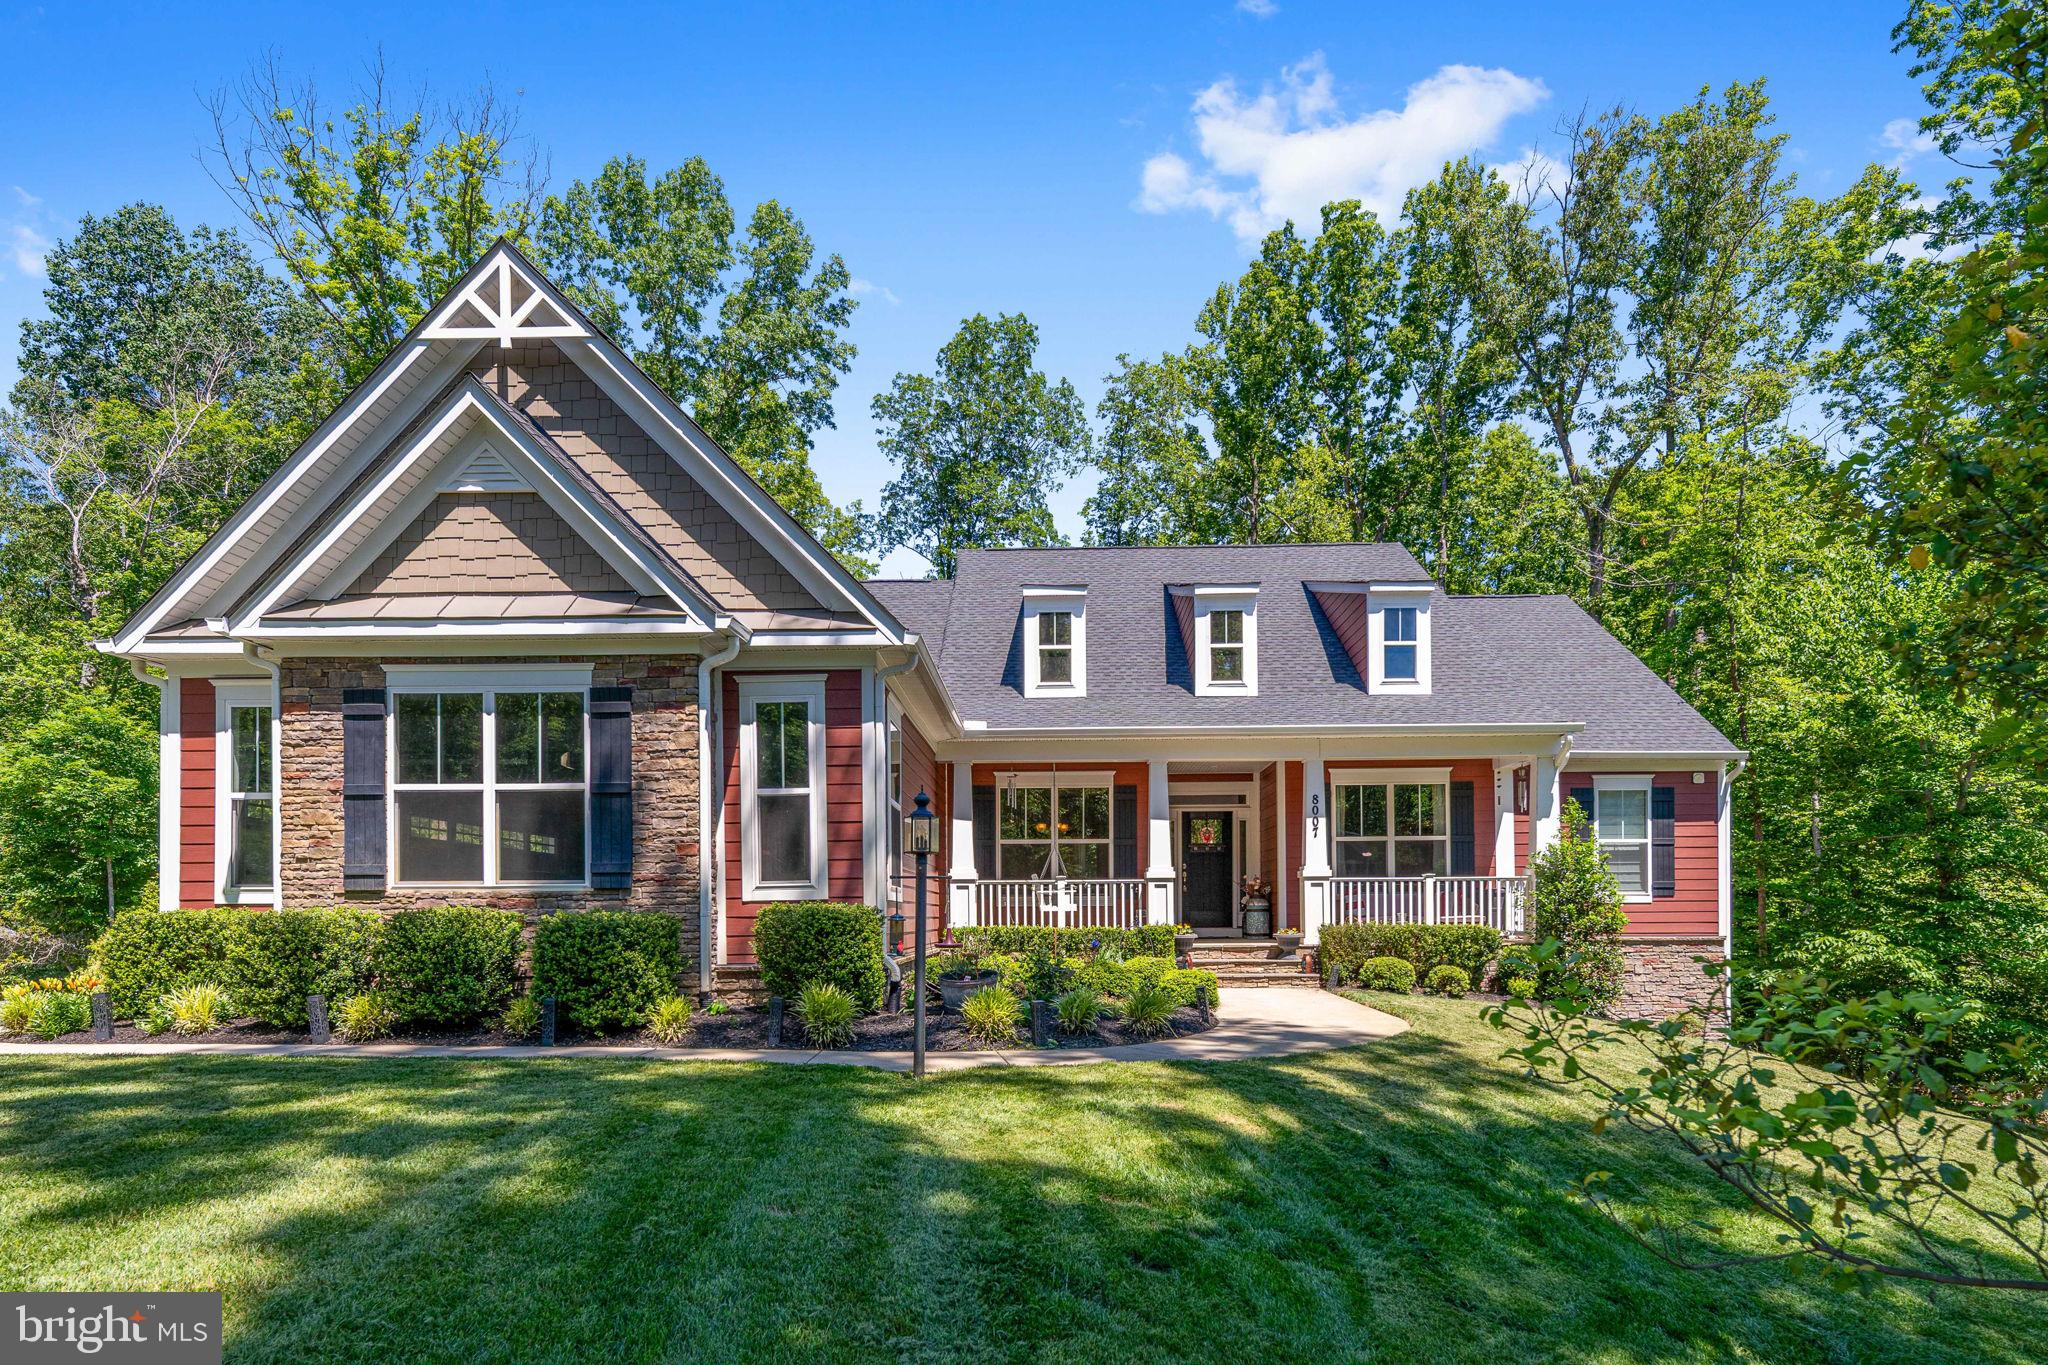
MODEL HOME FOR SALE – OCTOBER DELIVERY. Rare opportunity to purchase this thoughtfully designed Toulouse model home by K.Hovnanian featuring extensive upgrades and designer finishes throughout. This home showcases a highly desirable open-concept layout featuring a main level bedroom and full bath suite, ideal for guests or multi-generational living. The gourmet kitchen is beautifully appointed with quartz countertops, farmhouse sink, upgraded cabinetry, tile-to-ceiling backsplash, under-cabinet lighting, and designer finishes throughout, all flowing seamlessly into the spacious great room with gas fireplace and dining area.

The upper level offers a luxurious primary suite with an expansive walk-in closet and spa-inspired bath with freestanding soaking tub, oversized seated shower, and double vanity, along with three additional bedrooms, a versatile loft with overlook, and convenient upper-level laundry. The finished basement with full bath and recreation room provides additional living space ideal for entertaining or relaxing.

Professionally curated farmhouse design package includes matte black fixtures, upgraded lighting, feature walls, and cohesive high-end finishes throughout. Additional highlights include a covered deck, smart home features, Energy Star certification, and extensive model home upgrades.

Located in Rocky Run Village, a thoughtfully planned community of 104 single-family homes in Stafford County, offering convenient access to Route 17, I-95 (less than 5 miles), and the VRE (approximately 6 miles), along with nearby shopping, dining, and everyday conveniences.
#VAST2047354

FREDERICKSBURG

1005 BROAD LAKE DRIVE

6 Beds

5 Baths

4,735 Sq.Ft.

$899,999

MLS#: VAST2047354

Welcome to 9417 Reservoir Rd in the highly sought-after Estates at Lees Parke—where “turnkey” truly falls short of capturing the level of care and upgrades throughout this exceptional home. This beautifully maintained and extensively updated 6-bedroom, 3.5-bath colonial, offers over 4,400 finished square feet across three spacious levels, thoughtfully designed for both comfort and functionality.

Recent major improvements provide peace of mind and long-term value, including a new roof (2024), gutters (2024), water heater (2026), sump pump (2022), and owned solar panel system (10.935 kW) – (2024) for enhanced energy efficiency. Additional upgrades such as tinted windows throughout the home and an upgraded insulated garage door further enhance both efficiency and comfort. Inside, you’ll find a freshly painted interior, new carpet in the secondary bedrooms, and newly installed tile in the kitchen, morning room, powder room, master bath, hallway bath and laundry/mudroom.

The main level showcases hardwood flooring throughout the foyer, living room, formal dining room, family room and stairway, complemented by crown molding. The gourmet kitchen features granite countertops, a spacious island, gas cooking with double ovens, and upgraded LG appliances (2021). A well-designed mudroom/drop zone and laundry area add everyday convenience, while the sunroom and cozy family room create the perfect setting for both entertaining and daily living.

Upstairs, five generously sized bedrooms include a luxurious primary suite featuring hardwood flooring, two walk-in closets with custom organizers, and a newly remodeled spa-inspired ensuite bath with a soaking tub and walk-in shower. Hardwood flooring continues through the upper hallway and landing, while the secondary bathroom has been tastefully updated with upgraded tile. There is also new carpet in the secondary bedrooms.

The fully finished walk-up basement offers exceptional versatility, complete with a recreation room, fireplace, exercise area, sixth bedroom with walk-in closet, full bath, and a kitchenette-style wet bar, making it ideal for guests, extended stays, or multi-generational living. Included, is a combination washer and dryer adds even more flexibility and convenience.

Outdoor living is equally impressive, featuring a covered front porch overlooking the reservoir, a maintenance-free deck, a fully fenced yard, and an 8x12 shed for additional storage. The 2-car side-entry garage has an upgraded insulated garage door, epoxy flooring and a spacious driveway completes the package.

All of this is set within a vibrant, amenity-rich community offering a pool, clubhouse, fitness center, trails, basketball and tennis courts, with convenient access to shopping, dining, healthcare, the VRE, and top Spotsylvania County schools.

Move-in ready, extensively upgraded, and thoughtfully designed—this home truly stands above the rest!
#VASP2041456

FREDERICKSBURG

9417 RESERVOIR RD

6 Beds

3 Baths

4,460 Sq.Ft.

$725,000

MLS#: VASP2041456

🌿✨ **Private Acreage Retreat with Luxury Finishes & Prime Convenience!** ✨🌿

Welcome home to this **almost-new, stunning Colonial** perfectly nestled on **6 private acres** 🌳🏡—offering the best of **peaceful country living with easy access to everything you need!** This **spacious 4-bedroom, 3.5-bath beauty** is loaded with **designer upgrades, flexible living spaces, and room to grow**.

Step inside the grand **two-story foyer** ✨ that makes an unforgettable first impression, flanked by a **private home office** 💼 and elegant **formal dining room** 🍽️ perfect for entertaining. The heart of the home is the **chef-inspired gourmet kitchen** 👩‍🍳🔥 featuring **double wall ovens, TWO dishwashers, abundant prep space, table area, and an open flow into the oversized family room**—ideal for gatherings, holidays, and everyday living.

Upstairs, retreat to the **luxurious primary suite oasis** 🛁💖 with a **spa-like deluxe bath and oversized walk-in closet**. Guests will love the **private ensuite bedroom**, while two additional **generously sized bedrooms** share a beautifully appointed hall bath.

Outdoor living shines with a **large rear deck** 🌅 overlooking the **fenced backyard**, creating the perfect backdrop for pets, play, or evening relaxation under the stars. 🌙🐾

The **walkout lower level** 🚪✨ is a true **blank canvas for future expansion**, complete with **full-size windows, bath rough-in, and endless possibilities** for a rec room, home gym, media room, or in-law suite. 🎬🏋️‍♀️

📍 **Location, Location, Location!** Just around the corner from amazing lifestyle amenities including **Curtis Memorial Park** 🏊‍♂️🛹, **Curtis Lake** 🎣, and **Gauntlet Golf Club** ⛳—plus only minutes to charming **Fredericksburg**, one of the nation’s top small cities, known for incredible shopping 🛍️, dining 🍷, history, and entertainment.

🔥 **A rare combination of privacy, luxury, acreage, and convenience—this is the one buyers have been waiting for! Schedule your private showing today before it’s gone!** 🔑🏡💫
#VAST2048142

FREDERICKSBURG

60 LEGACY LANE

4 Beds

3 Baths

2,737 Sq.Ft.

$750,000

MLS#: VAST2048142

​Welcome home to 6107 New Berne Road! This spectacular 5BR/4BA home in Fredericksburg's premier 55+ community of Virginia Heritage offers an extraordinary blend of thoughtful upgrades and resort-style living. Impressive hardwood flooring flows throughout the main level, setting an elegant tone from the moment you step inside. The chef's kitchen impresses with upgraded granite counters, stainless steel appliances, and custom floor-to-ceiling built-in cabinetry that delivers exceptional storage and style. The open-concept main level flows beautifully into the living and dining areas, anchored by a main-level primary suite featuring a spacious en suite bath and dual walk-in closets. Step outside and prepare to be wowed: an expansive two-story covered composite deck backing to trees sets the stage for year-round entertaining, while impressive hardscaping and a serene koi pond create a private backyard oasis. Whole house water filtration and treatment system. The fully finished basement is an entertainer's dream, complete with a stylish wet bar, a fifth bedroom and full bathroom, and generous living space perfect for guests, a hobby studio, or a home theater retreat. Virginia Heritage amenities including indoor and outdoor pools, fitness center, pickleball and tennis courts, a clubhouse, and scenic walking trail are just steps away, with easy access to I-95, shopping, and dining. Homes with this high level of finished space and outdoor living rarely come available. Schedule your private tour today!
#VASP2040854

FREDERICKSBURG

6107 NEW BERNE ROAD

5 Beds

4 Baths

3,750 Sq.Ft.

$690,000

MLS#: VASP2040854

Personalize the Presley at Richmond American Homes’ Rogers Glen community! The advertised base price already includes some exceptional features like 9’ main level ceilings, white cabinets, a finished basement rec room, a gourmet kitchen, and hard surface flooring on the main level, to name a few! The eye-catching Presley plan was designed for entertaining, boasting a covered front porch, an open great room and an inviting kitchen. You’ll also appreciate a mudroom, a powder room, a study and a 2-car garage with a shop. Upstairs, enjoy a convenient laundry, a versatile loft and two generous bedrooms with walk-in closets and a shared bath. There is also a lavish primary suite featuring an immense walk-in closet and private bath. Other features may include a gourmet kitchen, sunroom, extra bedroom, covered patio, deluxe primary bath and finished basement. Rogers Glen is a must-see community in Stafford Co! Featuring approx. 3-acre homesites, easy access to I-95, downtown Fredericksburg and employment hubs like Quantico, this community is the perfect blend of privacy, convenience, and upscale living.  Final price may change based on lot premiums, options and upgrades.
#VAST2048068

FREDERICKSBURG

LIBERTY HALL DRIVE - PRESLEY

3 Beds

2 Baths

3,370 Sq.Ft.

$809,990

MLS#: VAST2048068

Are you in need of a detached 3 car garage plus an attached 3 car garage? If you are a mechanic or need space to work, this is it! With 4 spacious bedrooms and 2.5 bathrooms, this residence spans 3,566 sq. ft. ,plus an additonal1550 Sq. ft. in lower level providing ample space for relaxation and entertaining. Step inside to discover a warm and inviting interior featuring elegant crown moldings and chair railings that enhance the home’s character. The heart of the home is the country-style kitchen, complete with a generous island, pantry, and modern appliances, including a built-in microwave and self-cleaning oven. The adjoining family room, warmed by a cozy gas fireplace, creates an ideal setting for gatherings. Retreat to the luxurious primary suite, boasting a walk-in closet and a spa-like bathroom with a jetted tub and stall shower. Additional bedrooms offer versatility for guests or a home office. The unfinished basement presents endless possibilities, with daylight windows and a walkout level, perfect for future expansion. Outside, the expansive 3.96-acre lot backs to tranquil trees, providing a peaceful backdrop for outdoor activities. Enjoy evenings on the deck or explore the additional structures, including a spacious detached garage (over 1100 Sq ft inclusing elctricity and upper level) and shed for extra storage. With convenient parking options and a welcoming atmosphere, this home is ready to embrace new memories. Experience the perfect blend of comfort and potential in this delightful property.
#VASP2036304

FREDERICKSBURG

10504 BIG HORN DRIVE

4 Beds

2 Baths

3,566 Sq.Ft.

$895,000

MLS#: VASP2036304

 - property

Send a message

Message successfully sent.

Your message

What is 3 + 4 ?

Reason for contacting?

I agree to receive email communication and understand I can unsubscribe at any time.

I agree to be contacted by Charis Realty Group via call, email, and text for real estate services. To opt out, you can reply 'stop' at any time or reply 'help' for assistance. You can also click the unsubscribe link in the emails. Message and data rates may apply. Message frequency may vary. Privacy Policy

Sign Out

Virtual Assistant

Would you like to take the next step with this property? We can help you schedule a showing or virtual tour, or send you more details.

Yes, I would like more information.

Thank You for Your Reply, One of Our Agents will contact you as soon as possible

No, maybe later.

Thank you, you can always contact me via email, phone number or through the contact form.

Realhub AI

Lucy - Your AI-Powered Realtor

Update Your Temporary Password

Personalize your search

Enter your email and we'll notify you immediately when new listings match what you're looking for.

or enter email address

Already have an account ? Login here

Continue your home search

I agree to receive communications and understand I can unsubscribe at any time.

I agree to be contacted by Charis Realty Group via call, email, and text for real estate services. To opt out, you can reply 'stop' at any time or reply 'help' for assistance. You can also click the unsubscribe link in the emails. Message and data rates may apply. Message frequency may vary. Privacy Policy

Already have an account ? Login here

We use cookies

We use cookies primarily for analytics to enhance your experience. By accepting, you agree to our use of these cookies. You can manage your preferences or learn more about our cookies policy.