Features & Amenities

Interior

  • Other Interior Features

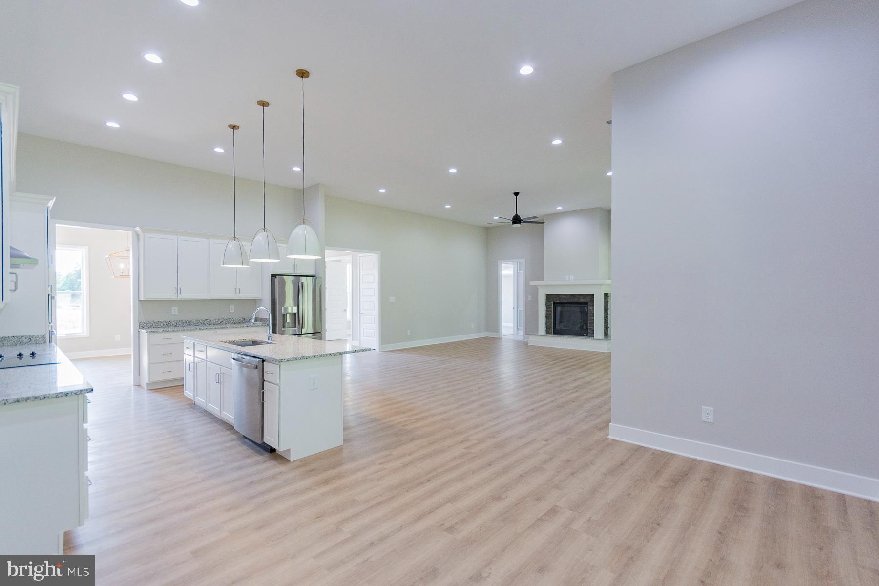
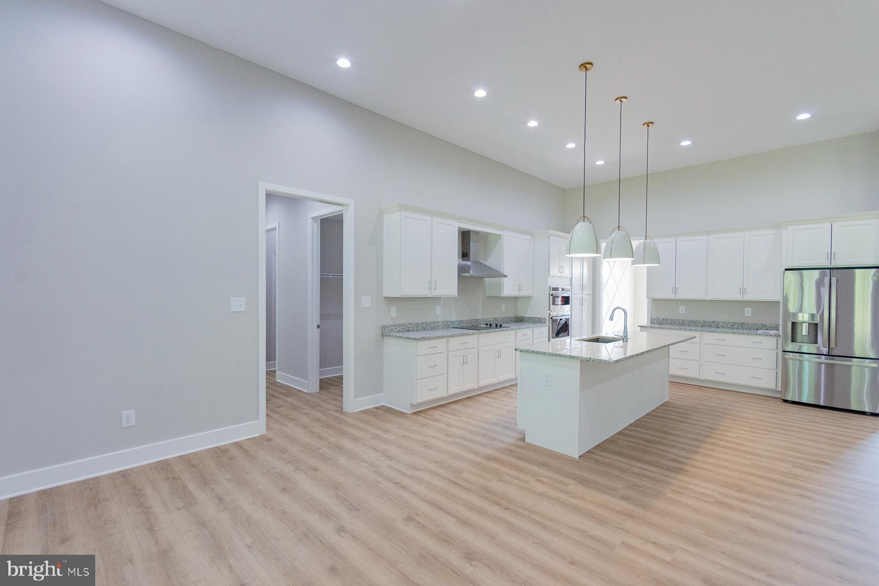
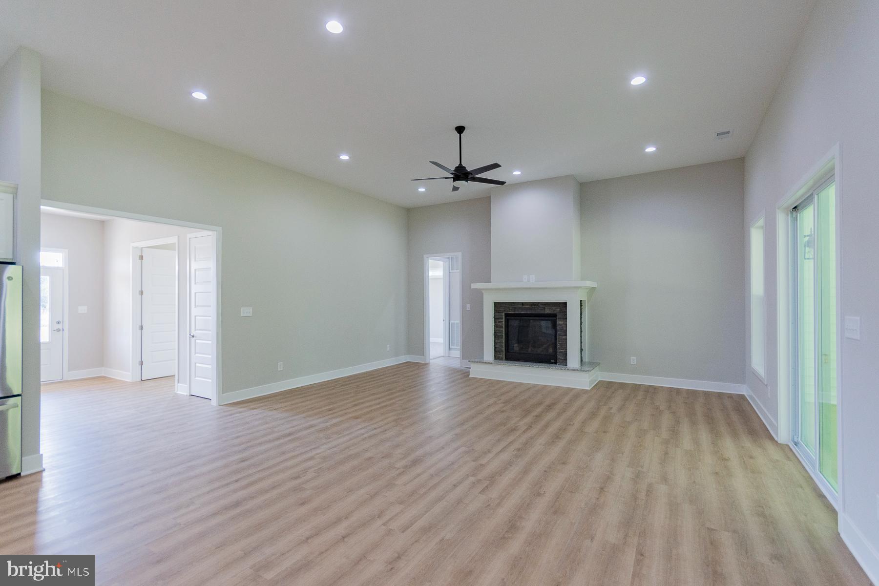
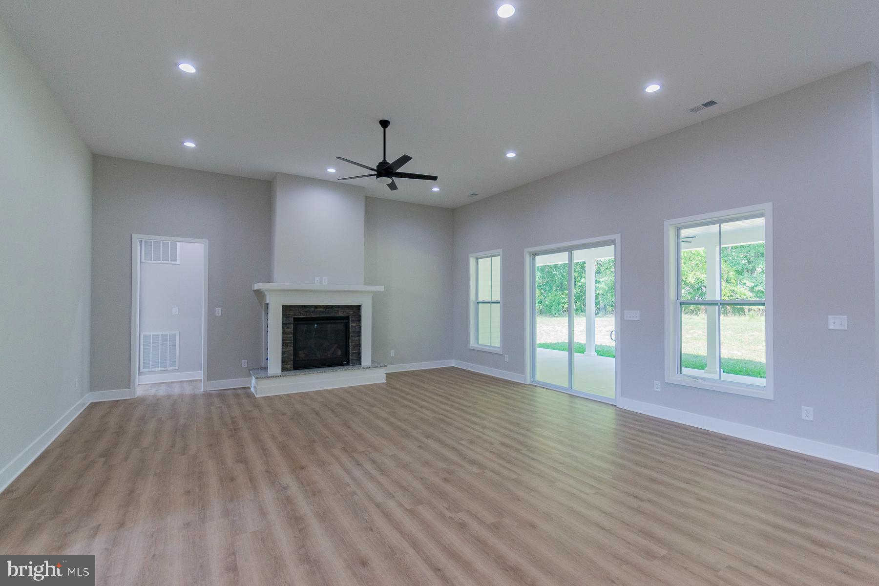
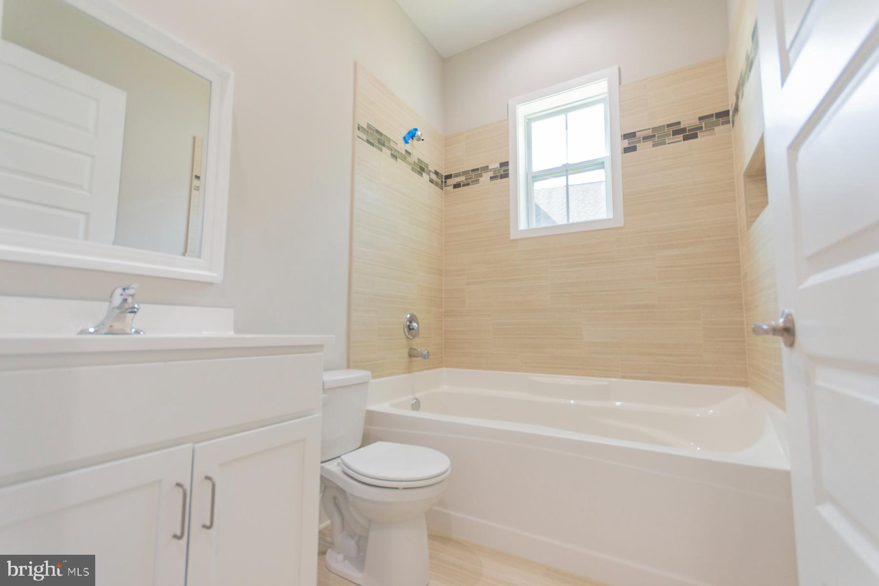
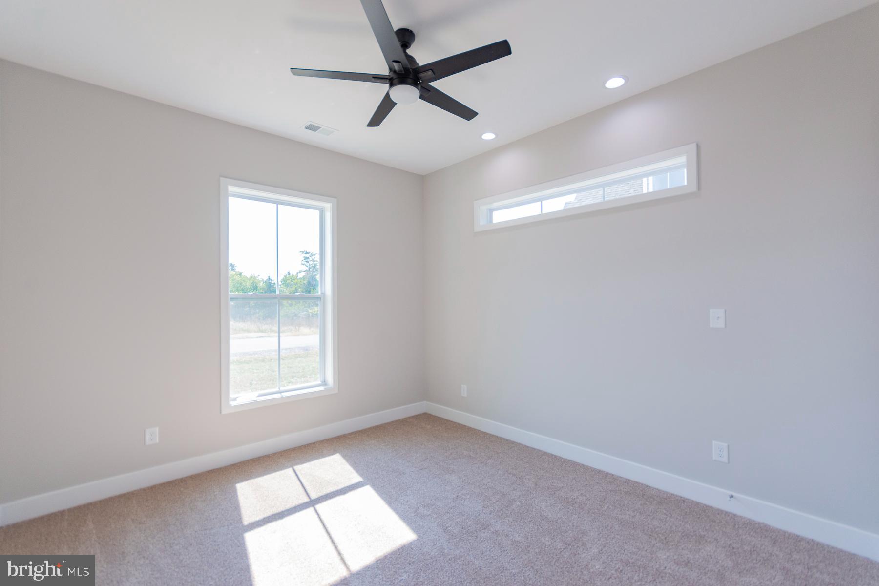
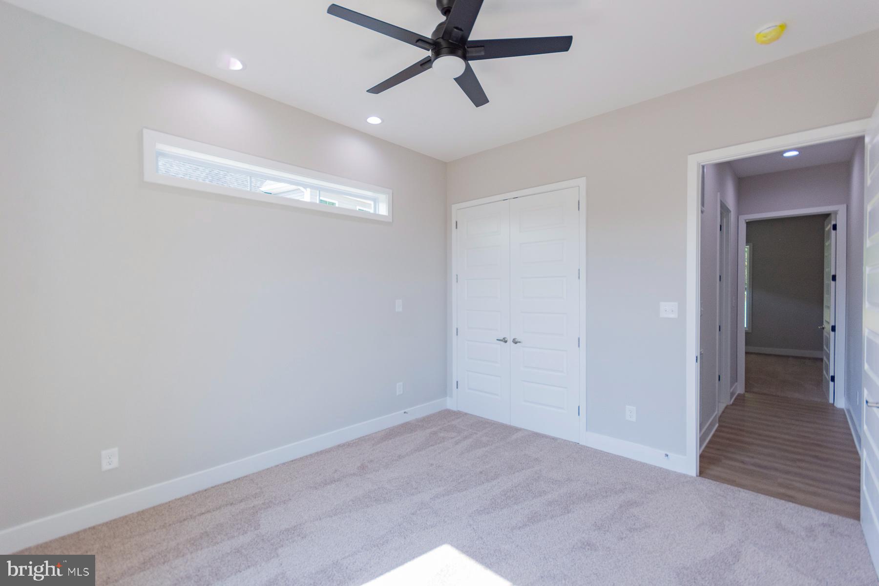
    Ceiling Fan(s), Kitchen Island, Pantry, Recessed Lighting, Walk-In Closet(s), High Ceilings, Tray Ceiling(s), Crown Molding, Open Floorplan, Soaking Tub

  • Total Bedrooms

    4

  • Bathrooms

    3

  • 1/2 Bathrooms

    1

  • Above Grade Finished Area

    3019.0

  • Basement YN

    NO

  • Cooling YN

    YES

  • Cooling

    Central Air, Heat Pump, Ceiling Fan(s), Electric

  • Fireplace YN

    YES

  • Heating YN

    YES

  • Heating

    Electric, Heat Pump

  • Main Level Bedrooms

    3

  • Pet friendly

    N/A

Exterior

  • Garage

    Yes

  • Garage spaces

    2

  • Construction Materials

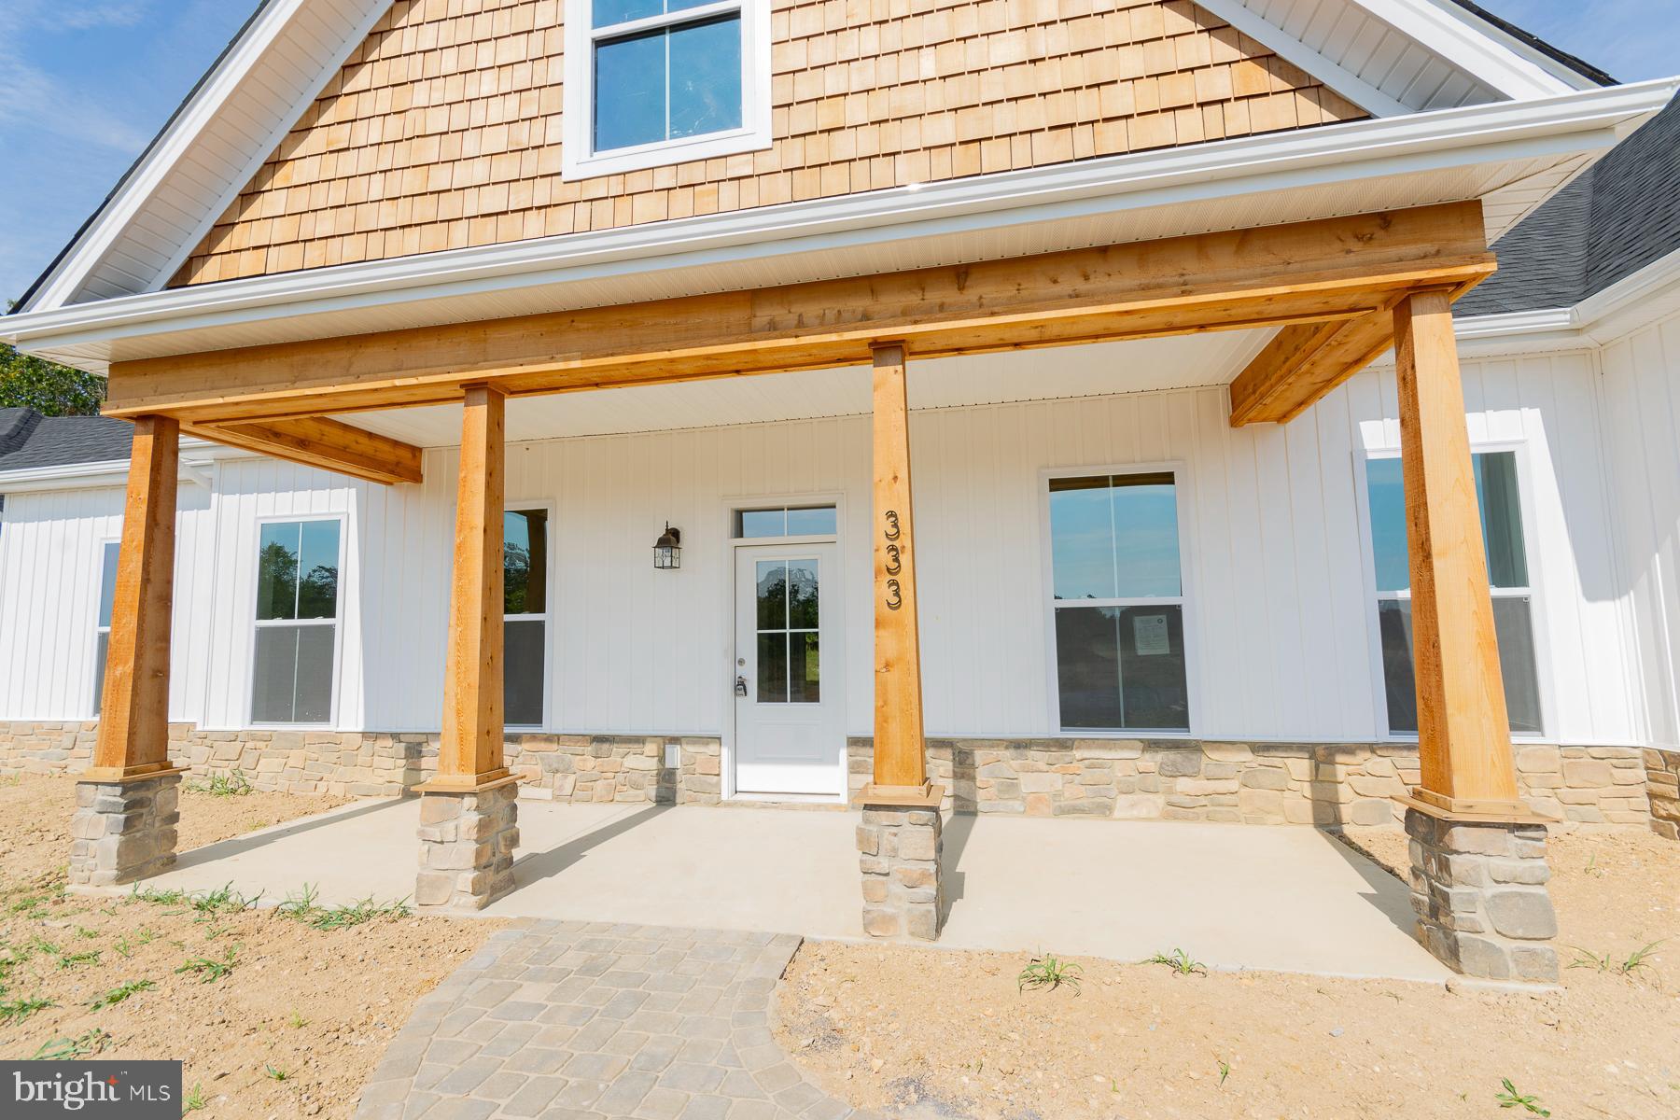
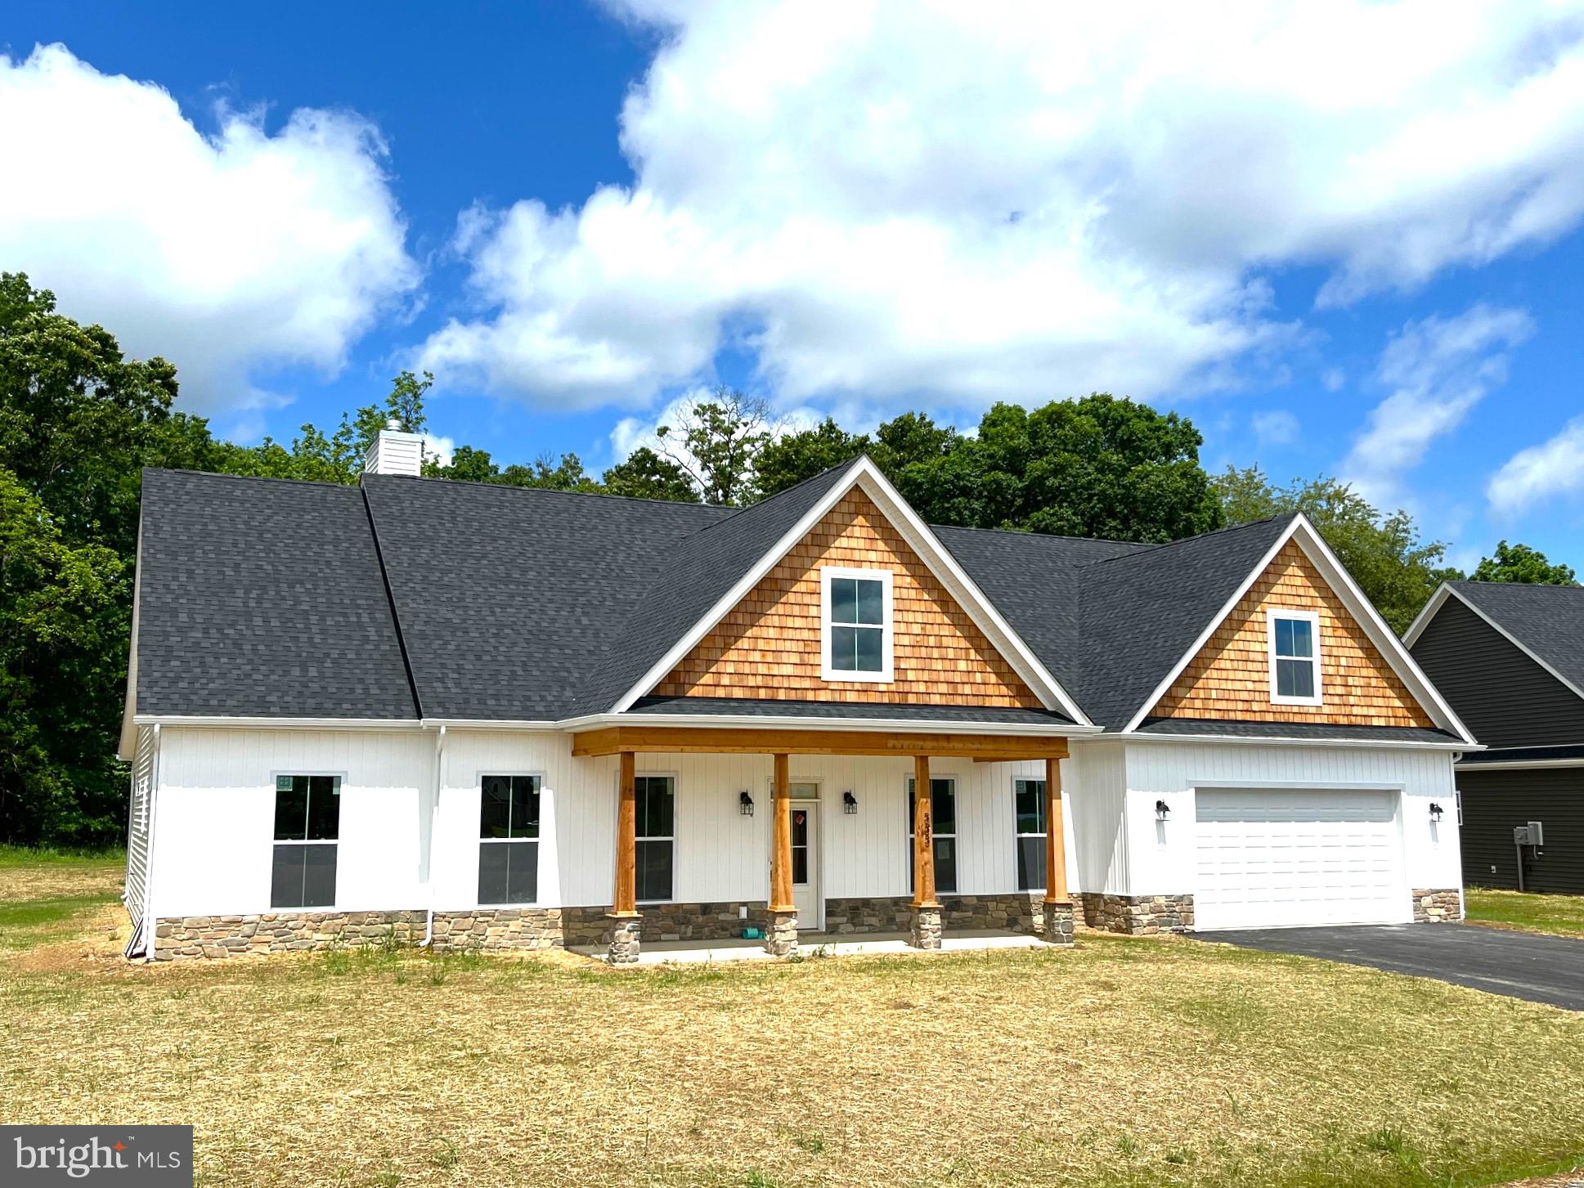
    Vinyl Siding, Shake Siding, Stone

  • Parking

    Oversized, Garage Door Opener, Concrete, Garage, Driveway, Attached

  • Patio and Porch Features

    Porch

  • Pool

    No

  • Waterfront YN

    NO

Area & Lot

  • Lot Size(acres)

    1.17

  • Lot Size(square feet)

    51,045

  • Property Type

    Residential

  • Property Sub Type

    Single Family Residence

  • Architectural Style

    Ranch/Rambler

Price

  • Sales Price

    $664,900

  • Financing Options

    Cash, Conventional, FHA, USDA, VA

  • Sq. Footage

    3,019

  • Price/SqFt

    $220

HOA

  • Association

    YES

  • Association Fee

    $300

  • Association Fee Frequency

    Annually

  • Association Fee Includes

    N/A

School District

  • Elementary School

    N/A

  • Middle School

    N/A

  • High School

    N/A

Property Features

  • New Construction

    YES

  • Foundation Details

    Slab

  • Senior Community YN

    NO

  • Sewer

    Public Sewer

  • Tax Lot

    85

  • Water Source

    Well

Schedule a Showing

Showing scheduled successfully.

<
>
IN PERSON
VIA CHAT

What is 3 + 4 ?


Change time

Mortgage calculator

Estimate your monthly mortgage payment, including the principal and interest, property taxes, and HOA. Adjust the values to generate a more accurate rate.

Your payment

Principal and Interest:

$

Property taxes:

$

HOA fees:

$

Total loan payment:

$

Total interest amount:

$

Location

County

BERKELEY

Elementary School

Middle School

High School

Listing Courtesy of Shawn E Craig , ERA Liberty Realty

RealHub Information is provided exclusively for consumers' personal, non-commercial use, and it may not be used for any purpose other than to identify prospective properties consumers may be interested in purchasing. All information deemed reliable but not guaranteed and should be independently verified. All properties are subject to prior sale, change or withdrawal. RealHub website owner shall not be responsible for any typographical errors, misinformation, misprints and shall be held totally harmless.

Agent Nideen Morrison

AGENT

Nideen Morrison

Call Nideen today to schedule a private showing.


* Listings on this website come from the FMLS IDX Compilation and may be held by brokerage firms other than the owner of this website. The listing brokerage is identified in any listing details. Information is deemed reliable but is not guaranteed. If you believe any FMLS listing contains material that infringes your copyrighted work please click here to review our DMCA policy and learn how to submit a takedown request.© 2024 FMLS.
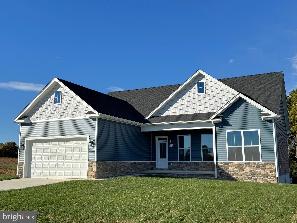
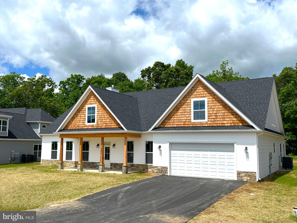
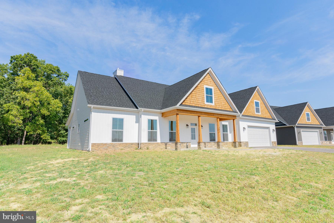
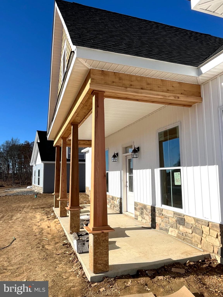
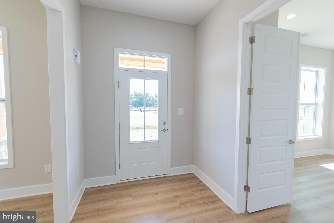
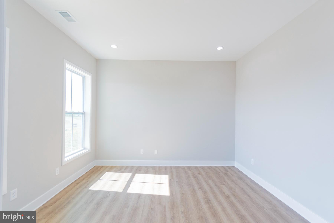
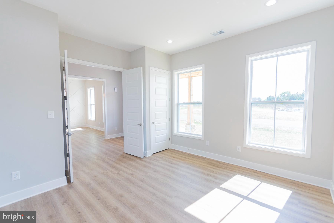
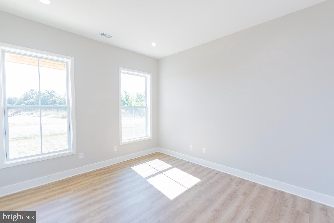
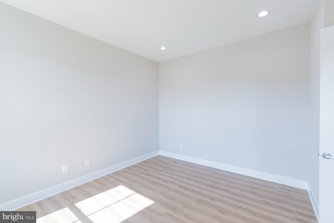
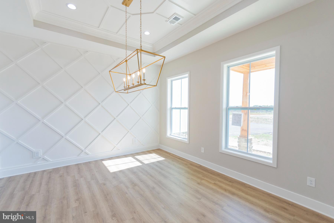
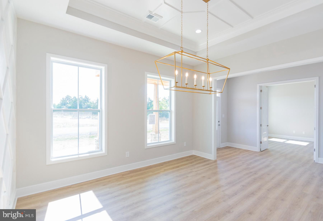
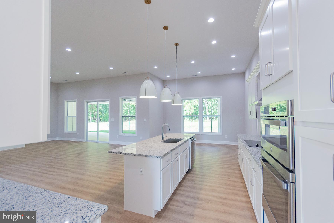
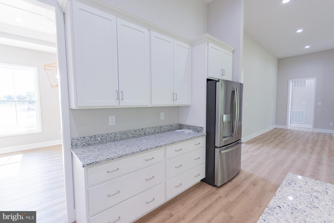
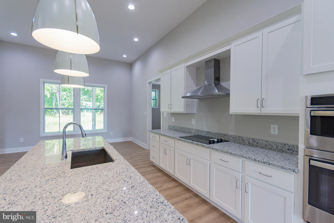
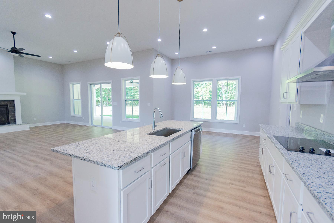
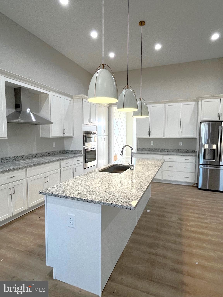
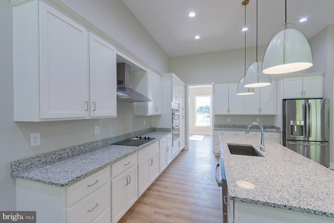
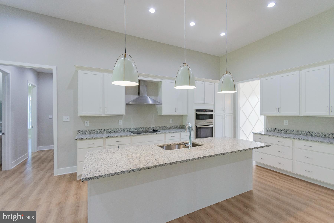
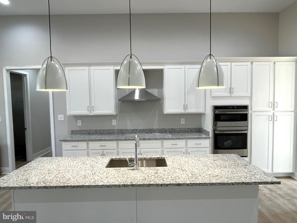
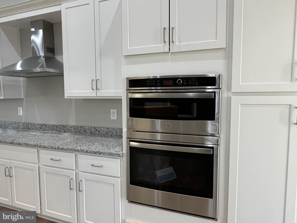
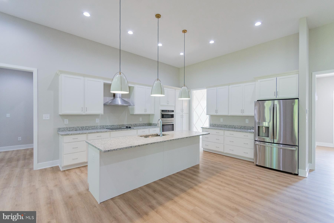
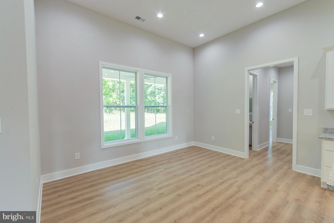
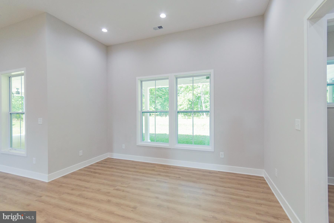
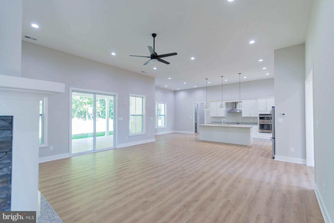
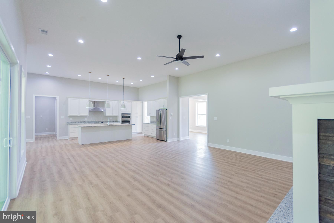
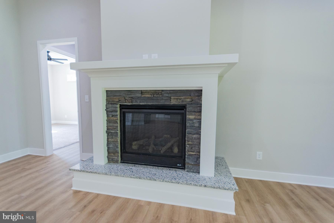
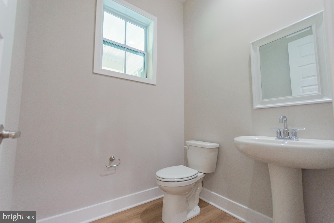
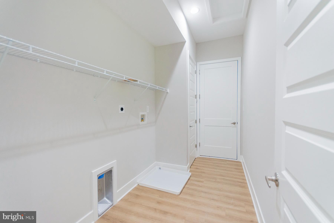
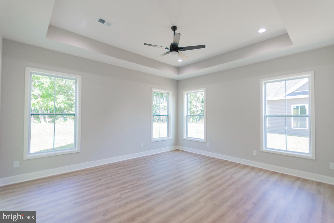
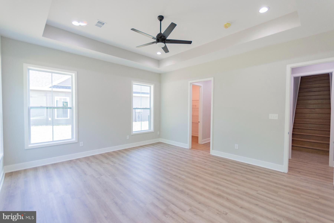
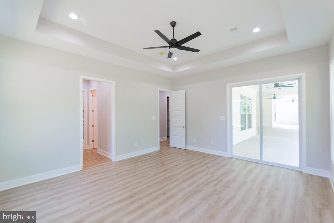
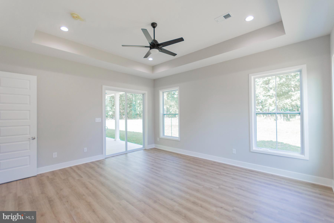
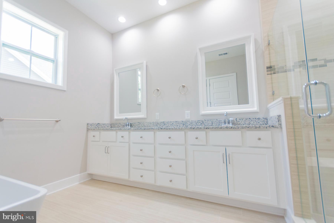
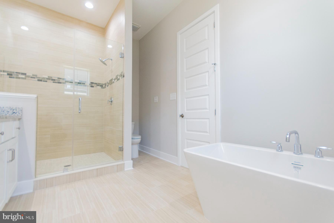
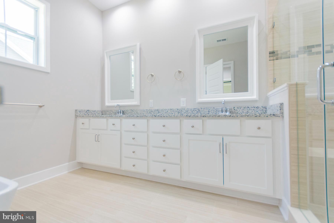
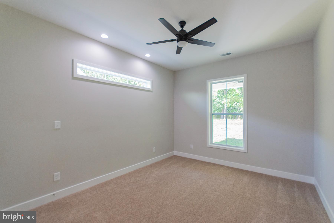
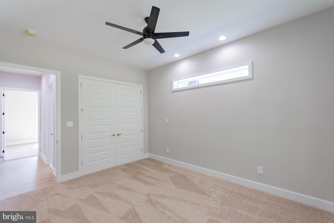
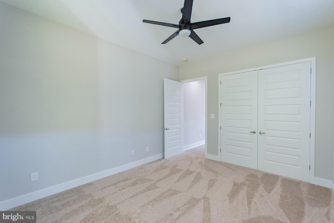
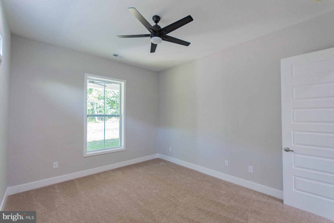
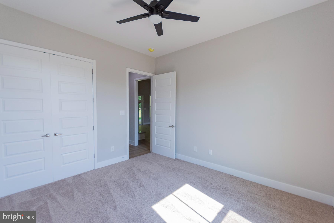
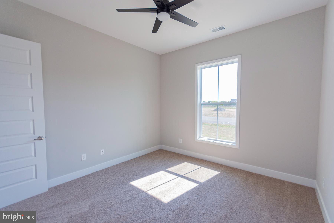
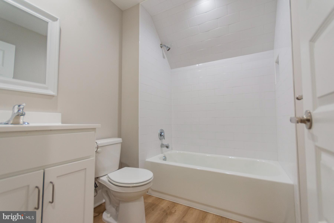
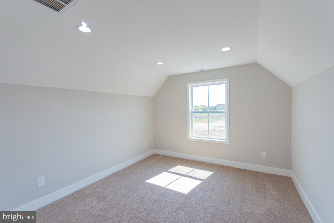
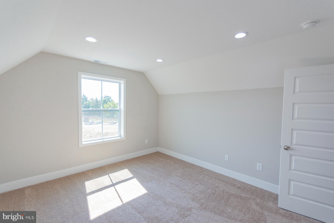
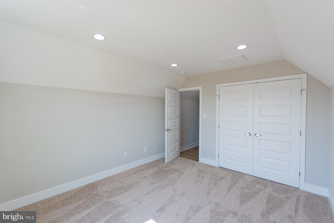
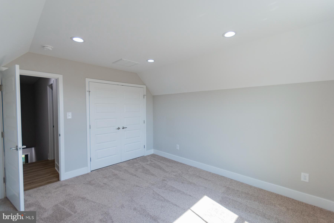
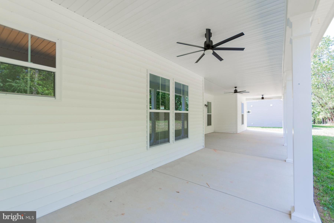
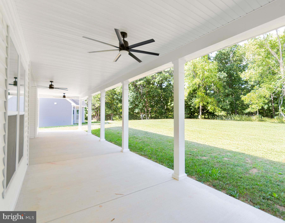
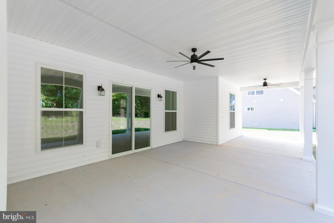
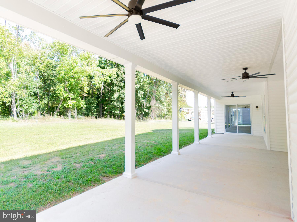
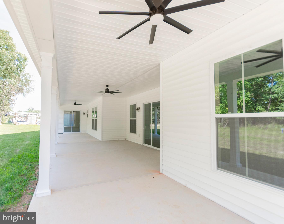
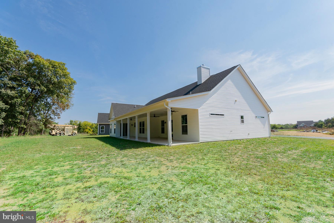
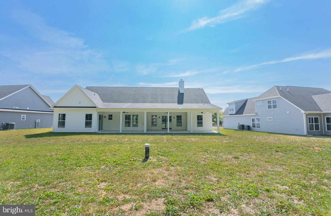
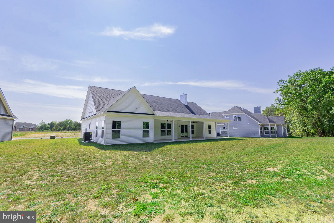
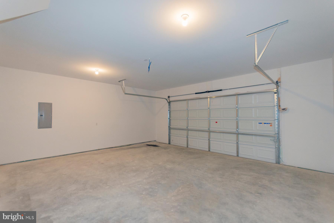
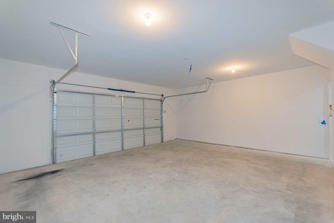
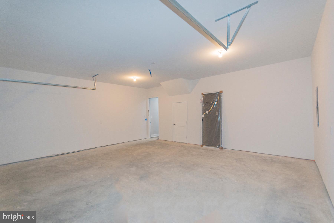
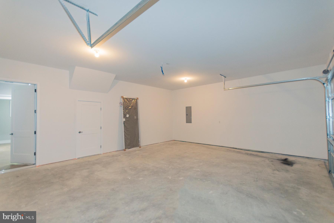
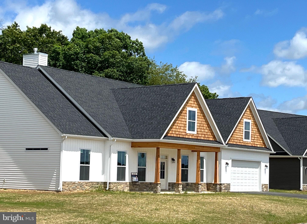
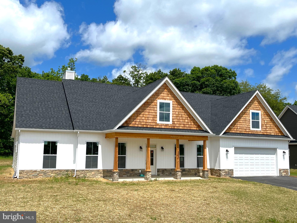
Welcome to our Sebastian Model offering just over 3,000 Sq Ft of living area.  This home features an open floor plan with 12ft ceilings, a spacious family room featuring a gas fireplace w stone surround, a separate study/ office room, and a formal dining area with tray ceiling and decorative wainscotting/ trim work.  The 21ft Kitchen features a large island with quartz countertops, a wall oven, pantry cabinets, upgraded appliance package, and a breakfast area for ample space.  The primary bedroom offers 2 walk in closets, tray ceiling with ceiling fan, and a large primary bath with tile shower with bench seat and separate soaking tub.  The home has 2 additional bedrooms and a second full bath with a soaking tub and tile surround on the main level and there is a fourth bedroom and third full bath on the upper level.  Enjoy the outdoor space on the 16x54 ft rear covered porch offering ample space for entertaining.  Home sits on 1 acre lot with private well and public sewer, has an oversized 24x27 2 car garage, and concrete driveway.  *Photos are similar construction, several available lots

Lot 85 GLENAIRE ROAD

Message successfully sent.

What would you like to know?

What is 3 + 4 ?

I agree to receive email communication and understand I can unsubscribe at any time.

I agree to be contacted by Charis Realty Group via call, email, and text for real estate services. To opt out, you can reply 'stop' at any time or reply 'help' for assistance. You can also click the unsubscribe link in the emails. Message and data rates may apply. Message frequency may vary. Privacy Policy

Related Properties

PRICE REDUCED TO $739,900!!  Nestled on a 2 acre rurual lot overlooking a small apple orchard, this stunning Cape Cod-style residence offers an exceptional blend of comfort, style and modern convenience. This meticulously maintained home boasts 4 spacious bedrooms and 3.5 bathrooms, providing ample space for relaxation and entertainment. Step inside to discover a thoughtfully designed interior that exudes a warm relaxing atmosphere. The traditional floor plan features luxury vinyl plank and engineered wood flooring, creating a seamless flow throughout the main living areas. The main level family room (opening to the separate pool table/game room) provides the perfect atmosphere to just kick back and relax at the end of the day. The inviting kitchen is equipped with new granite countertops, cherry cabitnetry and stainless steel appliances. Enjoy casual meals in the cozy breakfast area or host formal dinners in the separate dining room, perfect for creating lasting memories with loved ones. The spacious second floor master suite (including the large walk in closet) features a jetted tub and walk-in shower, ensuring a private retreat at the end of the day. While the convenienty located FIRST FLOOR  GUEST SUITE offers a large soaking tub and separate shower. The basement recreation room with fireplace and bar provides the ideal setting for hosting your next Super Bowl party. This expansive 4,624 sq. ft. layout includes the mostly finished basement with a rear entrance and walkout stairs, offering endless possibilities for customization. Whether you envision a home gym, media room, or additional living space, this area is ready to accommodate your needs. Situated on a generous 2-acre lot in a rural setting, this property provides a peaceful escape from the hustle and bustle of city life. The exterior features durable vinyl siding and a charming façade, complemented by double-hung and sliding windows that invite natural light while offering picturesque views of the surrounding rural landscape. . In addition to the attached two car garage (with fixed stairs to additinal overhead storage space) the car enthusist is going to love the detached 3 car garage with it's own heating / air condtioning system.  Come and experience the tranquility of rural living (WITH NO HOA), while still being conveniently located near essential amenities. This home is not just a place to live; it’s a lifestyle choice that offers the perfect balance of comfort, style, and functionality. Don’t miss the opportunity to make this wonderful property your own—envision the possibilities that await! SEE THE COMPLETE FEATURES LIST INCLUDING; NEW ARCHITECURAL SHINGLES ON THE HOME IN 2023 / A NEW METAL ROOF ON THE DETACHED 3 CAR GARAGE IN 2022 / NEW LVP FLOORING, ETC.
#WVBE2045344

BUNKER HILL

25 MISH ROAD

4 Beds

3 Baths

4,624 Sq.Ft.

$739,900

MLS#: WVBE2045344

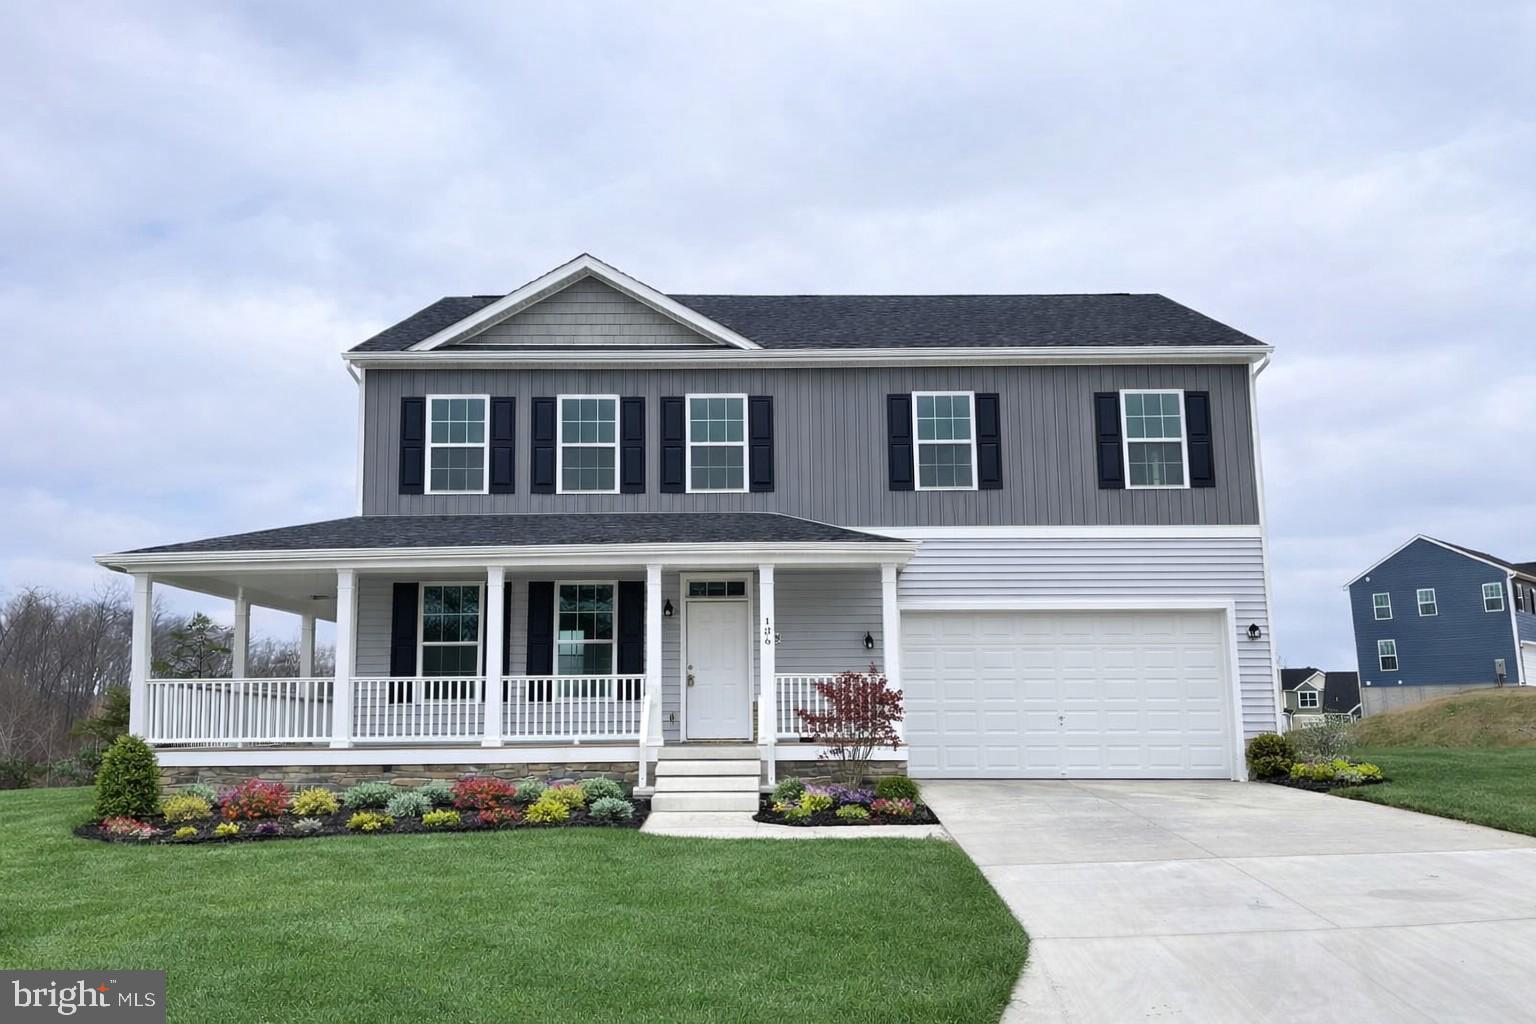
To Be Built.....2200 finished sqft colonial home on just over 1 acre partly wooded lot.  The main level features an open layout with an office and 12x12 sunroom.  The kitchen is upgraded with crown molding on the cabinets with soft close doors, a large pantry, island, and quartz countertops.  Upstairs there's an oversized primary bedroom with walk in closet and full bath with tile shower.  3 additional bedrooms and full bath provide plenty of space.  The exterior features a large 8ft wide and 24ft long country porch wrapping around the side another 8ft.   A 2-car garage and concrete driveway are included.  **Photos are similar construction
#WVBE2050062

BUNKER HILL

Lot 12 GLENAIRE ROAD

4 Beds

2 Baths

2,208 Sq.Ft.

$534,900

MLS#: WVBE2050062

To Be Built on  2.24 acre lot that is mostly woods/ trees.  Just over 1700 sqft rancher on full unfinished walk out level basement offering open floor plan with luxury vinyl plank throughout and vaulted ceilings in main living areas, 9ft ceilings in bedrooms, and tray ceiling in Primary Bedroom with recessed lights. The Primary Bath features a large tile shower . Kitchen is upgraded with large center island, quartz countertops, Stainless steel appliances, and upgraded cabinetry including pantry.  The large 14x16 Sunroom opens to the Spacious 14x20 rear deck great for entertaining.  Front porch, stone on front of home, 2-car garage, and paved driveway included.   Builder offering $15,000 towards closing cost assistance with use of preferred lenders.  Similar Construction available to view
#WVBE2052168

BUNKER HILL

Lot 8 GLENAIRE ROAD

3 Beds

2 Baths

1,712 Sq.Ft.

$534,000

MLS#: WVBE2052168

New on site today
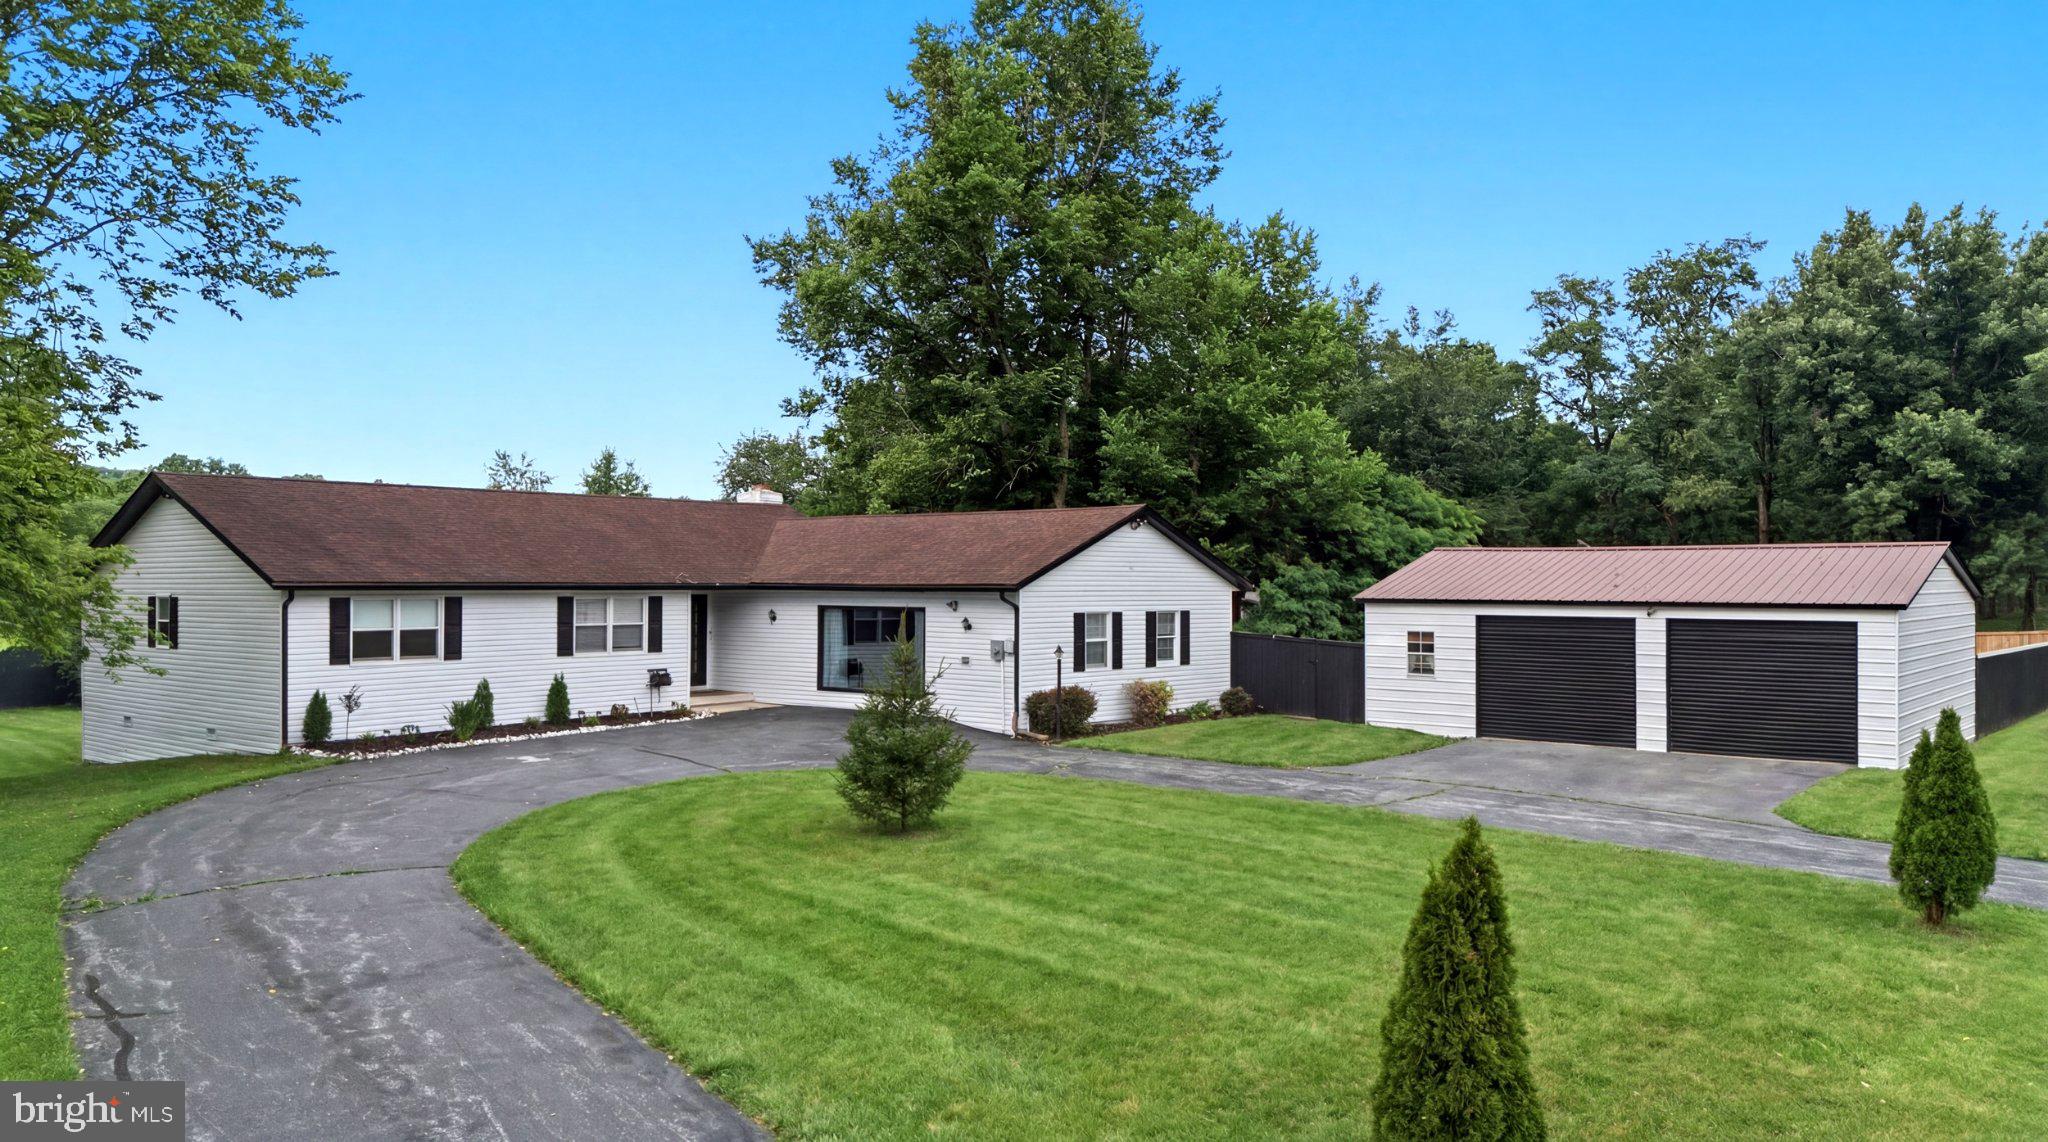
This charming ranch-style home in Golden Meadows offers a spacious 2,994 sq. ft. layout on a generous 2.42-acre lot. The interior features an open floor plan with a cozy family room off the kitchen, three bedrooms, and two full baths, including a primary bath with modern amenities. Enjoy the warmth of three gas fireplaces and the convenience of main-floor laundry. The kitchen boasts an island and down-draft cooktop, perfect for culinary enthusiasts. Outside, the property includes a detached oversized garage and a shed, complemented by a scenic vista of pastures. The cleared front and rear yards provide ample space for outdoor activities. Located in a welcoming community. Experience the tranquility of rural living while remaining close to essential public services.
#WVBE2052142

BUNKER HILL

87 FIELDSTONE DRIVE

3 Beds

2 Baths

2,994 Sq.Ft.

$589,900

MLS#: WVBE2052142

New on site 4 days ago
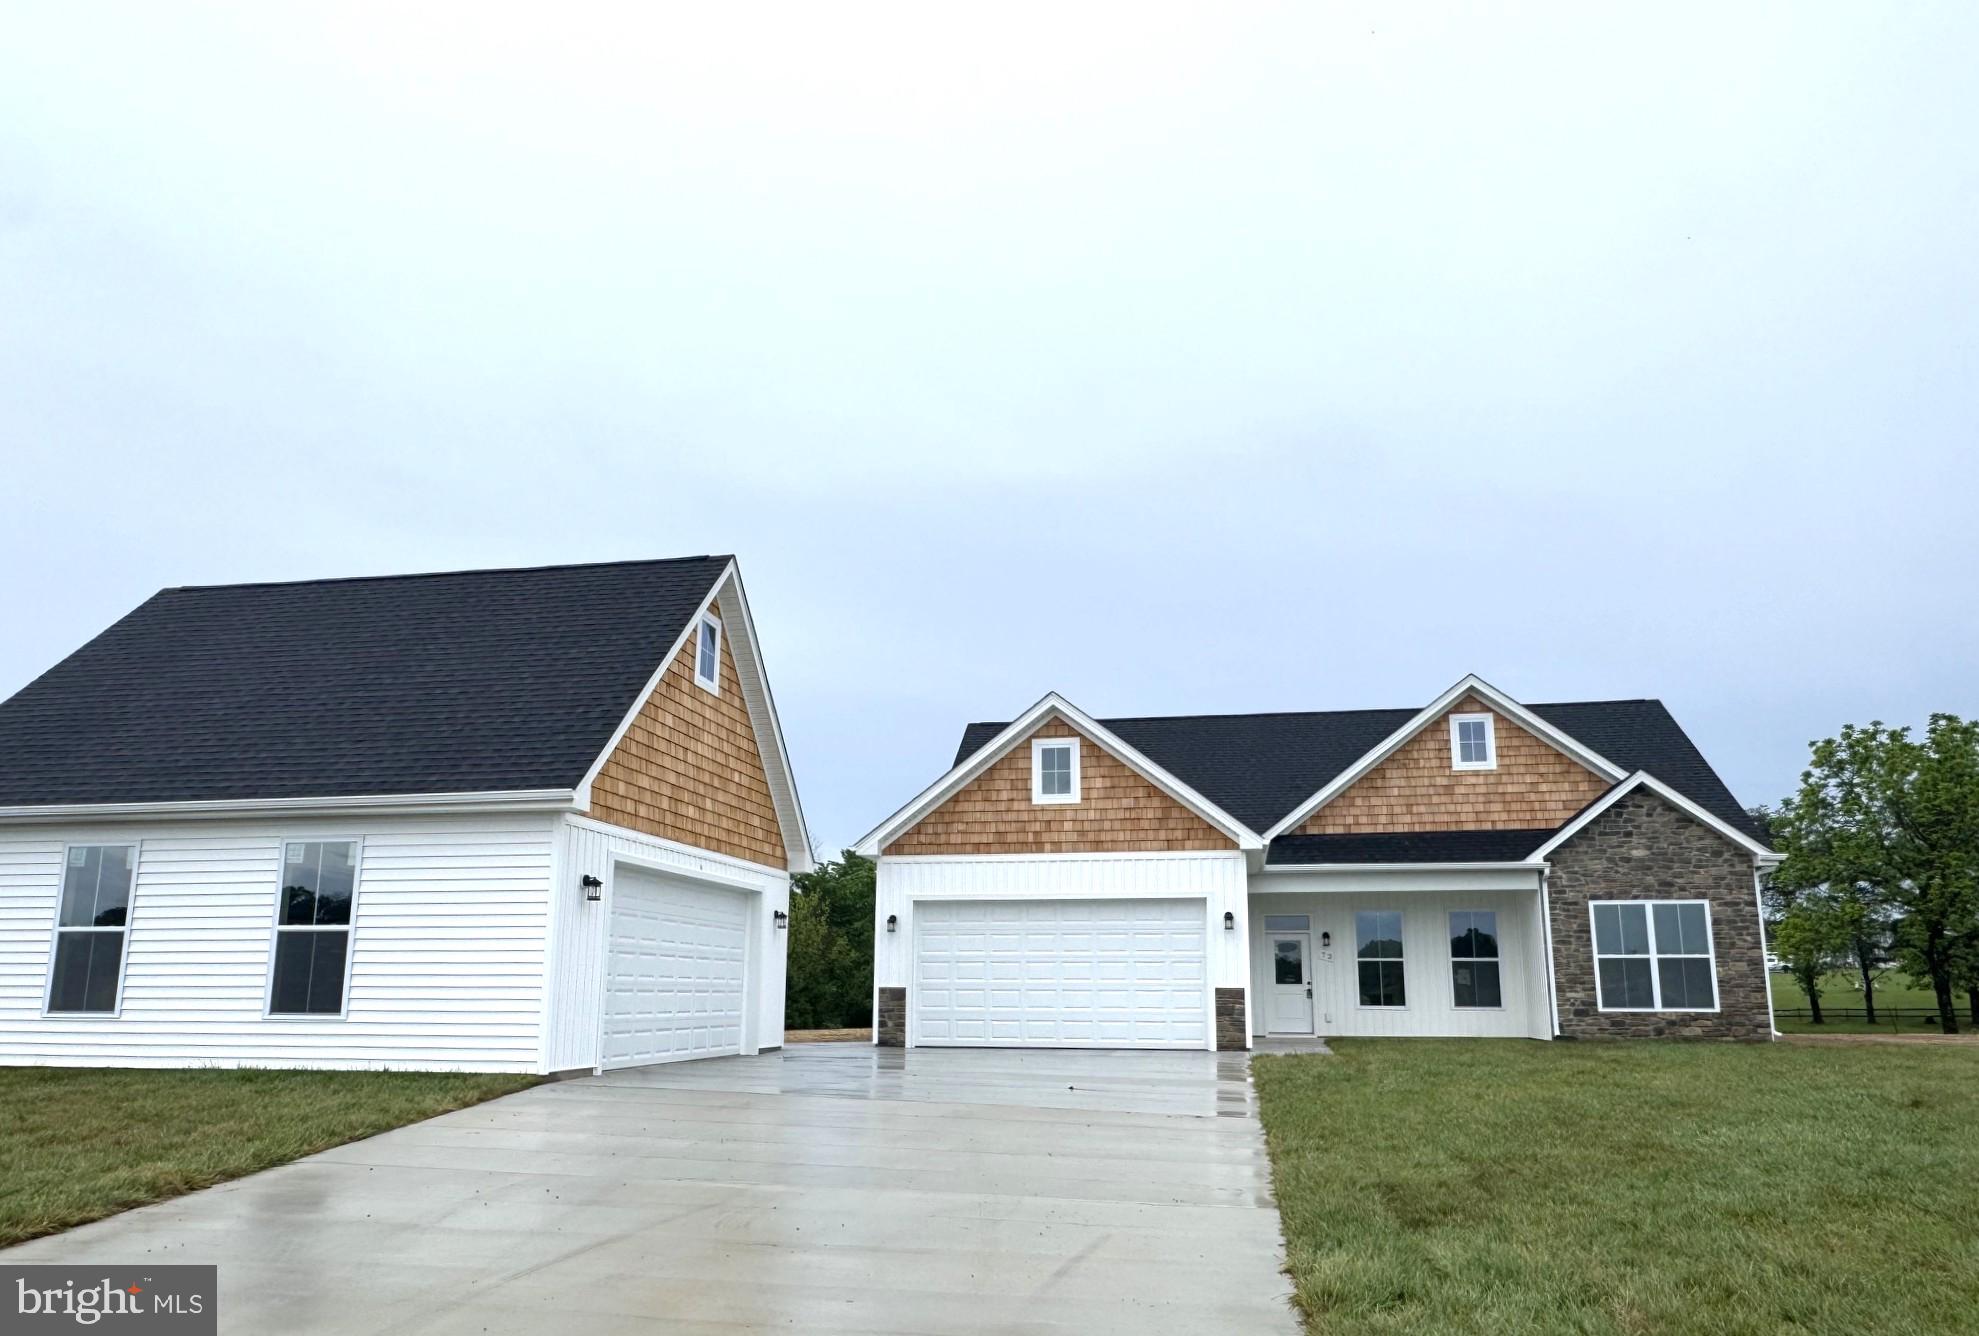
To Be Buil, Permits issued.....New Construction ranch home with an oversized 24x28 detached garage on 1 acre lot.  Just over 1700 sqft rancher offering open floor plan with vaulted ceilings in main living areas, 9ft ceilings in bedrooms, Luxury Vinyl Plank floor throughout home, and tray ceiling in Primary Bedroom with recessed reading lights.  The Primary Bath also features a large 6ft dual head tile shower.   The Kitchen is upgraded with a large center island, quartz countertops,  Stainless steel GE appliances, and upgraded cabinetry w/ crown molding including pantry.  The 14x16 sunroom has vaulted ceilings and opens to the spacious 14x25 rear covered porch great for relaxing or entertaining.  Front porch, stone on front of home, 2-car attached garage and additional 24x28 detached garage, and concrete driveway are all included.  Builder offers $15,000 towards purchasers closing cost.  Similar Construction available to view  *Photos are similar construction
#WVBE2052238

BUNKER HILL

Lot 82 GLENAIRE ROAD

3 Beds

2 Baths

1,712 Sq.Ft.

$535,000

MLS#: WVBE2052238

Luxury Lindal Cedar Estate | Nearly 6,000 Sq Ft | Indoor Pool | 2.57 Acres

Welcome to this extraordinary custom Lindal Cedar home, offering nearly 6,000 square feet of beautifully designed living space set on 2.57 private acres across two deeded lots. Enjoy the flexibility to sell, build, or preserve the additional lot for added privacy.

This one-of-a-kind estate features 3 spacious bedrooms and 4 full baths, with three fully finished levels designed for both everyday living and upscale entertaining. Soaring vaulted ceilings, a striking gas fireplace, and expansive windows frame stunning views from multiple living areas and extensive decking.

Resort-style amenities include:

Private indoor pool and hot tub room
Steam shower for spa-like relaxation
Multiple game rooms, recreation rooms, and living spaces
Separate efficiency apartment above the garage with full bath—ideal for guests, in-laws, or rental income

Car collectors and outdoor enthusiasts will love the 6-car garage, including space for an RV.

Constructed with top-of-the-line materials, this home features a concrete tile roof, copper roofing accents, and quality craftsmanship throughout. Comfort is ensured with propane furnaces and central air, all managed by 6-zone climate control.

Ready for your custom finishes, this property presents a rare opportunity to create your dream luxury retreat in an already exceptional structure.
#WVBE2050182

BUNKER HILL

2 DIGIT LANE

4 Beds

4 Baths

7,859 Sq.Ft.

$779,500

MLS#: WVBE2050182

Stunning TO BE BUILT custom built home. Similar construction shown.  Features 3 bedrooms and 2 full baths all on one level and a 6.15 acre lot. This home has so much curb appeal, with the lovely symmetry of the building. The attached 2 car garage is side loading. You get the convenience of a garage without the eyesore. The large covered porch is ready for your rocking chairs. Inside you enter into the great room, with recessed lighting, ceiling fan, and stunning gas fireplace with built-in surrounds. The living room is open to the dining room and kitchen. This space is great for entertaining.  The island provides breakfast bar seating for 3. There is a large pantry for storage. Down the hall you have a large laundry room with sink and ample shelving storage. The primary suite features recessed lighting, ceiling fan and beautiful tray ceiling detail. The suite includes a private, ensuite bathroom. This luxury space features separate single bowl vanities, a walk-in shower, and a gorgeous free standing soaking tub. Your suite is topped off by a huge walk-in closet to exceed your storage needs. On the other side of the living space, you have 2 large bedrooms with overhead lighting and large closets. The hall bath features an extended single bowl vanity and tub/shower. Outside the rear of the home, you have another large covered porch. This is a great space to entertain in the warmer months! Call for more information today!
#WVBE2051160

BUNKER HILL

Lot B RUNNYMEADE ROAD

3 Beds

2 Baths

1,815 Sq.Ft.

$675,000

MLS#: WVBE2051160

 - property

Send a message

Message successfully sent.

Your message

What is 3 + 4 ?

Reason for contacting?

I agree to receive email communication and understand I can unsubscribe at any time.

I agree to be contacted by Charis Realty Group via call, email, and text for real estate services. To opt out, you can reply 'stop' at any time or reply 'help' for assistance. You can also click the unsubscribe link in the emails. Message and data rates may apply. Message frequency may vary. Privacy Policy

Sign Out

Virtual Assistant

Would you like to take the next step with this property? We can help you schedule a showing or virtual tour, or send you more details.

Yes, I would like more information.

Thank You for Your Reply, One of Our Agents will contact you as soon as possible

No, maybe later.

Thank you, you can always contact me via email, phone number or through the contact form.

Realhub AI

Lucy - Your AI-Powered Realtor

Update Your Temporary Password

Personalize your search

Enter your email and we'll notify you immediately when new listings match what you're looking for.

or enter email address

Already have an account ? Login here

Continue your home search

I agree to receive communications and understand I can unsubscribe at any time.

I agree to be contacted by Charis Realty Group via call, email, and text for real estate services. To opt out, you can reply 'stop' at any time or reply 'help' for assistance. You can also click the unsubscribe link in the emails. Message and data rates may apply. Message frequency may vary. Privacy Policy

Already have an account ? Login here

We use cookies

We use cookies primarily for analytics to enhance your experience. By accepting, you agree to our use of these cookies. You can manage your preferences or learn more about our cookies policy.