Properties

Browse or get in touch to schedule a walkthrough.

  • Nearby me
Price range

Popular Features

Community Features

Association

Property Features

Waterfront

View

Exterior Features

Interior Features

Style

1510245 properties match your criteria

Updated 1 minute ago

E-Alert name
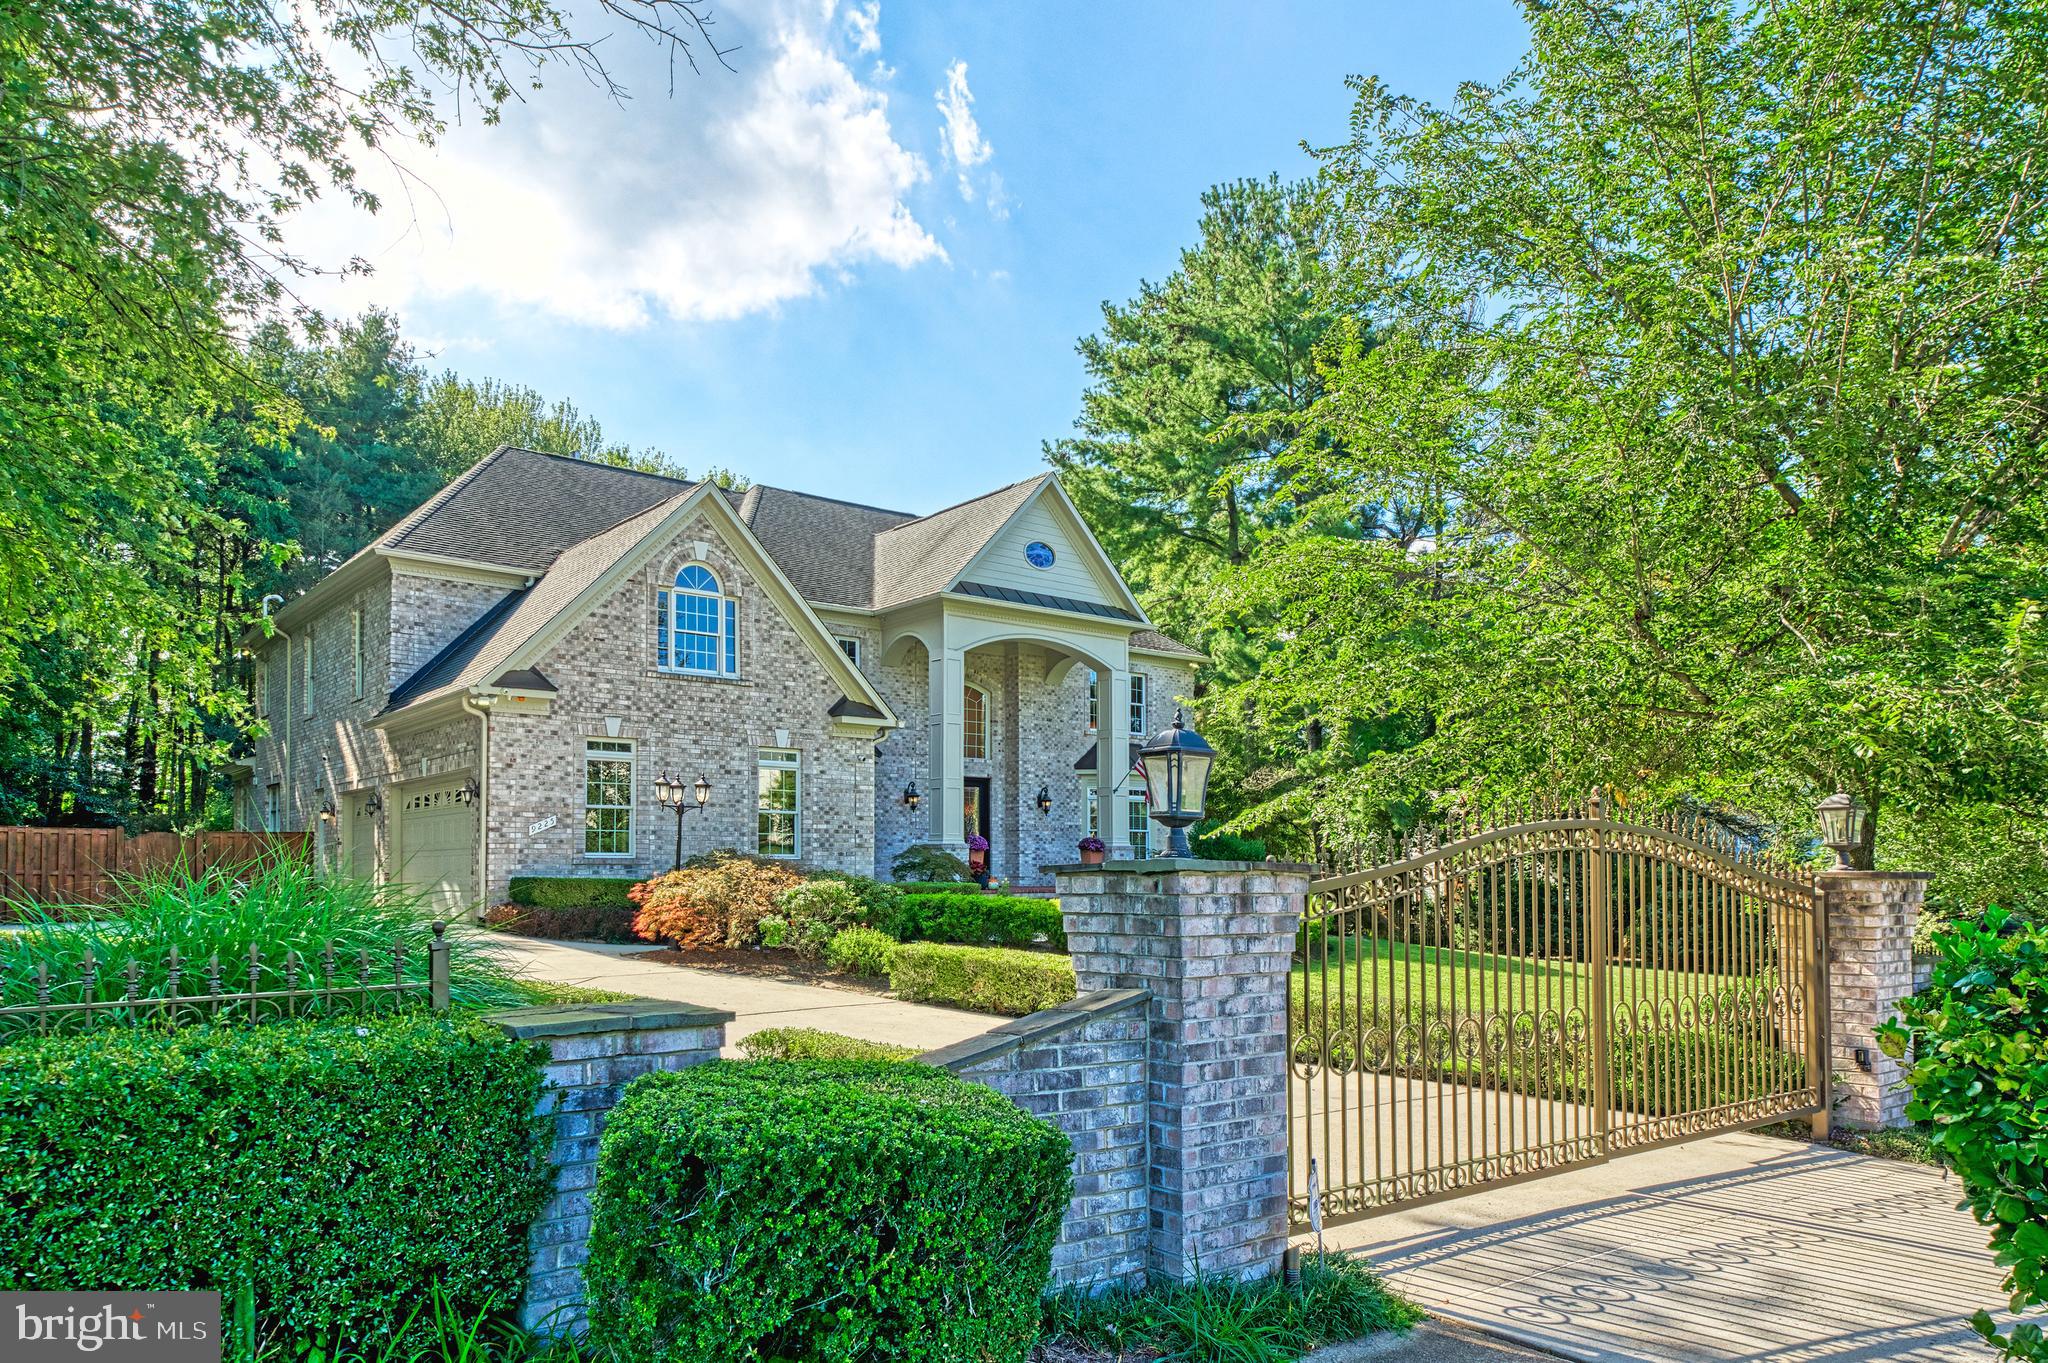
This extraordinary custom-built residence features four levels of luxurious living, spanning over 9,800 square feet of finely crafted space. Designed for both grand entertaining and private retreats, this home features six bedrooms, five full bathrooms, and two half bathrooms, along with five fireplaces that create warmth and ambiance throughout.

Main Level:
Step into a stunning two-story granite foyer with chandeliers, pendant lighting, wrought-iron railings, and sweeping arches that lead you to the formal and informal living spaces. A chef’s gourmet kitchen is the centerpiece, featuring granite counters, stainless steel appliances, and a large island that flows seamlessly into the dramatic two-story family room. A light-filled sunroom overlooks the expansive backyard and opens to a wraparound deck, perfect for al fresco dining. The formal living room shares a double-sided fireplace with the richly appointed library, creating a warm yet refined atmosphere. Hardwood floors run throughout, tying together each space with elegance.

Upper Levels:
The primary suite is a true retreat, featuring a private sitting area, fireplace, and a spa-inspired bath with a steam shower, large soaking tub, and separate glass-enclosed shower. Additional bedrooms include en-suite baths and generous closets. The top-floor retreat offers flexible space — whether as part of the primary suite, a guest retreat, or an additional lounge.

Lower Level:
The finished walk-out lower level is built for entertainment and relaxation alike. Highlights include a huge recreation room, theatre/media room, wet bar with lounge area, wine cellar, game room, and dedicated exercise space. With two bedrooms, one full bath, and one half bath, this level can easily accommodate long-term guests or extended family.

Outdoor Living:
The property boasts an incredible, fully fenced backyard designed for play, privacy, and entertaining. A large patio with an outdoor fireplace overlooks wooded surroundings, offering a serene backdrop for gatherings year-round.

Additional Features:
Schonbek chandeliers and pendant lights
Gated entrance to the driveway
3-car garage with ample storage
Elegant arches and architectural detailing throughout
Flowing open floor plan perfect for large-scale entertaining

Location:
Nestled in the heart of Great Falls, this home offers convenient access to I-267, I-495, Tysons Corner, and the Silver Line Metro — providing easy connectivity for commuters into D.C. while maintaining the privacy and tranquility of a Great Falls setting.

This home combines size, elegance, and thoughtful design with a backyard built for entertaining. With over 9,800 square feet, a sun-filled floor plan, and a wealth of modern amenities, it is a rare offering that defines luxury living in Great Falls.
#VAFX2266042

GREAT FALLS

9225 VERNON DRIVE

6 Beds

5 Baths

9,832 Sq.Ft.

$2,795,000

MLS#: VAFX2266042
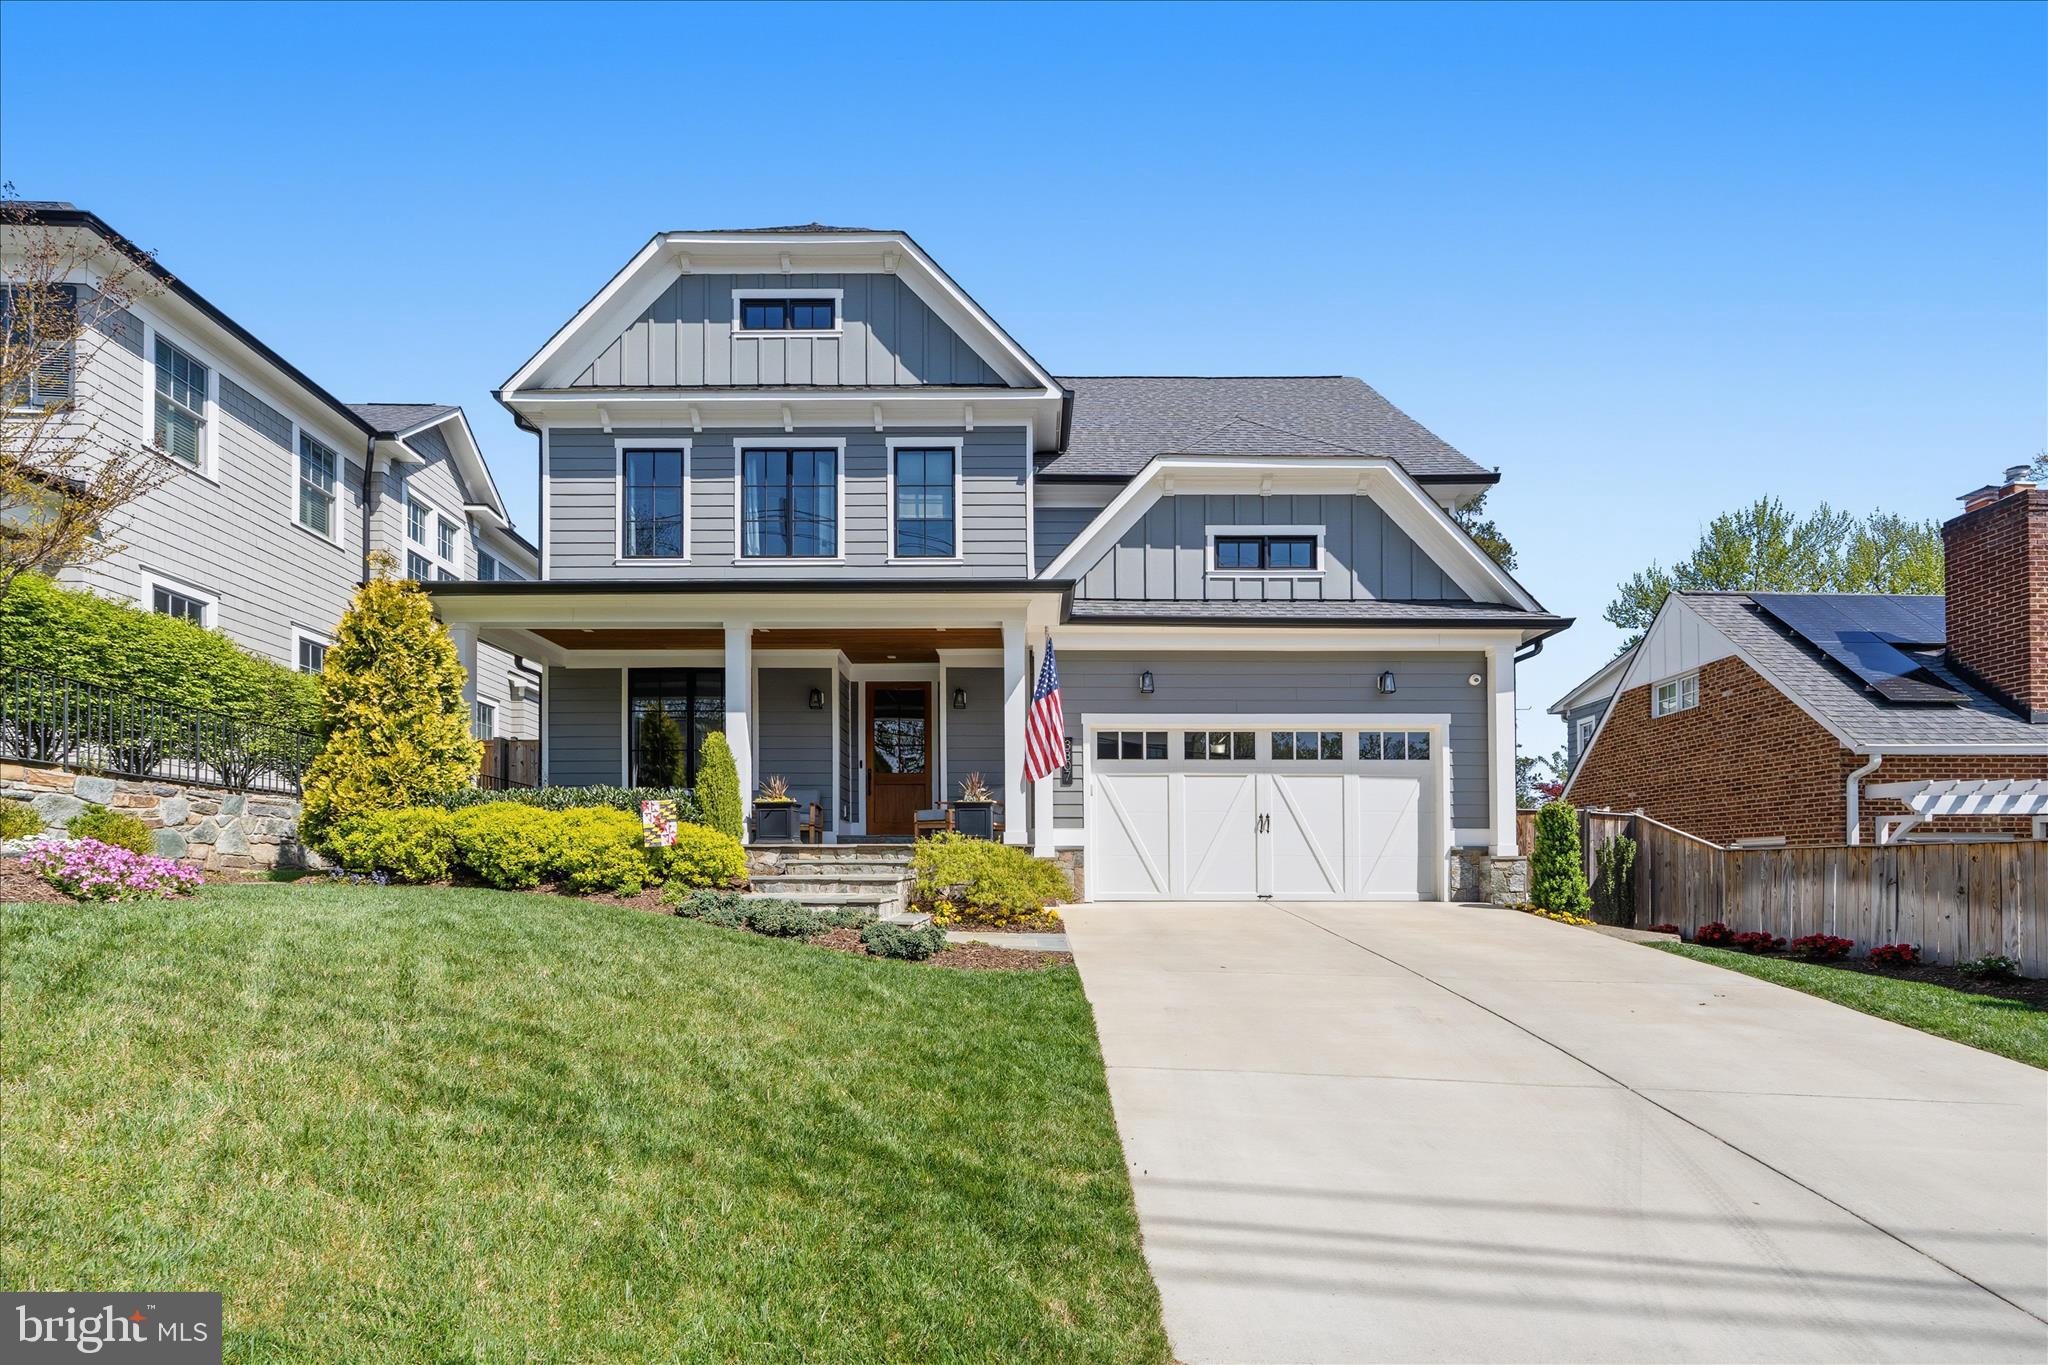
Nestled on a friendly, welcoming block -- this turn-key home is the rare architectural gem that seamlessly blends formal entertaining spaces with intimate daily life. Constructed in 2020 by renowned Mid Atlantic Custom Builders 3307 Cummings is the ideal blend of modern craftsmanship paired with timeless design. Spanning 5,200 sf of living space over four levels and  sited on a lush, private landscaped lot.

The main level, with a gracious foyer and open floor plan centers around a stunning gourmet kitchen -- the heart of the home. The kitchen's ample walk-in pantry with a sliding barn door is both charming and practical. Designed for both high-end entertaining and comfortable daily living, the kitchen flows into an inviting family room with a fireplace and stone hearth. Transitioning effortlessly between indoors and out, sliding pocket doors lead out to the screened-in porch with  fireplace—the ideal retreat for cozy autumn evenings or breezy summer afternoons. This level is further enhanced by an office with floor to ceiling windows, formal dining room with a custom accent wall, and a versatile private bedroom and full bath that can also serve as a play room, TV room or 2nd home office. A mudroom with storage cubbies, an
over-sized closet is adjacent to the 2-car garage.

The upper level has the breathtaking primary suite, a true light-flooded retreat featuring high ceilings, dual walk-in closets and an airy spa-inspired marble bath with double sinks and an oversized walk-in shower. Two additional bedrooms share a Jack & Jill bath and the ample guest room has an en suite full bath. The large laundry room on this level with storage and folding surfaces is the ultimate convenience. The expansive lower level with light broadens the home's footprint with a massive rec room and a fully equipped wet bar, creating the ultimate hub for movie night or social gatherings. This level also includes the 6th bedroom  with an en suite full bath (ideal for guests, an au pair or in laws),  a flexible bonus room currently used as a home gym (or can be used as the 7th bedroom), and an expansive storage room and utililty room.

Every corner of this property has been carefully curated to deliver a lifestyle of comfort and effortless style. From the high-end finishes to the intuitive flow of the floor plan it is a meticulously crafted home to meet the demands of modern life while maintaining a sense of classic Chevy Chase charm. Welcome home!
#MDMC2223568

CHEVY CHASE

3307 CUMMINGS LANE

7 Beds

5 Baths

5,210 Sq.Ft.

$2,795,000

MLS#: MDMC2223568

Better than new in North Arlington! Built by Cherry Hill Custom Homes, this beautiful home offers a light-filled, thoughtfully designed floor plan with soaring ceilings, hardwood floors, professional-grade appliances and designer finishes throughout.
A welcoming front porch opens to an elegant foyer flanked by a formal dining room and a main-level bedroom suite. The spacious family room features a gas fireplace, custom built-ins, a coffered ceiling and access to the rear deck, ideal for outdoor grilling. Open to the family room, the breakfast area and gourmet kitchen create an inviting space for everyday living and entertaining. A chef’s dream, the kitchen features quartz countertops, a marble backsplash, a butler’s pantry with wine storage, and premium appliances, including a BlueStar convection oven and range with griddle and grill, and a Sub-Zero refrigerator and freezer. A generous walk-in pantry, built-in desk area, powder room and mudroom with custom cubbies and access to the attached two-car garage complete the main level. Upstairs, the expansive primary suite offers a spacious bedroom, dual walk-in closets, a dedicated vanity area and a luxurious marble bath with dual sinks, a freestanding soaking tub, oversized shower and private water closet. There are three additional en suite bedrooms and a conveniently located laundry room on this floor. The sun-filled third level, enhanced by multiple skylights, provides exceptional flexibility with an additional bedroom suite and office space.
The walkout lower level is equally impressive, featuring a spacious recreation room with wet bar, dining area and direct access to the backyard that offers a tiered lawn with wonderful opportunities for outdoor entertaining and recreation. A seventh bedroom suite, exercise room, home theater and ample storage complete this level.
Ideally located in sought-after North Arlington, the home is within walking distance of Nottingham Elementary, Williamsburg Middle and Yorktown High schools, as well as Chestnut Hills Park, with convenient access to Washington, DC and Tysons.
#VAAR2077804

ARLINGTON

3325 N KENSINGTON STREET

7 Beds

7 Baths

7,002 Sq.Ft.

$2,795,000

MLS#: VAAR2077804
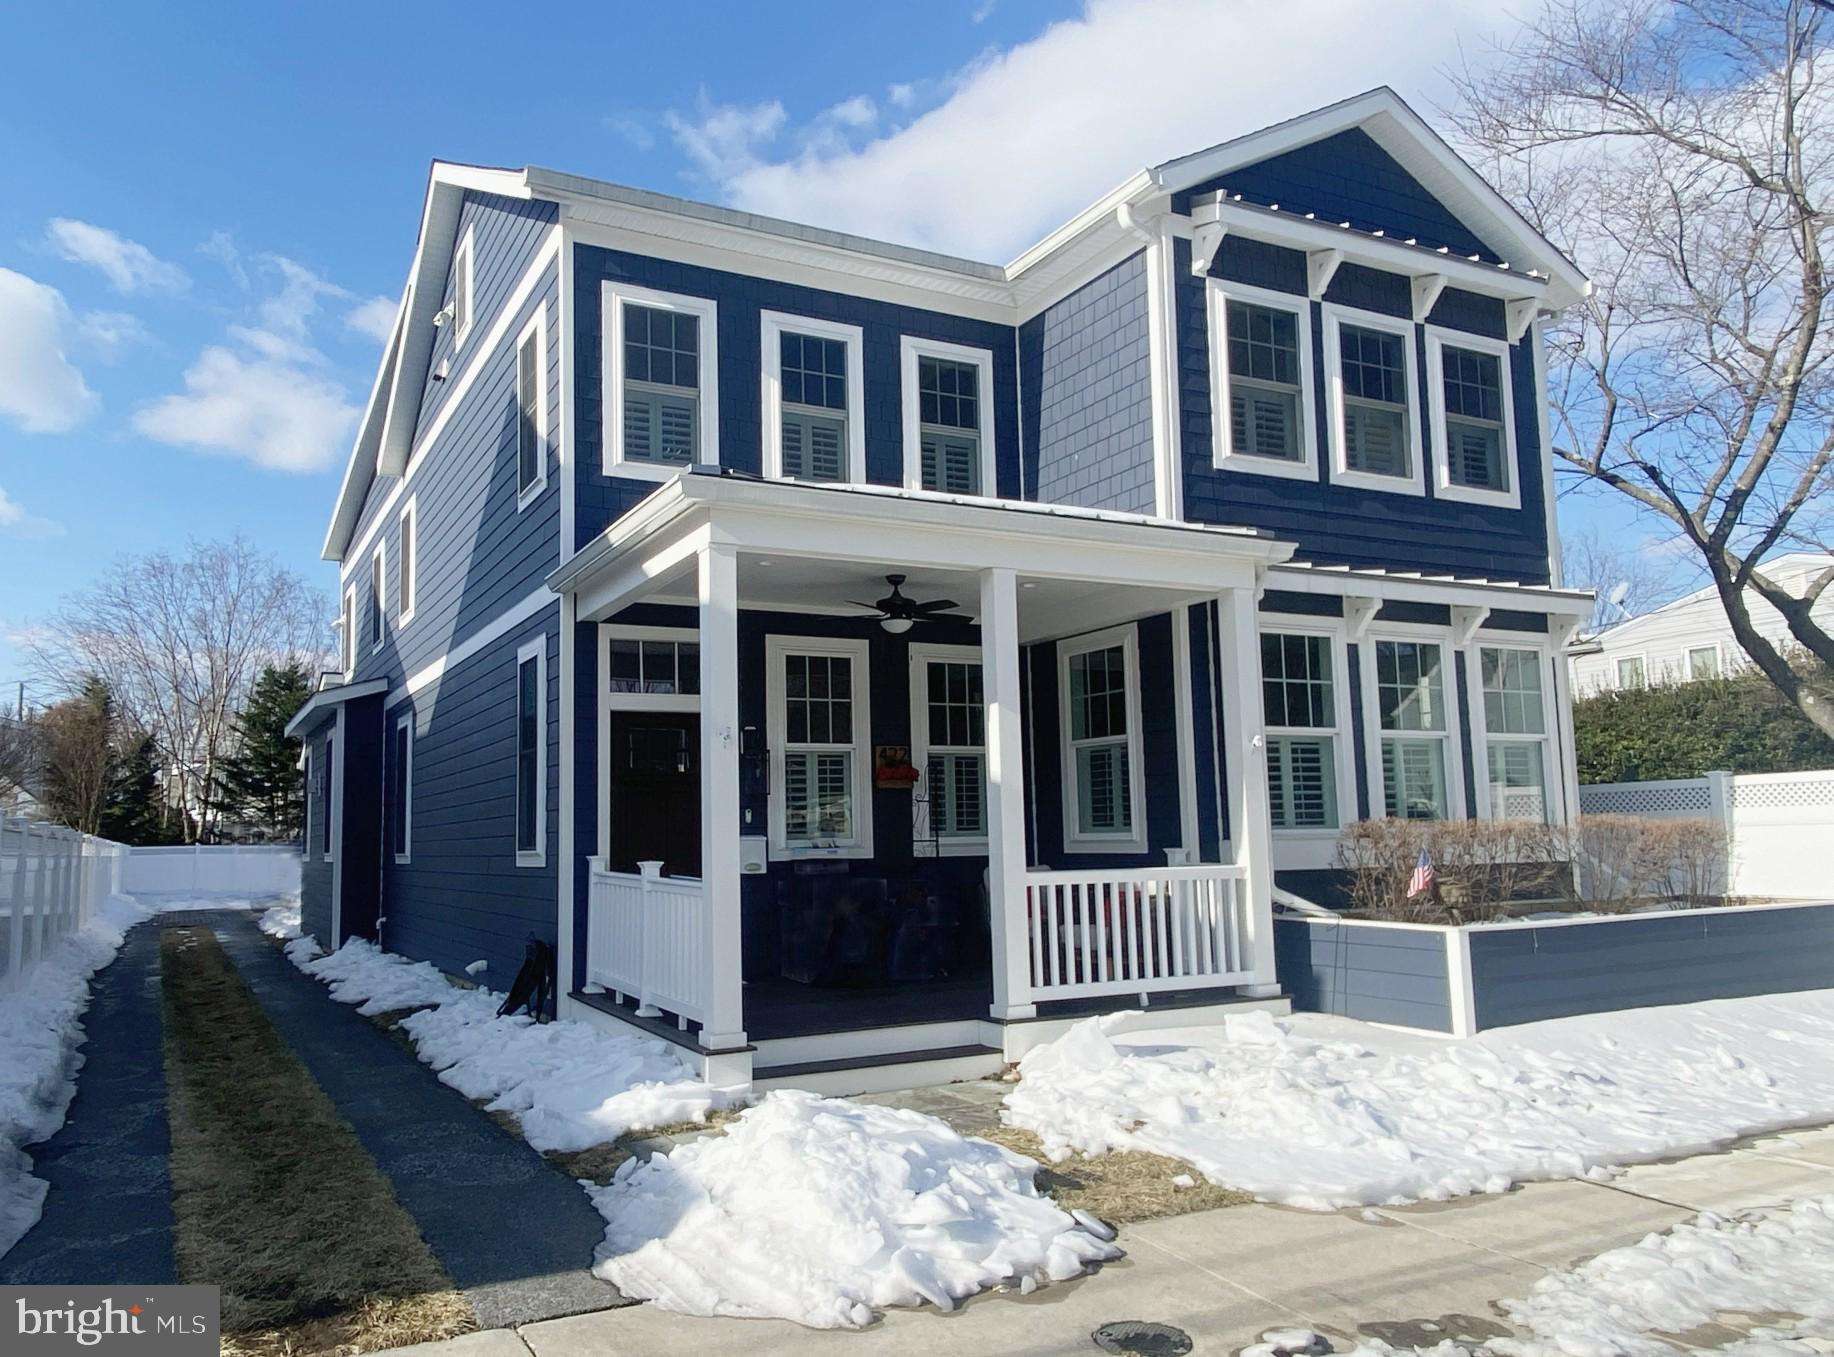
Simultaneously Listed and SOLD
#MDAA2135366

ANNAPOLIS

422 THIRD STREET

4 Beds

4 Baths

5,302 Sq.Ft.

$2,795,000

MLS#: MDAA2135366
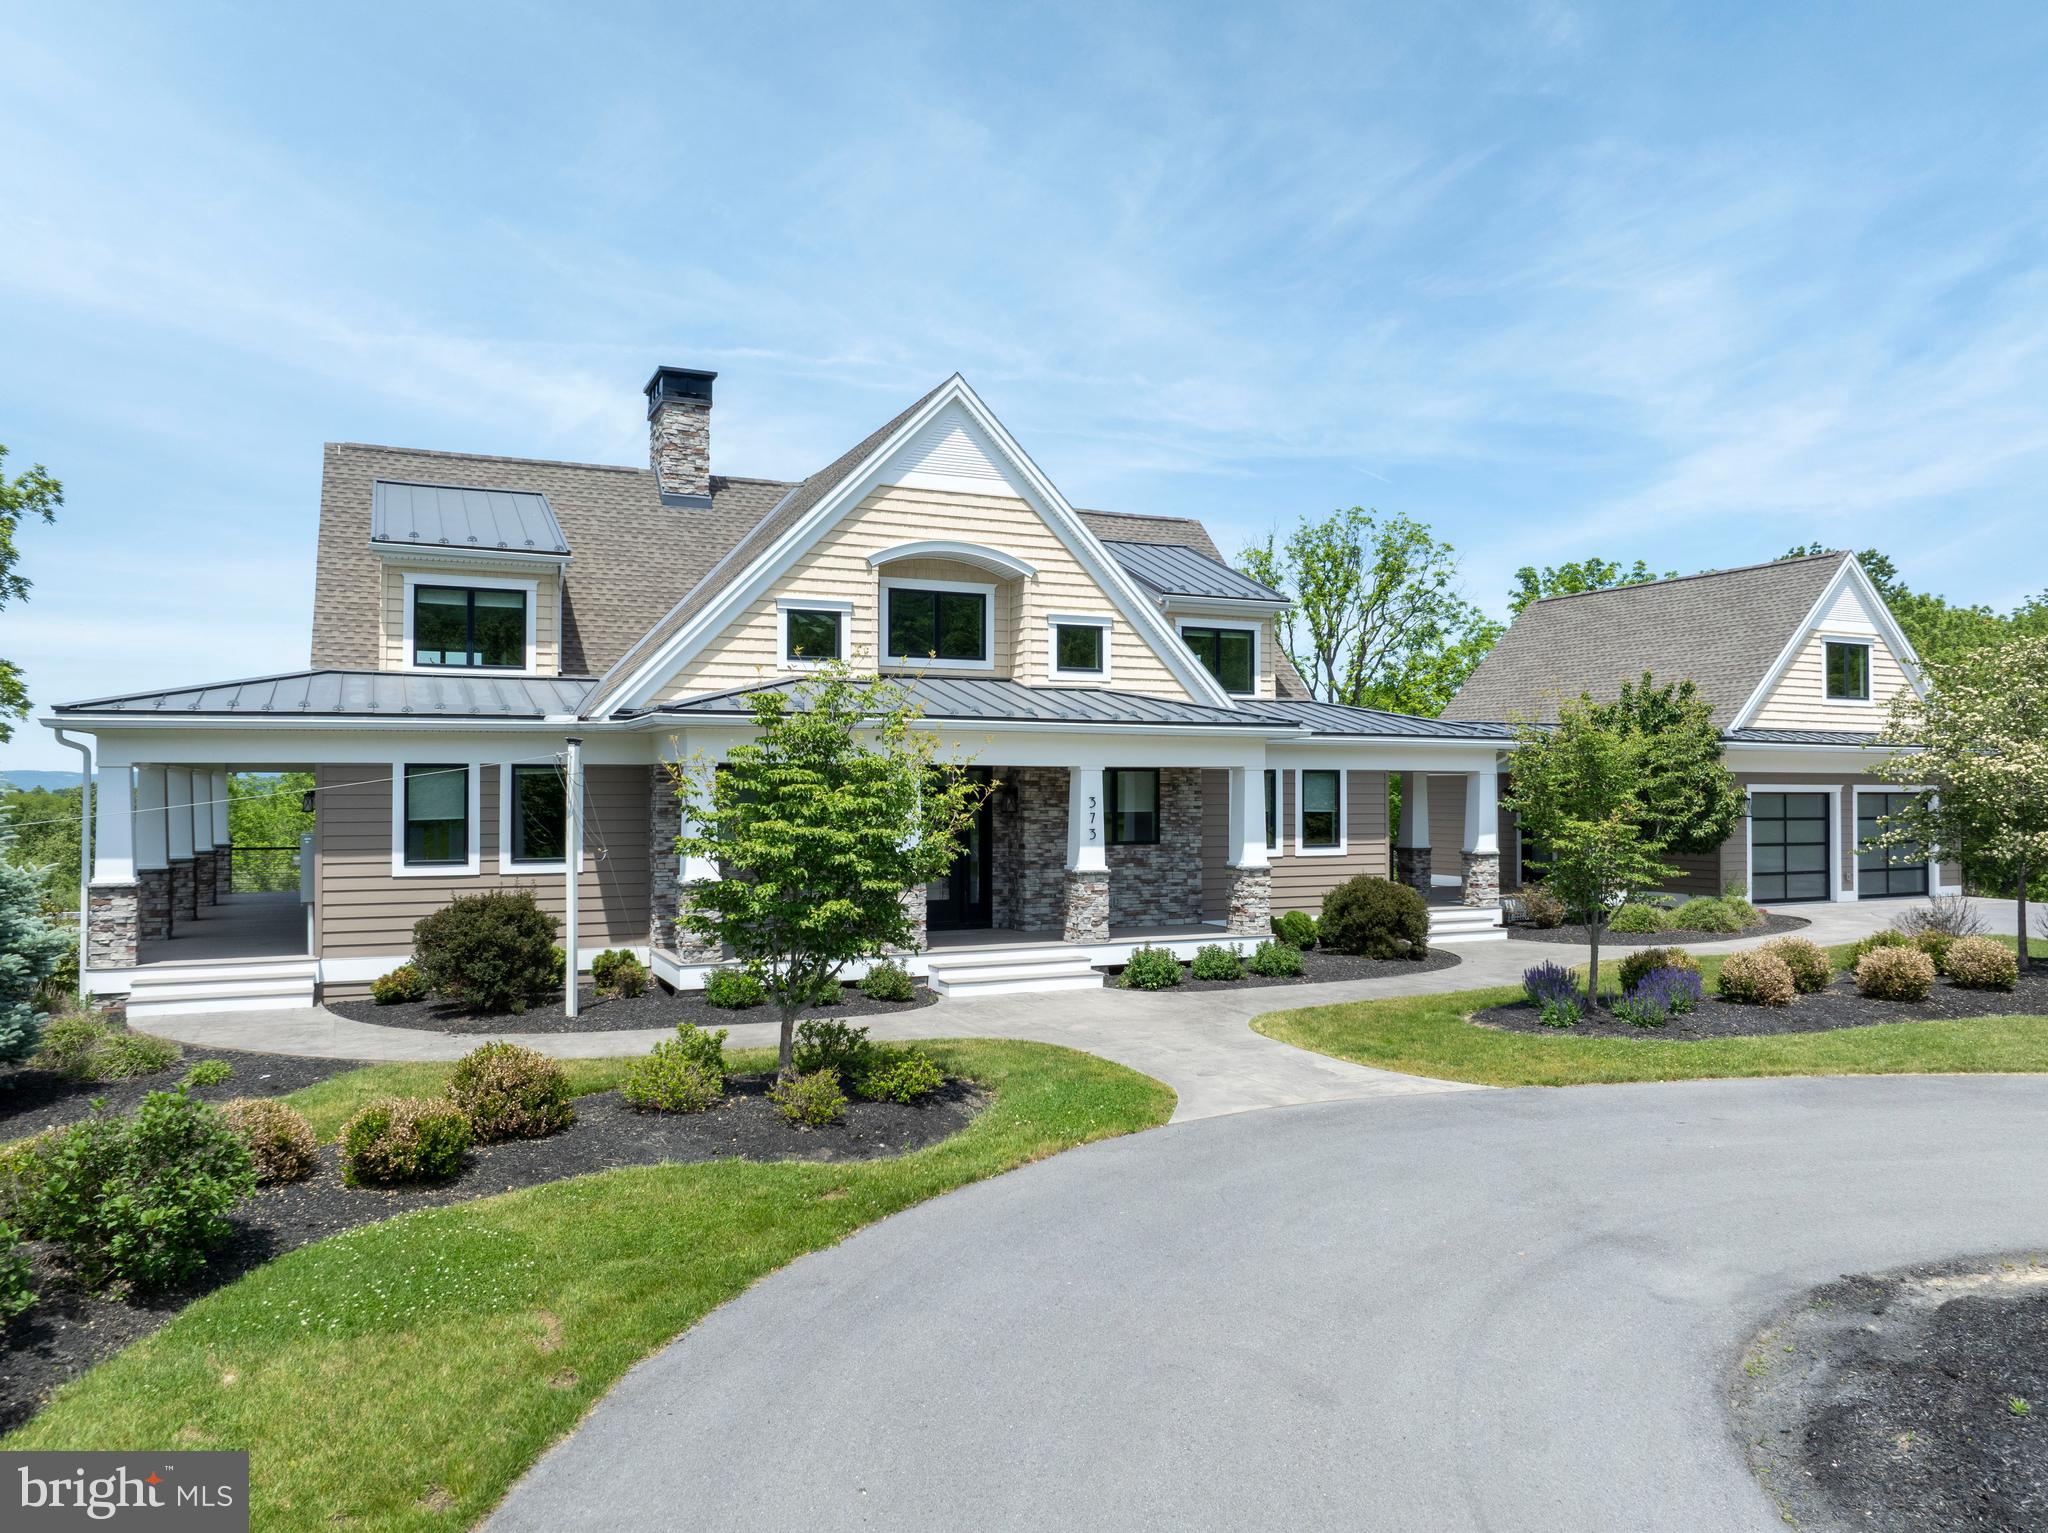
Welcome to a truly exceptional Craftsman estate where timeless architecture meets modern luxury, set on 16.56 breathtaking acres of rolling beauty and serene privacy. This remarkable 4-bedroom, 5½-bath home offers the perfect blend of refined living and relaxed comfort, thoughtfully designed for both everyday enjoyment and unforgettable gatherings. Step inside to discover a warm, open main level filled with natural light and refined finishes. At the heart of the home, the expansive chef’s kitchen is a true showpiece—featuring high-end appliances, generous counter space, custom cabinetry, aesthetically pleasing lighting and an inviting layout that makes cooking and entertaining effortless. Whether hosting holiday celebrations or enjoying a quiet morning coffee, this space was designed to bring people together. The adjoining living area flows beautifully, offering cozy yet sophisticated spaces anchored by Craftsman-style details and picturesque views of the surrounding acreage. Large windows frame the natural landscape, creating a seamless connection between indoor comfort and outdoor beauty. Throughout the home, each of the bedrooms offers privacy and comfort, while the 5½ bathrooms provide convenience and thoughtful design. The luxurious primary suite serves as a peaceful sanctuary, offering ample space to unwind at the end of the day. Downstairs, the fully finished lower level expands the home’s versatility even further. A complete second kitchen makes this level ideal for extended family living, guest accommodations, or effortless entertaining. Whether hosting long-term visitors or creating the ultimate game and movie night space, this level offers endless possibilities. Above the main-level two-car garage, a separate living space provides even more versatility. Perfect for a guest suite, home office, studio, or private retreat, it adds yet another layer of functionality to this already exceptional property. In addition to the main-level garage, a second two-car garage on the lower level ensures abundant storage for vehicles, equipment, or recreational toys.
Perhaps the most enchanting feature of all is the covered porch that stretches across the entire back of the home. This expansive outdoor living space invites you to slow down and savor the views—morning sunrises, golden afternoons, and peaceful evenings surrounded by nature. With 16.56 acres to explore, complete with scenic walking paths, you’ll enjoy privacy, beauty, and room to roam right outside your door.
This is more than a home—it’s a lifestyle. A rare opportunity to own a Craftsman estate where luxury, land, and livability come together in perfect harmony. (Some photos have been virtually staged.)
#PACE2517808

BOALSBURG

373 W CRESTVIEW AVENUE

4 Beds

5 Baths

5,277 Sq.Ft.

$2,795,000

MLS#: PACE2517808
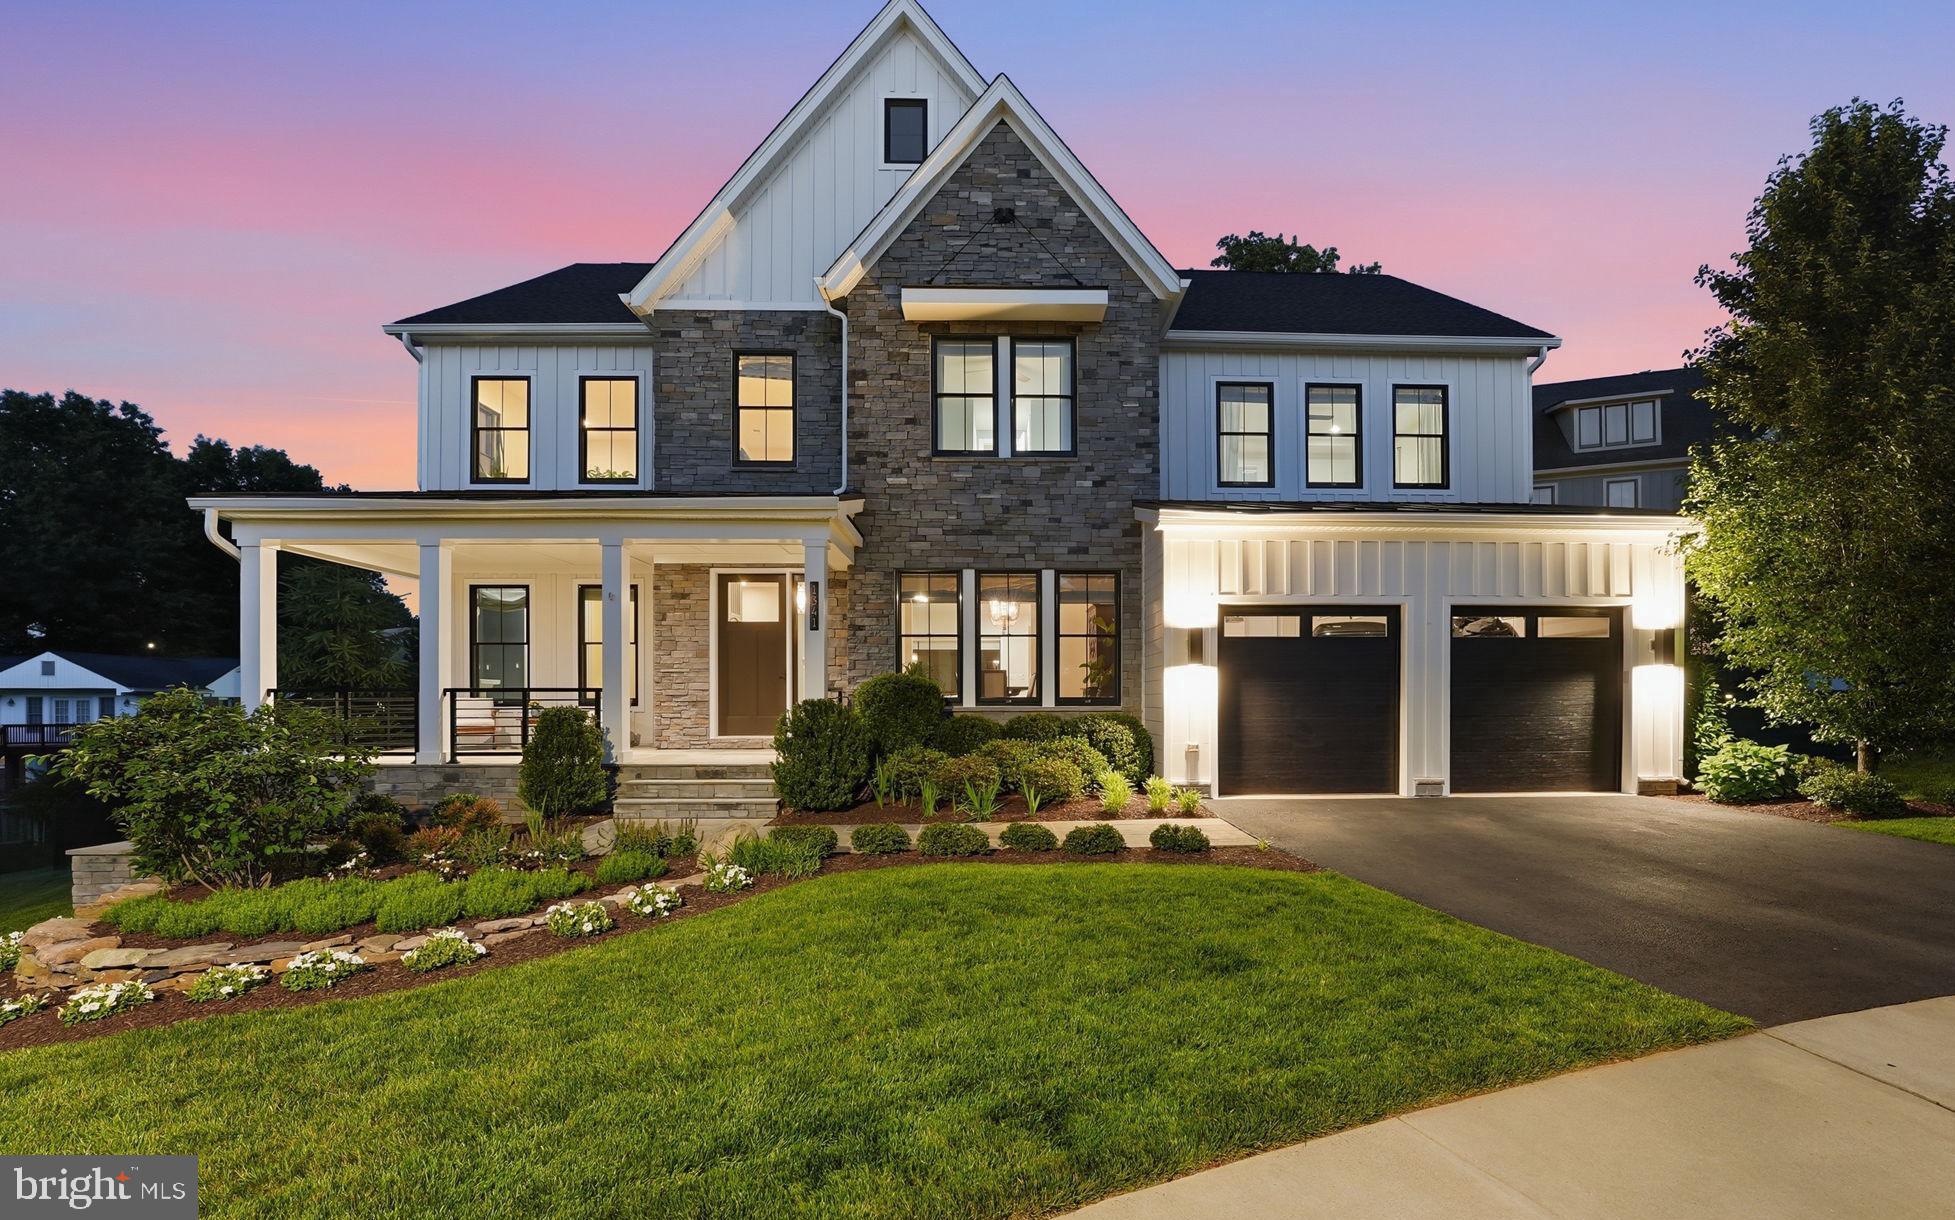
Introducing 1341 Monitor Lane, a beautifully appointed modern farmhouse in The Retreat at McLean, offering 5 bedrooms, 5 full baths, 1 half bath, and a thoughtful balance of refined finishes, flexible spaces, and indoor-outdoor living.

The main level is centered around a wide-open floor plan with a spacious family room, gas fireplace, and a dramatic wall of sliding glass doors that fully pockets away, creating a seamless connection to the covered outdoor living area. The deck features a fireplace and TV area, extending the main living space outdoors and leading down to the hardscaped patio and yard. On the opposite side of the main level, a private office with double doors and a real wood-burning fireplace provides a warm and quiet space to work.

The kitchen features a massive center island, Wolf range, Sub-Zero appliances, abundant cabinetry, and excellent flow into the living and dining spaces. A bonus room off the kitchen, currently used as a children’s playroom, adds valuable versatility and could serve as a second pantry, homework area, prep space, or household command center.

Upstairs, all four bedrooms include en suite full baths. The primary suite features custom millwork, separate vanities, and a generous walk-in closet with built-in organization. The laundry room is thoughtfully designed with direct access to both the primary closet and the main hallway serving the secondary bedrooms. At the top of the stairs, a large loft space creates a true secondary living area, with the flexibility to remain open or be enclosed as another office, library, or den.

The finished lower level adds two generous living and recreation spaces, creating plenty of room for entertaining, relaxing, or gathering with family and friends. Additional highlights include a custom bar with plumbing and beverage refrigerators, a gym room, and a fifth bedroom with an en suite bath. Walk-out stairs provide direct access to the rear yard.

The location of community combines neighborhood privacy with everyday convenience. Less than a mile from J. Gilbert’s, Giant, CVS, and downtown McLean, with the trail to Old Dominion right next to the property, 1341 Monitor Lane offers polished luxury in one of McLean’s most accessible locations.
#VAFX2323040

MCLEAN

1341 MONITOR LANE

5 Beds

5 Baths

6,437 Sq.Ft.

$2,795,000

MLS#: VAFX2323040
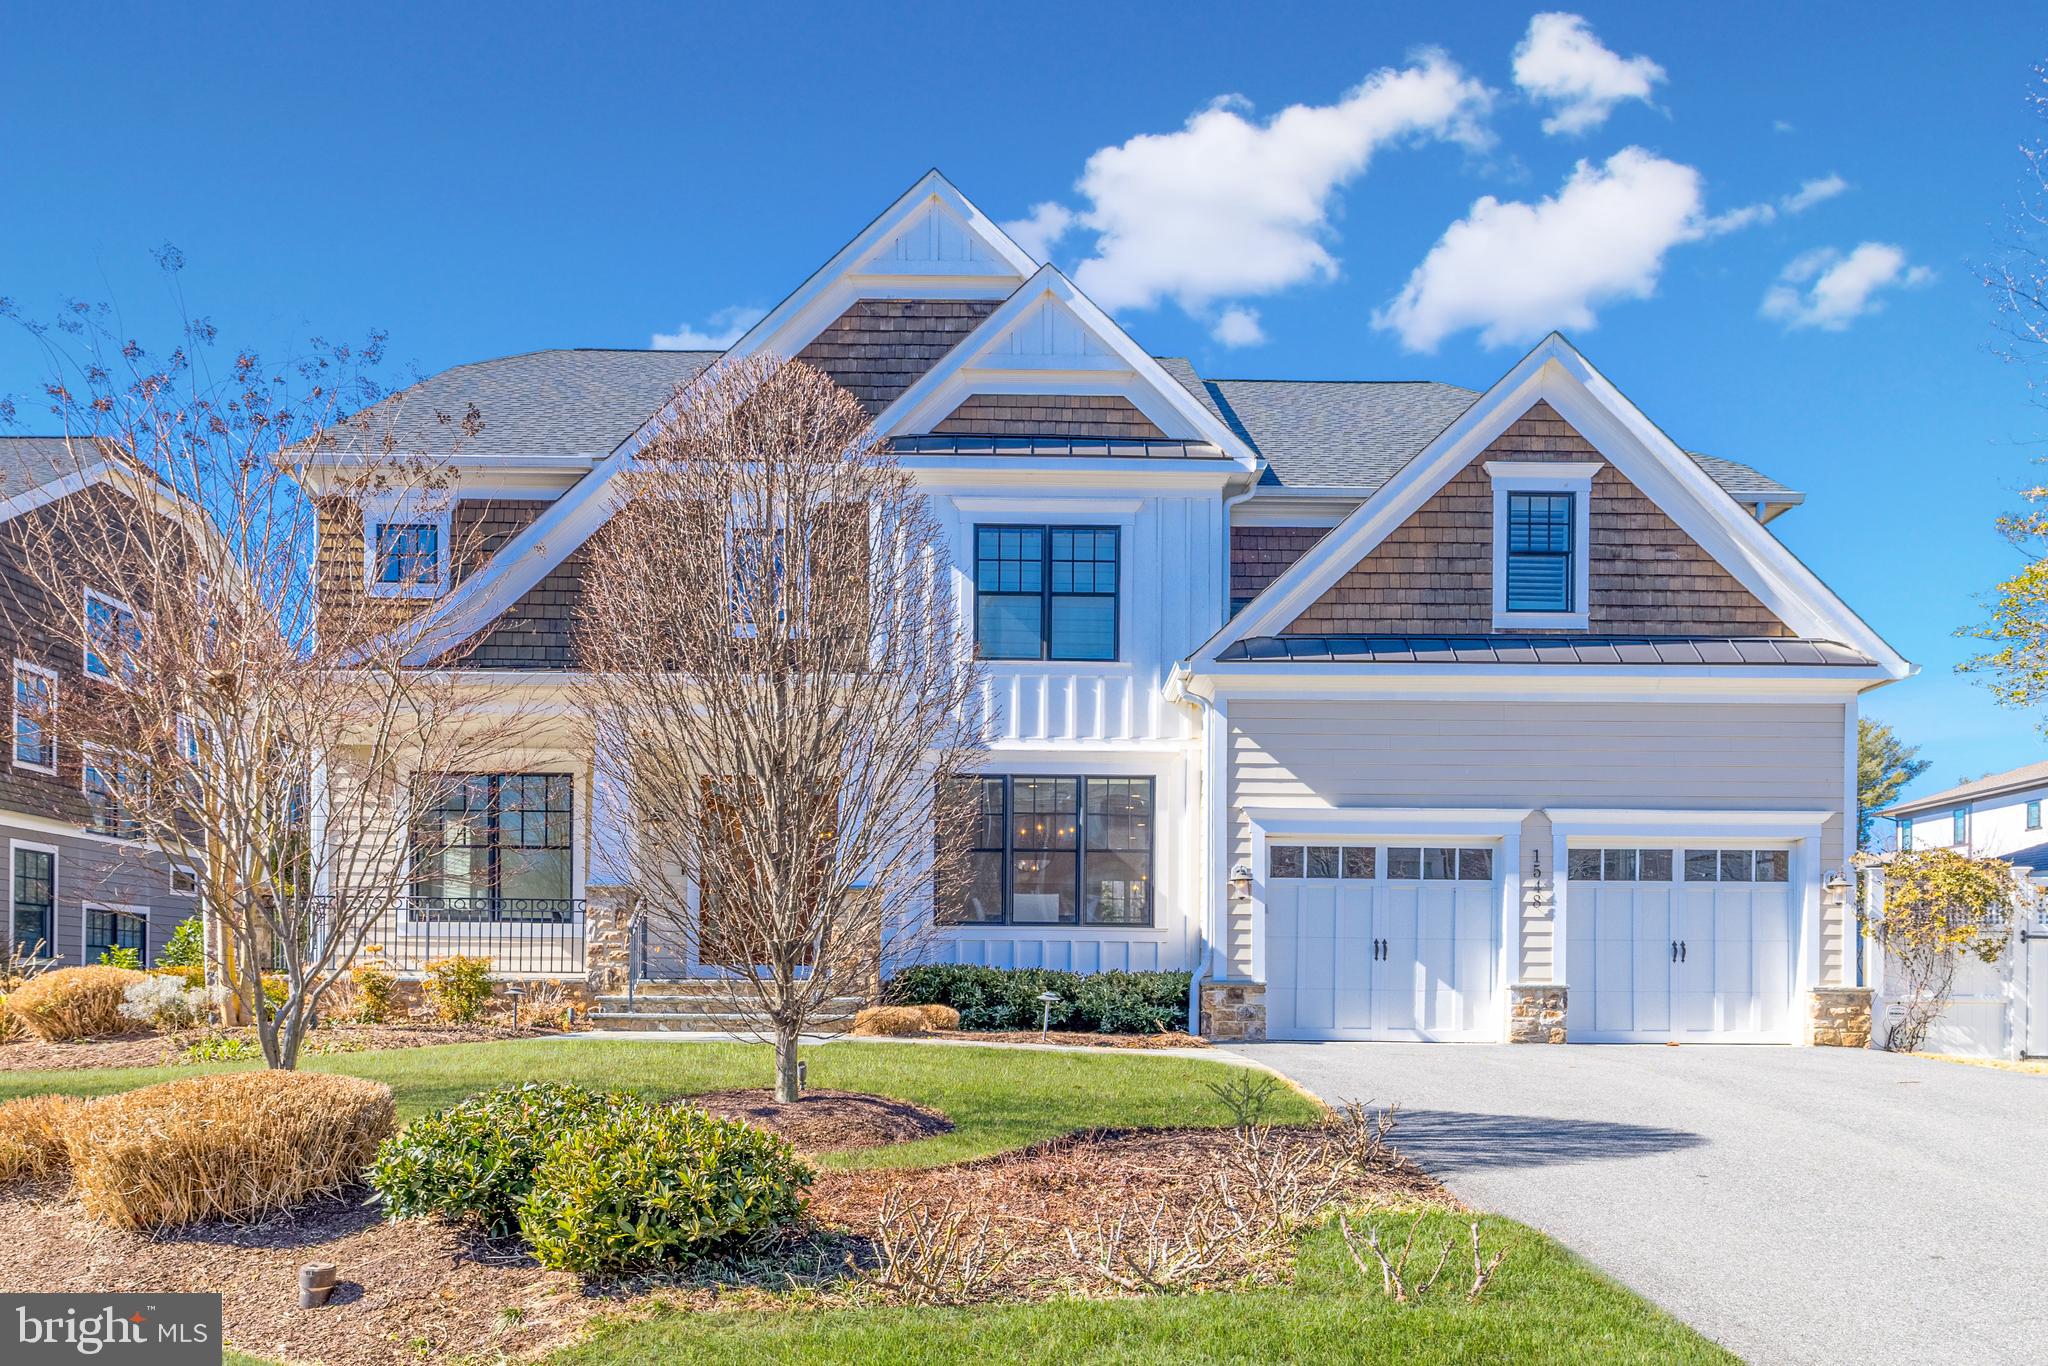
Welcome to this exceptional Arts and Crafts residence with 6,300 SF of living space built by the esteemed Georgetown Homes with extreme attention to detail, quality craftsmanship, and high-end finishes throughout! This property features a tremendous amount of natural light, luxurious spaces, and modern technology that combine to deliver the epitome of warmth and ideal living in this impeccable home.   
 
This property offers numerous recent updates such as newly refinished floors, designer lighting, new paint, and includes Hunter Douglas window treatments and a whole home Lutron lighting system with options for personalized settings and remote programming. Enjoy the built-in speaker system throughout the home, along with a Sonos system and Control 4 for media, which make this the ideal property for every day and entertaining.
 
This true chef’s kitchen features top-of-the-line appliances, as well as marble countertops, a farmhouse sink below the windows, prep sink in the island, a picturesque breakfast space with a custom built-in bench - all with walls of windows that brings the beauty of the professionally landscaped yard into the home for year-round enjoyment. The family room boasts a gas fireplace and glass doors to the ideal outdoor kitchen space that includes a Wolf grill, ample counter space, and room for other chef's elements. The steps below lead to a flagstone patio and a large, flat yard, which is stunningly lit with extensive landscape lighting throughout.

Completing the main level, which boasts 10-foot ceilings, is a bespoke dining room with a designer lighting, extensive wall paneling, and a butler's pantry; formal living room; main level office or bedroom with an en-suite bathroom; formal powder room; and a mudroom with two closets, bench with cubbies, plus a smart-locking door to the two-car garage. 

Respite awaits on the upper level in this stunning primary suite featuring a large sitting area offering flexibility in uses, a high efficiency ceiling fan, and stunning window treatments throughout the room. The luxurious bathroom greets you with heated floors and designer lighting, marble counters, a true soaking tub, towel warmer, and a custom closet with numerous upgraded features. There is an additional bedroom suite with a generously sized closet and en-suite bathroom, along with two additional bedrooms with a connected bathroom, a laundry room with stone countertops, cabinetry, as well as a linen closet located in the hallway. 

The lower level offers an expansive recreational space that flows into additional living space creating opportunities for a myriad of uses and enjoyment. Additionally, the lower-level bar features a full-sized SubZero wine refrigerator, two refrigerator drawers, sink, and marble countertops.  Entertaining spaces expand into the dedicated game room, which includes pre-wiring throughout making it an ideal theater room. Bedroom 6 is located on this level and boasts a large walk-in closet, wood floors, and pre-wiring for a TV. The lower level is complete with a glass side door to the walk-up stairs to the rear yard. 
 
Truly a timeless and refined home sited on a manicured, south-facing one-third acre lot with mature landscaping, lighting, and irrigation system. This location is the epitome of convenience and luxurious living, just steps to all that downtown McLean has to offer, minutes to the Capital Beltway, GW Parkway, Tysons, as well as access to the natural beauty of nearby parks and trails.
#VAFX2224148

MCLEAN

1548 DAVIDSON ROAD

6 Beds

5 Baths

6,300 Sq.Ft.

$2,795,000

MLS#: VAFX2224148
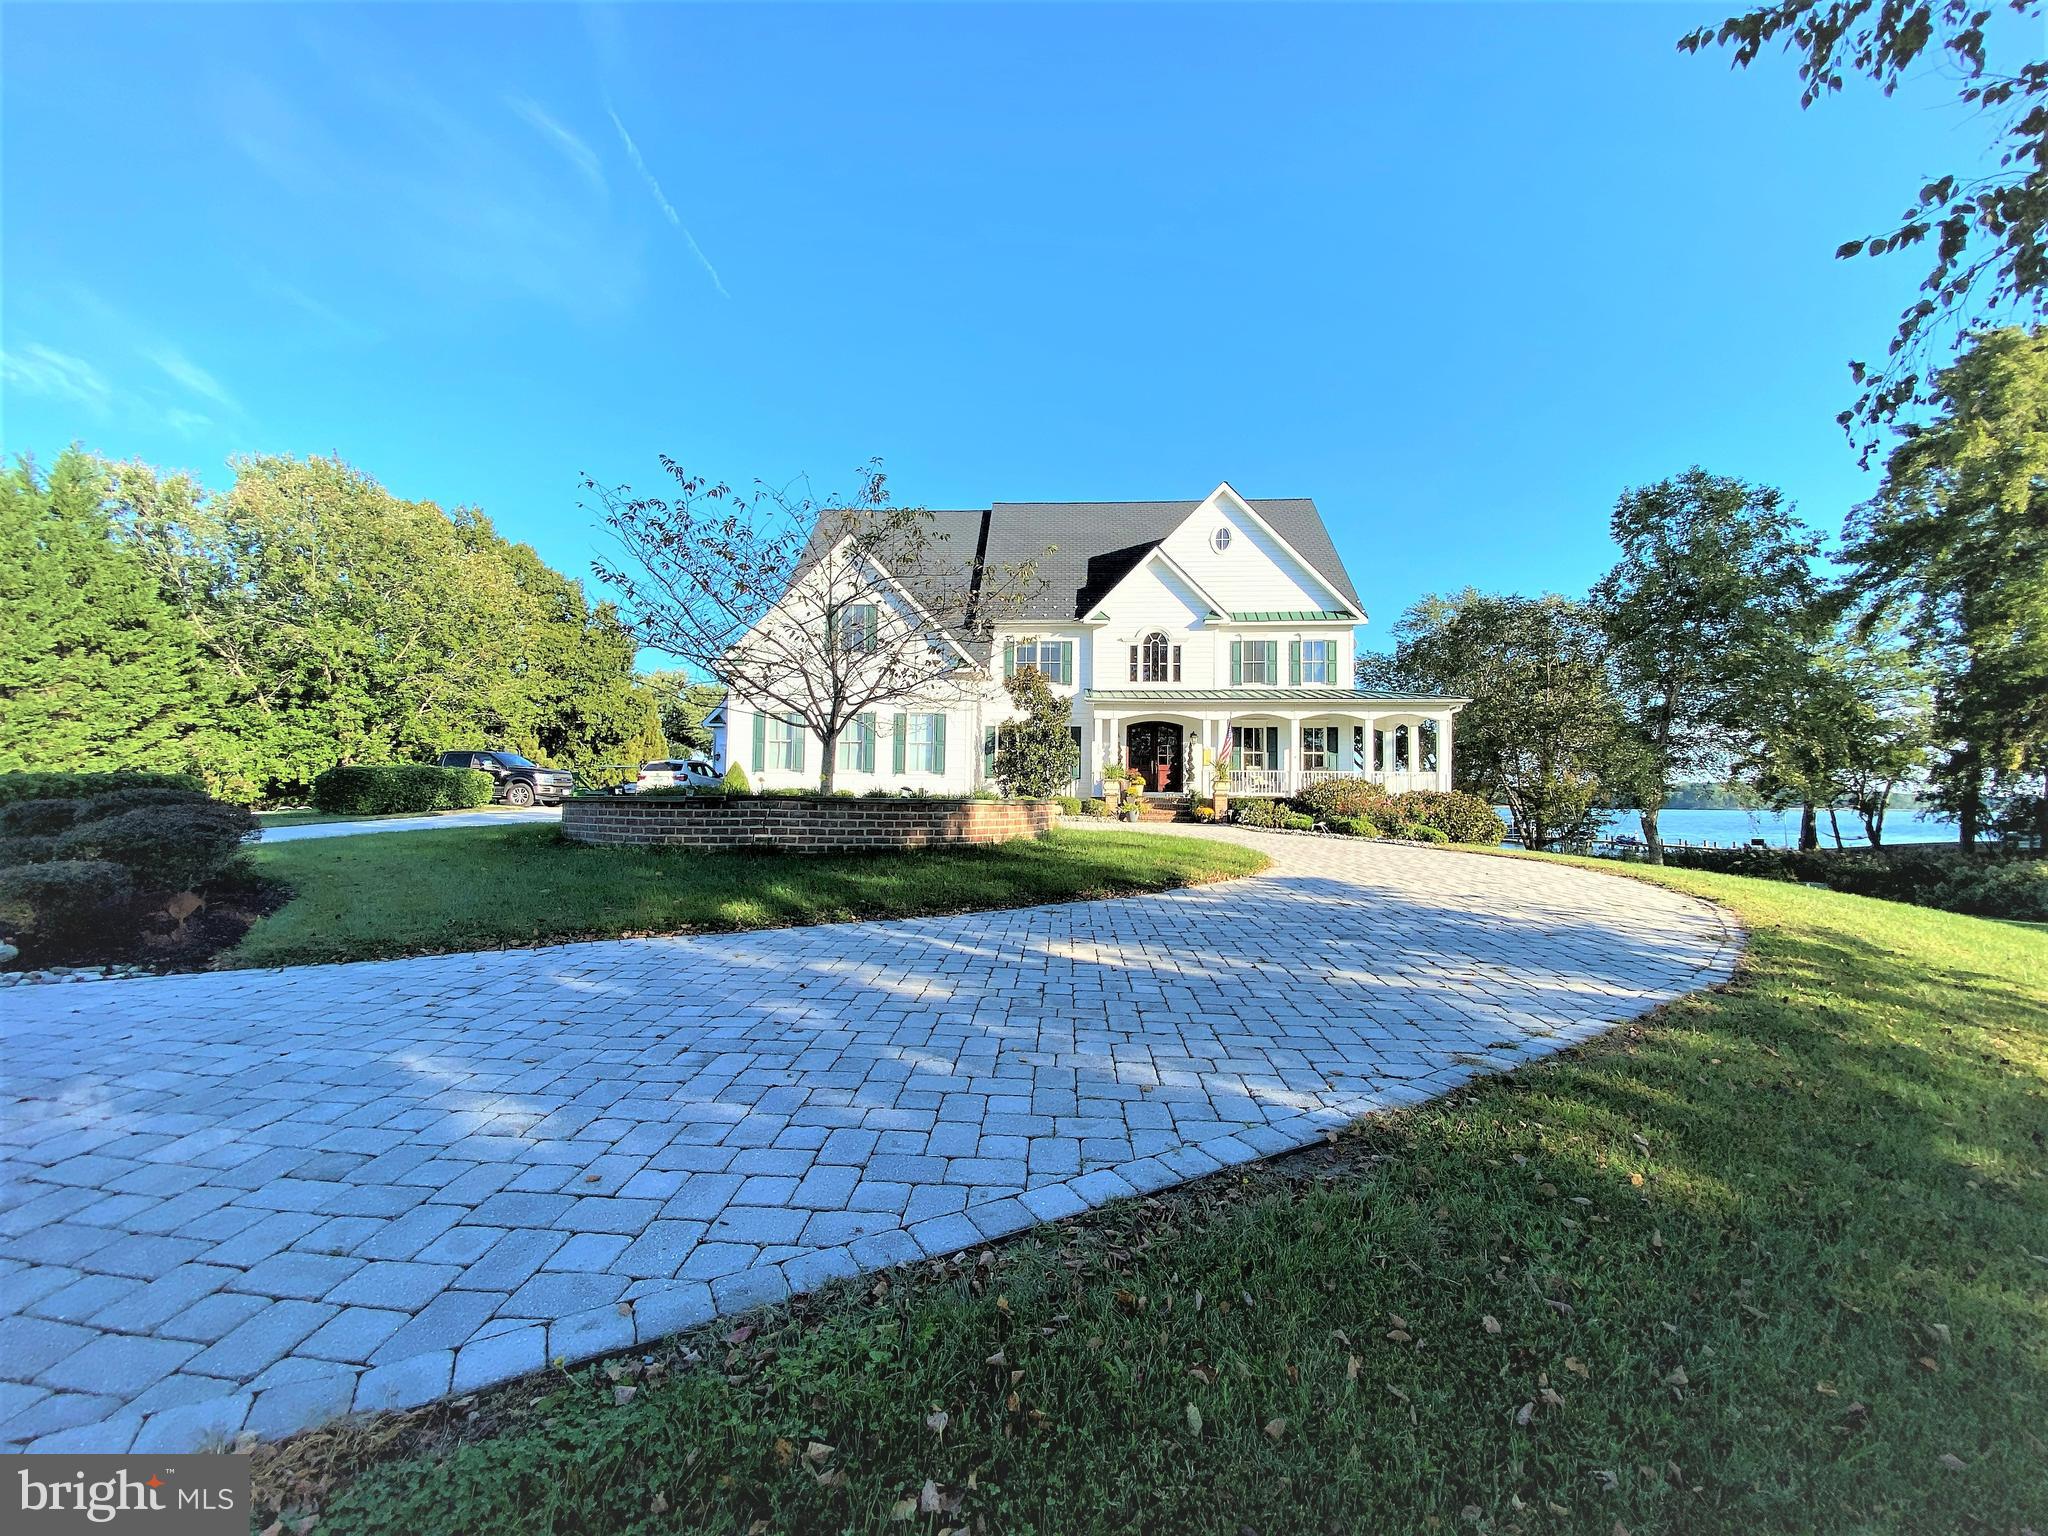
Welcome to Maryland's Eastern Shore and your dream waterfront home or weekend getaway.   Situated  on 2.29  acres with sweeping views of the Wye River, this property offers over 7400 square feet of living space.  Ten foot ceilings, paneled doors, two staircases, windows galore, extensive molding and trimwork, three car garages, two story family room and an impressive foyer with large chandelier that can be lowered.  Six/seven bedrooms, six baths, screen-in porch and a kitchen ideal for Chef's of all ages.  Large pantry, a mudroom with lots of storage and three built-in desks, separate dining room and library/office that allows for many to work out of the home. The main level offers a large bedroom with walk-in closet and full bath, plus a half bath.  The lower level features a large living room with wood fireplace,  engineered floors,  built-in cabinets, bar, area for movie theater and a pool table and a large gym.  The lower level also features a large guestroom with waterviews and an additional bedroom or storage room.  Lots of closet space and storage.  This home is ideal for entertaining large groups with a 20 by 20 gazebo, a 20 by 40 swimming pool, large waterfront yard and a private pier with deep water - ideal for boating, crabbing, fishing, swimming or just chilling. All this is located fifteen minutes to the Chesapeake Bay Bridge and close to restaurants, shopping and just a short trip to Annapolis, Baltimore, DC or Delaware.
#MDQA2001112

QUEENSTOWN

200 WYE ROAD

6 Beds

5 Baths

7,474 Sq.Ft.

$2,795,000

MLS#: MDQA2001112
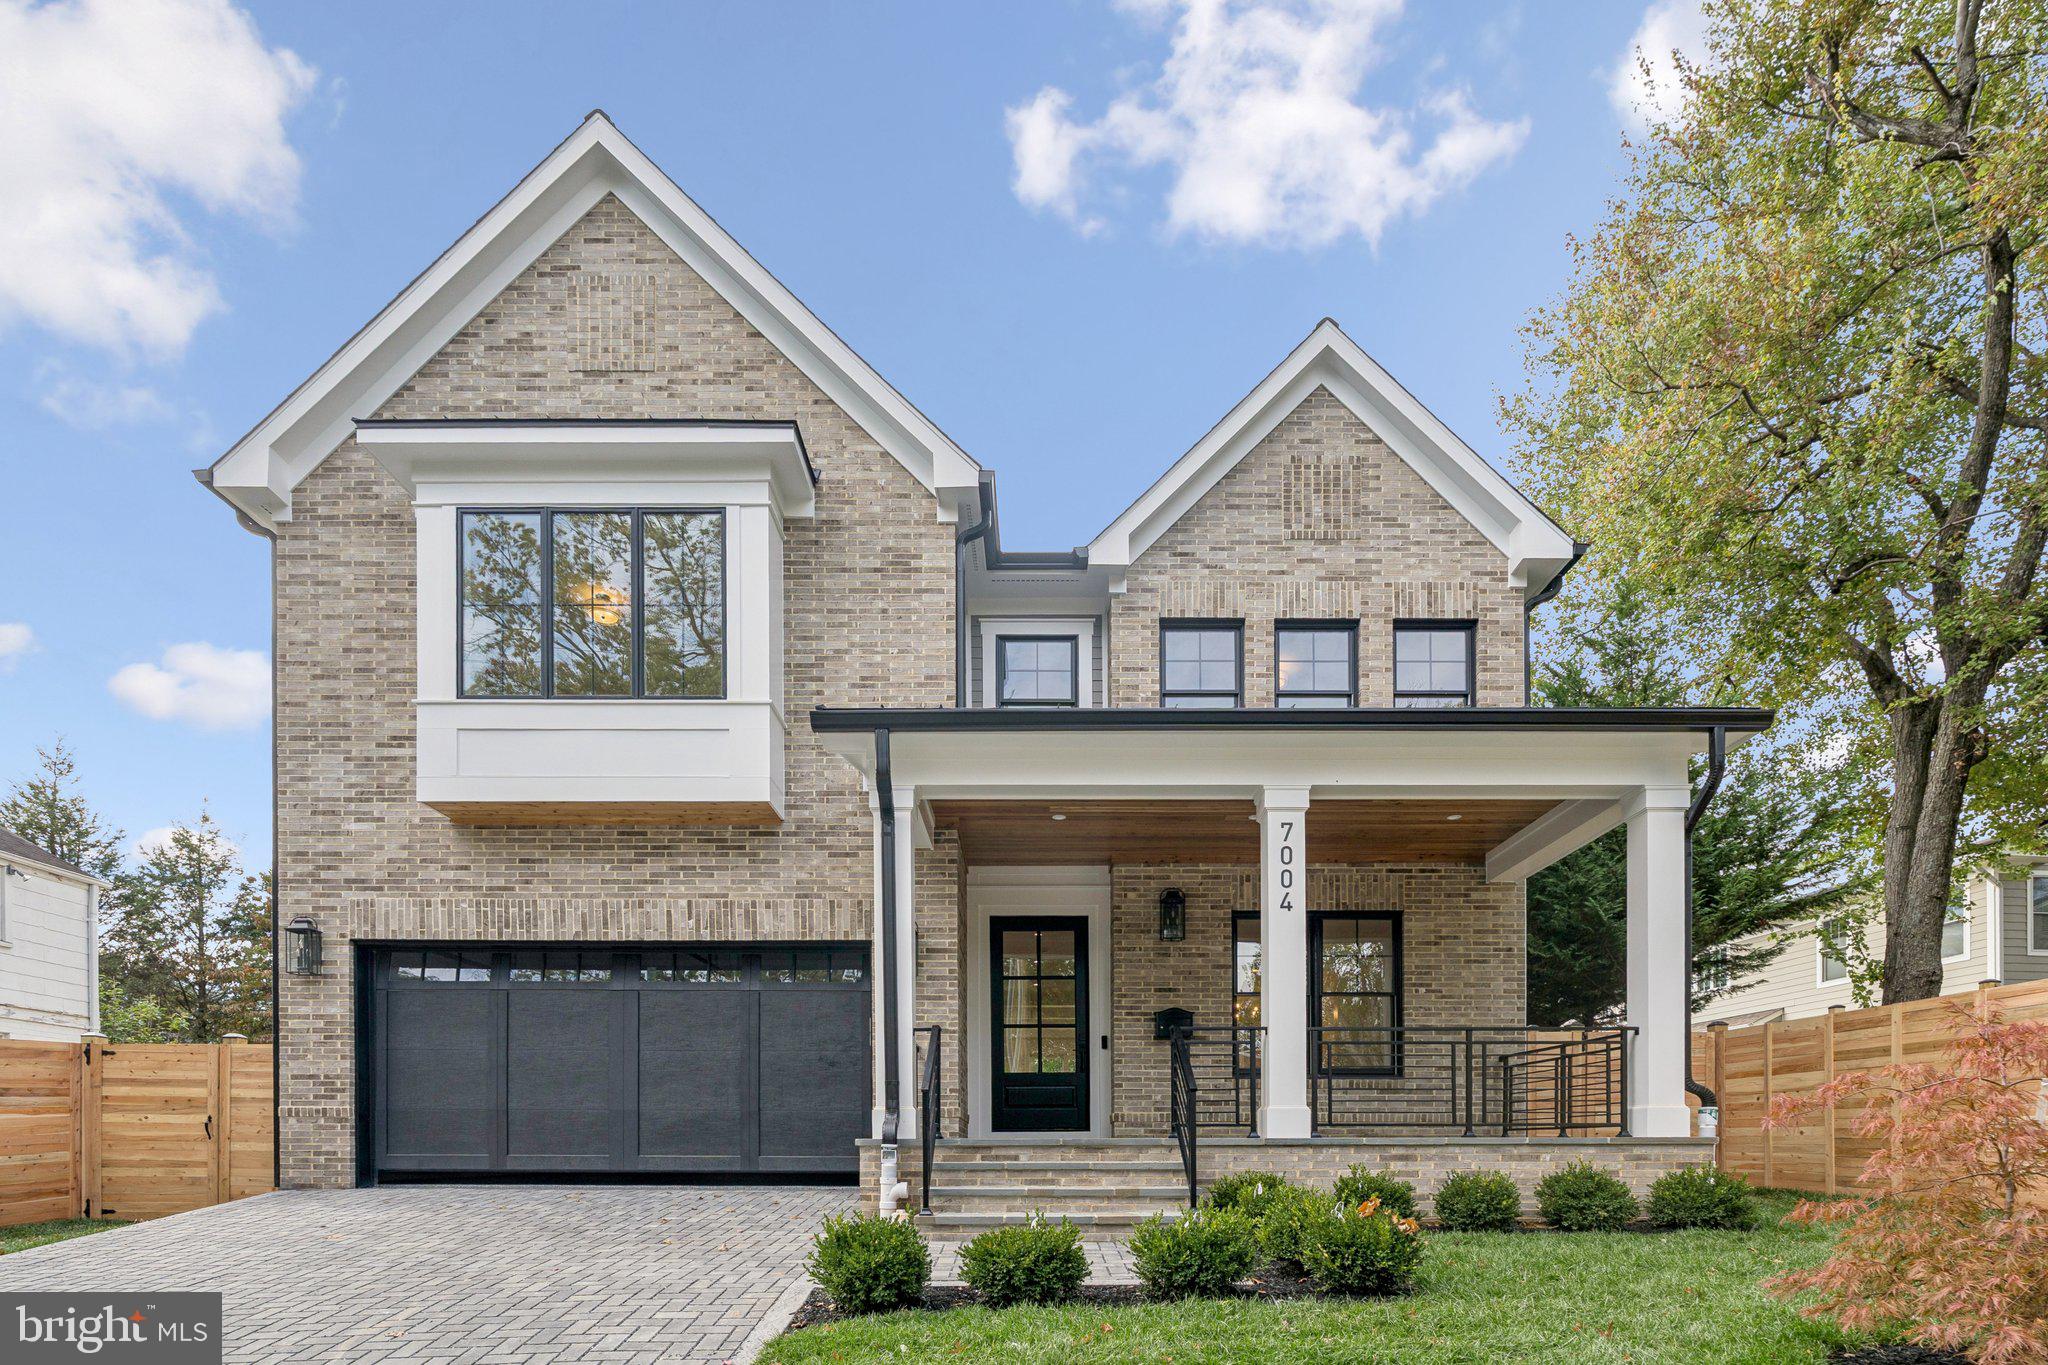
Experience modern luxury in this newly built ERB Properties masterpiece in coveted Bradley Village. Nearly 6,000 square feet across four finished levels showcase exceptional craftsmanship, high ceilings, and light-filled open living. The main level features a gourmet kitchen with large island, professional-grade appliances, pantry, and breakfast area flowing seamlessly into the family room—ideal for everyday living and entertaining. A formal dining room and elegant living room complete this perfect main level layout.
Upstairs, the primary suite offers a serene retreat with dual walk-in closets and a spa-inspired bath. Three additional bedrooms, each with an ensuite or adjacent bath, plus a convenient laundry room, complete the second level. The top-floor loft provides flexible living space for work or play, along with another bedroom, full bath, and an incredible rooftop deck for outdoor enjoyment.
The fully finished lower level adds even more versatility, featuring a spacious recreation room, dedicated home gym with mirrored wall and rubber flooring, a guest bedroom, and a full bath—perfect for workouts, movie nights, or extended stays.
Outside, unwind on the covered slate patio with gas fireplace, overlooking a fenced, landscaped yard offering privacy and tranquility. A two-car garage completes this outstanding home.
Ideally located just steps from Downtown Bethesda, enjoy premier shopping, dining, health clubs, and the Bethesda Metro. Zoned for Bethesda Elementary, Westland Middle, and Bethesda-Chevy Chase High School (buyer to verify).
A rare opportunity to own a brand-new luxury residence in one of Bethesda’s most desirable neighborhoods.
#MDMC2203622

BETHESDA

7004 CLARENDON ROAD

6 Beds

6 Baths

6,195 Sq.Ft.

$2,795,000

MLS#: MDMC2203622
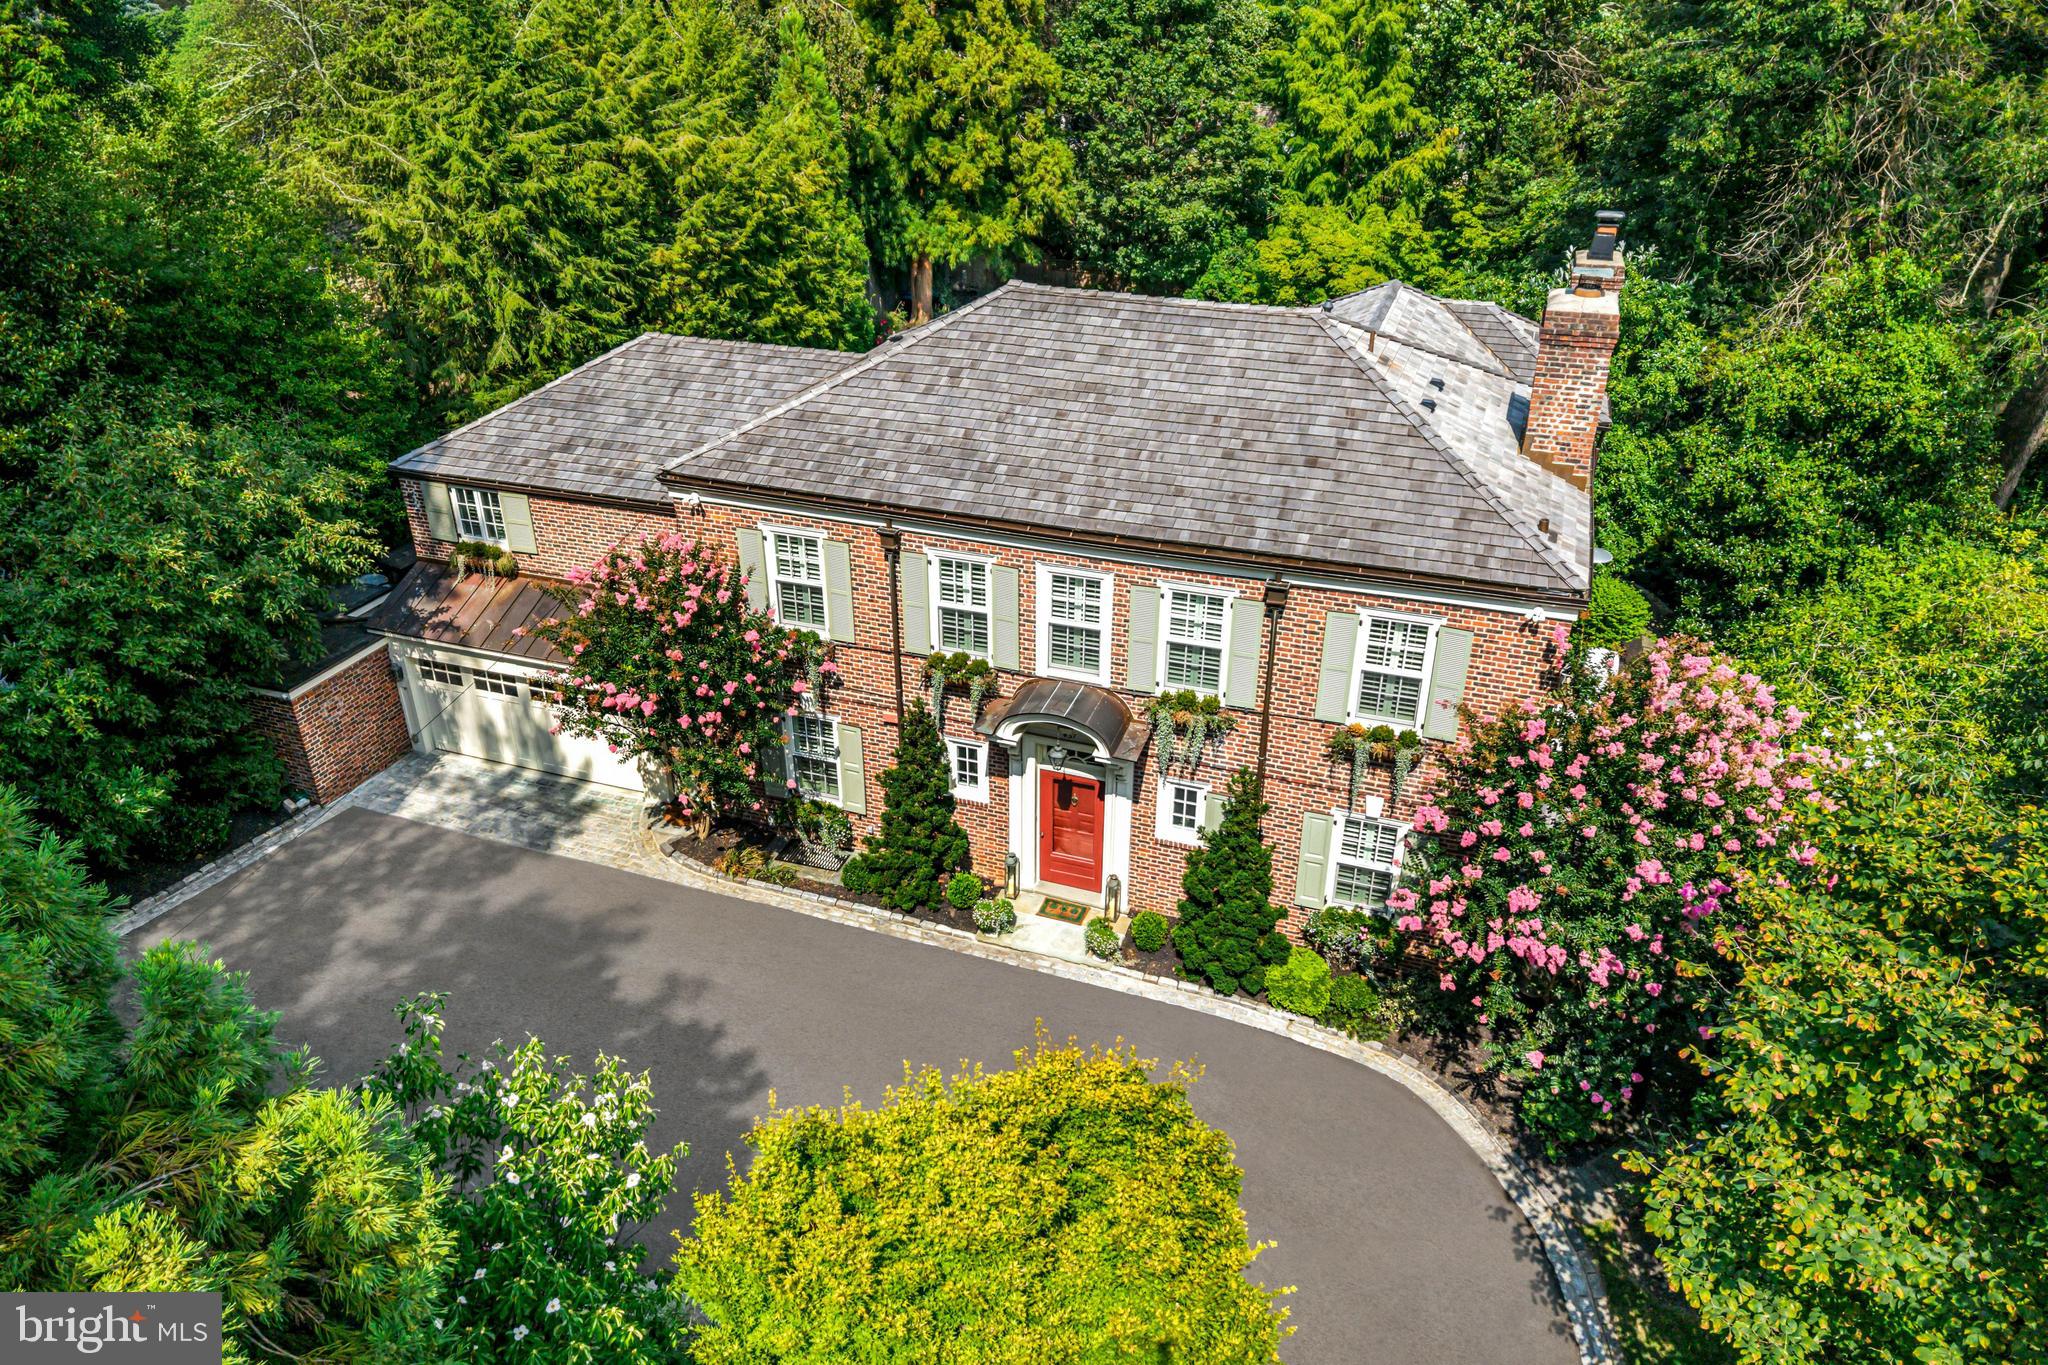
Absolute perfection! This North-side Haverford Walter Durham Jewel Box has been meticulously renovated over the past 5 years from top to bottom and is a rare find in the highly coveted Merion Cricket neighborhood.  Fabulous exterior  features include a new cedar shake roof with standing seam copper roof accents, new copper gutters and downspouts, new shutters and custom painted exterior trim, new driveway with Belgian block border and rumble strips, salt water pool and spa, restored brick patio, stunning landscape designs with specimen plantings and trees, all new exterior lighting, fully fenced backyard with restored stone retaining walls and new Marvin windows across the entire front and sides of the house. The sun-filled charming interior features gracious room sizes throughout with new site-finished and restored wide plank oak floors, stunning moldings, arched doorways, original built-ins and wainscoting, creamy Venetian plaster walls with Phillip Jeffries wall paper accents in the dining room, library and powder rooms, all new custom lighting, a spectacular expanded Bluebell kitchen featuring  creamy custom cabinetry, honed marble countertops with etch-proof sealant and reclaimed chestnut island, imported antique lighting fixtures from Lyon France, double stainless and antique brass La Cornue range, integrated Sub Zero refrigerator and freezer, a 100 bottle Sub Zero wine refrigerator, Wolf microwave, Waterstone hardware  Waterworks plumbing fixture,  breakfast room area with beautiful views of the private grounds, jaw-dropping great room with gas fireplace and two walls of windows looking out to the lawn and stunning  gardens and pool, gracious dining room with original restored moldings and gas fireplace, a charming library with original built-ins, all providing a wonderful open flow for relaxed living  and easy entertaining. The newly created mudroom offers lots of storage and easy access to the expanded 2-car garage and partially finished, dry basement. Yes, there's more!! Walk up the elegantly tucked, curved staircase to the second floor with features a breathtaking, spacious primary suite with a large bedroom offering three walls of floor to ceiling windows with remote binds, a gas fireplace, his and hers dressing rooms with plentiful custom closets and storage, a luxurious new primary bathroom with creamy cabinets, crystal hardware, Newport Brass fixtures, an oversized frameless glass marble shower, soaking tub and custom his and hers honed marble vanities with Visual Comfort lighting. The second and third bathrooms (one is a walk through and currently used as a second floor lounge) share a beautiful new custom tiled bathroom with marble basketweave flooring and white sub-zero shower tile. A hallway provides access to the renovated laundry area, large cedar closet and an expansive fourth bedroom with charming, renovated bathroom featuring a pebble floor, white pedestal sink and marble shower with frameless glass enclosure. Custom plantation shutters add to the clean, simple decor on both levels. The list goes on. Move right in and enjoy this impeccably designed and crafted property, in one of the most coveted neighborhoods on The Main Line, within easy walking distance to local and Amtrak trains, clubs, shopping, renowned schools, Suburban Square, Haverford, Bryn Mawr and more. A true treasure awaits its next lucky owners.
#PAMC2169928

HAVERFORD

431 GLYNWYNNE ROAD

4 Beds

3 Baths

4,192 Sq.Ft.

$2,795,000

MLS#: PAMC2169928
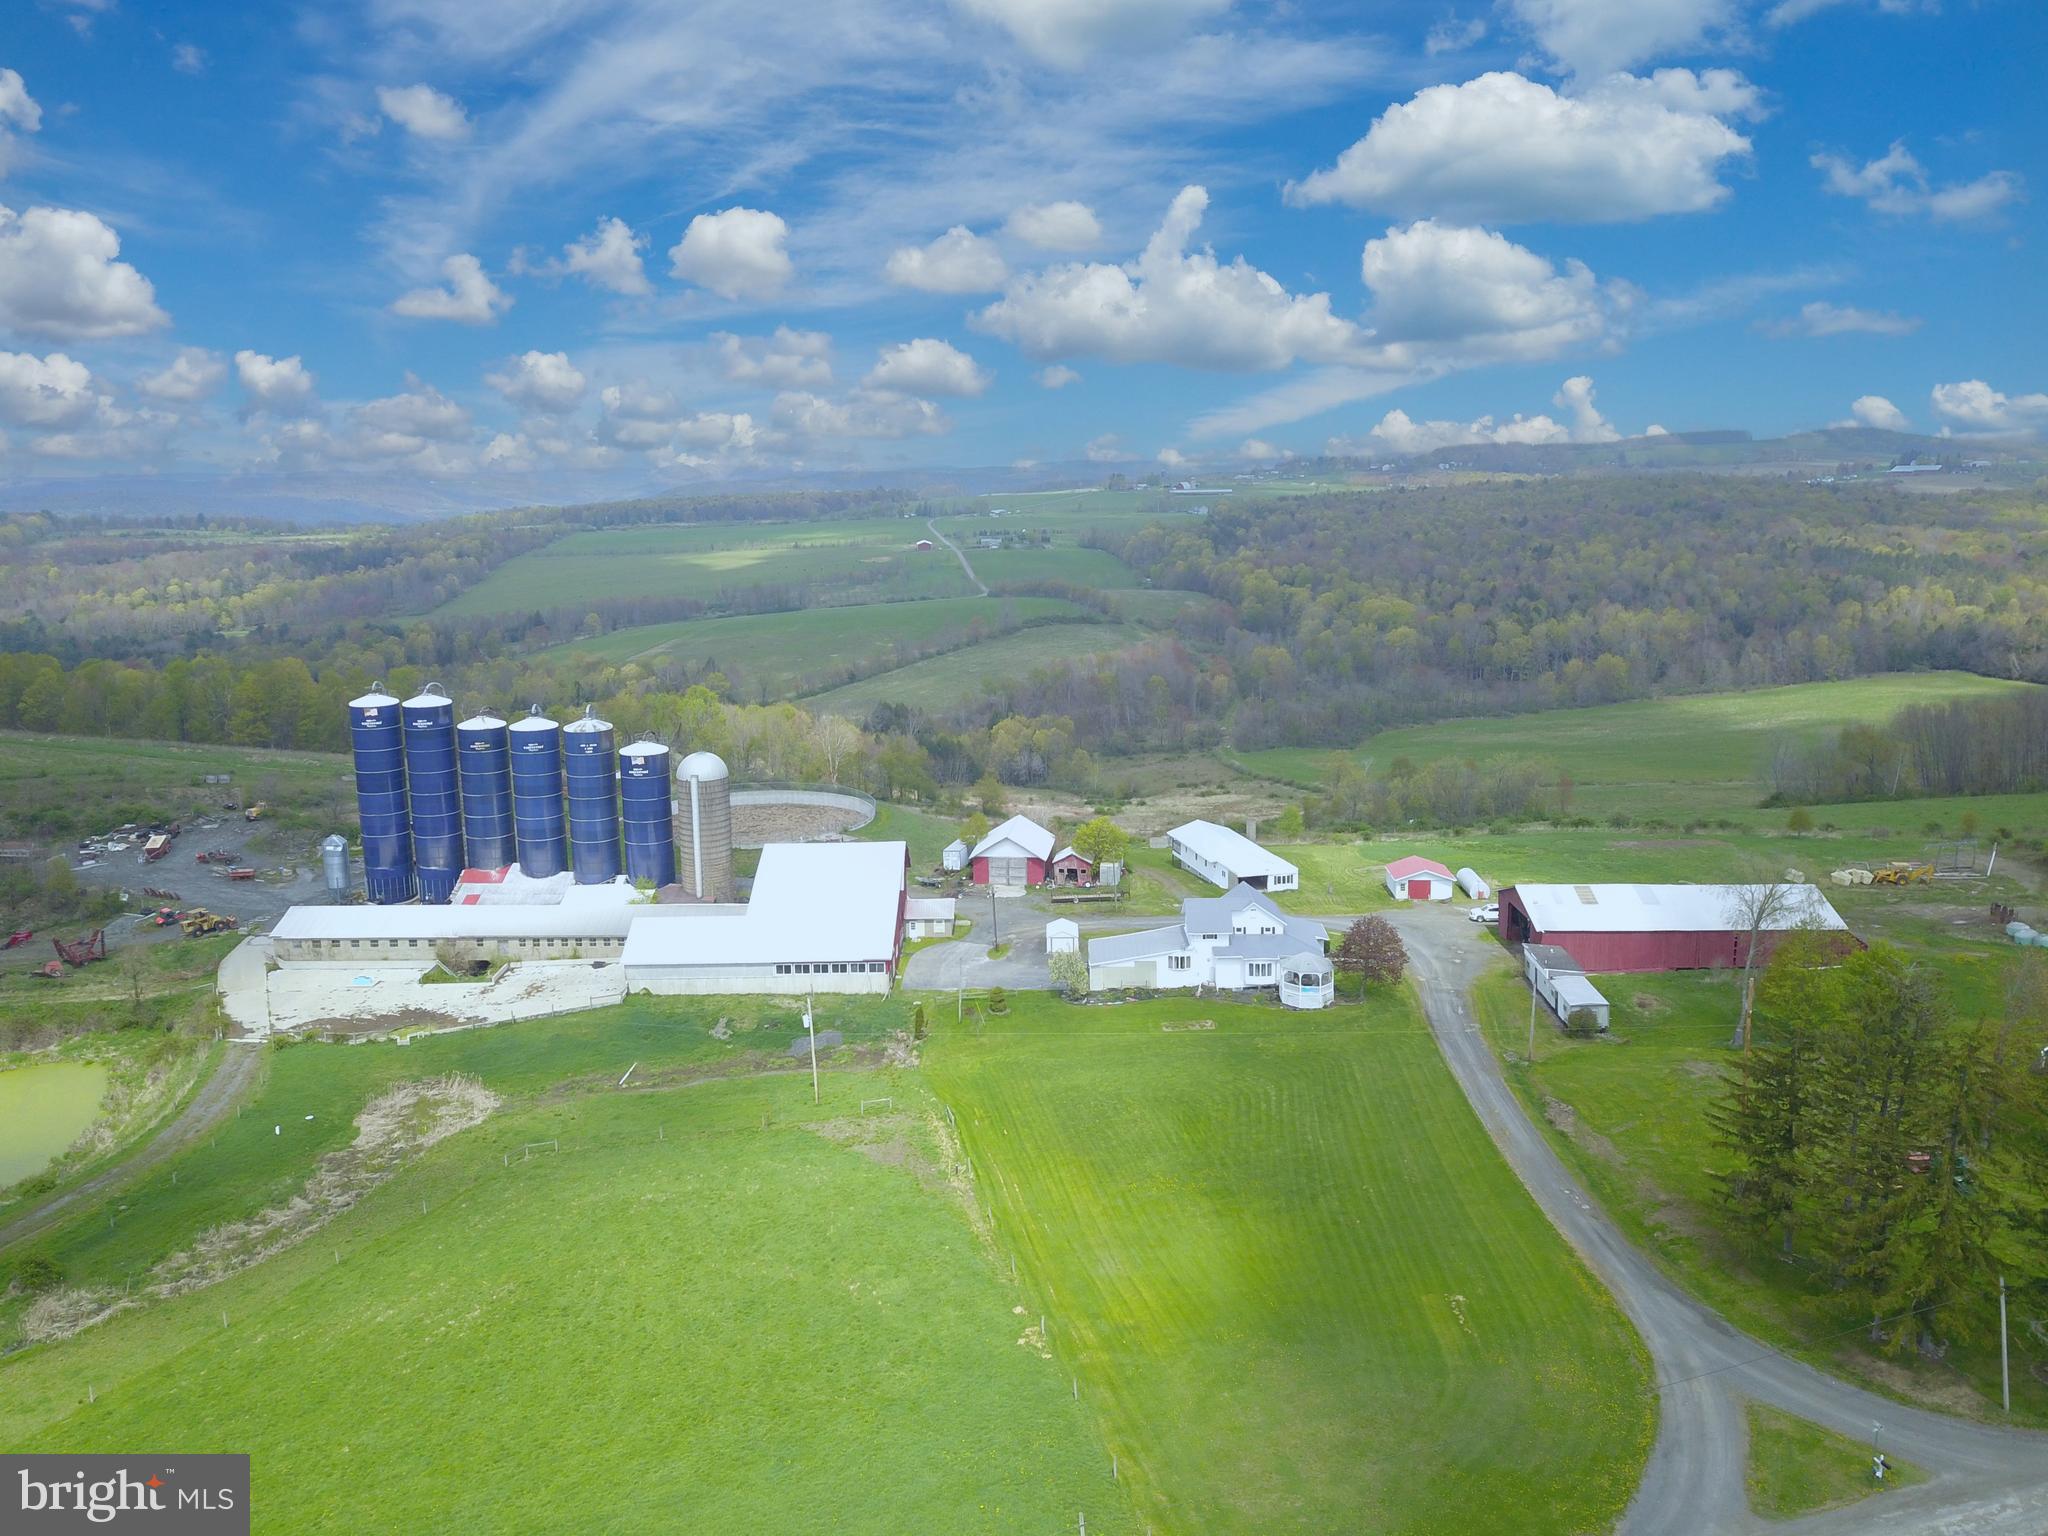
641 + Acre Certified Organic Farm with approx. 300+ tillable acres, pasture, approx. 300+ woodland,  4 bedroom house, 3- bedroom mobile home with garage, double 10 milking parlor, loafing area, hay and feed storage, 50'x100' hay & equipment storage building, 22'x22' detached shed/garage, 30'x40' shop, 36'x235 (112) tie cow barn, (1) 20'x70' staved silo, (3) 20'x80' & (2) 20'x90' Harvestore silos, 56' dia. x 16' deep manure pit. Tillable land is semi level, some timber value, property is approx. 5 min from town. OMG's reserved but can be purchased.
#PABF2000044

ROME

65 GENES LANE

4 Beds

1 Baths

2,000 Sq.Ft.

$2,795,000

MLS#: PABF2000044
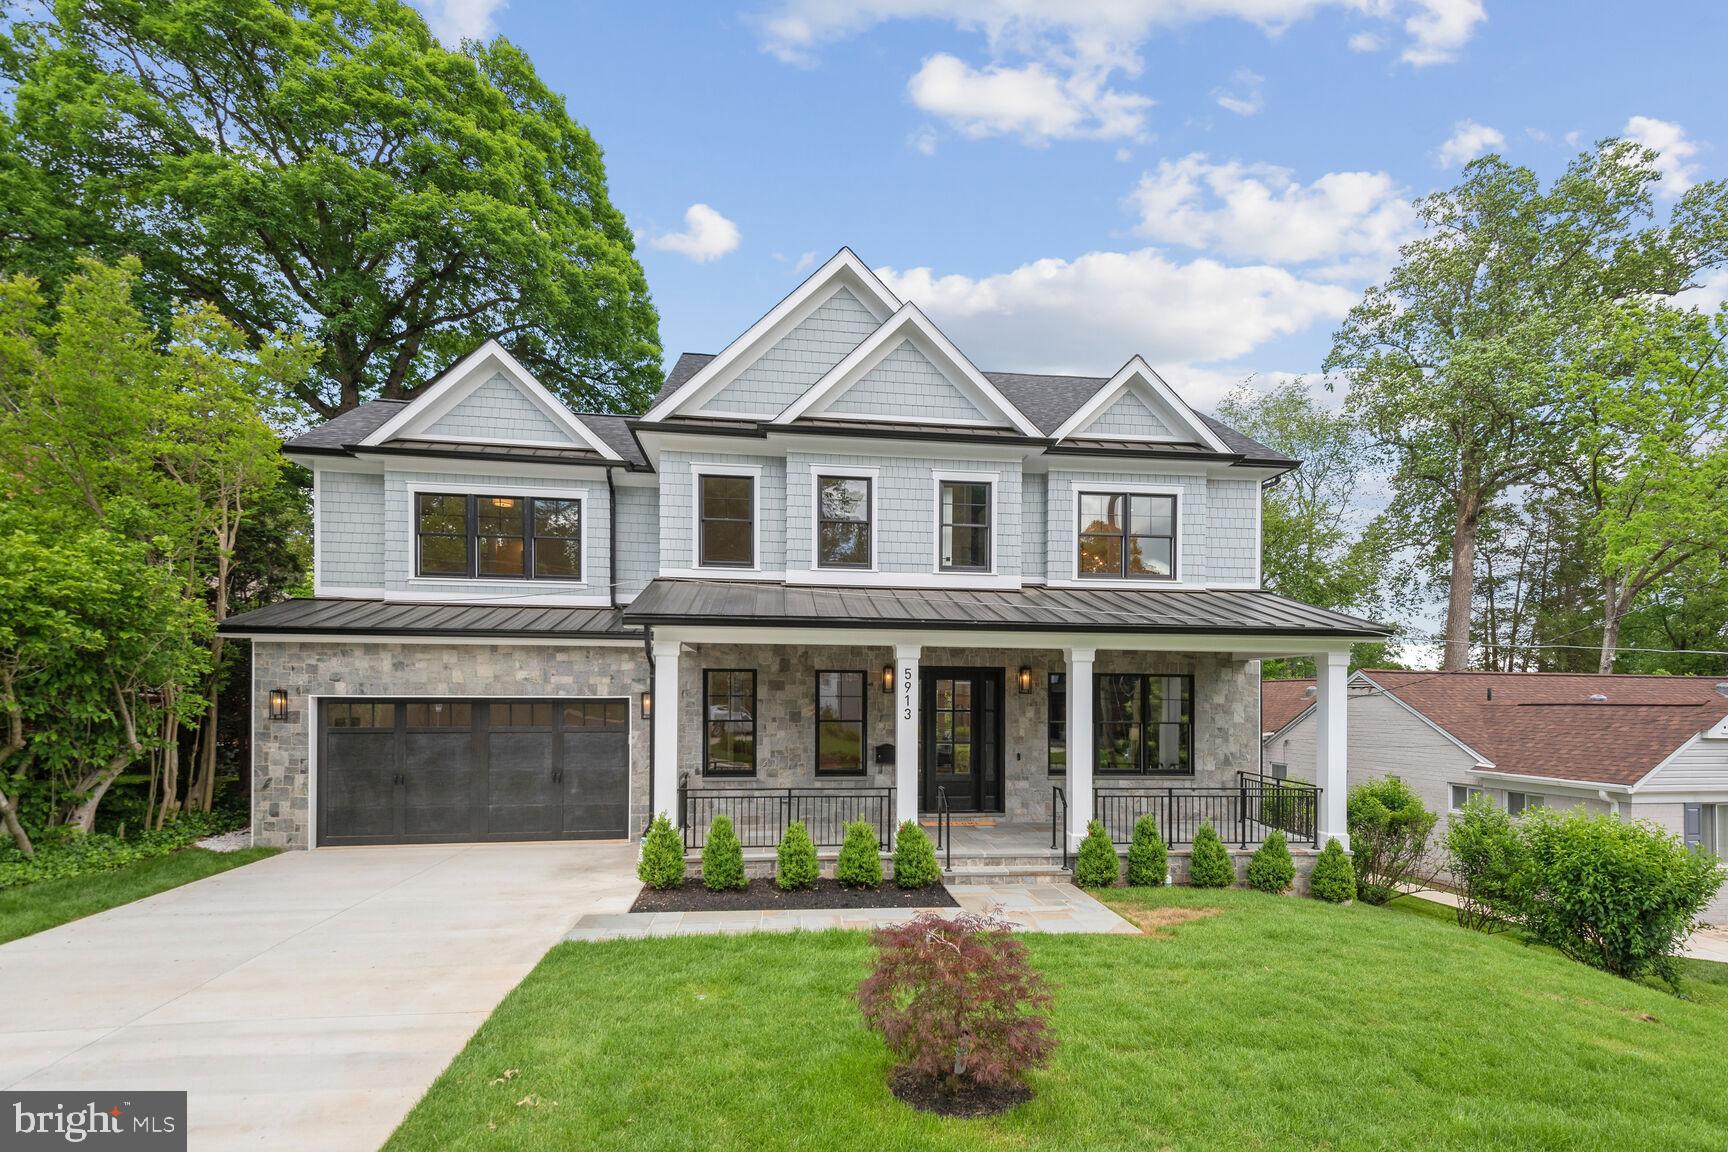
Welcome to 5913 Madawaska Rd, a stunning new 7BR, 6.5 BA custom home on a large .19 acre lot in the highly desirable close-in neighborhood of Glen Mar Park in the Whitman school district. This stately home offers approximately 5,700 sq. ft. of beautiful living space for gracious living and entertaining.  Every inch of this magnificent home has been meticulously planned and built using the highest quality materials, craftsmanship and interior design aesthetic. The curb appeal will wow you as you imagine coffee or cocktails on the wide front porch with gorgeous flagstone floor. The first floor has a wonderful, open floor plan with well-proportioned living space. The wide central hall leads you from the large formal dining room and spacious living room to the great room and designer kitchen snd main level bedroom with en suite bath. Preparing meals will delight any chef in the fabulous kitchen equipped with all the bells and whistles and top of the line Jenn /air Rise appliances. Connecting the kitchen to the dining room is a butler’s pantry with beverage refrigerator, custom cabinetry, and wine storage rack. The massive island with quartz waterfall countertop allows for easy food preparation, seating, and serving as well. Whether relaxing casually with loved ones or hosting guests, there is no better place to enjoy meals and special gatherings. Enjoy dining on the stunning 356 sf covered back porch. The focal point of the great room is the gas fireplace flanked with custom built-ins with granite tops, highlighted by custom ship lap wall paneling. The first floor also includes a mudroom with custom built ins off the large two car garage, powder room, and spacious main level bedroom with en suite bath.  The second floor features a large multi-use flex space in the upstairs hall, a dream primary suite with coffered ceiling, luxurious spa bath, and two walk in closets, and three more spacious bedrooms, each with its own en suite bath.  Laundry is convenient in the bedroom level laundry room complete with front loading and custom cabinetry.   The lower level with outside egress offers a large family room/ multi-use room with wet bar with custom cabinetry, beverage refrigerator and custom cabinetry, custom wine alcove with custom glass door, two large bedrooms, full bath, storage/utility room, and exercise room with mirrored wall.  Gorgeous floors, custom millwork and lighting throughout. Location, location, location! Enjoy living in the heart of close in Bethesda just minutes to shopping, restaurants, parks, trails & more! A commuter's dream close to DC and transportation . Don’t miss this amazing opportunity to own the latest masterpiece built by highly respected custom home builder ERB Properties, known for its high quality construction and exquisite craftsmanship.  You will love living in this beautiful home and neighborhood!
#MDMC2132128

BETHESDA

5913 MADAWASKA ROAD

7 Beds

6 Baths

5,733 Sq.Ft.

$2,795,000

MLS#: MDMC2132128
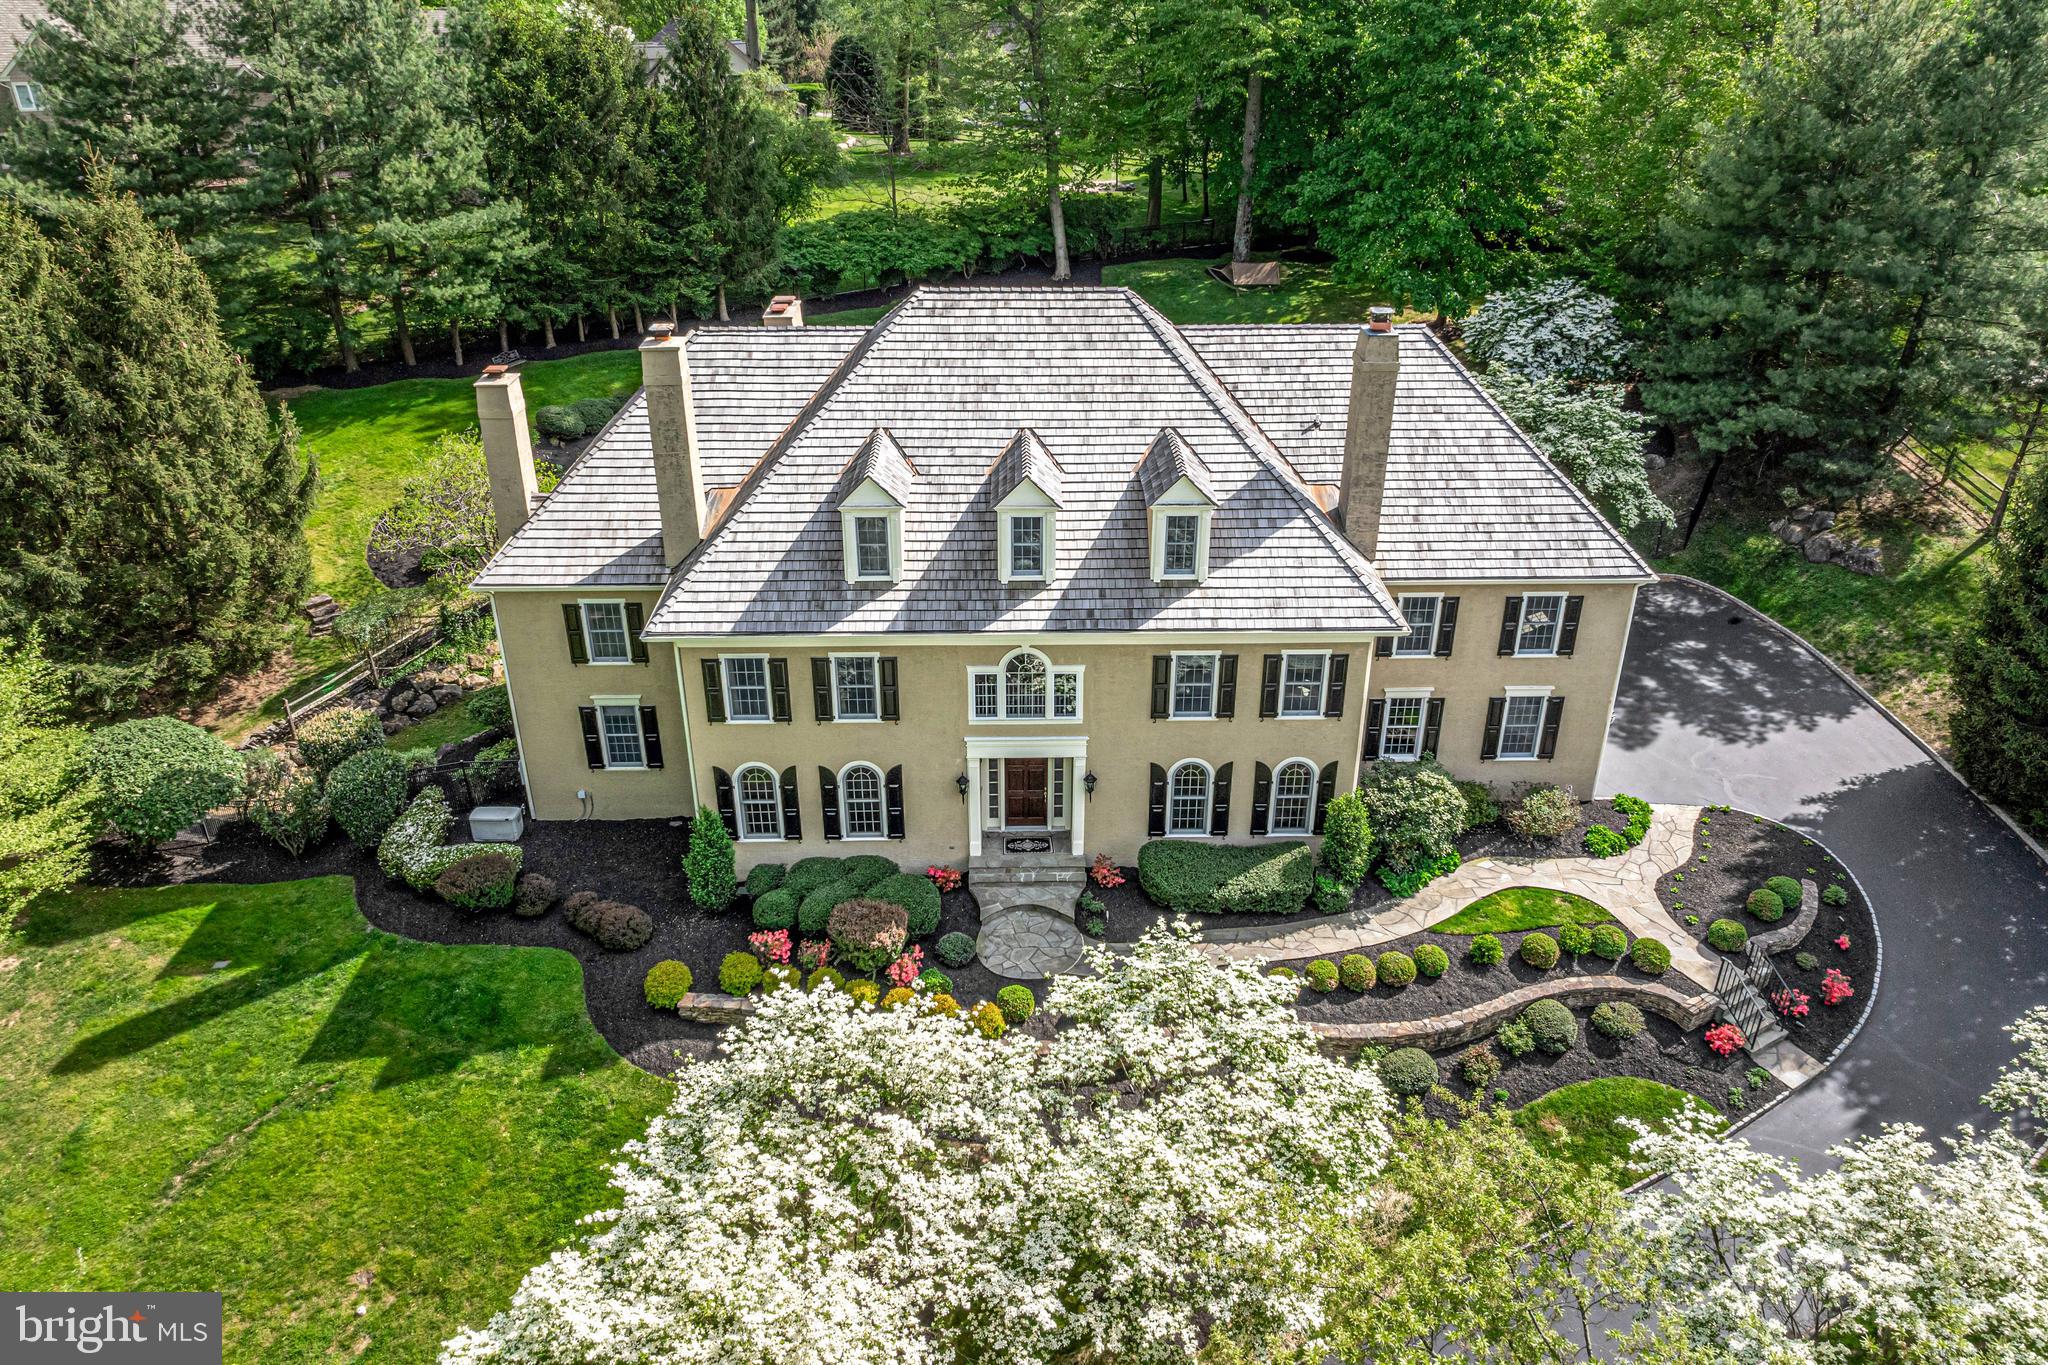
This fabulous property represents the finest of the walkable Harrison Estate neighborhood and features close to 11,000 square feet of exquisitely appointed, sun-filled modern living spaces with new Anthony & Sylvan pool, new cedar roof, new systems and appliances and more!  Dramatically set on a beautifully landscaped, private lot and recently enhanced, stunning architectural features include a breathtaking 2 story sweeping curved Santos Mahogany staircase, stunning moldings,  casements and custom beam details, tall bright windows, warm Santos Mahogany floors throughout the entire first floor and second floor hallway, grandly proportioned room sizes with 10' ceilings and freshly painted neutral decor, fabulous updated white gourmet kitchen with large eat-in/ prep island and adjacent breakfast, family and sun rooms, expansive mudroom leading to an oversized 4-car garage,  rich library with cherry built-ins, paneling and millwork, sumptuous baths, spacious 3rd floor Au Pair Suite, incredible finished lower level with bar, gym, sauna,  wine and media rooms and more.  All details have been meticulously crafted using only the most exceptional, timeless materials and amenities, with endless views of the glorious 1.4 acre grounds.  Close to countless renowned schools, clubs, recreational facilities, riding and hiking trails, trains, Philadelphia International Airport and more. Move right in! LOW TAXES.
#PADE2070624

NEWTOWN SQUARE

5 HARRISON DRIVE

6 Beds

6 Baths

10,740 Sq.Ft.

$2,795,000

MLS#: PADE2070624
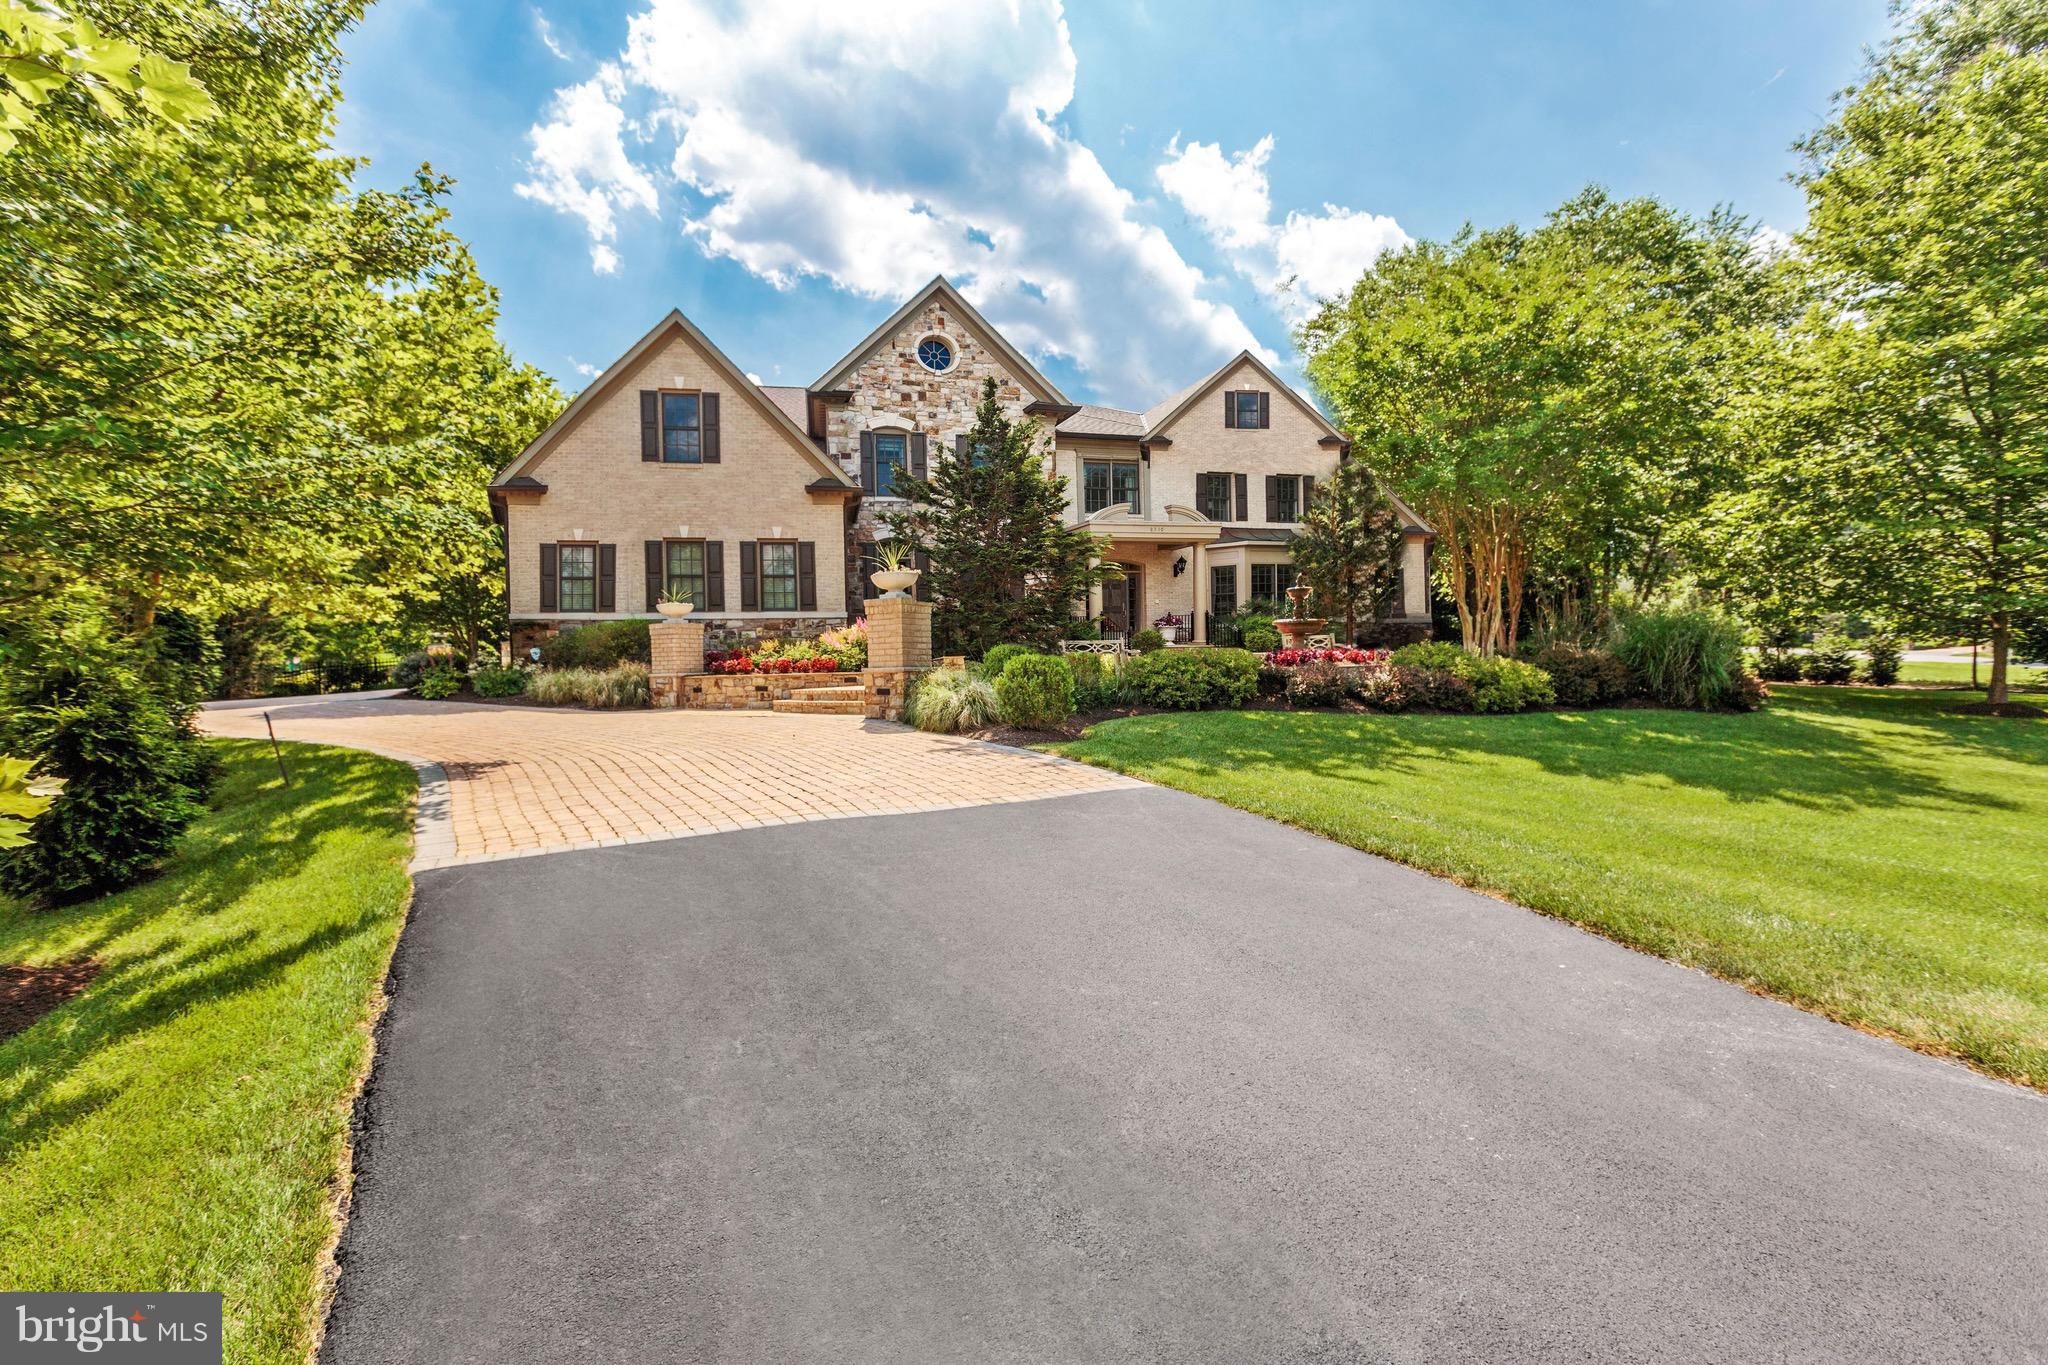
Custom built by Renaissance. 1-acre lot on cul-de-sac w/exceptional privacy, extensive hardscaping, landscaping, heated pool w/waterfalls, etc!Designer touches & custom finishes thru-out!10,700 SF of lux living. Chef Kit, Great Rm w/20+ft ceiling, Sunroom, 4 BR suites+laundry on upper. Main lvl BR suite, LL loaded w/new updates--stone FP, Theater Rm, Bar, full BA, bonus rms w/flex space! Must SEE!
#1000322834

MCLEAN

8340 SPRINGHAVEN GARDEN LANE

5 Beds

6 Baths

10,700 Sq.Ft.

$2,795,000

MLS#: 1000322834
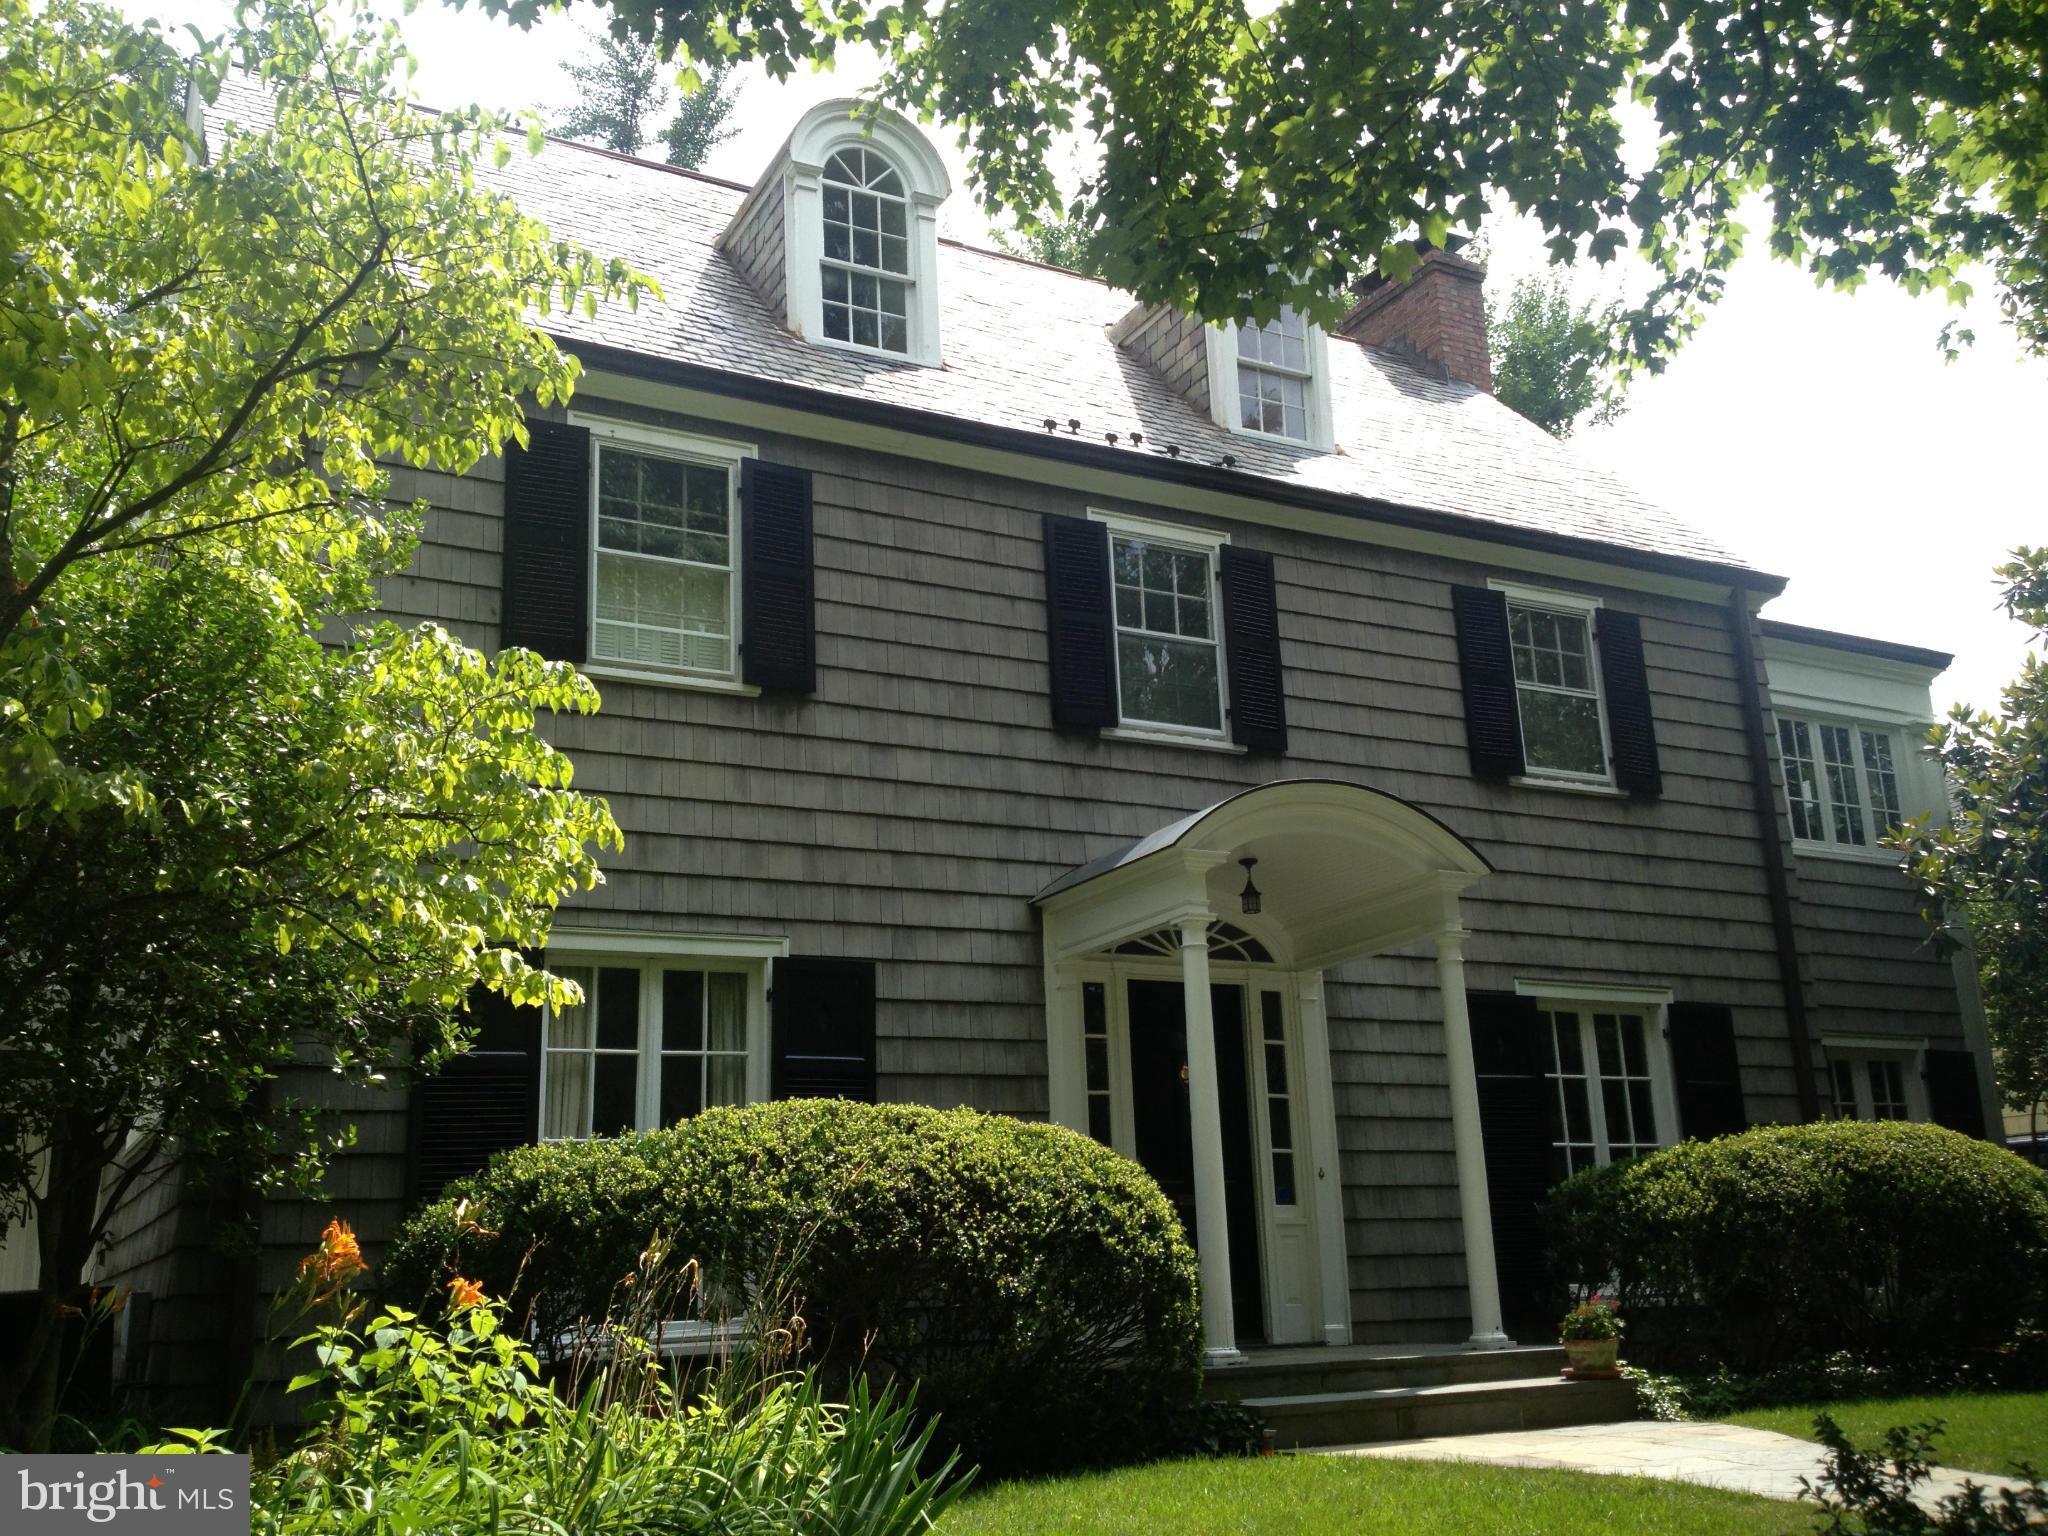
Entered for Comps purposes. Beautiful classic Chevy Chase village clapboard home w/4BR/3.5BAs. Features include hardwood flrs, beautiful moldings, gourmet kitchen opening to large family room addition, luxurious master suite w/ an attached office, spacious bedrooms and lower level rec room w/plenty of storage. 1 car garage and rear flagstone patio with great yard.
#1002425237

CHEVY CHASE

34 QUINCY STREET

4 Beds

3 Baths

N/A

$2,795,000

MLS#: 1002425237

1 ... 468 469 470 471 472 ... 666
* Listings identified with the FMLS IDX logo come from FMLS and are held by brokerage firms other than the owner of this website. The listing brokerage is identified in any listing details. Information is deemed reliable but is not guaranteed. If you believe any FMLS listing contains material that infringes your copyrighted work please review our DMCA policy and learn how to submit a takedown request. © 2024. First Multiple Listing Service, Inc.

Send a message

Message successfully sent.

Your message

What is 3 + 4 ?

Reason for contacting?

I agree to receive email communication and understand I can unsubscribe at any time.

I agree to be contacted by Charis Realty Group - Christine Issler, Broker via call, email, and text for real estate services. To opt out, you can reply 'stop' at any time or reply 'help' for assistance. You can also click the unsubscribe link in the emails. Message and data rates may apply. Message frequency may vary. Privacy Policy

Sign Out

Virtual Assistant

Would you like to take the next step with this property? We can help you schedule a showing or virtual tour, or send you more details.

Yes, I would like more information.

Thank You for Your Reply, One of Our Agents will contact you as soon as possible

No, maybe later.

Thank you, you can always contact me via email, phone number or through the contact form.

Realhub AI

Lucy - Your AI-Powered Realtor

Update Your Temporary Password

Personalize your search

Enter your email and we'll notify you immediately when new listings match what you're looking for.

or enter email address

Already have an account ? Login here

Continue your home search

I agree to receive communications and understand I can unsubscribe at any time.

I agree to be contacted by Charis Realty Group - Christine Issler, Broker via call, email, and text for real estate services. To opt out, you can reply 'stop' at any time or reply 'help' for assistance. You can also click the unsubscribe link in the emails. Message and data rates may apply. Message frequency may vary. Privacy Policy

Already have an account ? Login here

We use cookies

We use cookies primarily for analytics to enhance your experience. By accepting, you agree to our use of these cookies. You can manage your preferences or learn more about our cookies policy.
