Properties

Browse or get in touch to schedule a walkthrough.

  • Nearby me
Price range

Popular Features

Community Features

Association

Property Features

Waterfront

View

Exterior Features

Interior Features

Style

10000 properties match your criteria

Updated 1 minute ago

E-Alert name
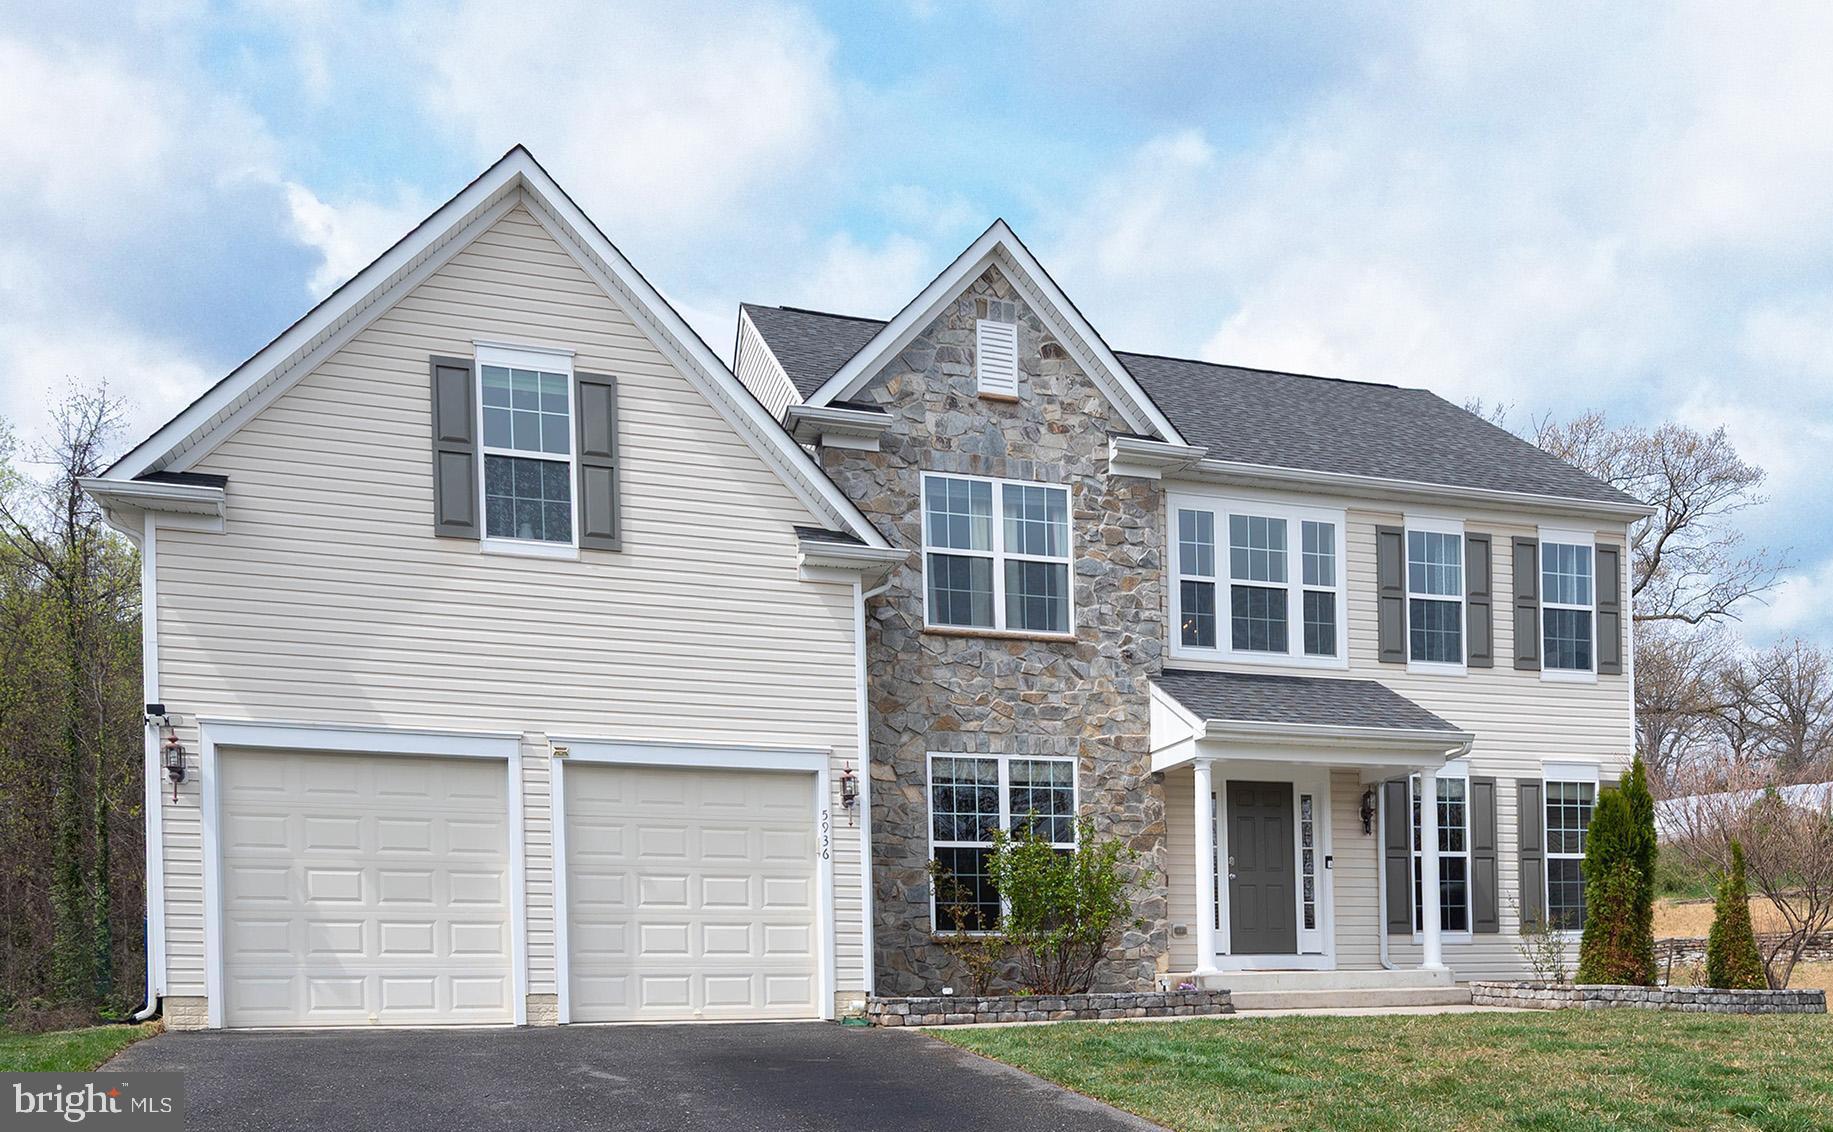
Stunning colonial boasting a captivating stone accent front facade and a charming covered front porch. As you step through the welcoming entrance, you will be greeted by gleaming wood floors that flow seamlessly throughout the main level.  The formal living and dining rooms provide the perfect spaces for entertaining, while a separate office offers a quiet retreat for work or study. A stylish powder room completes the main level for convenience. The heart of the home is the spacious kitchen, featuring a generous island and picturesque views of the serene woods beyond the backyard. Adjacent to the kitchen, the cozy family room is highlighted by a gas fireplace, creating a warm and inviting atmosphere. Step outside onto the deck, where you can relax and enjoy the peaceful surroundings of your expansive yard.Upstairs, you’ll find four generous bedrooms and two well-appointed bathrooms. The primary suite is a true escape, complete with a walk-in closet and a dedicated bath for your comfort and privacy. The lower level is a showstopper, fully finished with luxurious vinyl plank flooring. It offers a kitchenette, a gorgeous full bathroom, and an additional finished office space, perfect for guests or a home movie room. Ample storage ensures everything has its place.
Conveniently located near major commuting routes and parks, perfect for outdoor activities and leisurely strolls. Don’t miss the chance to make this beautiful colonial your forever home!
#MDHW2051234

ELKRIDGE

5936 CYPRESS SPRINGS ROAD

4 Beds

3 Baths

3,988 Sq.Ft.

$835,000

MLS#: MDHW2051234
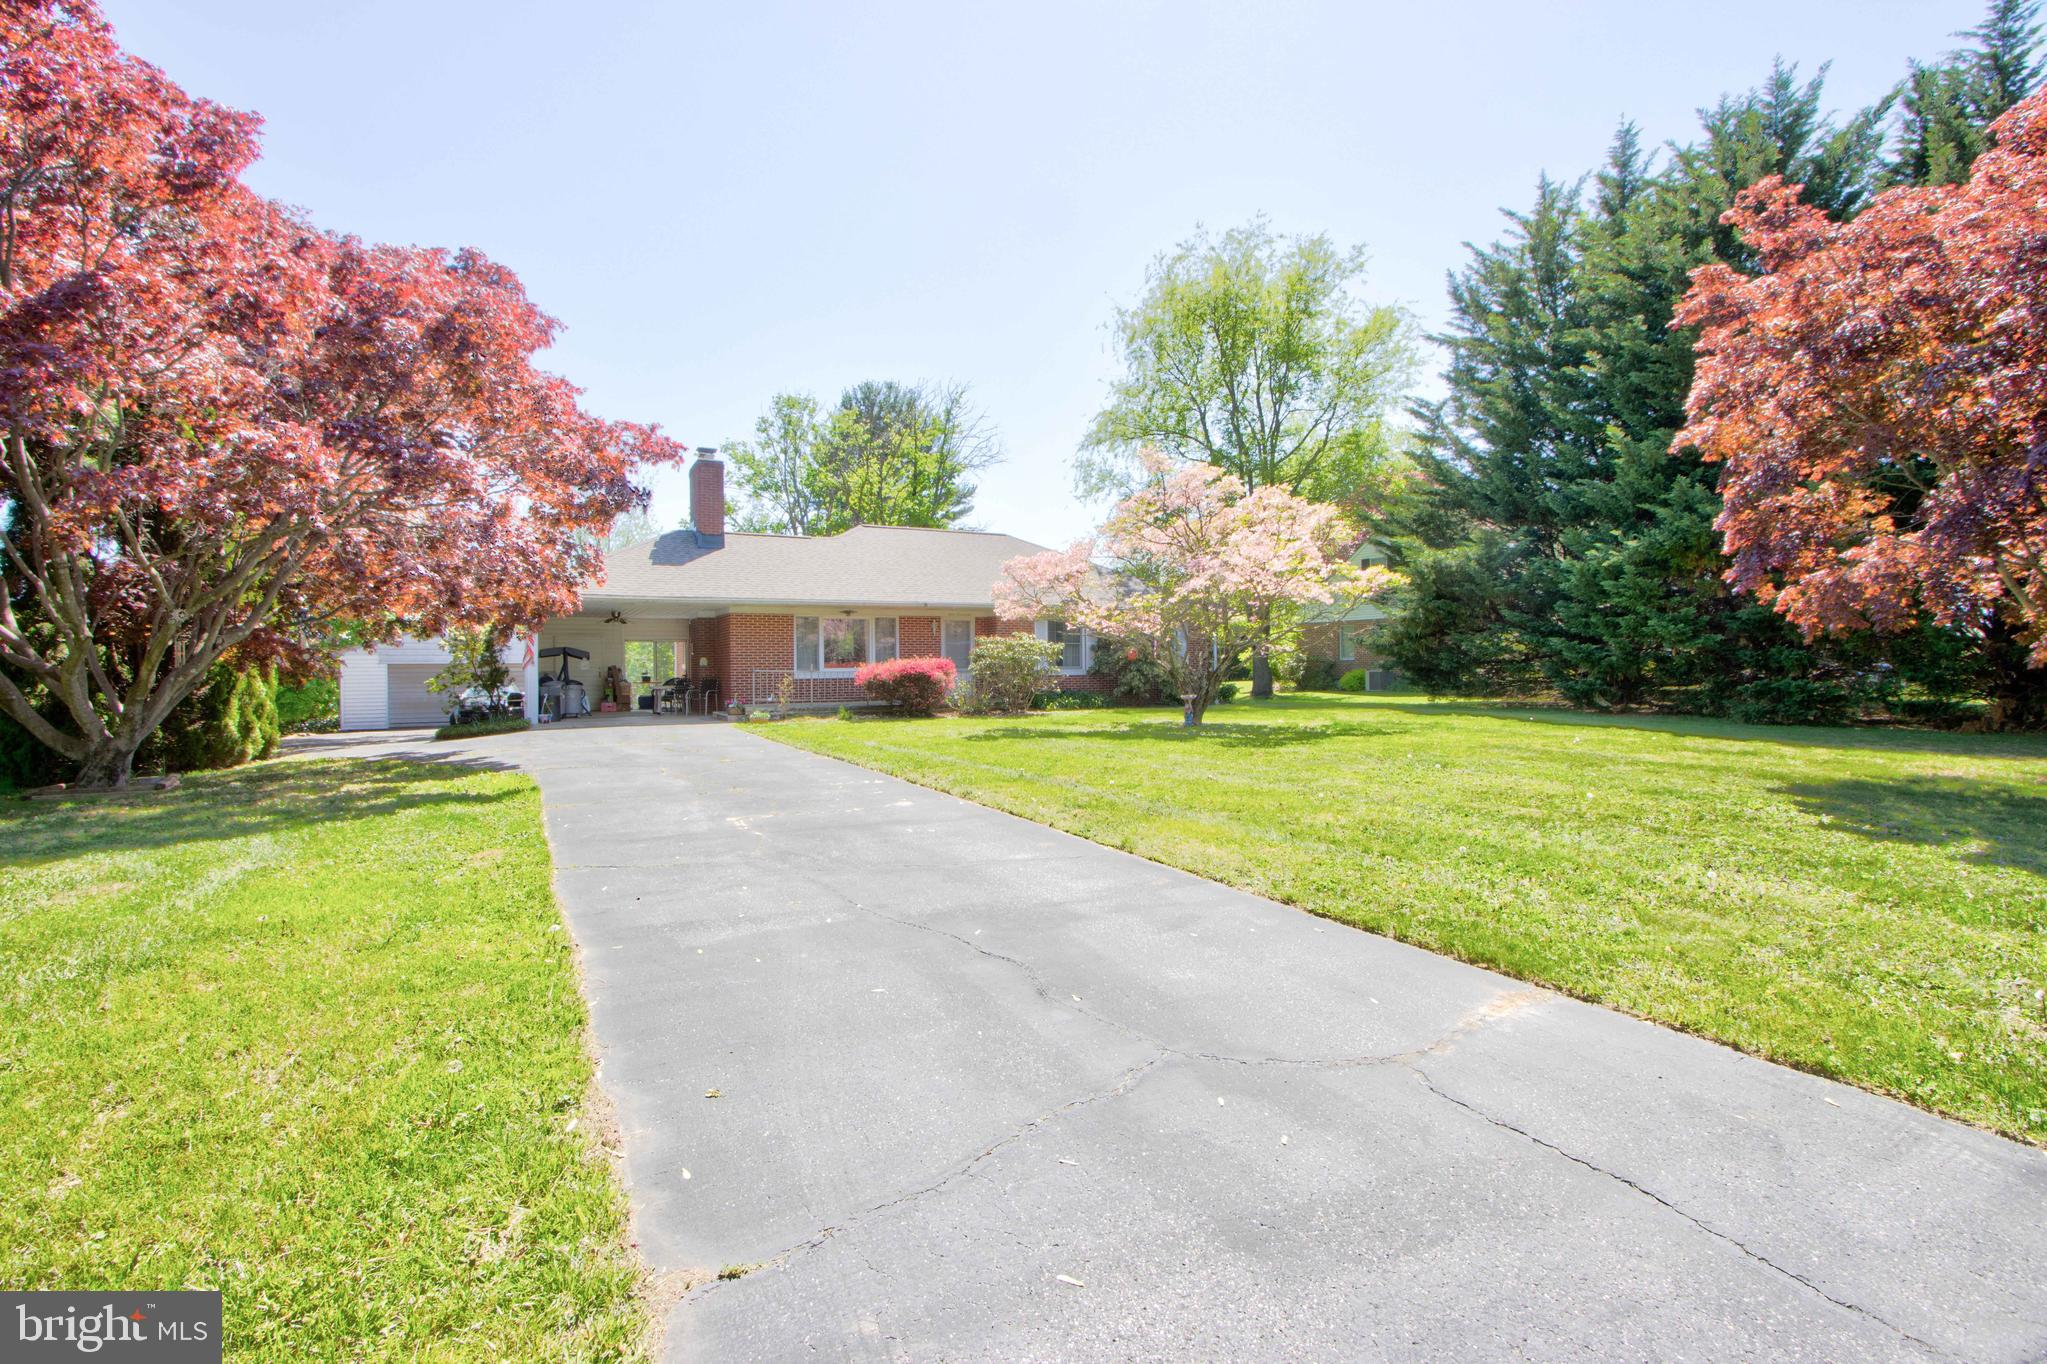
ESTATE SALE*  This is a solid Raised Rancher in original condition.  Beautiful level 0.5160 acre lot with  detached two garage.   Homes main  level features eat-in kitchen with easy access from carport.  Living room and dining rooms are spacious.  There is a  Primary bedroom suite & two additional bedrooms & hall bathroom.  Large unfinished lower level with walk out to yard.  Please be certain to view the floor plans attached in photos.  Lovely level lot with a multitude of perennials and the neighbors horse at the rear is an added bonus***. Wood burning stove  in living room is excluded*** Open House Saturday, May 10th 3:30-5:00 pm
HIGHEST AND BEST DUE TUESDAY, MAY 13, 2025 AT 2:00 PM.
#MDBC2126796

MONKTON

417 EVERETT ROAD

3 Beds

2 Baths

1,382 Sq.Ft.

$359,900

MLS#: MDBC2126796
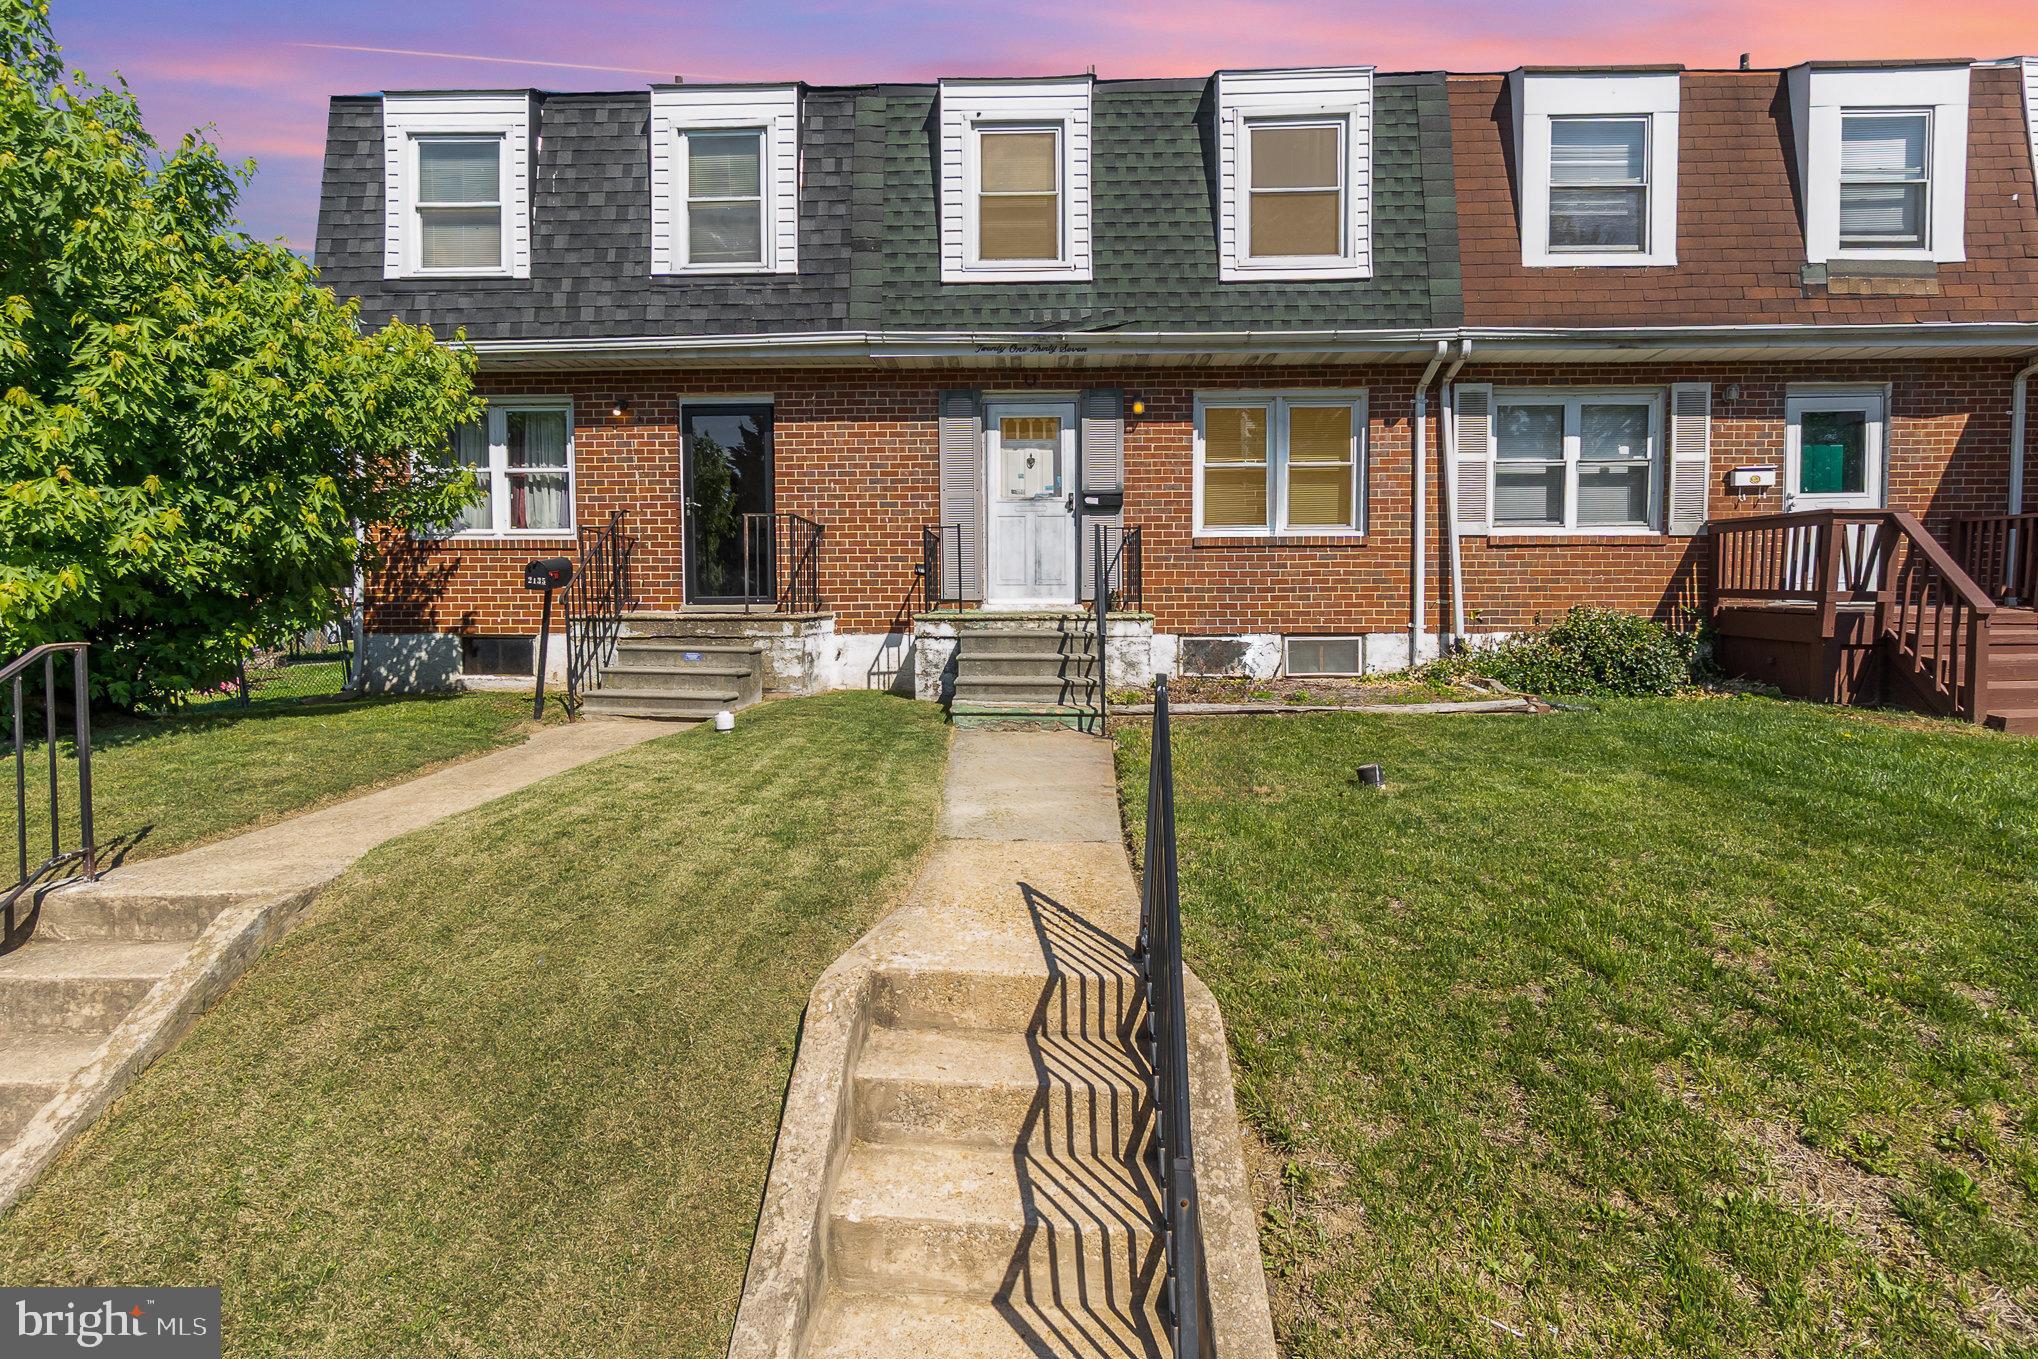
DREAM BIG!   Welcome to this adorable 3-bedroom, 1-bath interior row house, perfectly situated close to shopping and dining.  This home is a blank slate, ready for your personal touch and creative vision! Step inside to discover a spacious layout with plenty of natural light, offering the perfect opportunity to design your dream space.
The unfinished basement provides ample storage or the potential for additional living space. Out back, you’ll find a convenient parking pad—no more hunting for street parking! Whether you’re a first-time buyer, investor, or DIY enthusiast, this home is full of promise. Don’t miss the chance to make it your own!
#MDBC2127292

BALTIMORE

2137 COCKSPUR ROAD

3 Beds

1 Baths

1,272 Sq.Ft.

$139,900

MLS#: MDBC2127292
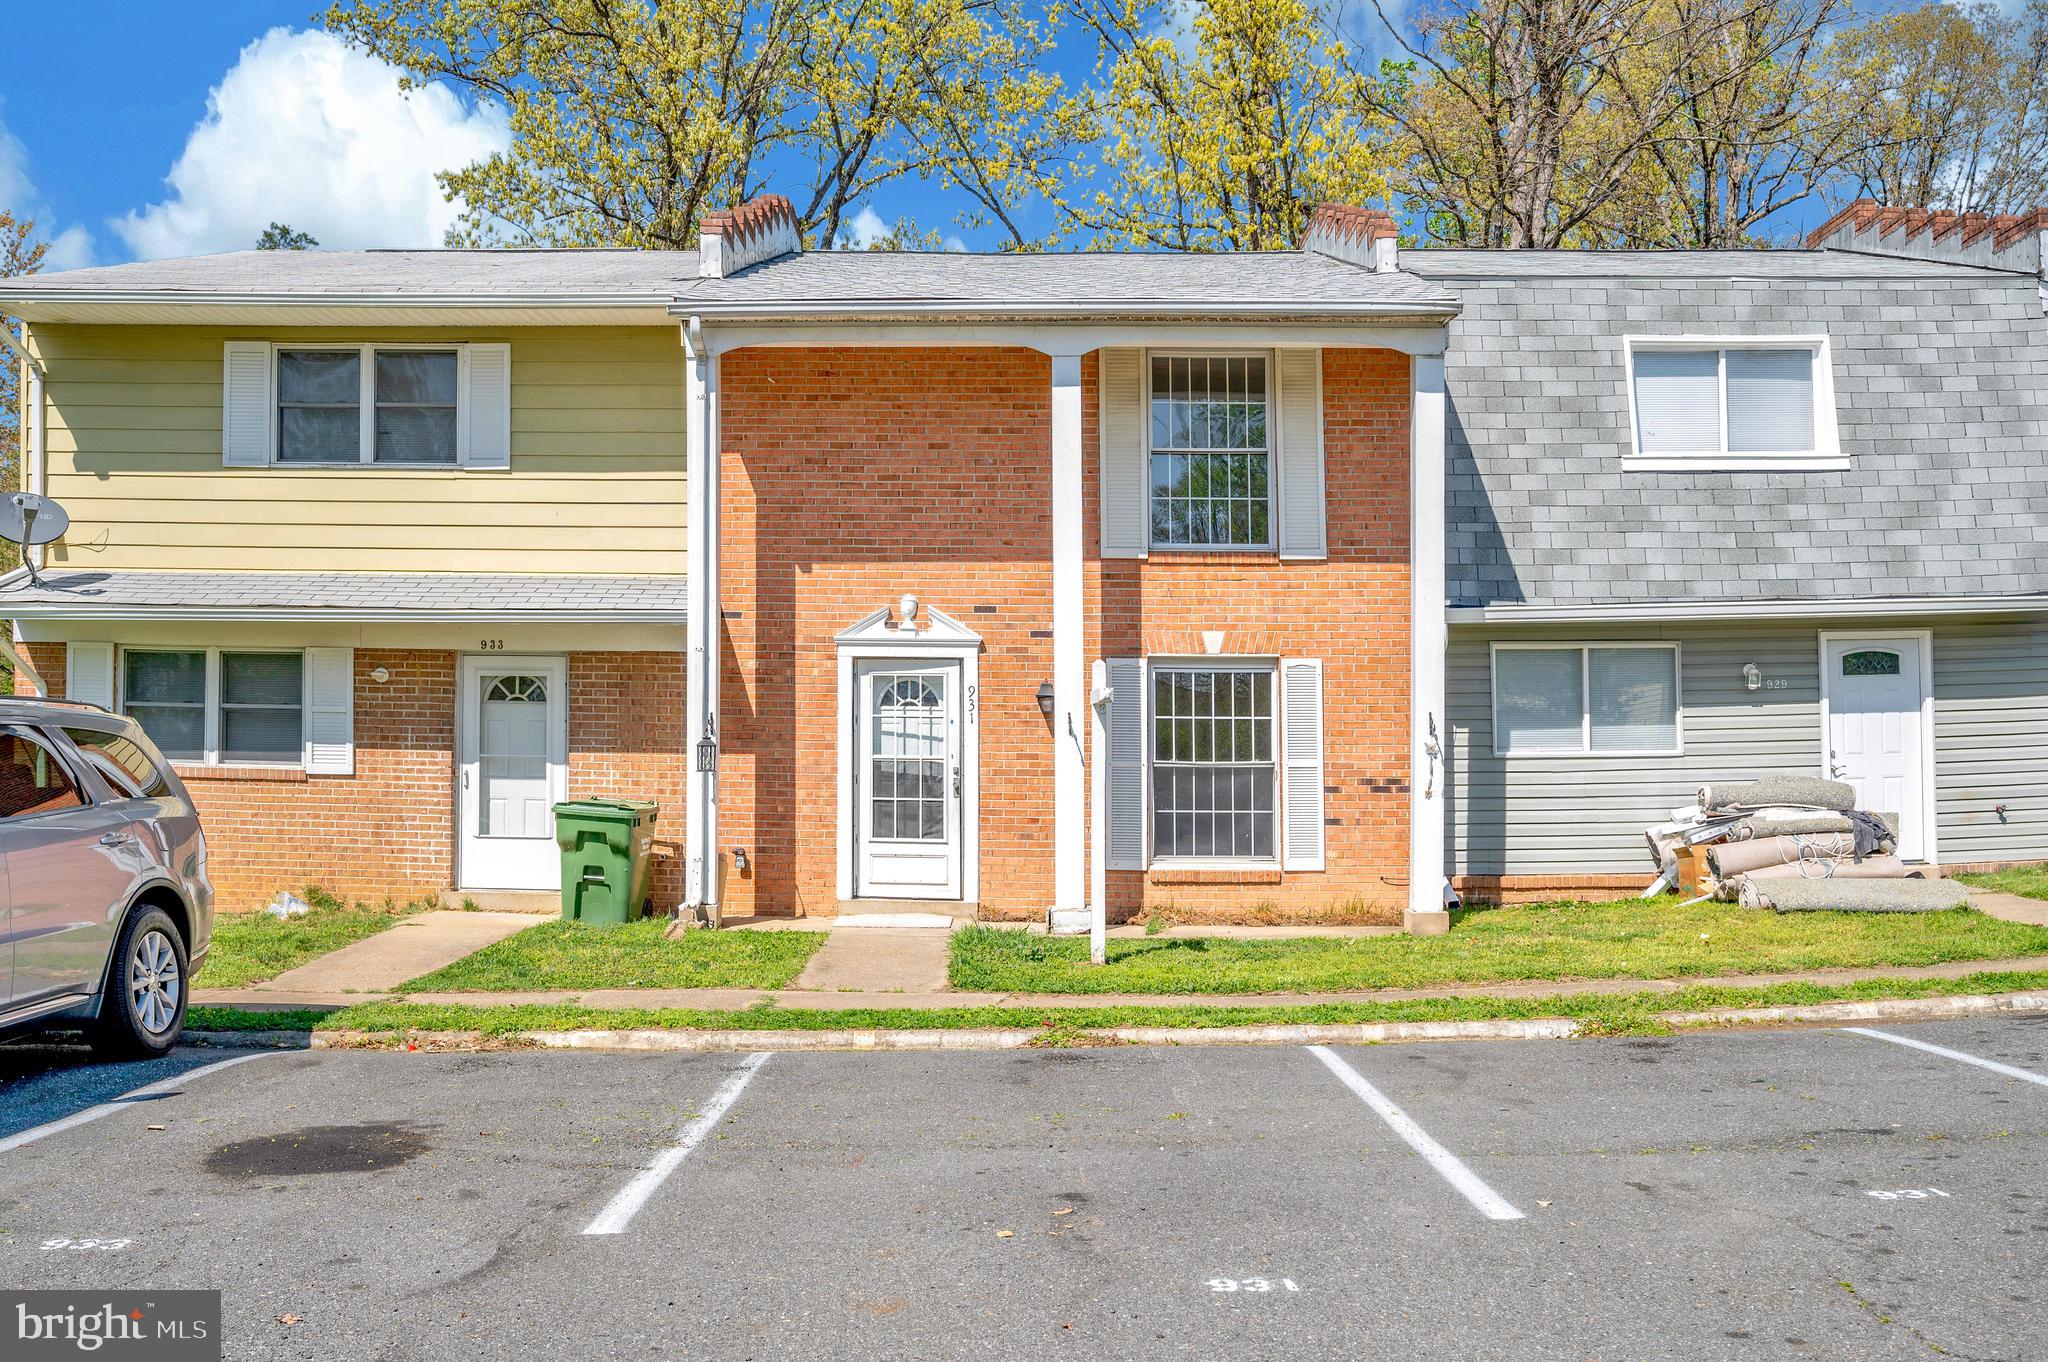
Discover this charming townhome in Fredericksburg, VA. The main level offers a cozy living area , dining space and a brand new kitchen featuring all new appliances, cabinetry, granite countertops and fixtures. The flooring throughout the home has also just been replaced with new luxury vinyl plank flooring on the main level and new carpet on the upper level. Upstairs you'll find 3 bedrooms with generous closet space and a completely renovated full bath. The home also offers a private backyard perfect for outdoor activities or relaxation. You'll love the convenient location and easy access to amenities and major transportation routes! 

With a fresh coat of paint, newer roof, and a new water heater (Nov 2024), there isn't much to do but move in and enjoy! This property is also eligible for a grant up to $10,000: ask your agent for more details!
#VAST2037170

FREDERICKSBURG

931 ANVIL ROAD

3 Beds

1 Baths

1,200 Sq.Ft.

$275,000

MLS#: VAST2037170
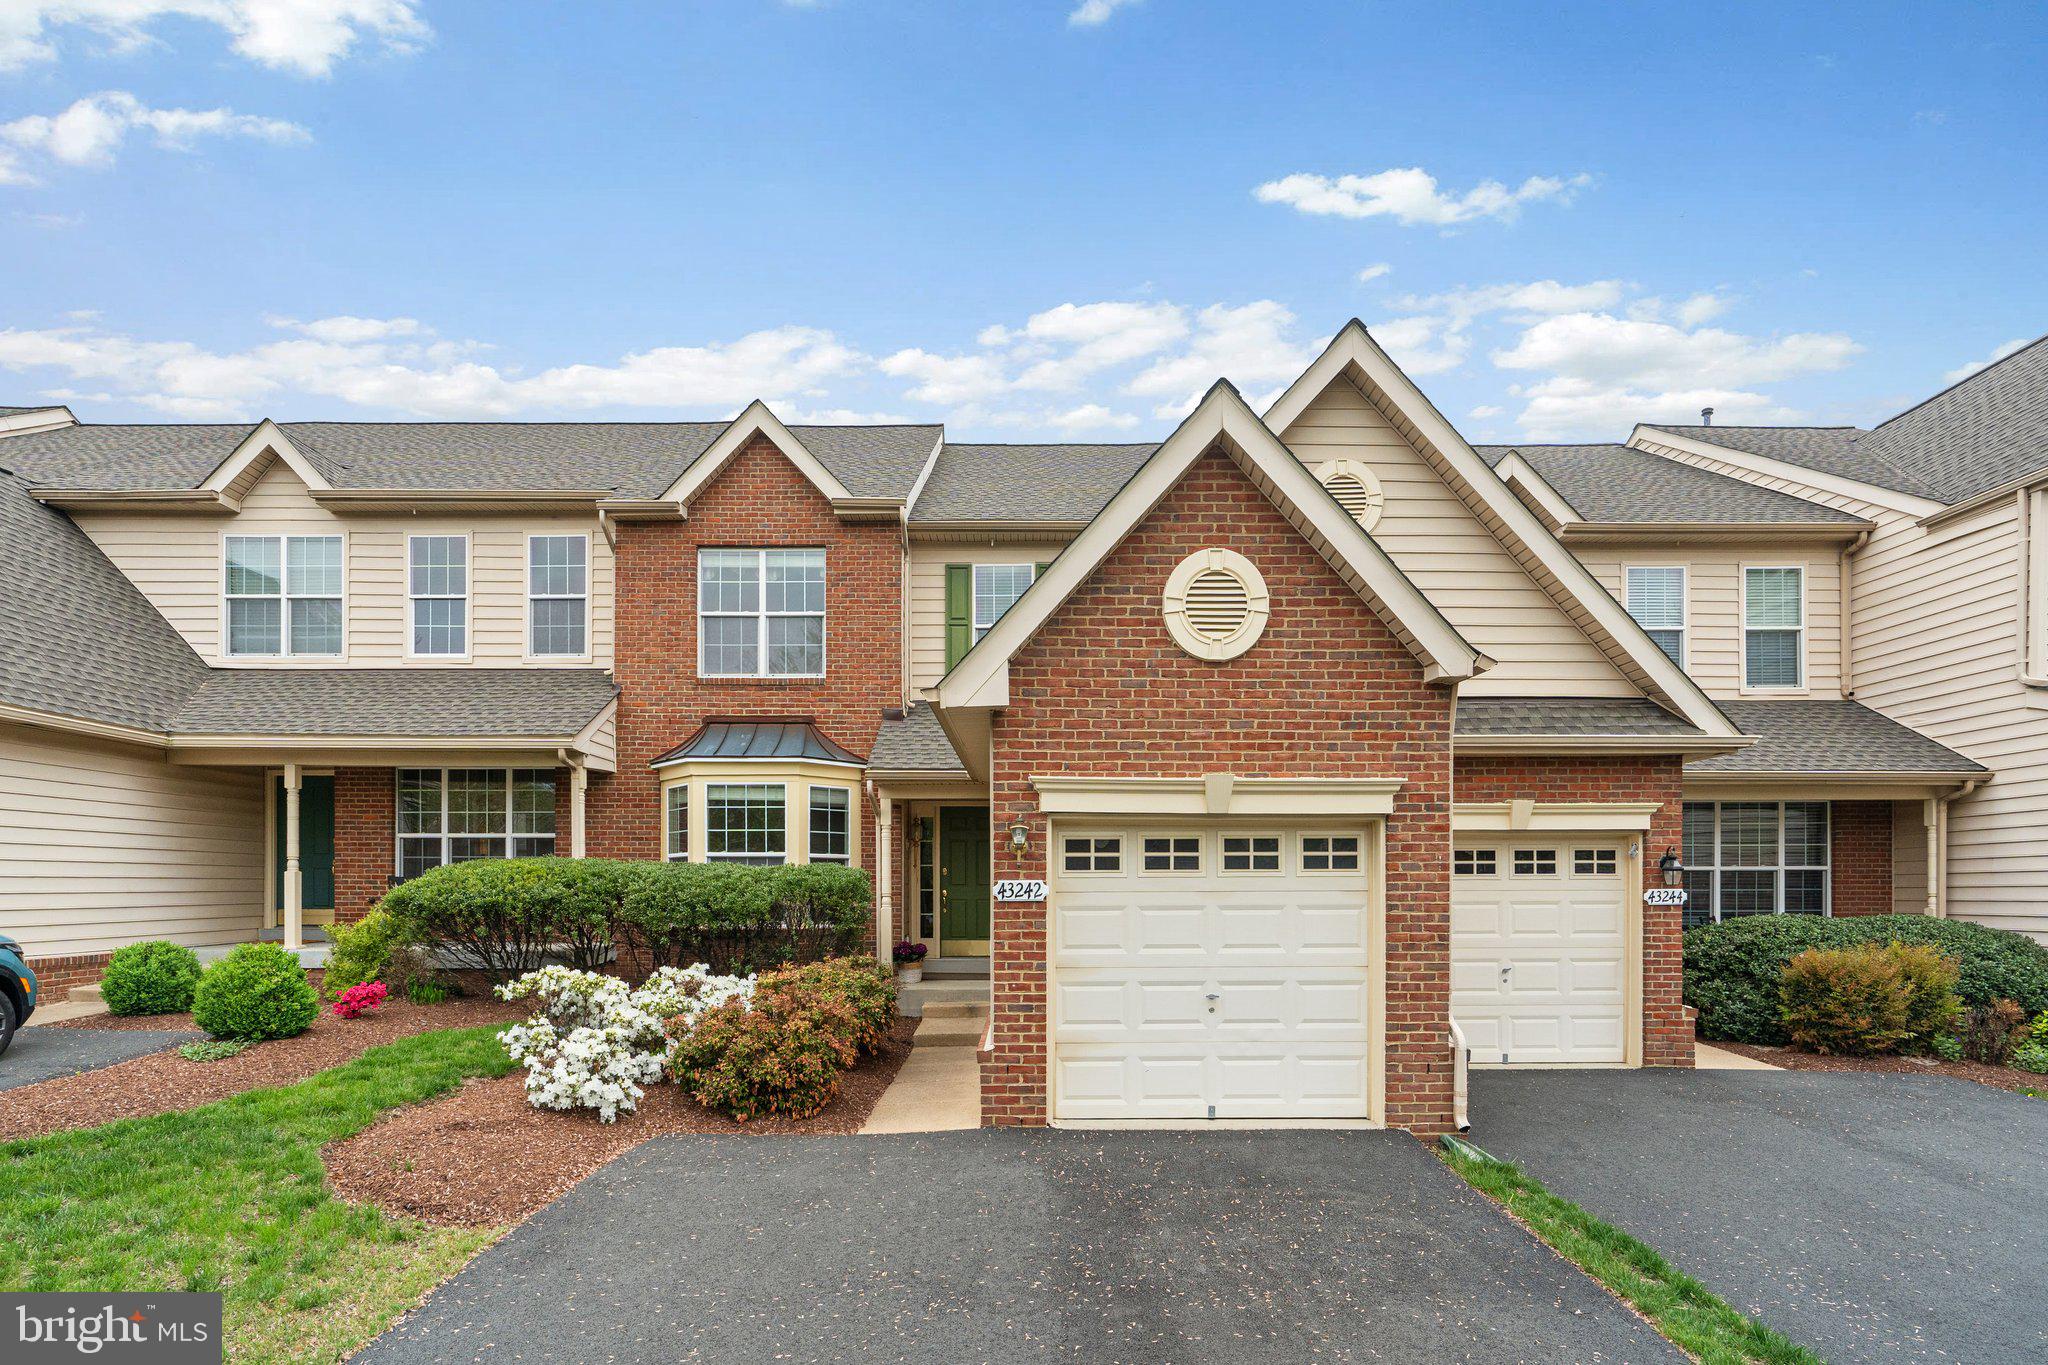
Popular DUNMOOR model in Belmont Country Club with Walk-Out Basement!  Situated right inside the West Gate providing easy access in and out of the neighborhood.  Gourmet kitchen with stainless steel appliances, granite countertops and oversized island.  The family room off the kitchen offers a cozy fireplace—perfect for relaxing evenings.   The main level features a formal living room with bay window and spacious dining room! Upstairs you'll find new carpet in all of the 3 generously sized bedrooms, updated guest bathroom, and convenient upper laundry.  Walk-out lower level features a full bathroom, rec room and tons of storage!  Recent updates include fresh paint and carpet upstairs (2025), new roof and driveway (2024), guest bathroom updated (2023), new furnace (2022), A/C replaced (2022 & 2018), new hot water heater (2018).  The community offers resort-style living with full lawn and landscape maintenance, high-speed internet, and access to top-tier amenities including: swimming pools. walking trails, playgrounds, tennis, volleyball & basketball courts, dining, entertainment, and community events at the Belmont Country Club.
#VALO2094252

ASHBURN

43242 SOMERSET HILLS TERRACE

3 Beds

3 Baths

2,924 Sq.Ft.

$765,000

MLS#: VALO2094252
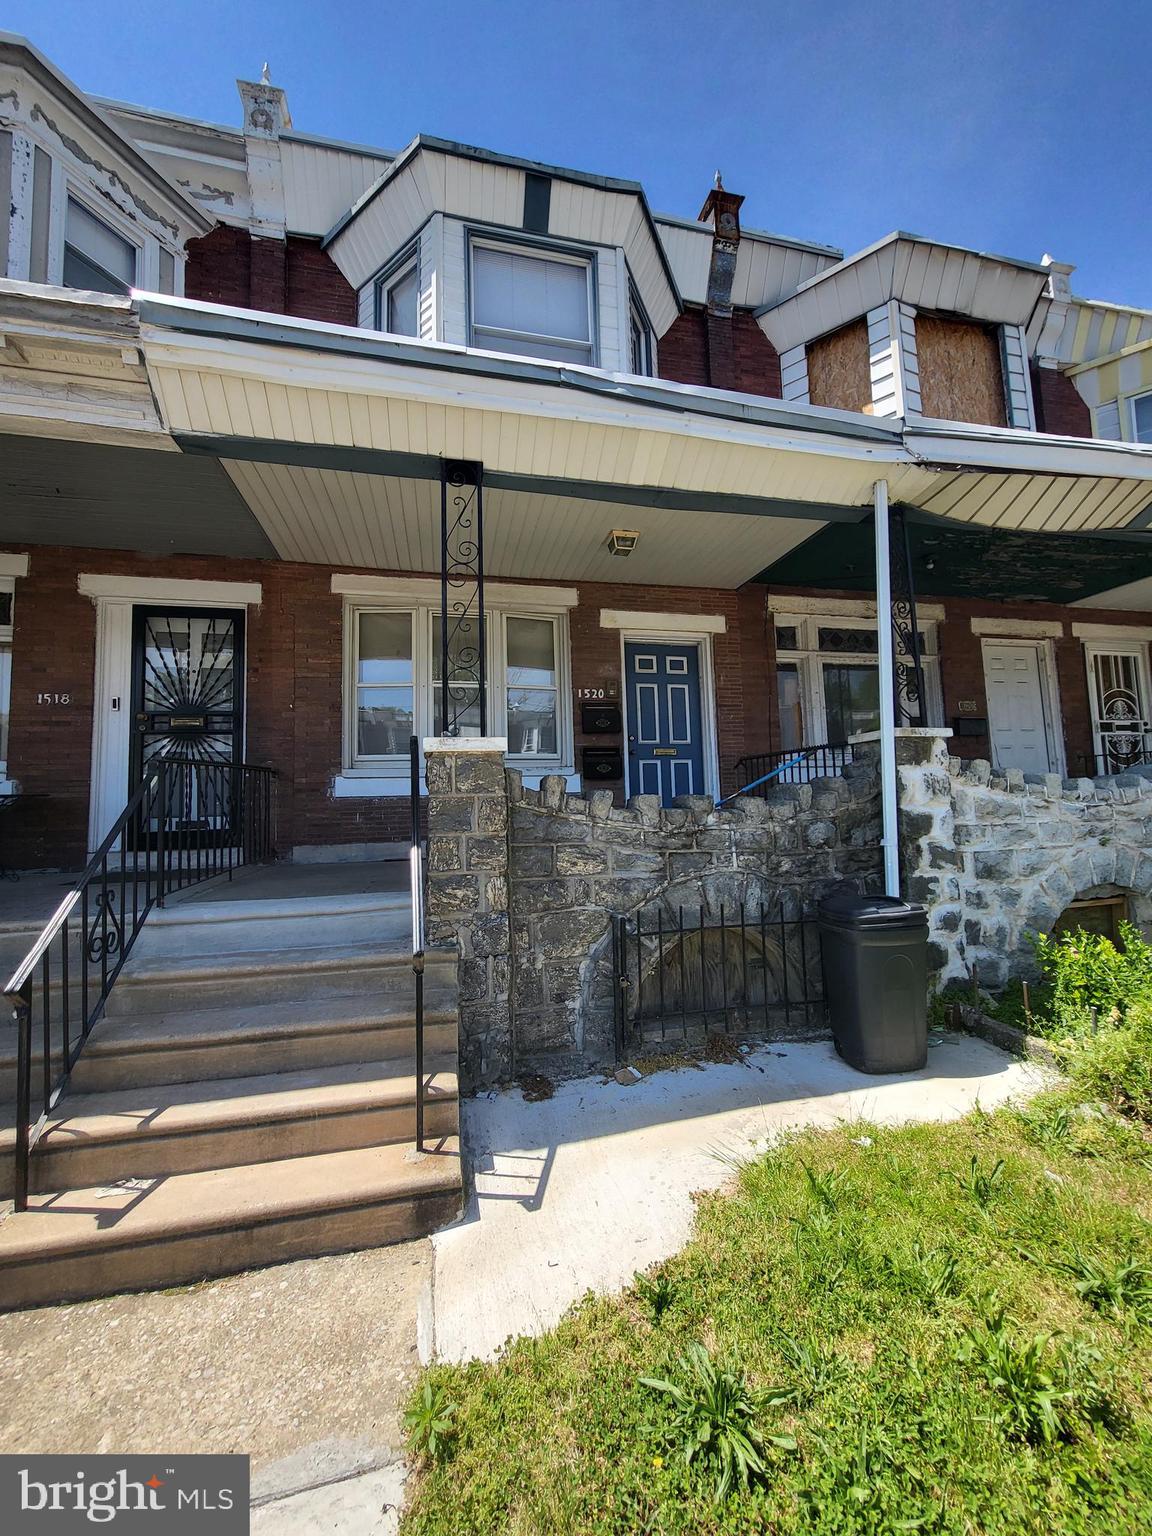
Welcome to this charming and versatile duplex, perfect for comfortable living with great functionality! The first-floor unit offers a cozy one-bedroom retreat, complete with a private fenced-in backyard—ideal for outdoor relaxation, entertaining, or even a furry friend to roam freely.

Upstairs, the spacious two-bedroom unit boasts an open floor plan designed to maximize natural light and flow. Each bedroom is generously sized with ample closet space, ensuring plenty of storage for your needs. Whether you're looking for a multi-generational home, an investment property, or simply a great space to call your own, this duplex delivers the perfect blend of convenience and comfort.
#PAPH2469654

PHILADELPHIA

1520 N 55TH STREET

3 Beds

None Baths

1,007 Sq.Ft.

$240,000

MLS#: PAPH2469654
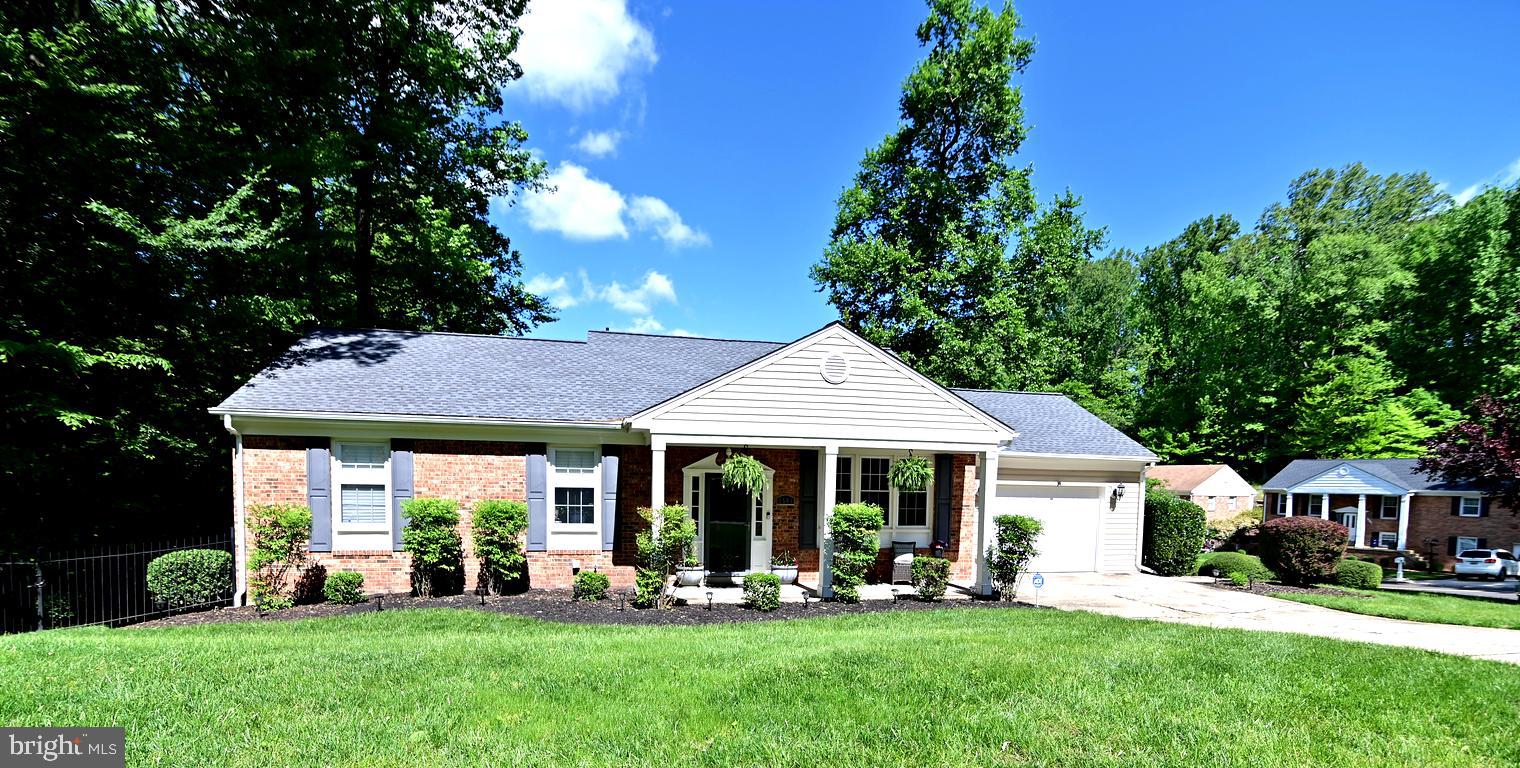
Gorgeous, pristine rambler with open floor plan--perfect for entertaining!!  Modern kitchen with stainless appliances, ceramic tiled flooring , granite counters, pendant lighting and a beverage fridge.   Island boast seating and tons of counter space.  5 bedrooms and 3 full baths.  Patio is perfect for quiet cozy evenings or outdoor entertaining.  Basement has a huge rec area and full bath.  This immaculate home is located on a cul-de-sac and less than 1 mile from rt. 301.  Recent updated roof and HVAC.
WELCOME HOME!!
#MDPG2151636

UPPER MARLBORO

8501 OLDHAM DRIVE

5 Beds

3 Baths

2,558 Sq.Ft.

$524,900

MLS#: MDPG2151636
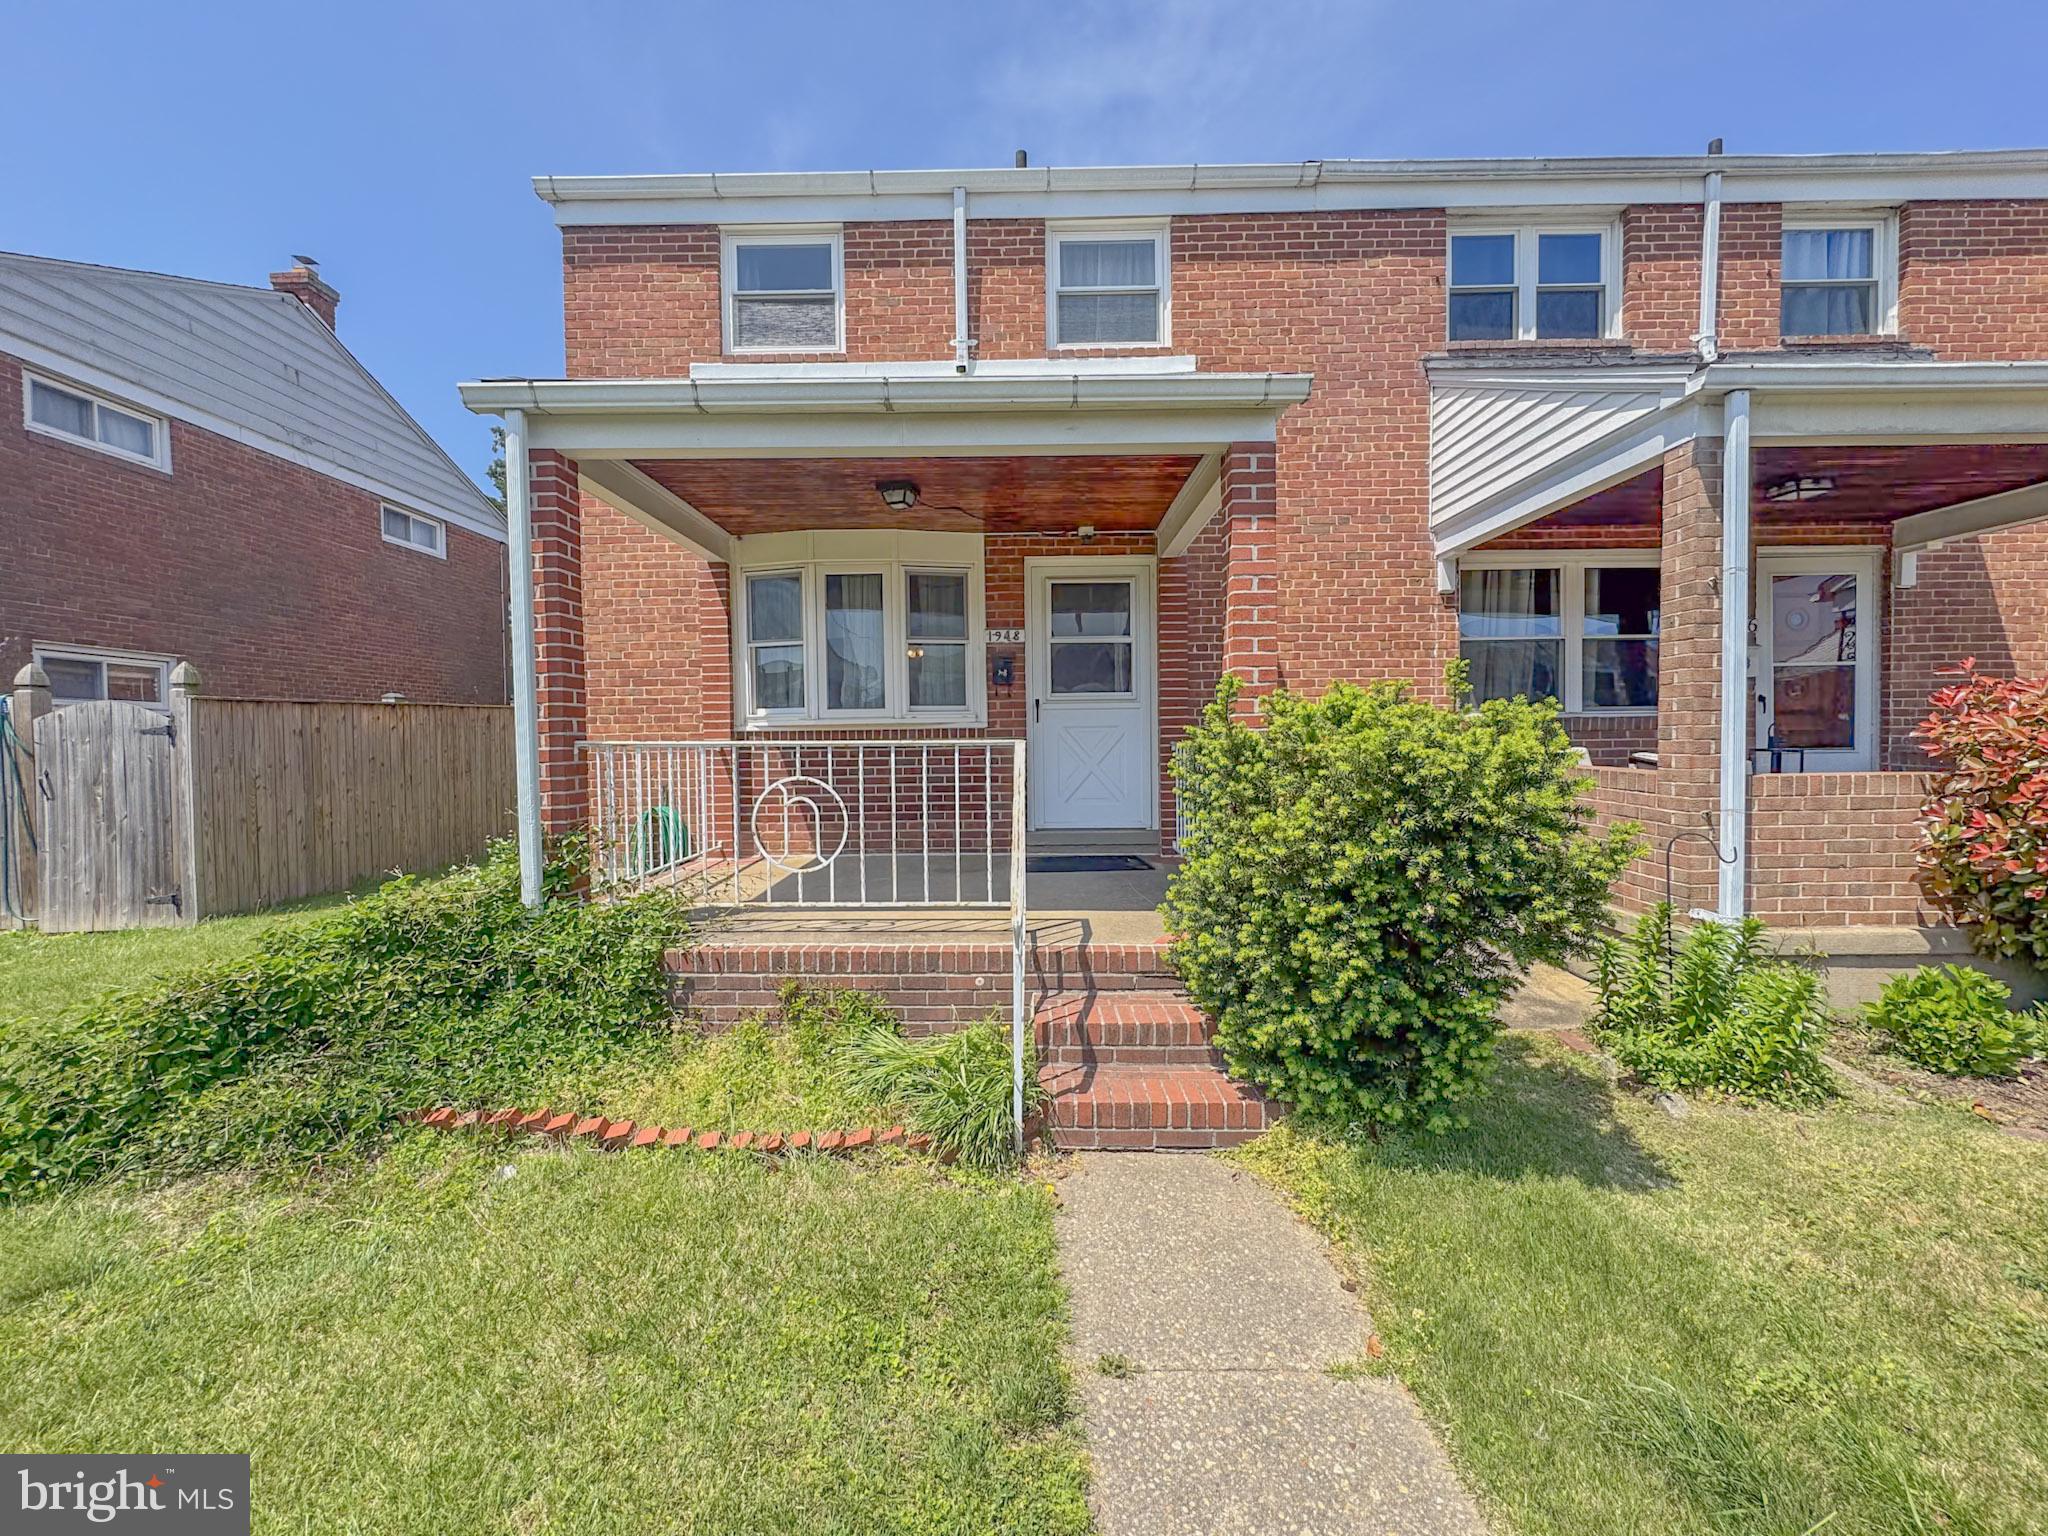
**MULTIPLE OFFERS - BEST AND FINAL WITH NO ESCALATION CLAUSES BY 9PM ON MAY 12** Discover the charm and potential of this 3-bedroom, 1-bathroom end-of-group brick townhome in the heart of Dundalk. Offering three fully finished levels, this home features a welcoming covered front porch and a spacious covered rear patio—perfect for relaxing or entertaining. With abundant natural light, a classic brick exterior, and ample interior space, this property is brimming with opportunity to make it your own. A rare find with great bones and endless possibilities! ESTATE SALE - PROPERTY WILL CONVEY AS-IS.
#MDBC2126756

BALTIMORE

1948 WAREHAM ROAD

3 Beds

1 Baths

1,008 Sq.Ft.

$179,000

MLS#: MDBC2126756
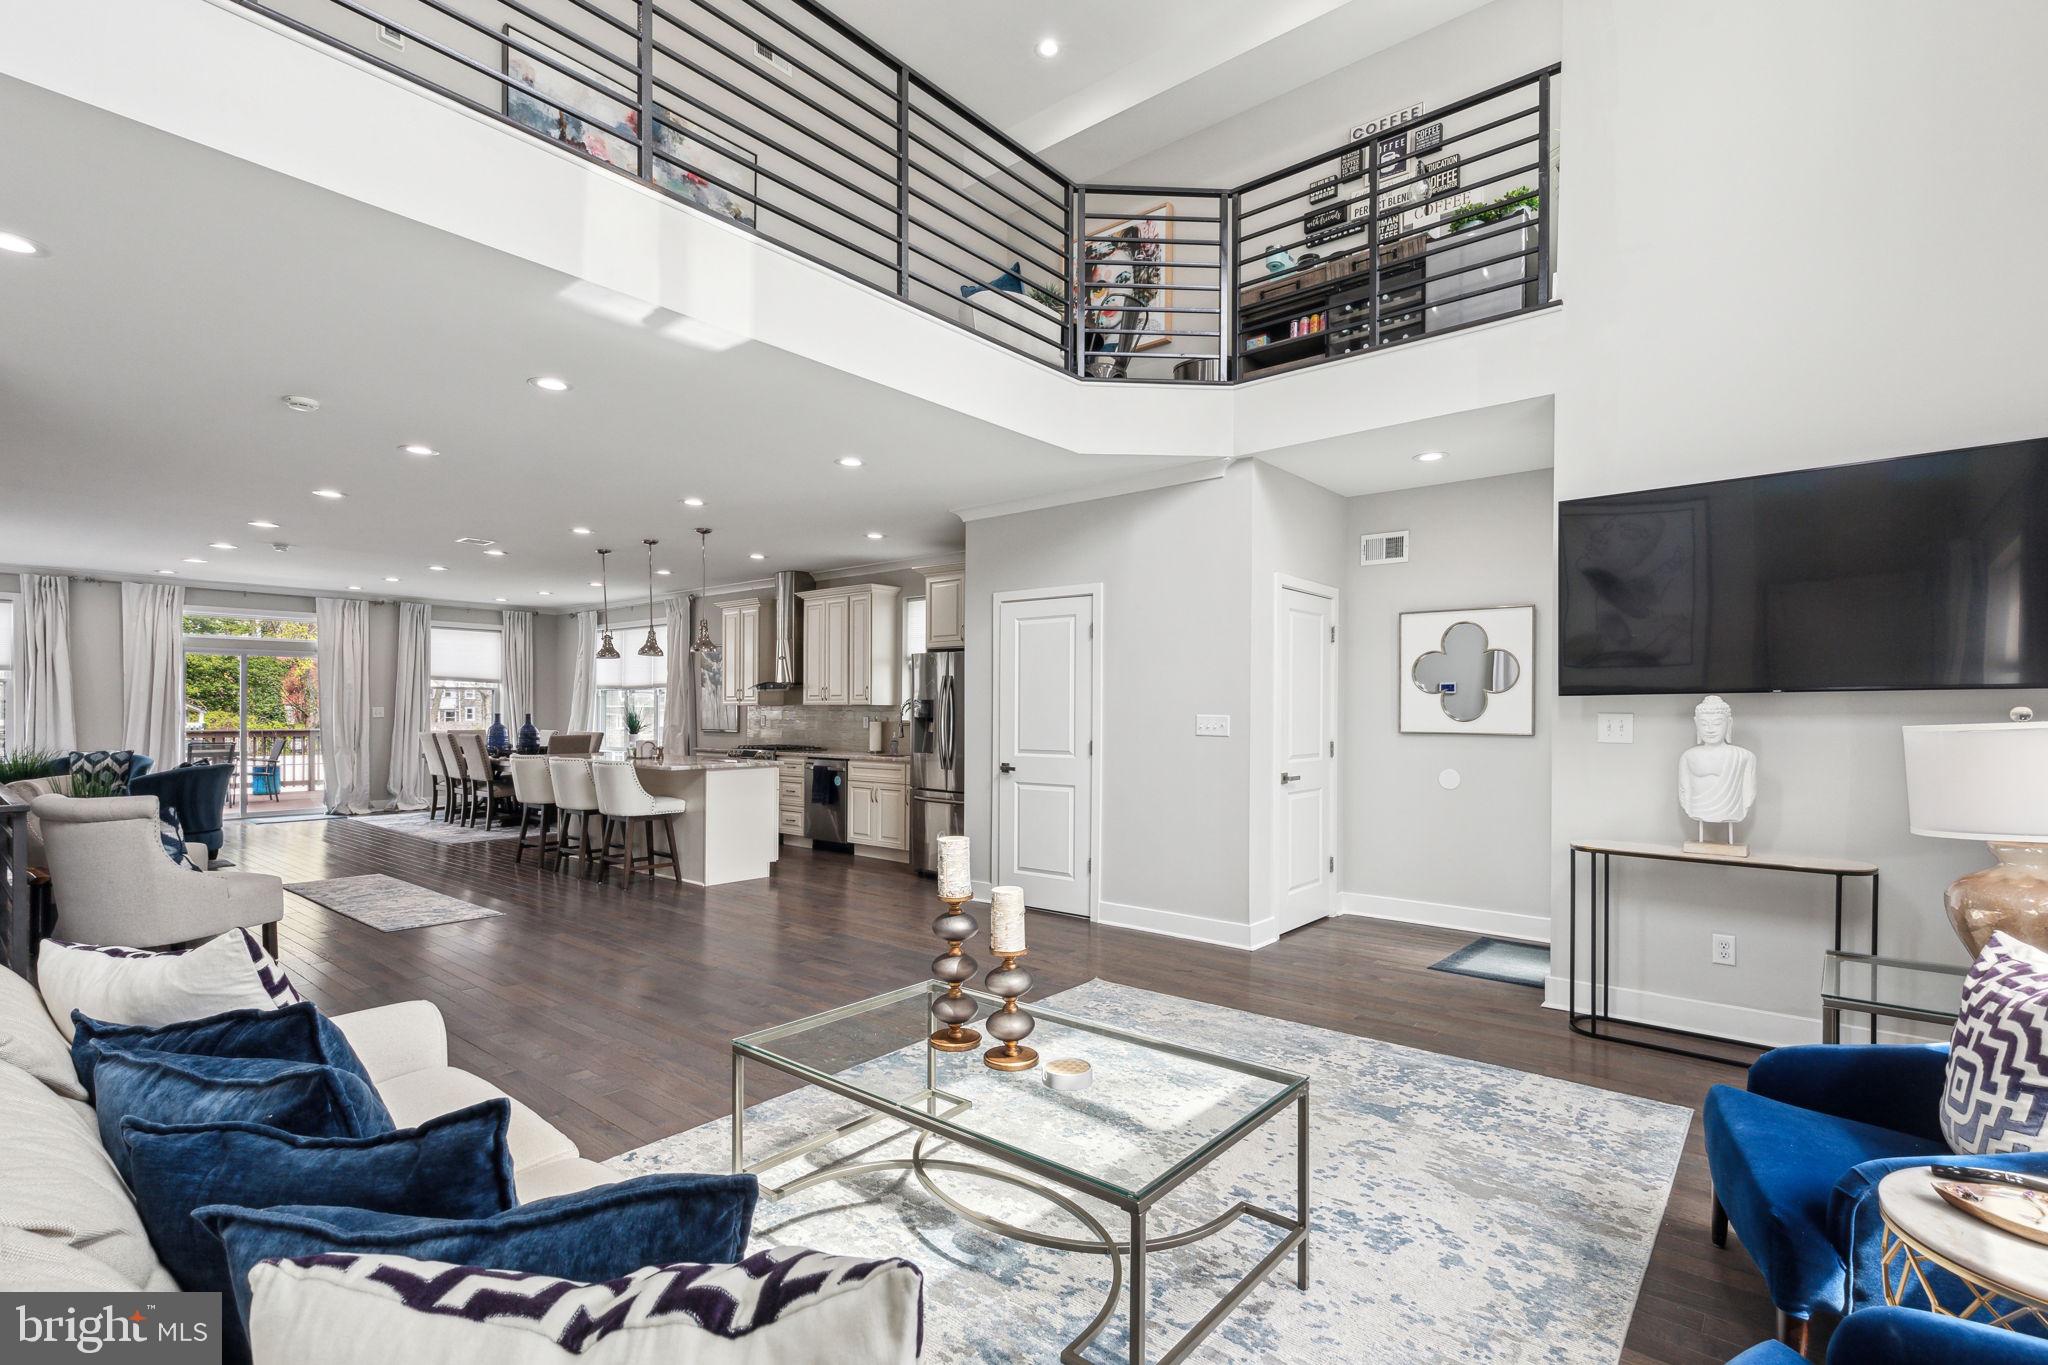
Step into this stunning home and discover a spacious open-concept first floor. The living room features soaring ceilings and oversized front windows that fill the space with natural light. A powder room is conveniently located just off of the living area. The layout flows seamlessly into the chef’s kitchen, outfitted with granite countertops, stainless steel appliances, and a generous amount of cabinetry. Toward the back of the home, there's a dedicated dining area along with an additional seating nook. From here, step directly out to the rear deck — the perfect spot for grilling or relaxing outdoors. The lush yard features a cozy seating area surrounding a built-in gas fire pit — the ideal space to gather on cool evenings.
On the second floor, a lofted lounge offers a versatile hangout space. The hallway includes a laundry area for added convenience. The luxurious primary suite features two expansive closets and large windows that bring in tons of natural light. The en suite bathroom includes a double vanity, soaking tub, and a spacious walk-in shower.
The third floor includes four well-sized bedrooms, each with ample closet space. The two middle bedrooms share a Jack-and-Jill bathroom with a double vanity and a large linen closet. An additional full hallway bath completes the level.
At the base of the stairs to the roof deck, a sleek wet bar makes entertaining easy. Upstairs, the rooftop offers city skyline views and plenty of room to relax or host guests.
The fully finished basement provides extra living space and interior access to the two-car garage, which includes two sizable storage closets.
Located near Fairmount Park, St Joseph’s University, and with easy access to public transportation and the interstate, you don’t want to miss this one. Schedule your tour today!
#PAPH2469464

PHILADELPHIA

5301 GAINOR ROAD

5 Beds

3 Baths

3,504 Sq.Ft.

$750,000

MLS#: PAPH2469464
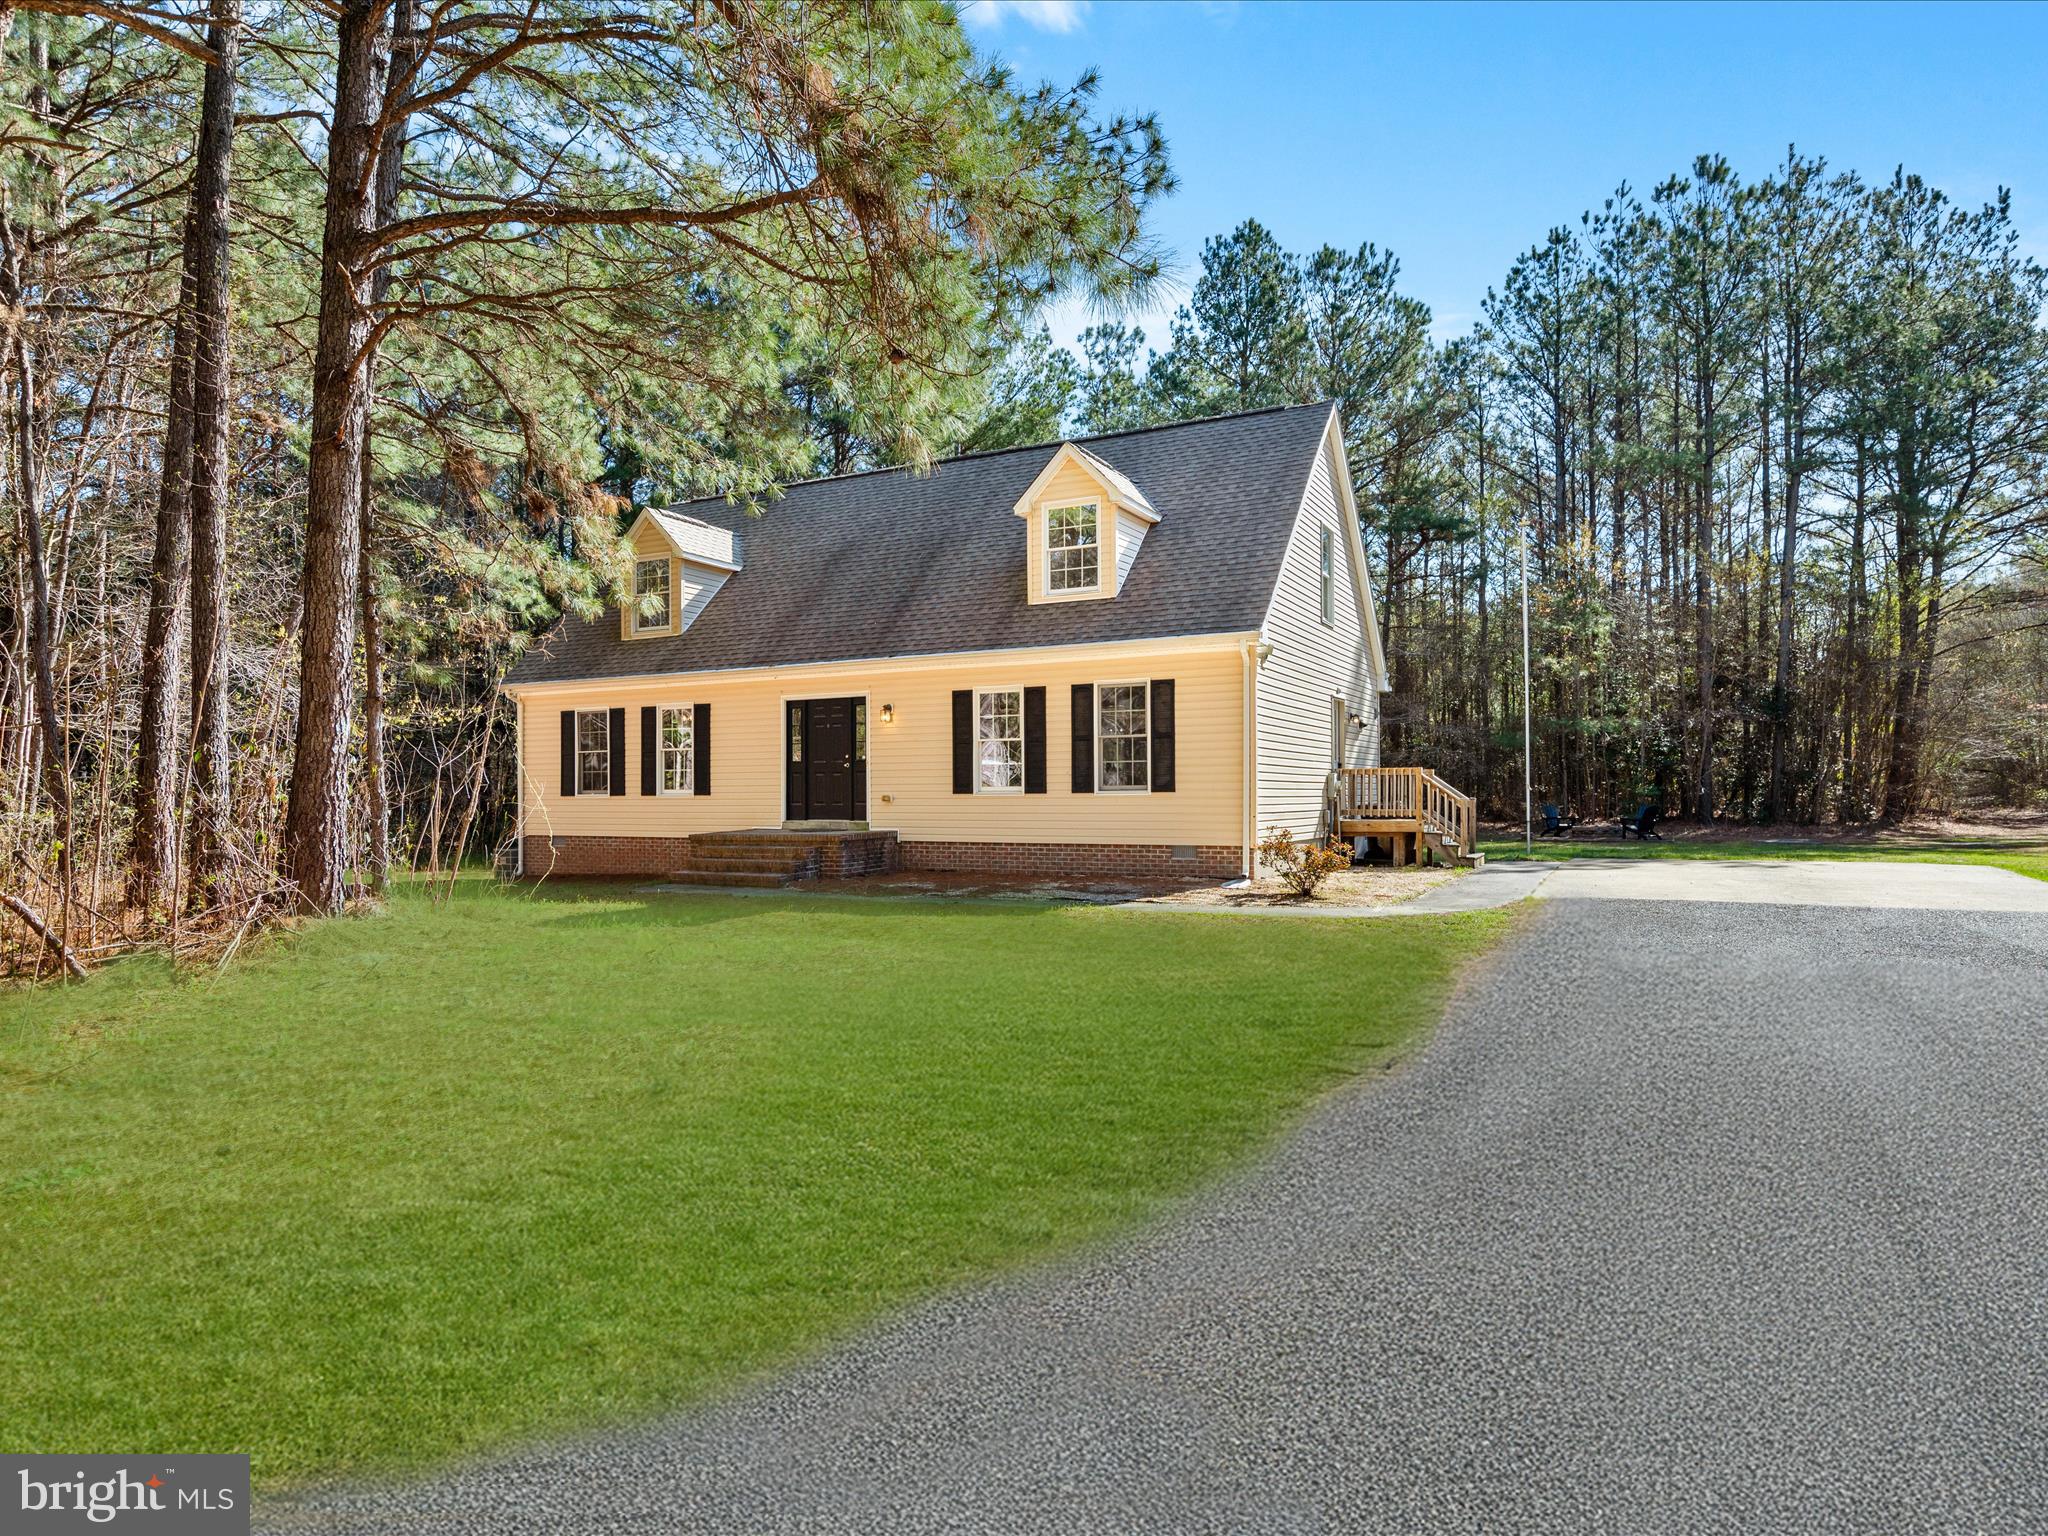
Welcome to 9273 Whitesville Road, Parsonsburg, Maryland – a charming retreat nestled on a picturesque 1.¾-acre park-like setting. Thoughtfully updated and beautifully maintained, this home feels fresh and inviting—ready for you to move right in and make it your own. All brand-new paint, flooring, appliances, cabinets and lighting. With four bedrooms, three full bathrooms, and generous living spaces, it offers the perfect blend of comfort, function, and style. Step inside to discover luxury vinyl plank flooring flowing throughout the main level, paired with a soothing, neutral color palette that brings warmth and cohesion to every room. The heart of the home is the light-filled kitchen, featuring butcher block countertops, stainless steel appliances, and a spacious dining area ideal for everyday meals or casual entertaining. The main-level primary suite is a peaceful retreat with an en-suite bath and walk-in closet. An additional bedroom, full hall bath, and a convenient laundry center complete the first floor. Upstairs, you'll find two spacious dormer-style bedrooms—each with its own unique character—along with a third full bath and a versatile bonus area, perfect for a home office, creative studio, or reading nook. Step outside to your elevated back deck overlooking a tree-lined yard—an ideal setting for your morning coffee or an evening cookout with family and friends. Don’t miss the opportunity to experience this delightful home—where every detail has been thoughtfully designed for modern living. Come see it today and make it yours!
#MDWC2017540

PARSONSBURG

9273 WHITESVILLE ROAD

4 Beds

3 Baths

1,926 Sq.Ft.

$395,000

MLS#: MDWC2017540
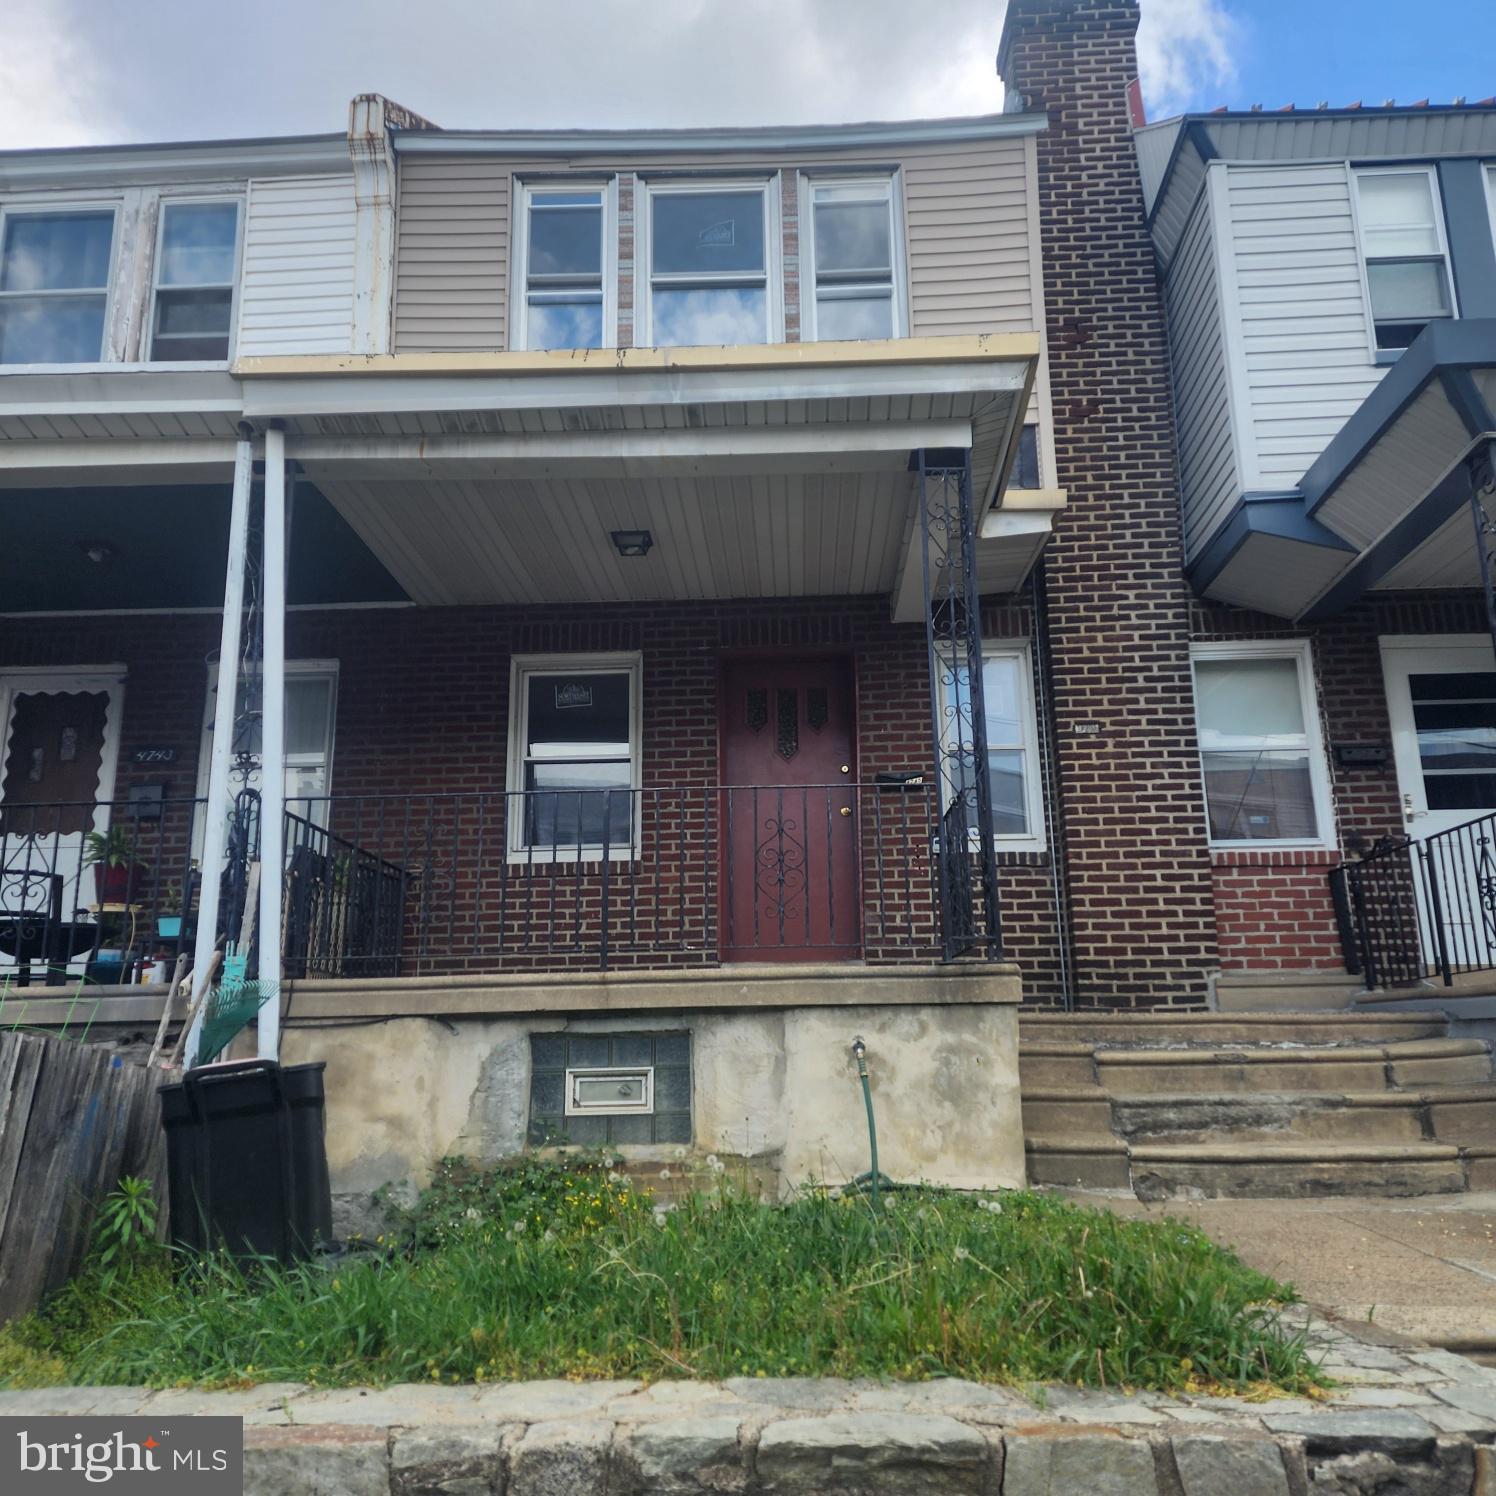
Beautifully Renovated Home – Move-In Ready!
This fully renovated 3-bedroom, 1-bathroom home is located on a quiet, tree-lined block with easy access to I-95 and all major destinations. Enjoy brand-new appliances, all new windows, and a bright, open layout that blends comfort and style. The spacious basement offers washer/dryer hookups and plenty of storage potential. An attached garage adds convenience and value. Priced to sell quickly – don’t miss this opportunity!
#PAPH2480242

PHILADELPHIA

4745 MARPLE STREET

3 Beds

3 Baths

1,240 Sq.Ft.

$180,000

MLS#: PAPH2480242
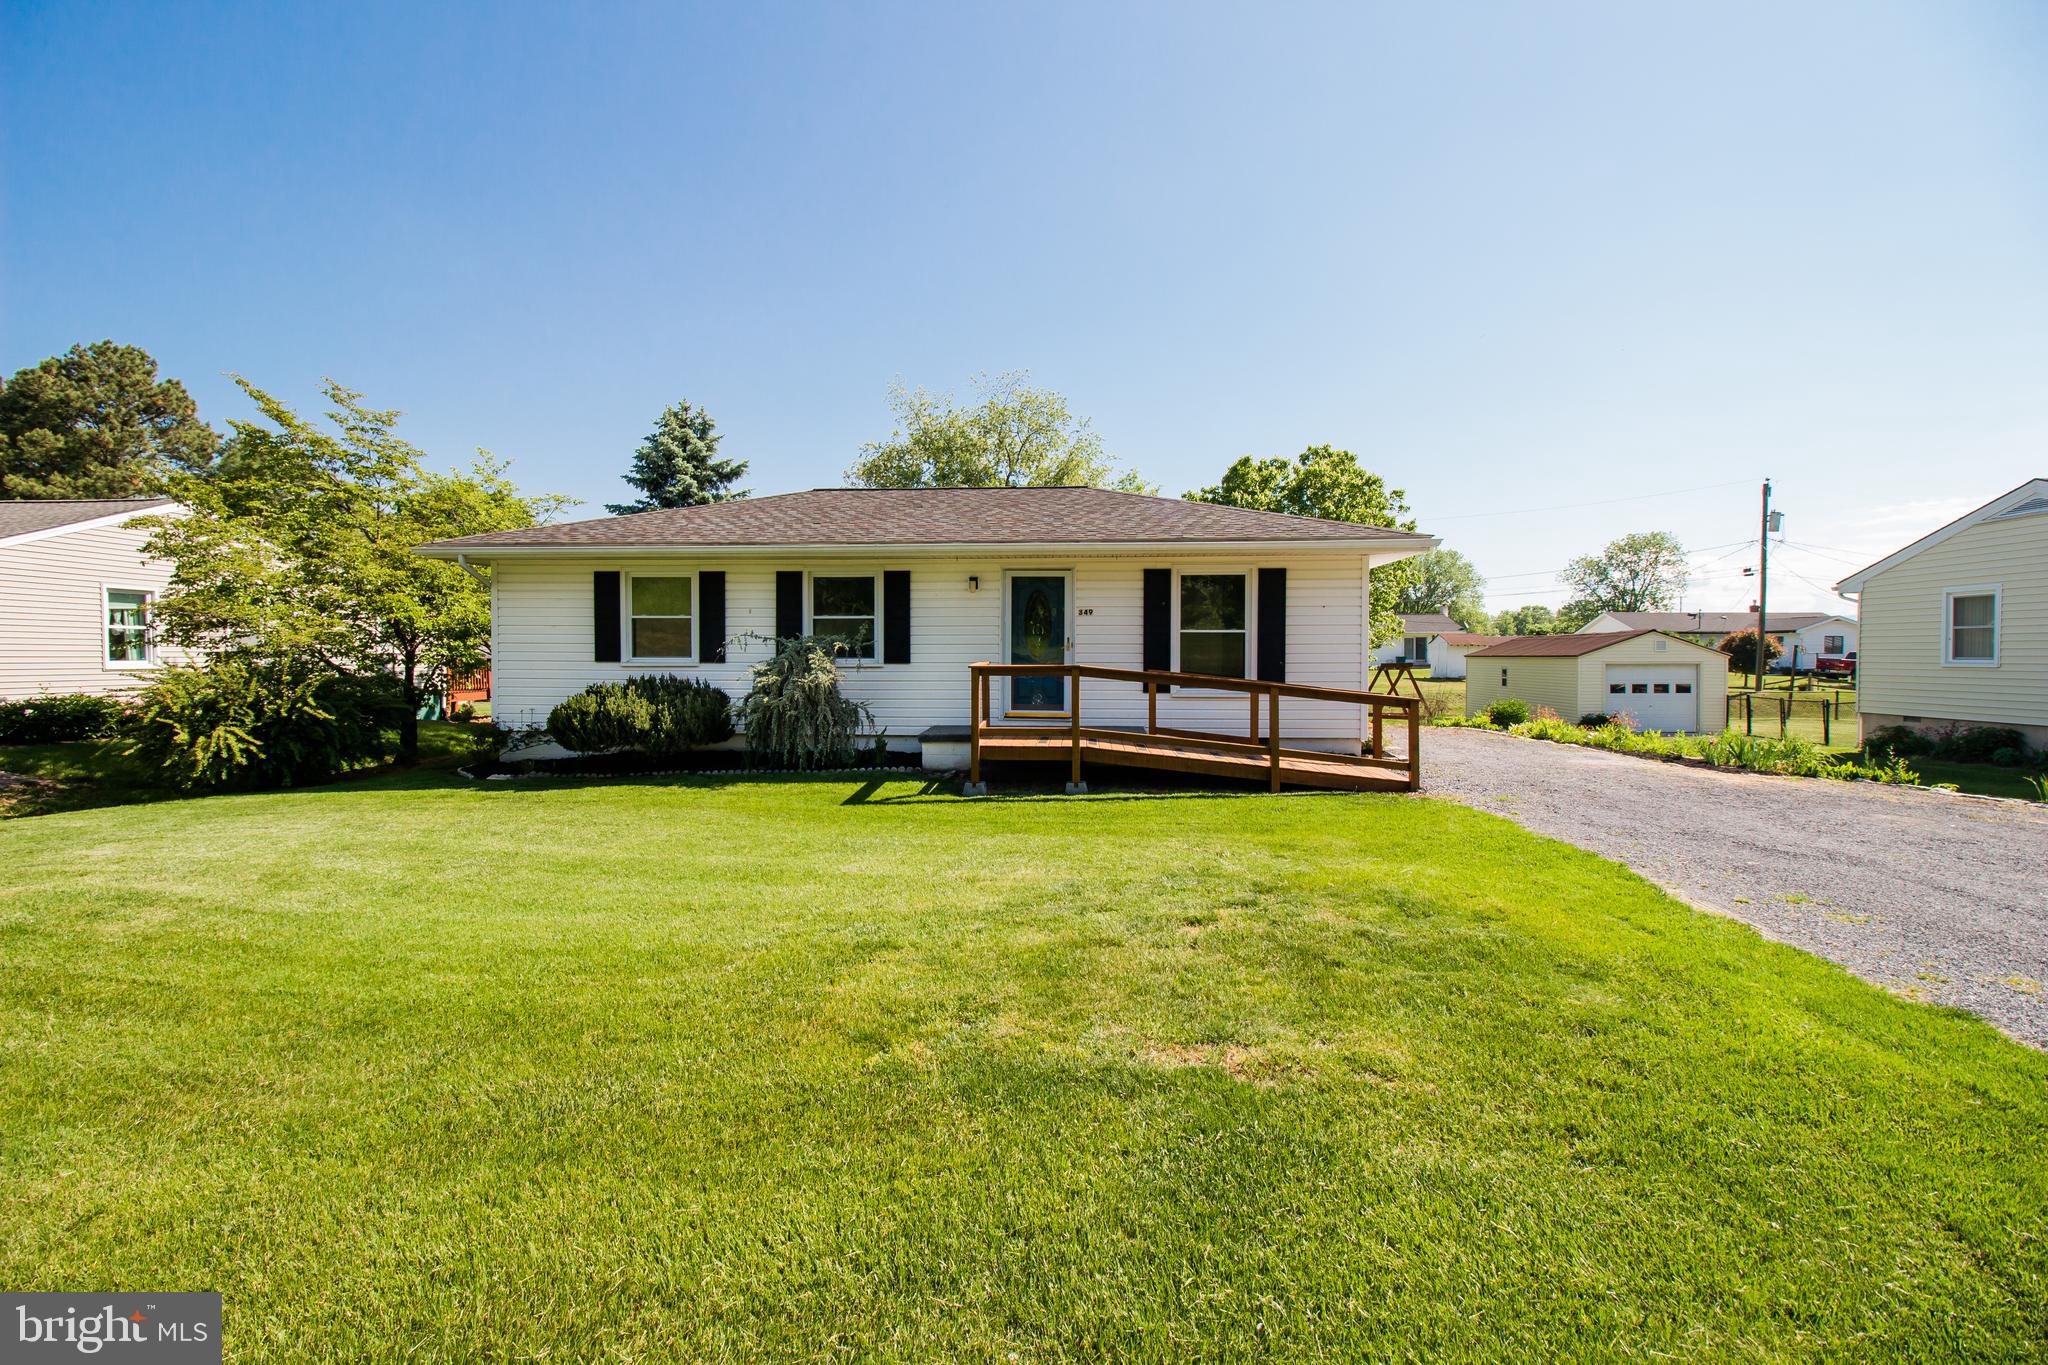
Welcome to this beautifully renovated 3-bedroom, 1-bath home located in a prime location! Sitting on a spacious flat lot, this move-in-ready property features modern updates throughout—including an updated kitchen, fully renovated bath, fresh paint, and new flooring. Whether you're a first-time homebuyer, downsizing, or looking for an investment, this home checks all the boxes. Owner/Agent
#VARO2002292

TIMBERVILLE

349 MAPLE AVENUE

3 Beds

1 Baths

992 Sq.Ft.

$262,900

MLS#: VARO2002292
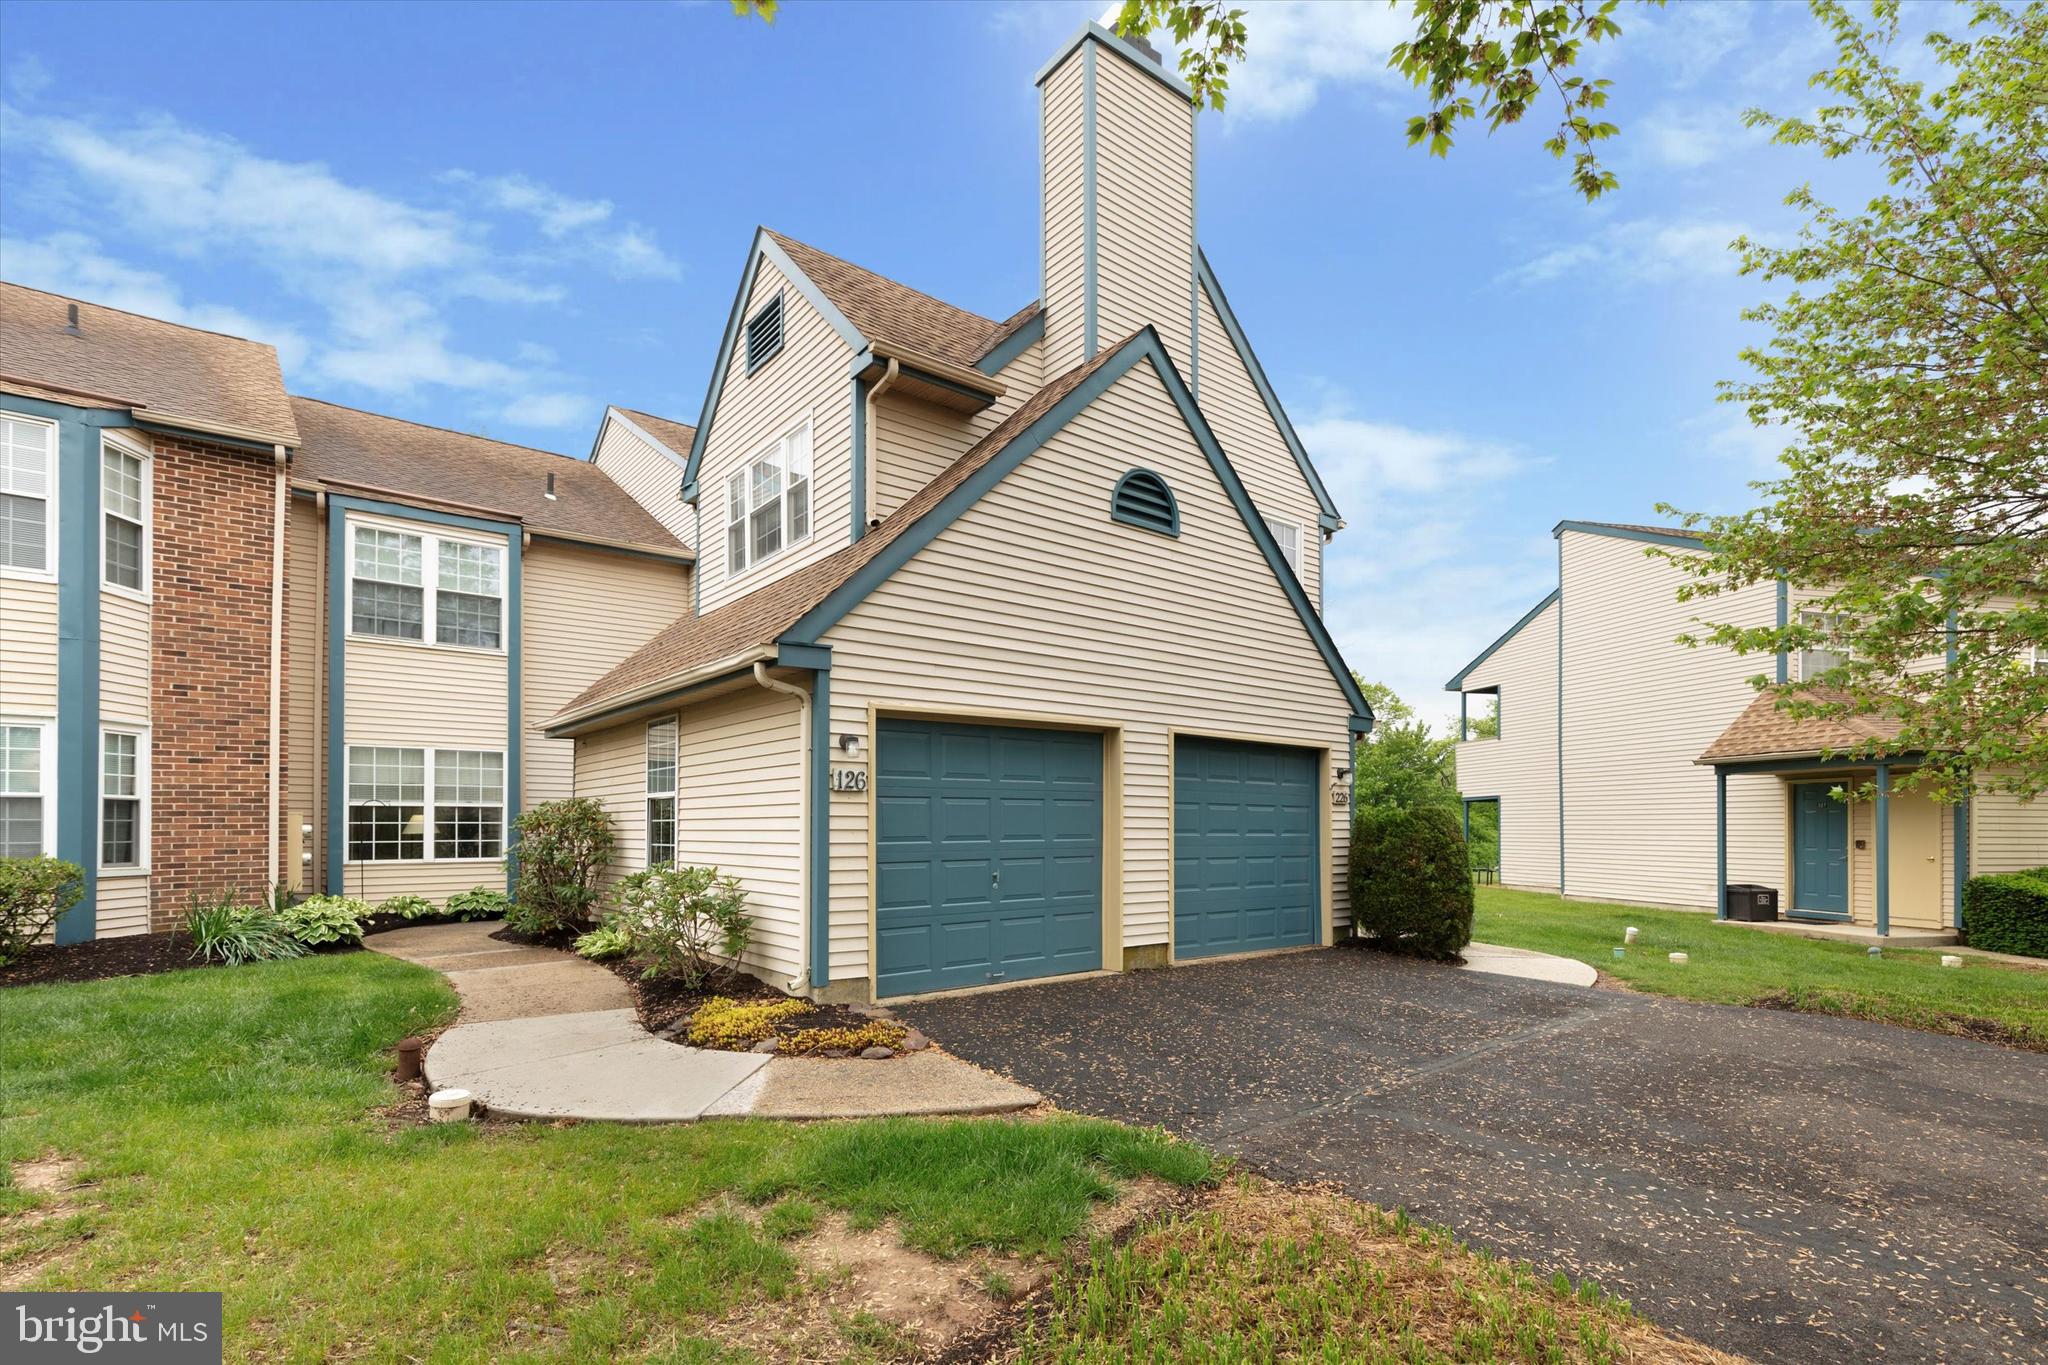
Welcome to this beautifully appointed 2 bedroom, 2 full bath first floor condo in Stonebridge Estates – the ideal blend of tranquility and convenience. As soon as you step into this home onto the new foyer flooring you will notice the floor plan seamlessly integrates the spacious kitchen with newly laid flooring, a cozy living room with glass slider, and a dining area perfect for entertaining guests.  This stunning unit is a one of a kind in the neighborhood - privacy and storage are boundless. Not every unit has a garage -this one has a GARAGE AND an extra OUTSIDE CLOSET for all of your storage needs! Park in the garage, on driveway or in the designated parking lot spot – which you can keep open for your guests. With your car in the garage there will be no more shoveling snow off the car and windshield anymore. Enjoy your morning coffee on the back patio via a slider door, where you can see wildlife and mature trees in the background and enjoy a colorful country garden – the perfect serene oasis for relaxation and outdoor activities. The primary ensuite has another slider door to the outside patio and a walk-in closet, with a newly installed toilet and medicine cabinet in the private full bath with walk-in shower! The second bedroom boasts a large picture window and shares the additional full bath with guests.  The Condo Association takes care of all the lawn & landscaping maintenance, trash removal (2X per week), snow removal, tennis courts, basketball courts, picnic areas, and walkways. Not to mention, roof and exterior maintenance are covered as well! This is truly maintenance-free living. Within walking distance, you will find the revitalized town of Dublin featuring local shops, breweries, and restaurants. In Dublin you will find yourself surrounded by open land & local farms nestled in between major cities such as Doylestown & Quakertown, where you can find all the amenities you'd need. This is an unbeatable location with nearby parks that include Peace Valley & Nockamixon to name a few, all while enjoying the convenience of major roadways such as 611 & 309. Don't miss out on this amazing opportunity to own a spacious condo in Stonebridge Estates and take advantage of all that Dublin has to offer. OPEN HOUSE Saturday, May 10th from 12:00 - 2:00!
#PABU2095130

PERKASIE

126 ALLEM LANE

2 Beds

2 Baths

1,160 Sq.Ft.

$294,500

MLS#: PABU2095130
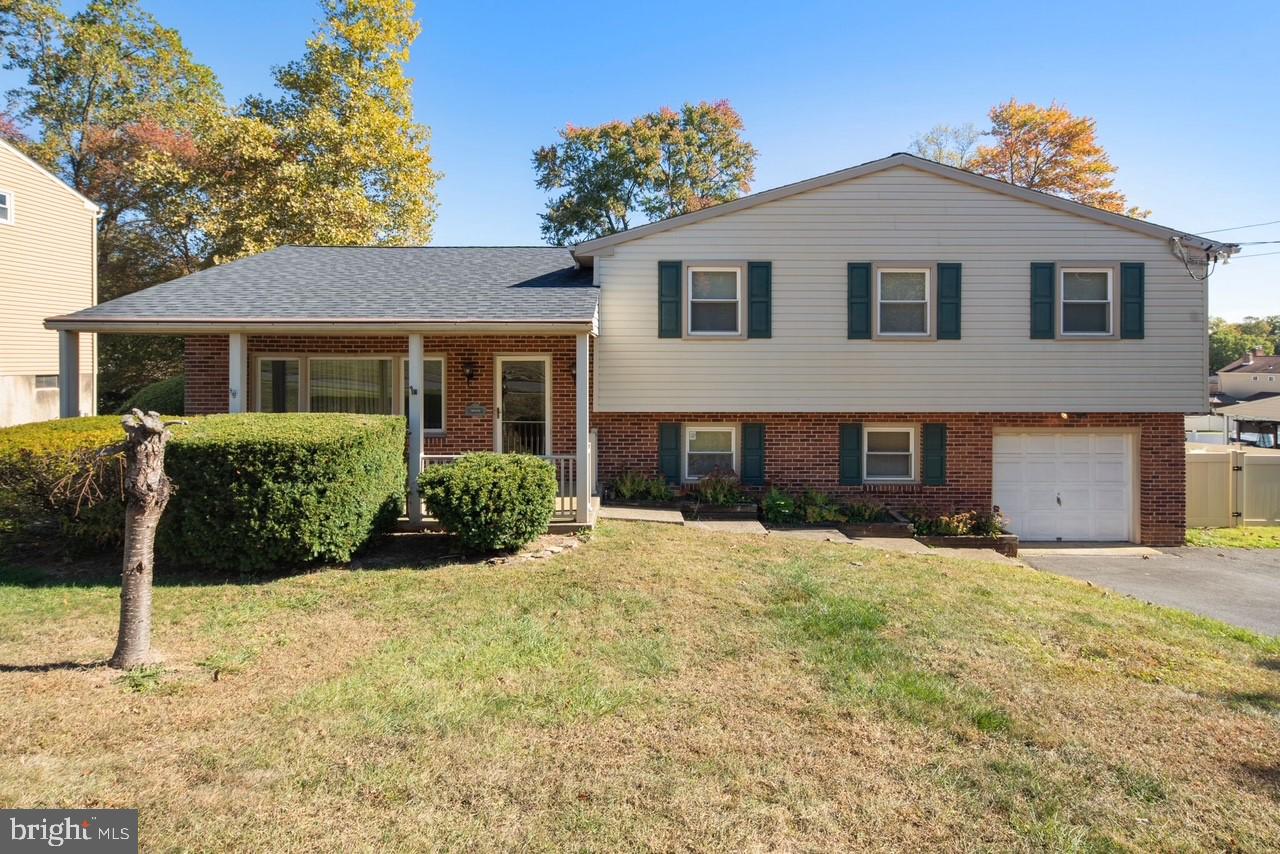
Welcome to this stunning four-bedroom, two-and-a-half-bath split-level home, where comfort and convenience meet!
 
As you arrive, you'll be greeted by a spacious covered front patio—perfect for sipping your morning coffee or unwinding in the evening. Step inside to discover a charming sitting room, a cozy dining area, and a well-appointed kitchen on the first floor, all designed for easy living and entertaining.
 
Upstairs, you’ll find four inviting bedrooms and two full bathrooms. The primary room features a private bathroom with a shower stall and a generous walk-in closet. Each bedroom is equipped with its own closet, complete with lighting and shelving, while the smaller room offers access to the lighted attic for additional storage. The main bathroom includes a convenient shower/tub combination and a closet.  A linen closet is located in the hallway for added organization.
 
Venture to the lower level, where a spacious family room awaits—ideal for relaxation and gatherings. Off the family room, you’ll find a spacious laundry/utility area, complete with a washer and dryer, as well as a convenient half bathroom. There’s also access to the crawl space with concrete floor which can be used for even more storage.
 
The garage is a true gem, featuring a built-in tool bench and ample shelving for pool equipment and other storage needs. For added peace of mind, a built-in generator is attached to the one-car garage.
 
Step outside to the backyard oasis, where you’ll find a deck complete with a retractable awning—perfect for enjoying sunny days. 
 
The fenced in backyard is divided with a fence separating the in-ground pool from the rest of the backyard with a shed for storing outdoor or pool equipment, such as the detachable railing for the in-ground pool.
 
Located within minutes of Rt 322 and access to 1-95 or the Baltimore Pike, this home truly offers the perfect blend of relaxation and functionality!
#PADE2078200

ASTON

3025 HIGHWOODS DRIVE

4 Beds

2 Baths

2,040 Sq.Ft.

$489,900

MLS#: PADE2078200
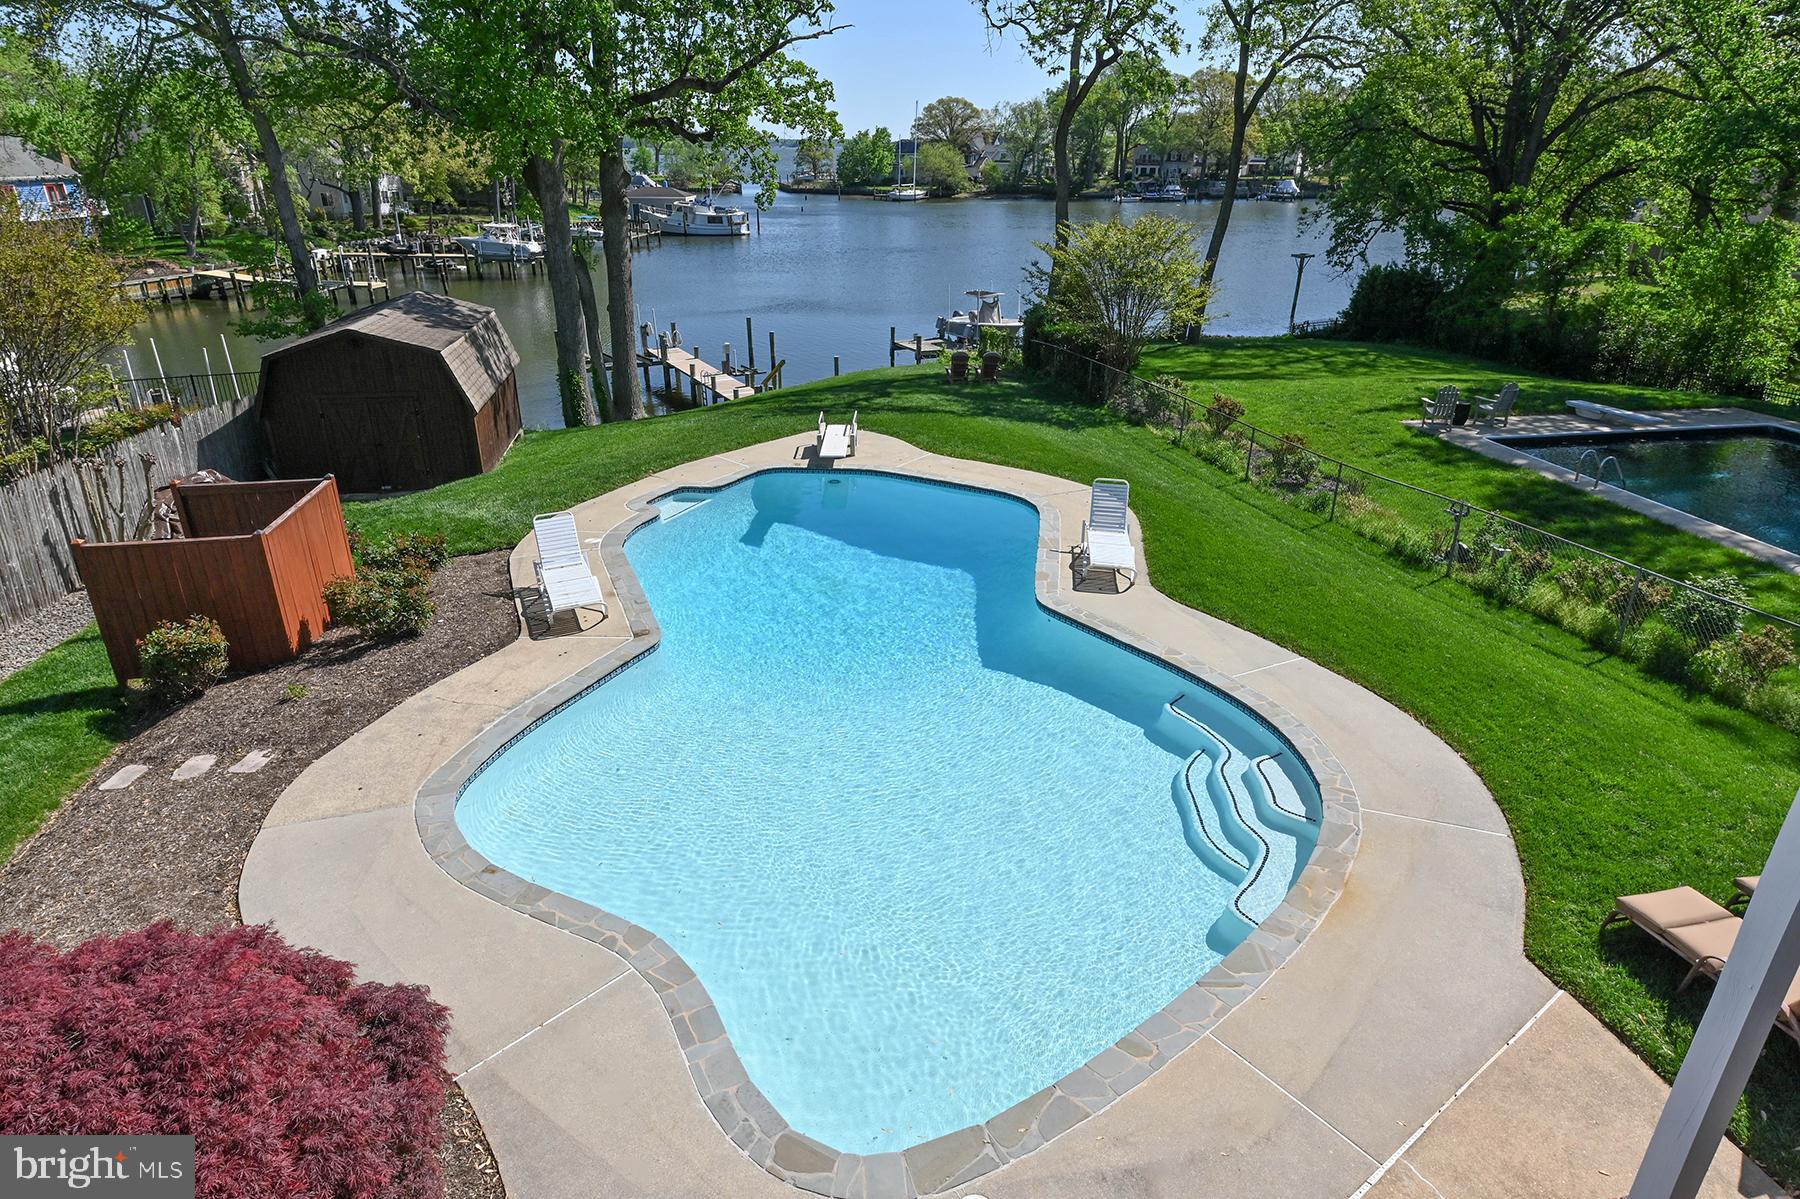
Welcome to 857 Spriggs Court, a charming waterfront home perfectly positioned along Spriggs Pond with wide-open views out to the Magothy River. This property is a rare combination of characteristics: a gentle yet elevated slope to the water, protected deep-water pier with immediate access to the river and Chesapeake Bay, and the jewel in the crown is the waterside pool that gets sun all day long.  Gather with friends on the pool deck, enjoy a break from the heat under shade on the patio, or dine al fresco on the spacious upper deck — all just steps from your private pier. The pier offers a 12,500 lb boat lift and a jet ski lift. Inside, the open-concept main level is flooded with natural light and framed by sweeping water views. The seamless flow in the great room creates the perfect setting for everyday living, dining, and entertaining. The dining area features sliding glass doors that open to the large deck, and extensive built-ins featuring glass-fronted cabinets for display. The kitchen island is the perfect location for a chef who likes to be a part of the action with space for friends at the counter and connection to the other entertaining spaces both indoor and outdoor. The custom wood cabinetry is beautiful and offers ample storage, while the hardwood floors give a warmth to the whole great room. The primary suite is a peaceful retreat, complete with direct deck access, a private ensuite bathroom, and a spacious closet. The hardwood floors continue into the primary bedroom and one of the bedrooms. Two additional bedrooms and full bath complete this level. Downstairs, the walk-out lower level offers a spacious family room with a gas fireplace, direct access to the waterside patio, a full bathroom, and a separate laundry room. There's also a flexible bonus room — ideal for a home office, guest space, or workout room. The utility room offers some additional storage as does the workshop. Located in a coveted “blue ribbon” school district and just minutes from shopping, dining, and major commuter routes, this home offers an incredible waterfront lifestyle at an attractive price. Don’t miss your chance to own a private waterfront oasis with a pier on a protected cove and a waterside pool. An added benefit is watching the ospreys, herons and bald eagles dive for fish…you may even catch dinner from your pier!
#MDAA2113548

ARNOLD

857 SPRIGGS COURT

3 Beds

3 Baths

1,976 Sq.Ft.

$1,095,000

MLS#: MDAA2113548

1 ... 499 500 501 502 503 ... 666
* Listings identified with the FMLS IDX logo come from FMLS and are held by brokerage firms other than the owner of this website. The listing brokerage is identified in any listing details. Information is deemed reliable but is not guaranteed. If you believe any FMLS listing contains material that infringes your copyrighted work please review our DMCA policy and learn how to submit a takedown request. © 2024. First Multiple Listing Service, Inc.

Send a message

Message successfully sent.

Your message

What is 3 + 4 ?

Reason for contacting?

I agree to receive email communication and understand I can unsubscribe at any time.

I agree to be contacted by Charis Realty Group - Christine Issler, Broker via call, email, and text for real estate services. To opt out, you can reply 'stop' at any time or reply 'help' for assistance. You can also click the unsubscribe link in the emails. Message and data rates may apply. Message frequency may vary. Privacy Policy

Sign Out

Virtual Assistant

Would you like to take the next step with this property? We can help you schedule a showing or virtual tour, or send you more details.

Yes, I would like more information.

Thank You for Your Reply, One of Our Agents will contact you as soon as possible

No, maybe later.

Thank you, you can always contact me via email, phone number or through the contact form.

Realhub AI

Lucy - Your AI-Powered Realtor

Update Your Temporary Password

Personalize your search

Enter your email and we'll notify you immediately when new listings match what you're looking for.

or enter email address

Already have an account ? Login here

Continue your home search

I agree to receive communications and understand I can unsubscribe at any time.

I agree to be contacted by Charis Realty Group - Christine Issler, Broker via call, email, and text for real estate services. To opt out, you can reply 'stop' at any time or reply 'help' for assistance. You can also click the unsubscribe link in the emails. Message and data rates may apply. Message frequency may vary. Privacy Policy

Already have an account ? Login here

We use cookies

We use cookies primarily for analytics to enhance your experience. By accepting, you agree to our use of these cookies. You can manage your preferences or learn more about our cookies policy.
