Features & Amenities

Interior

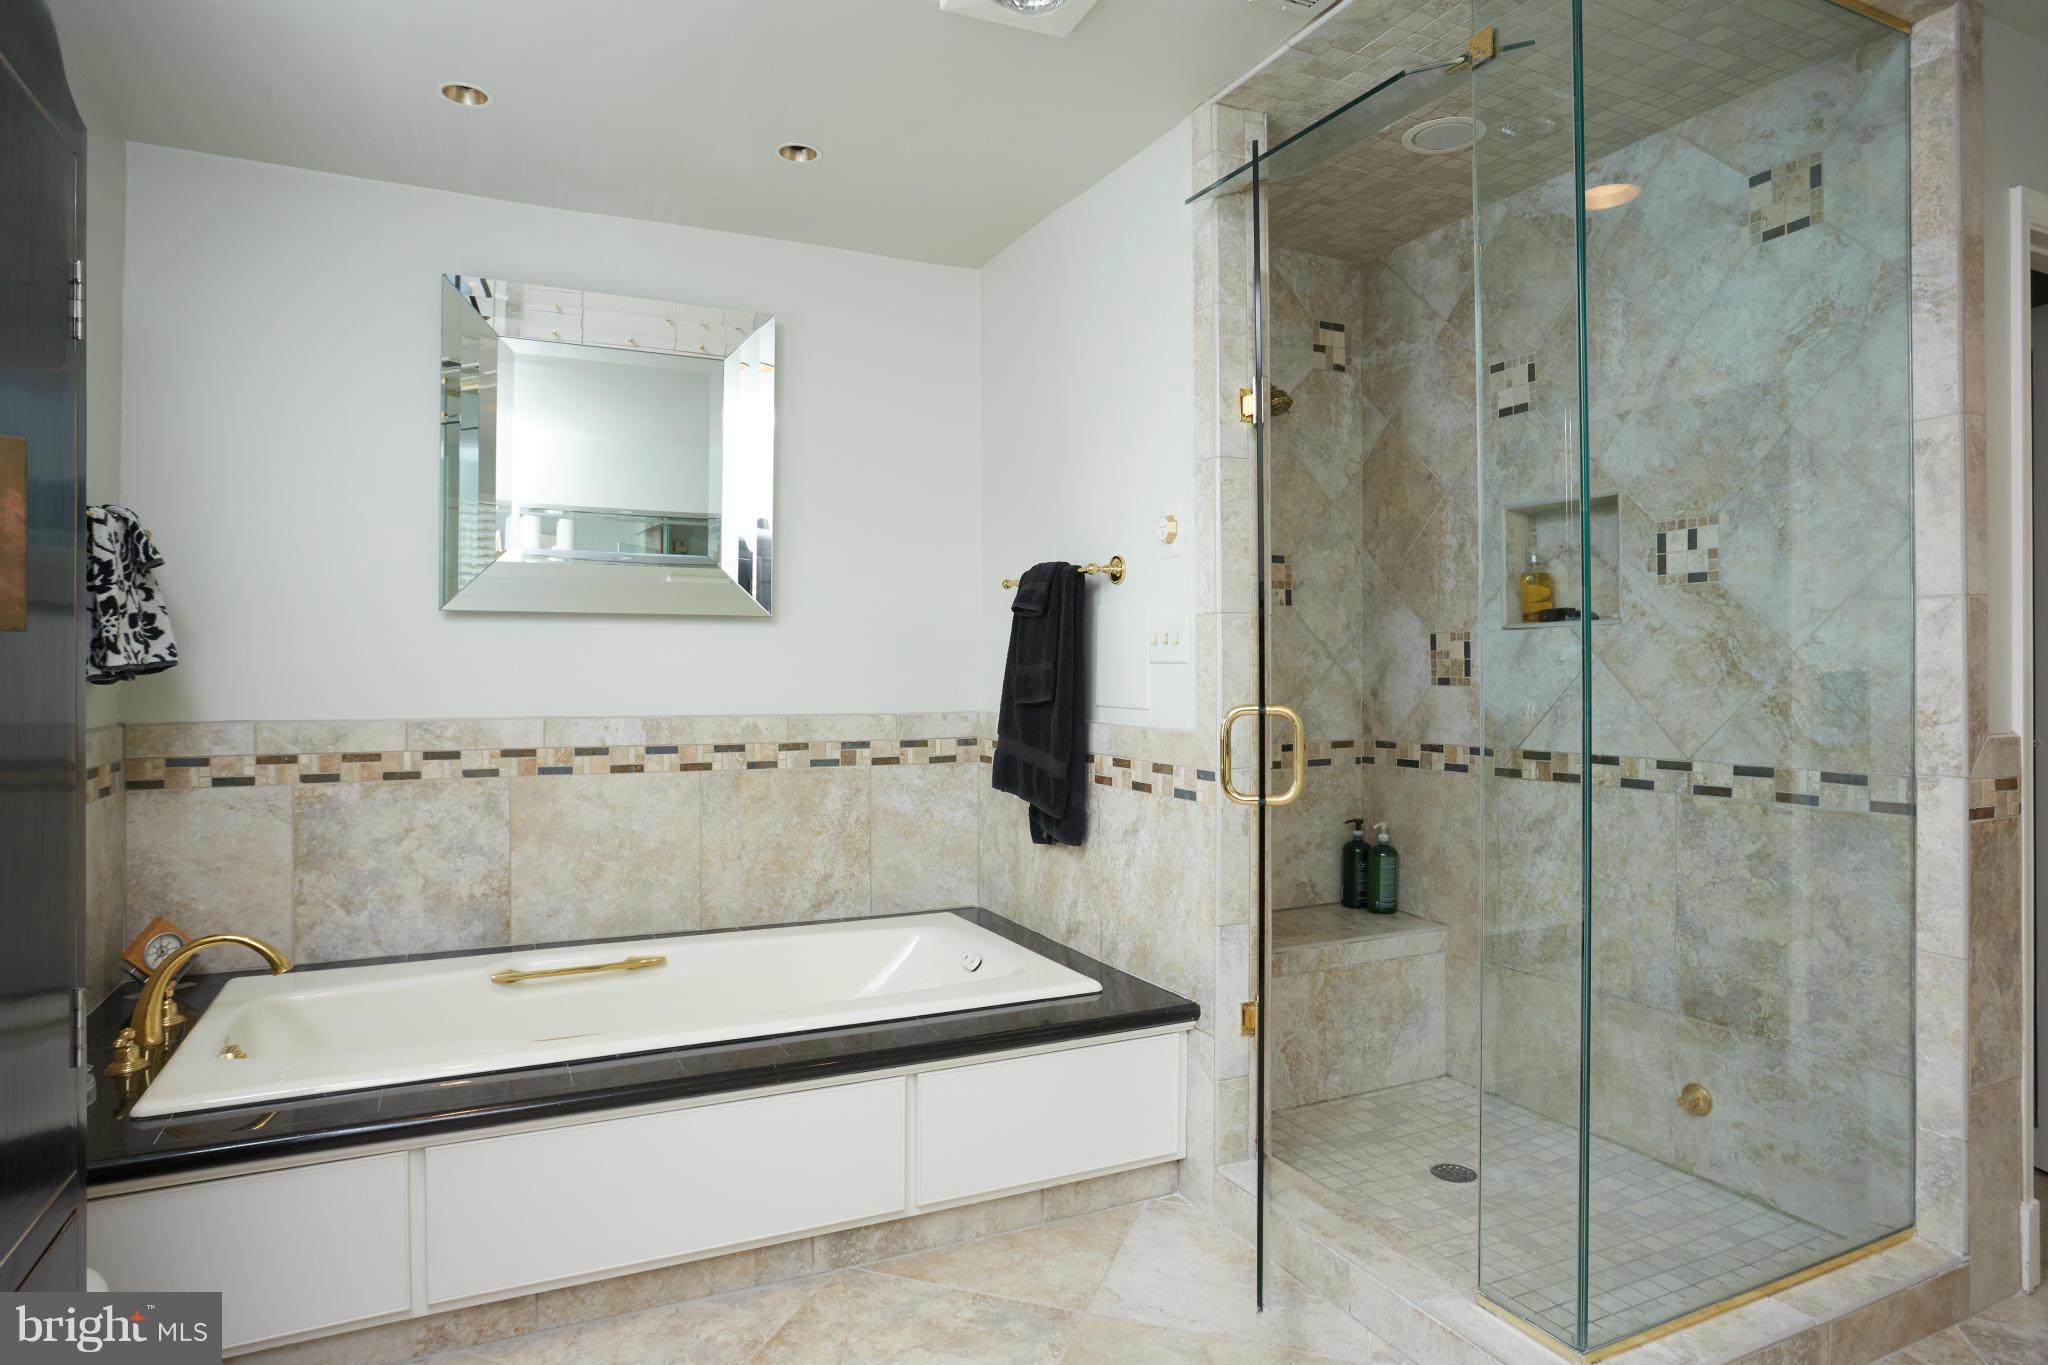
  • Other Interior Features

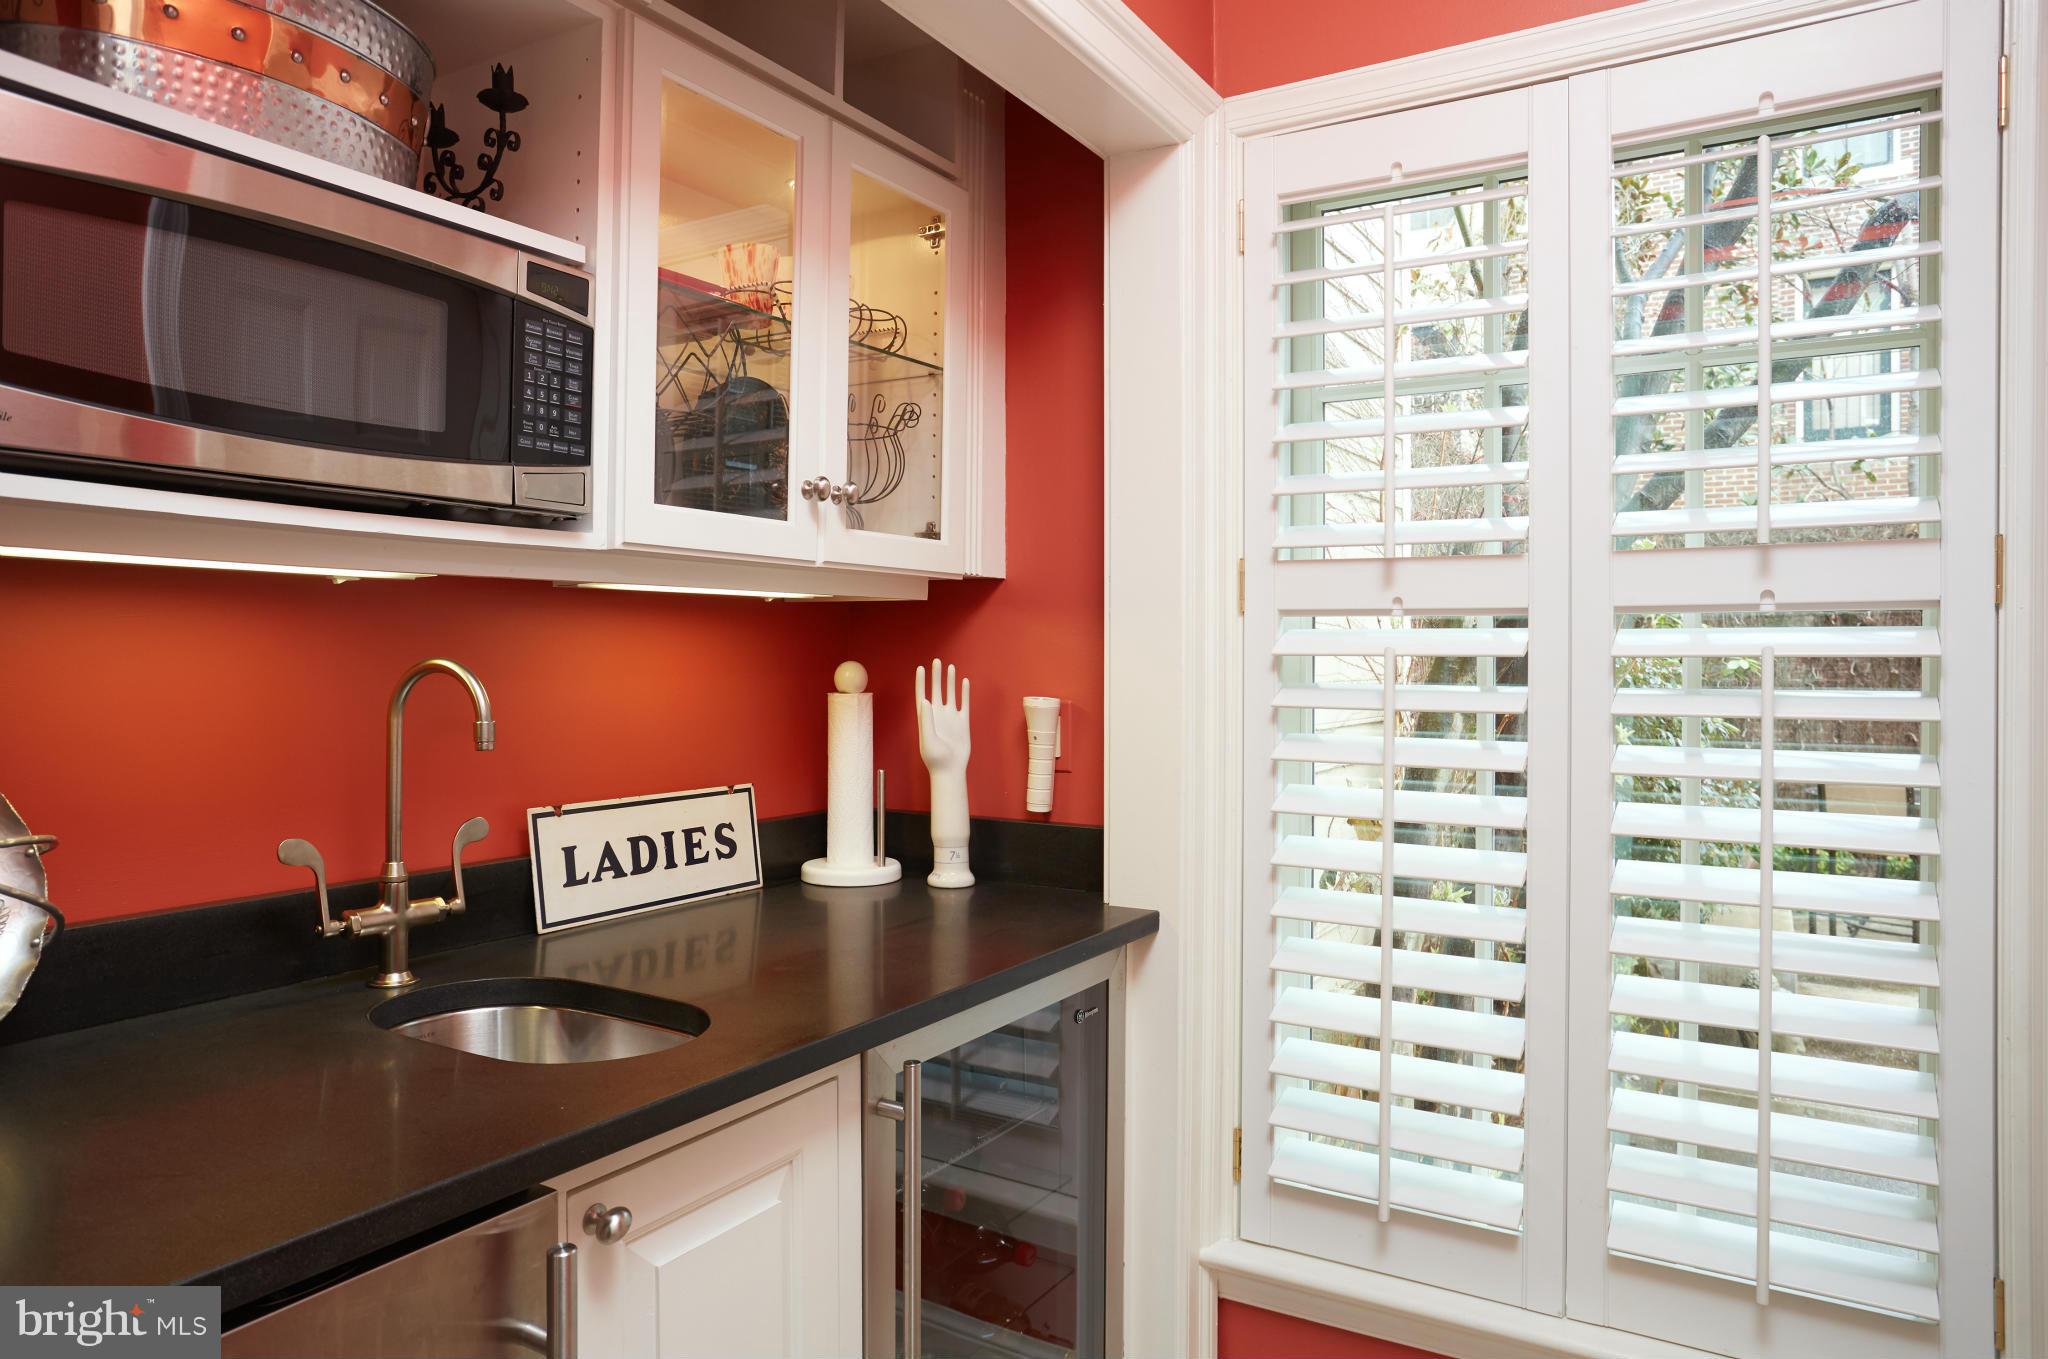
    Bar, Crown Molding, Pantry

  • Total Bedrooms

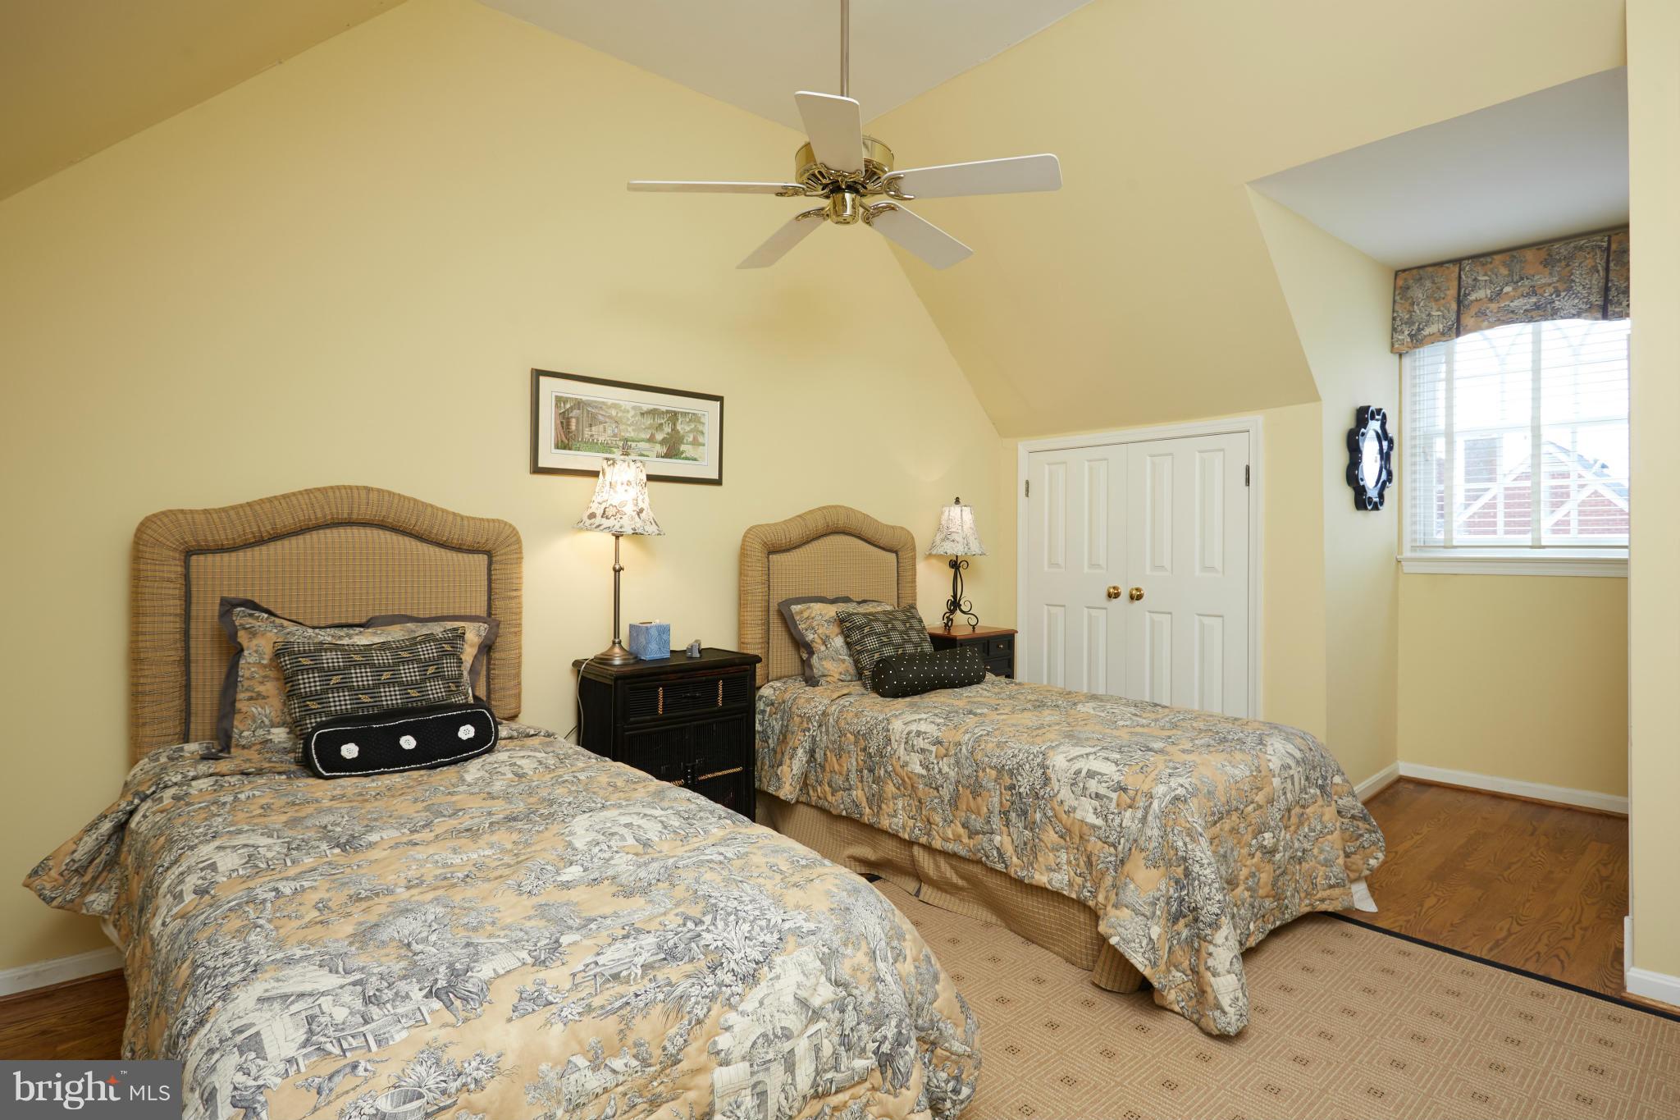
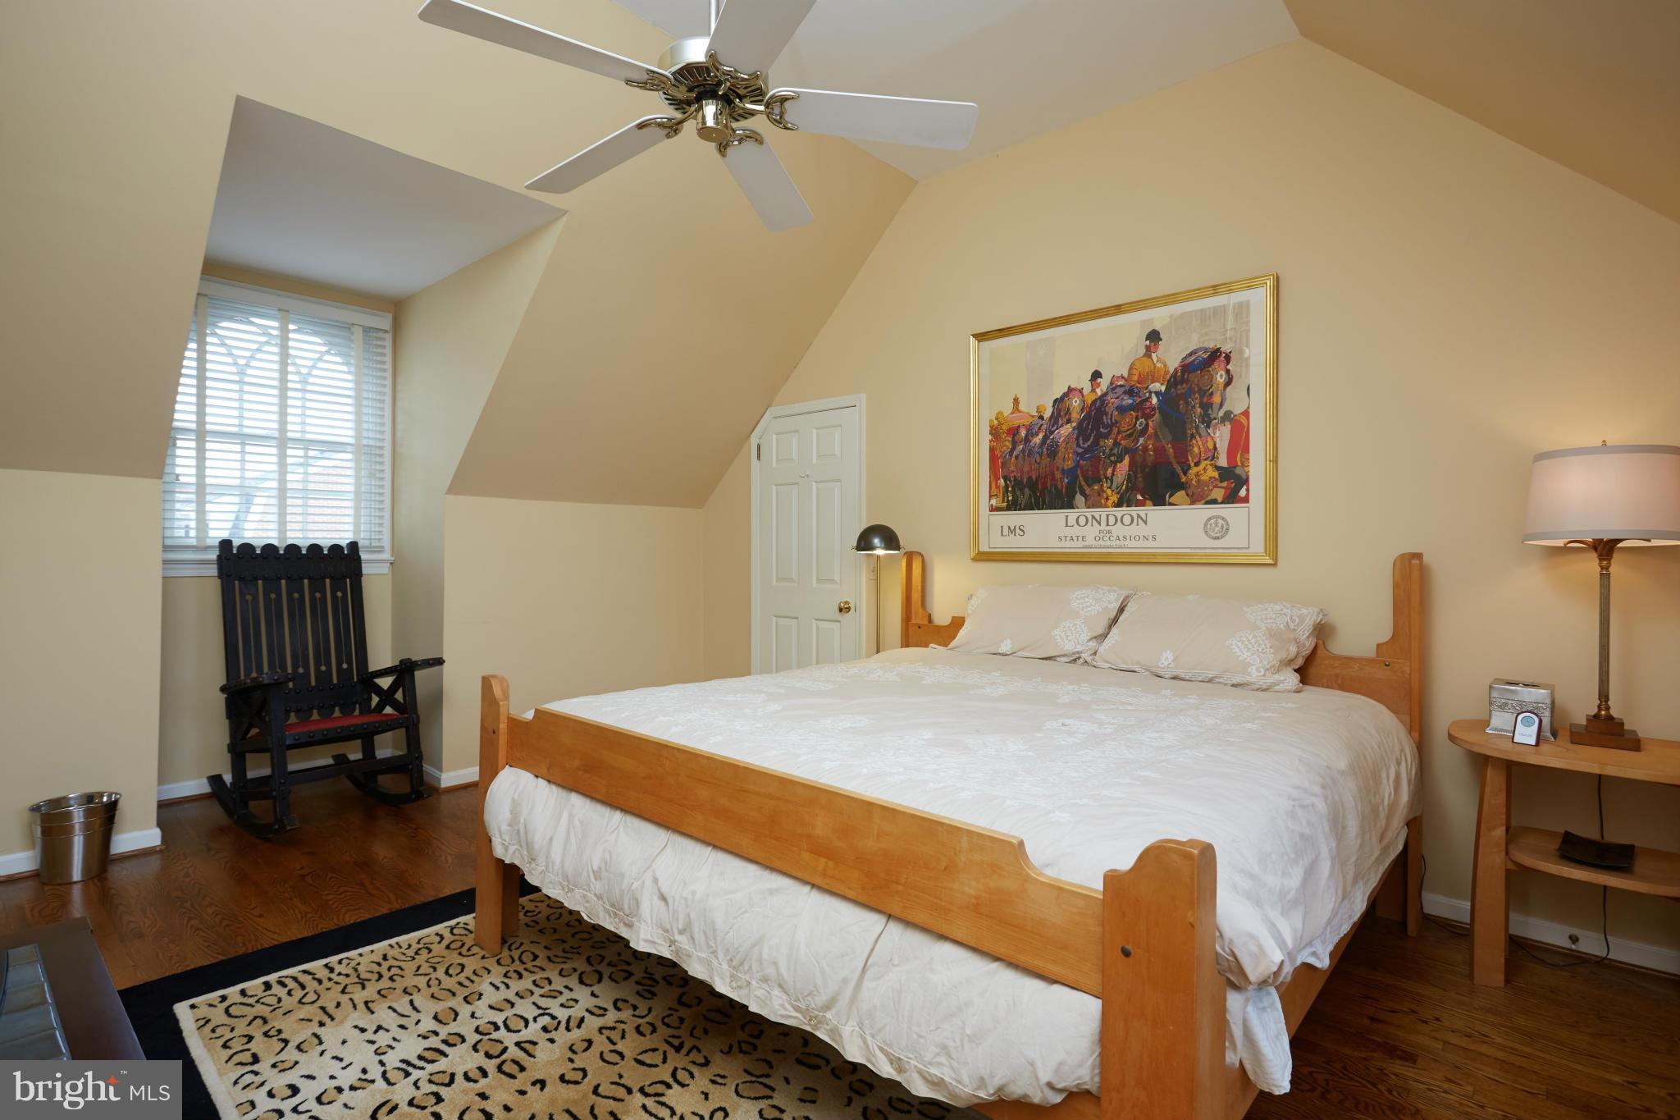
    4

  • Bathrooms

    3

  • Above Grade Finished Area

    3278.0

  • Basement YN

    NO

  • Cooling YN

    YES

  • Cooling

    Central Air, Zoned, Electric

  • Fireplace YN

    YES

  • Heating YN

    YES

  • Heating

    Natural Gas, Forced Air, Zoned

  • Pet friendly

    N/A

Exterior

  • Garage

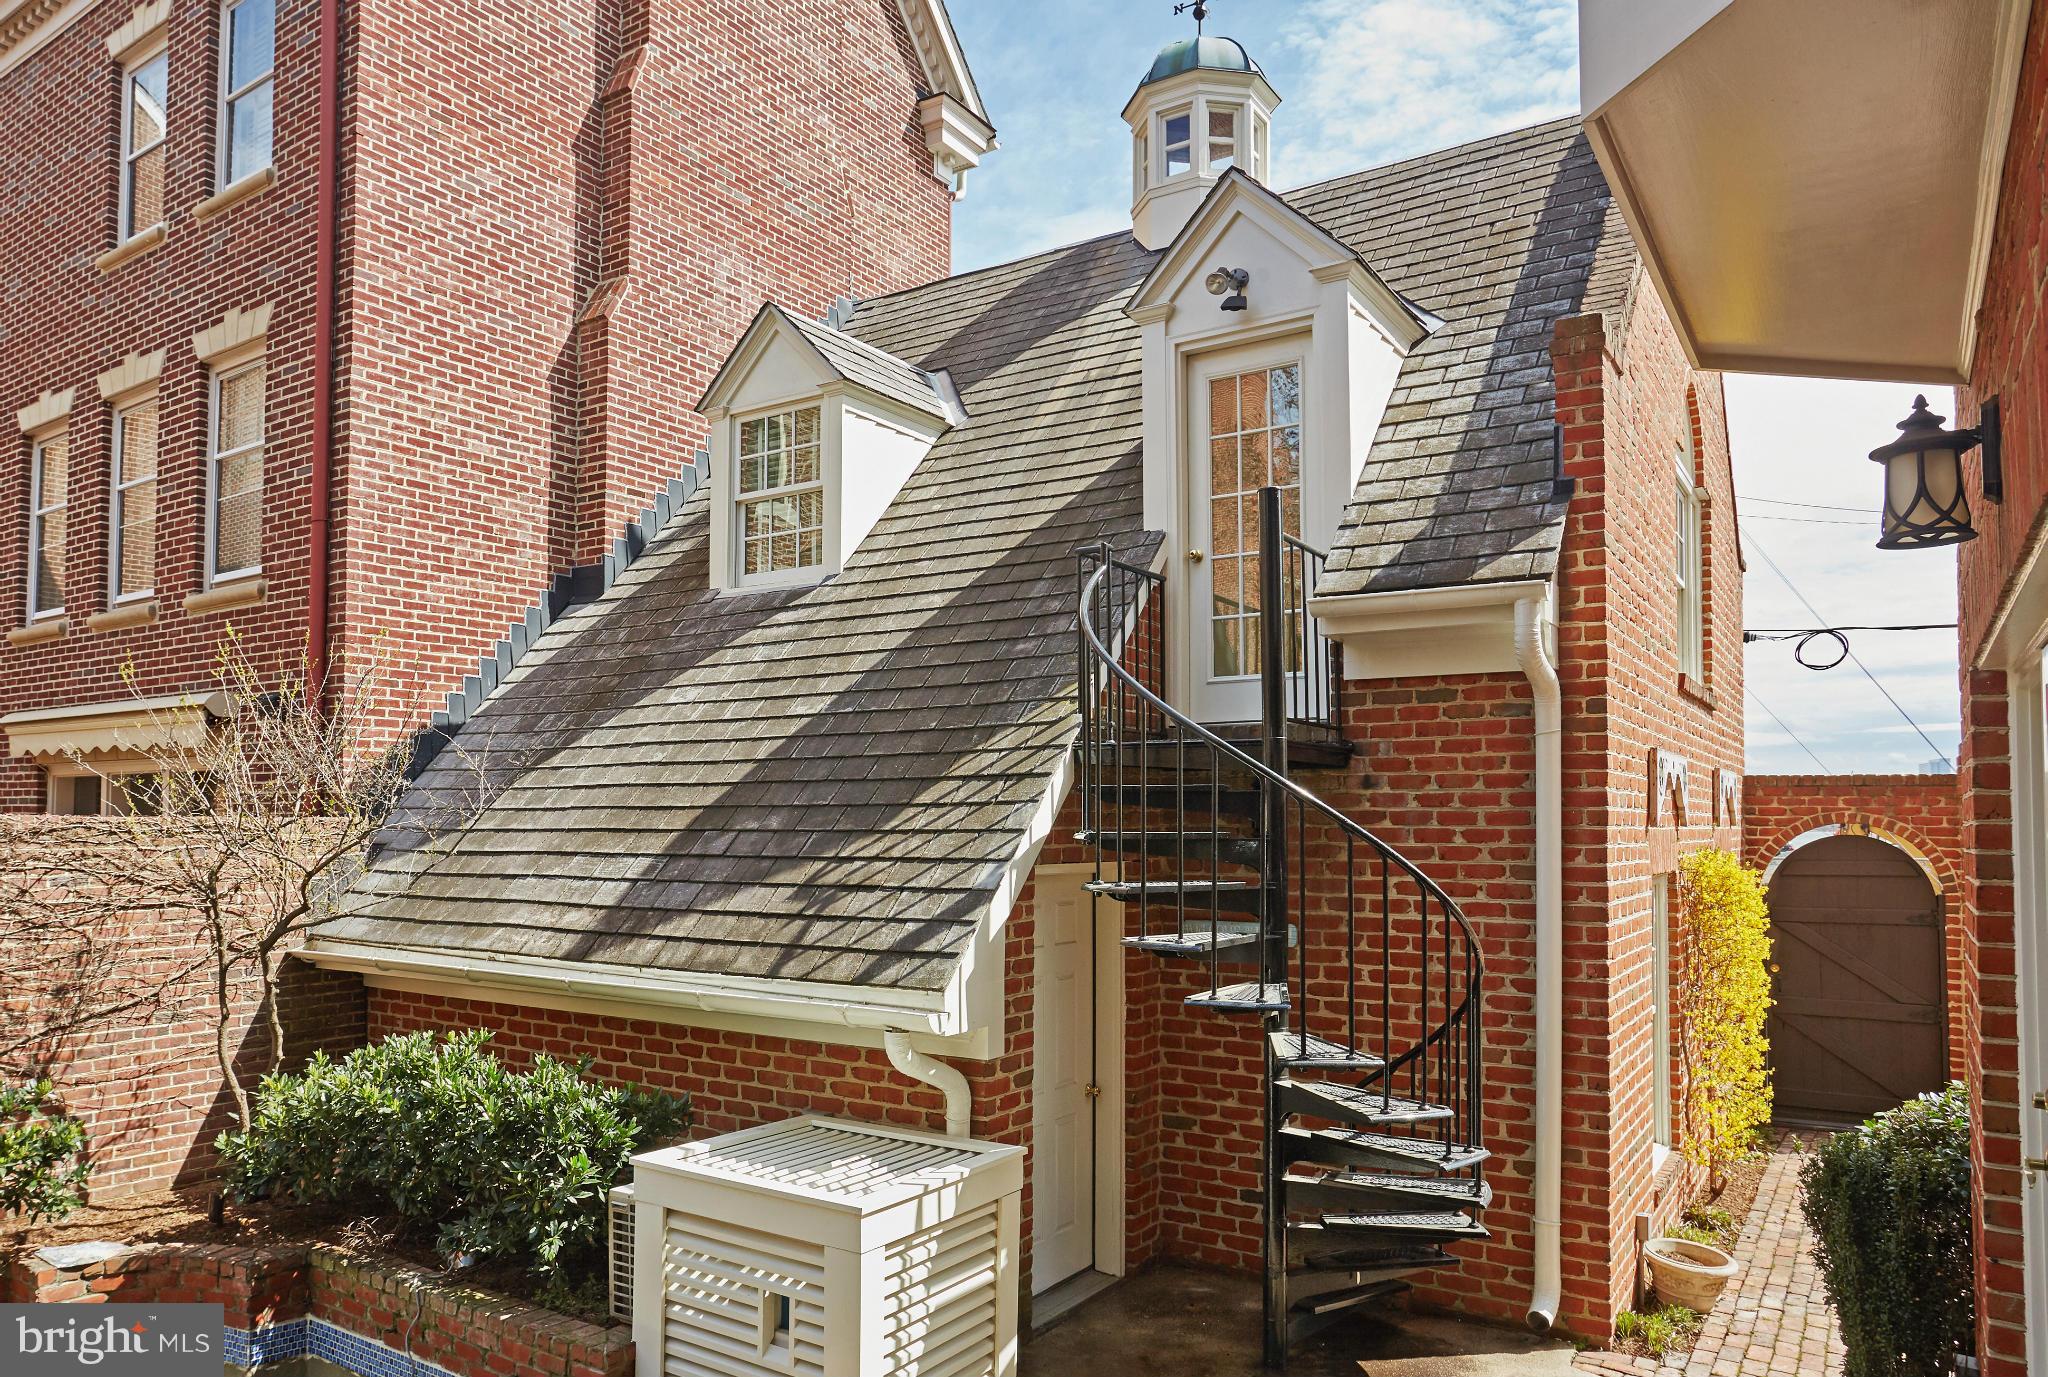
    Yes

  • Garage spaces

    2

  • Construction Materials

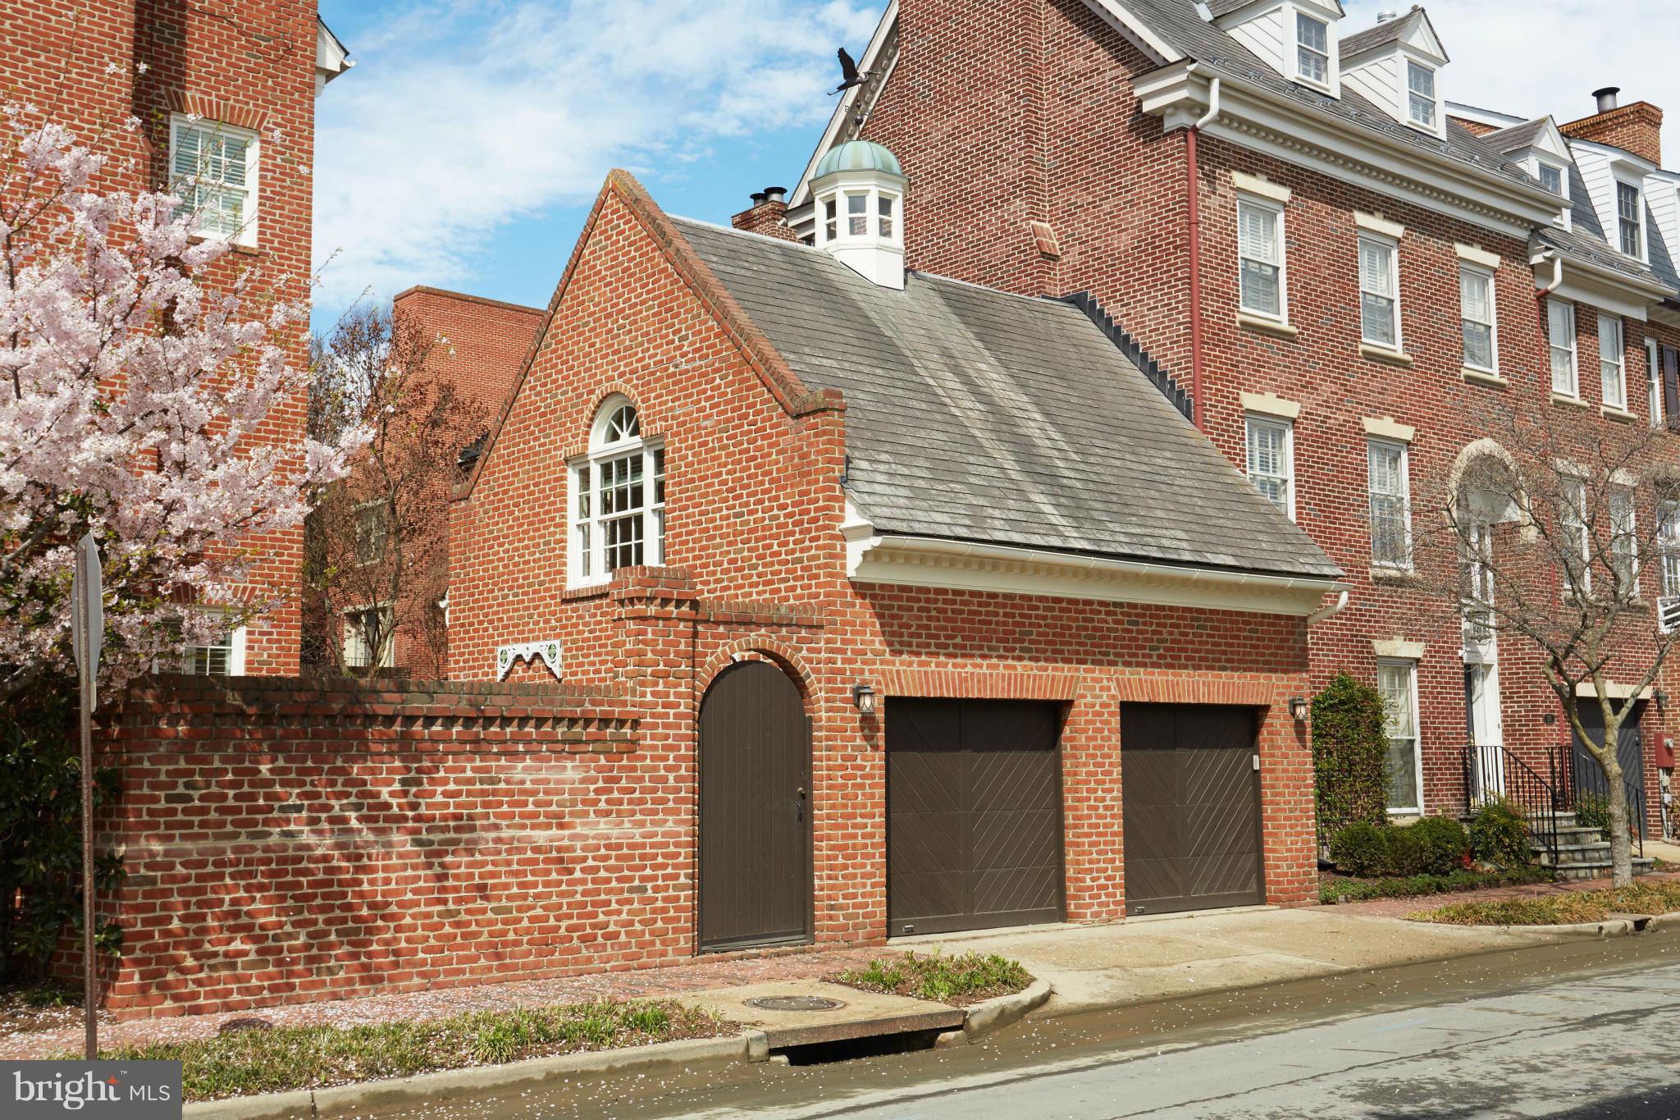
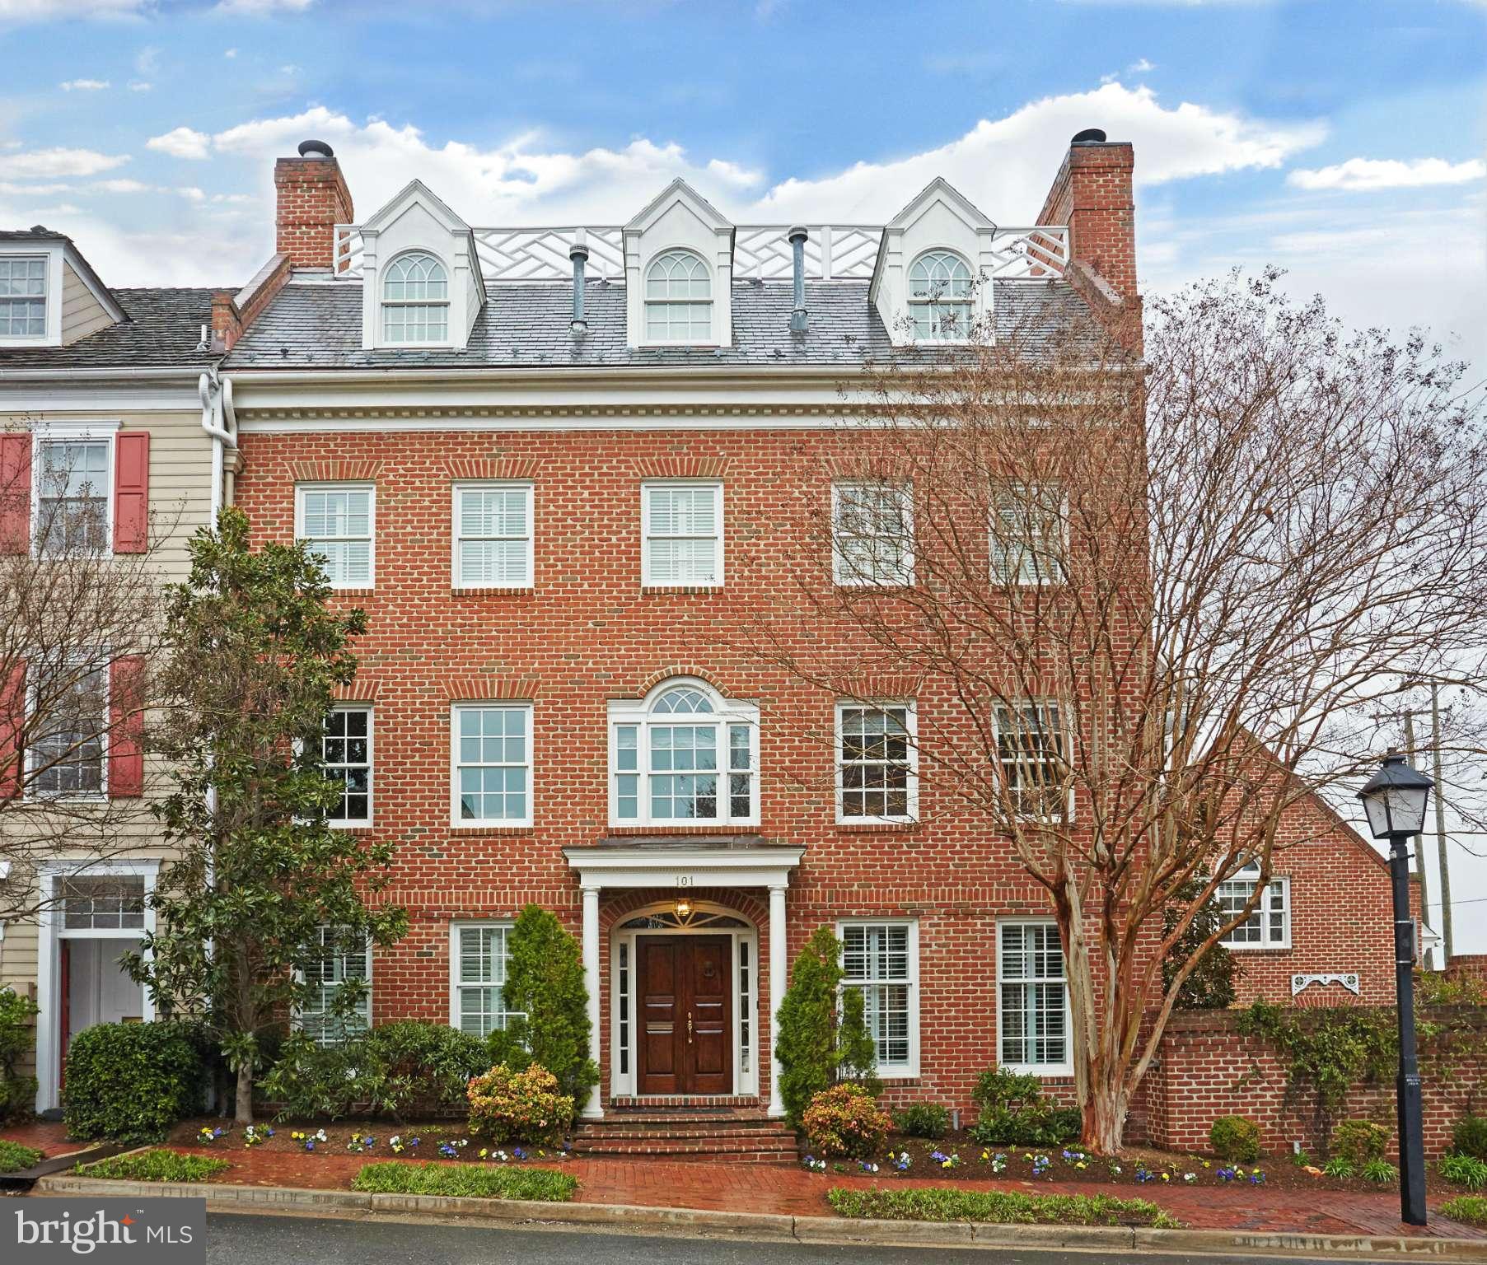
    Brick

  • Parking

    Garage, Detached

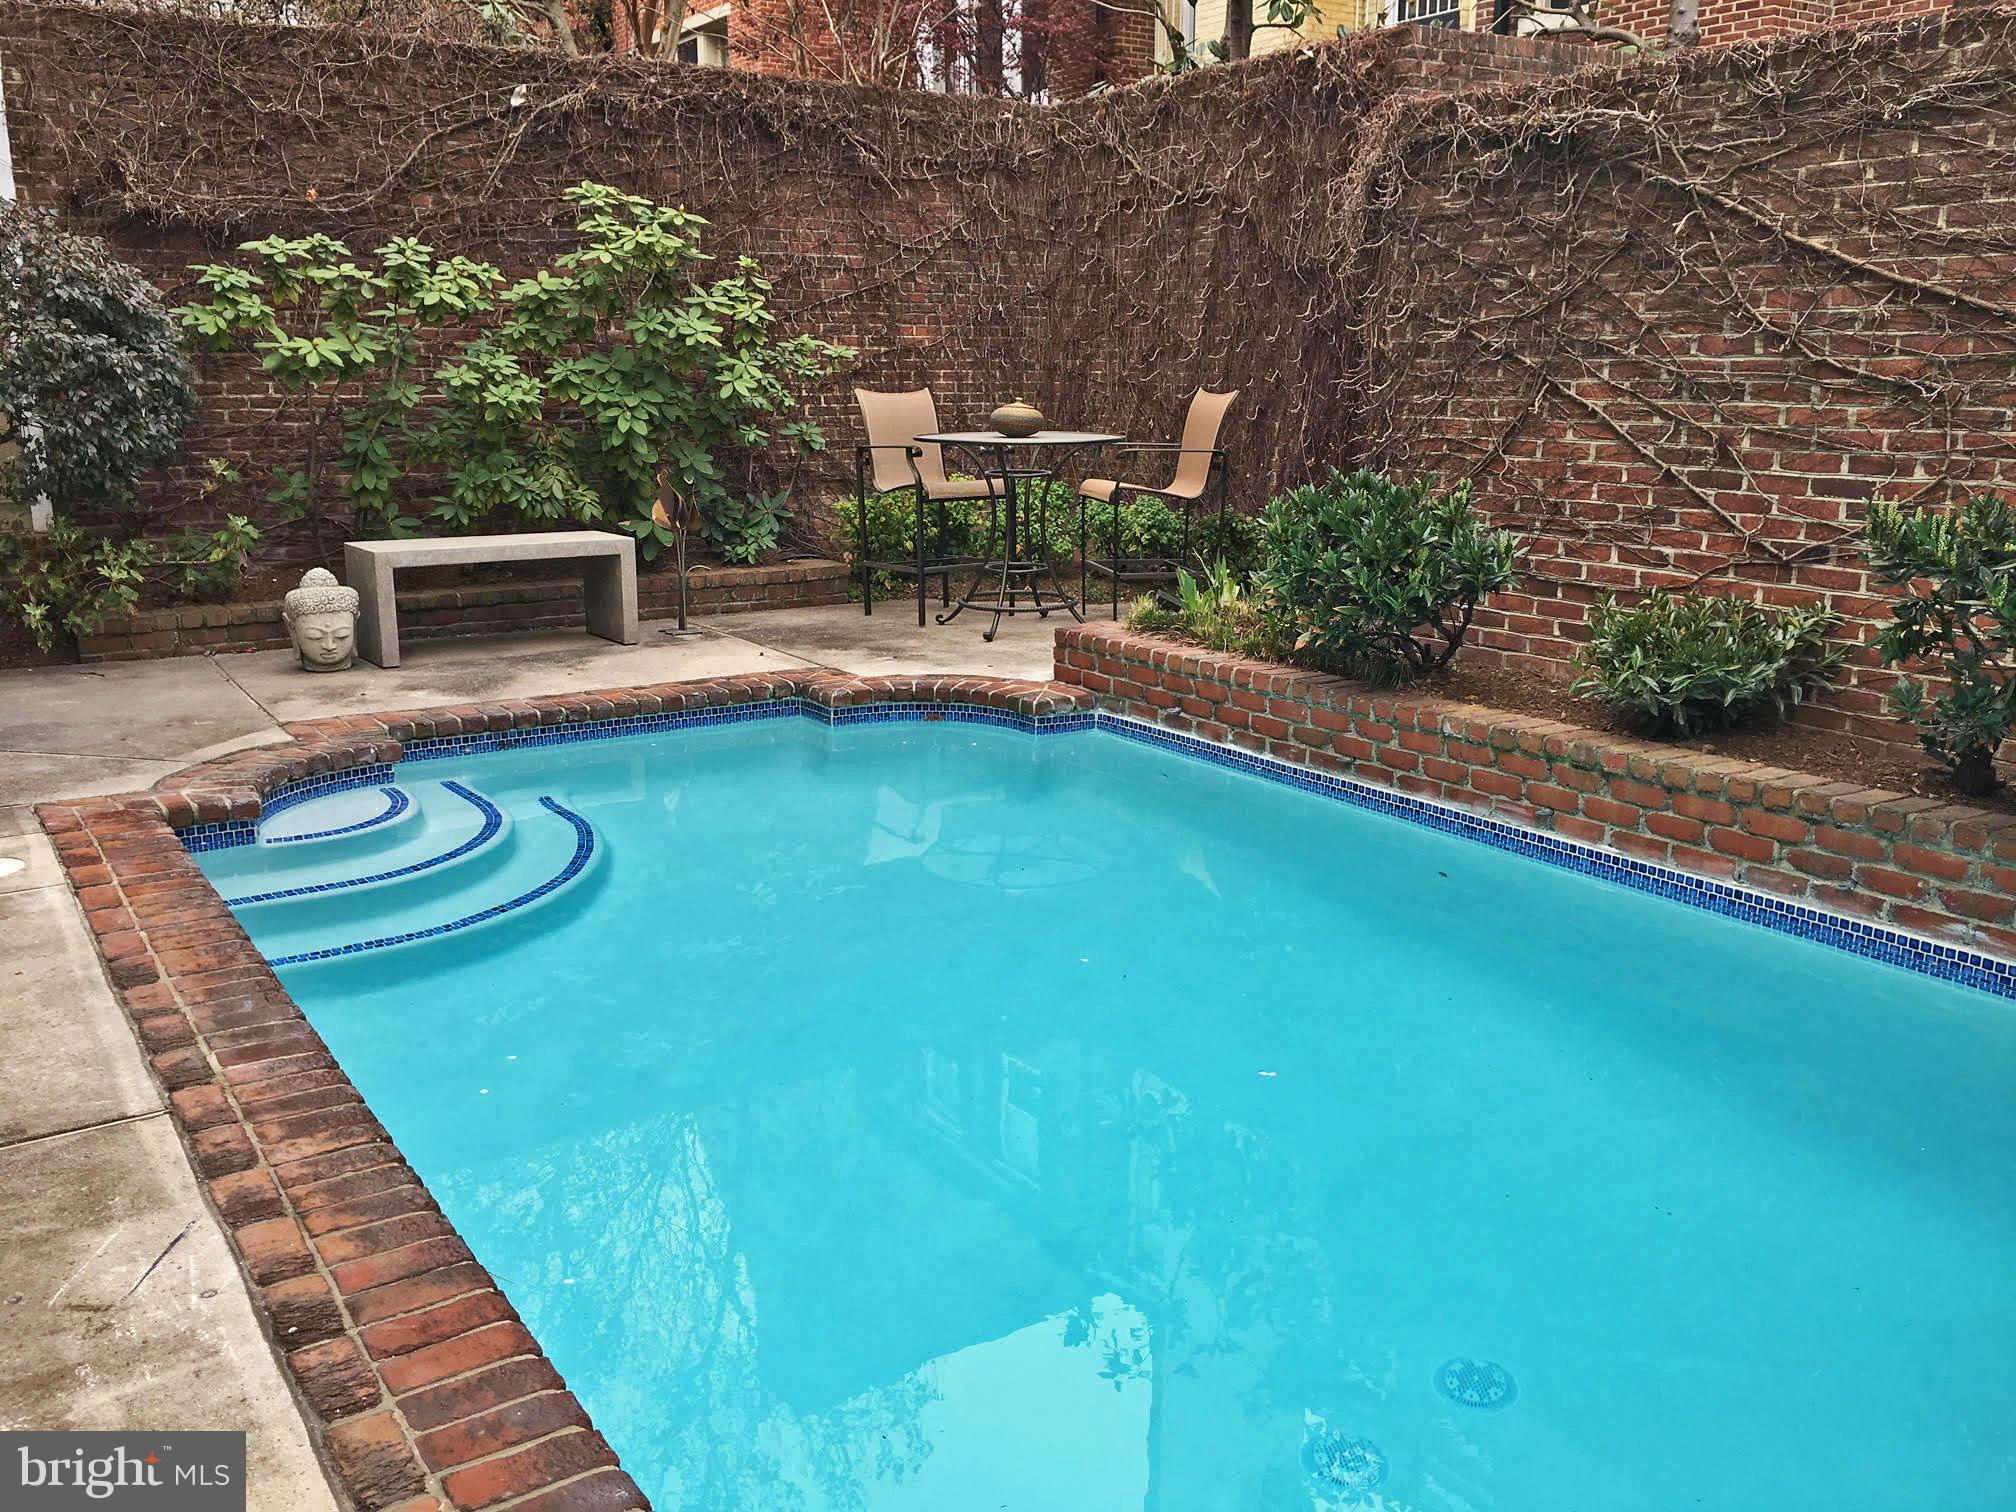
  • Pool

    Yes

  • Pool Features

    Private

  • Waterfront YN

    NO

  • View

    Water

Area & Lot

  • Lot Features

    Corner Lot

  • Lot Size(acres)

    0.08

  • Lot Size(square feet)

    3,311

  • Property Type

    Residential

  • Property Sub Type

    Townhouse

  • Architectural Style

    Colonial

Price

  • Sales Price

    $2,325,000

  • Tax Amount

    $20,831.05

  • Financing Options

    Cash

  • Sq. Footage

    3,278

  • Price/SqFt

    $709

HOA

  • Association

    YES

  • Association Fee

    $40

  • Association Fee Frequency

    Monthly

  • Association Fee Includes

    N/A

School District

  • Elementary School

    LYLES-CROUCH

  • Middle School

    N/A

  • High School

    ALEXANDRIA CITY

Property Features

  • New Construction

    NO

  • Accessibility Features

    Therapeutic Whirlpool

  • Senior Community YN

    NO

  • Sewer

    Public Sewer

  • Tax Lot

    4

  • Water Source

    Public

Schedule a Showing

Showing scheduled successfully.

<
>
IN PERSON
VIA CHAT

What is 3 + 4 ?


Change time

Mortgage calculator

Estimate your monthly mortgage payment, including the principal and interest, property taxes, and HOA. Adjust the values to generate a more accurate rate.

Your payment

Principal and Interest:

$

Property taxes:

$

HOA fees:

$

Total loan payment:

$

Total interest amount:

$

Location

County

ALEXANDRIA CITY

Elementary School

LYLES-CROUCH

Middle School

High School

ALEXANDRIA CITY

Listing Courtesy of Ann A Duff , Corcoran McEnearney

RealHub Information is provided exclusively for consumers' personal, non-commercial use, and it may not be used for any purpose other than to identify prospective properties consumers may be interested in purchasing. All information deemed reliable but not guaranteed and should be independently verified. All properties are subject to prior sale, change or withdrawal. RealHub website owner shall not be responsible for any typographical errors, misinformation, misprints and shall be held totally harmless.

Agent Nideen Morrison

AGENT

Nideen Morrison

Call Nideen today to schedule a private showing.


* Listings on this website come from the FMLS IDX Compilation and may be held by brokerage firms other than the owner of this website. The listing brokerage is identified in any listing details. Information is deemed reliable but is not guaranteed. If you believe any FMLS listing contains material that infringes your copyrighted work please click here to review our DMCA policy and learn how to submit a takedown request.© 2024 FMLS.
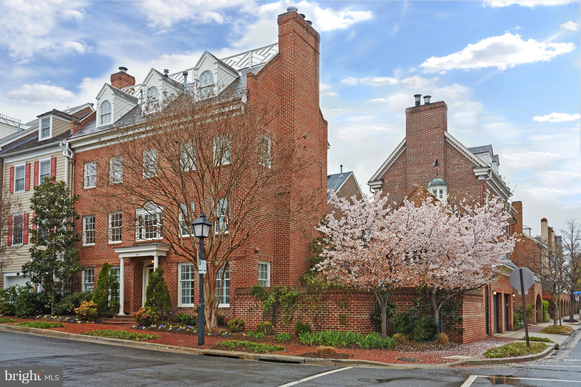
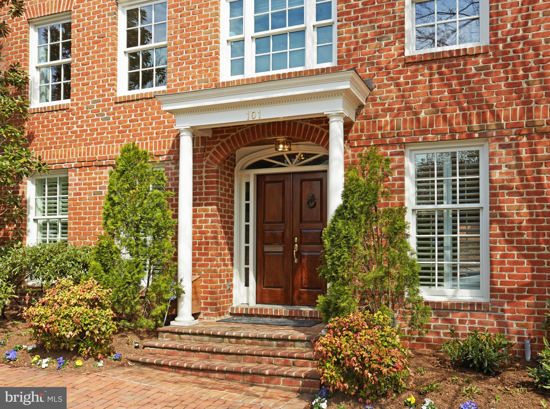
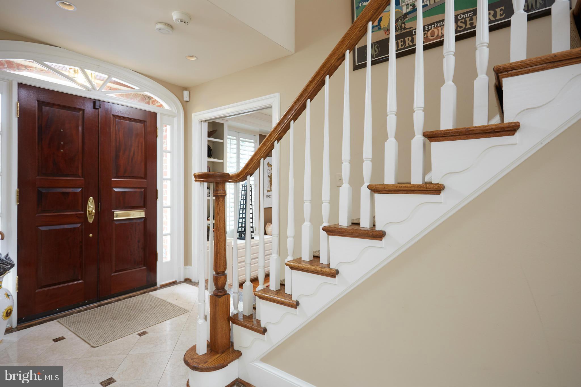
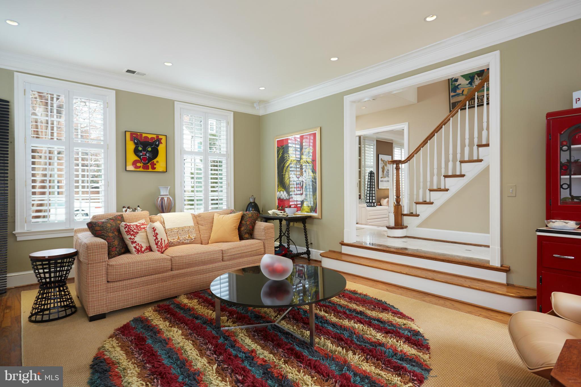
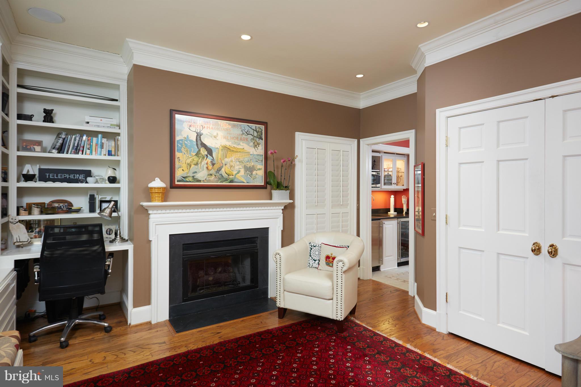
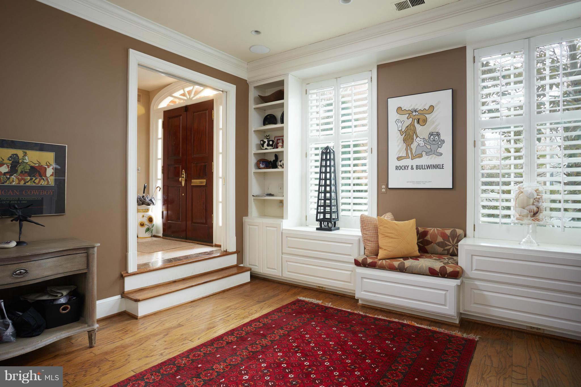
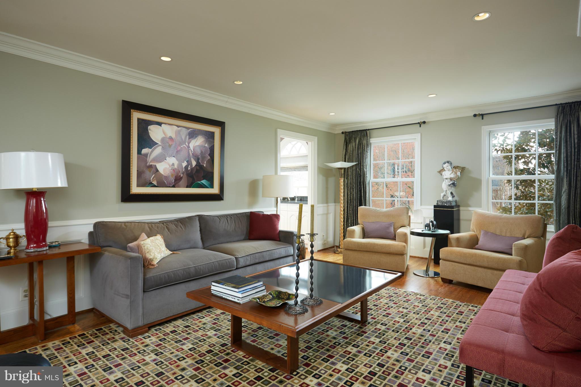
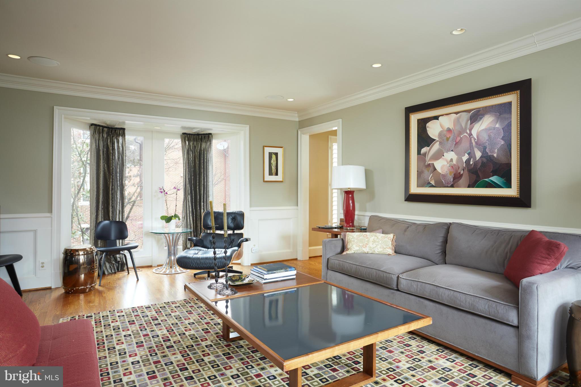
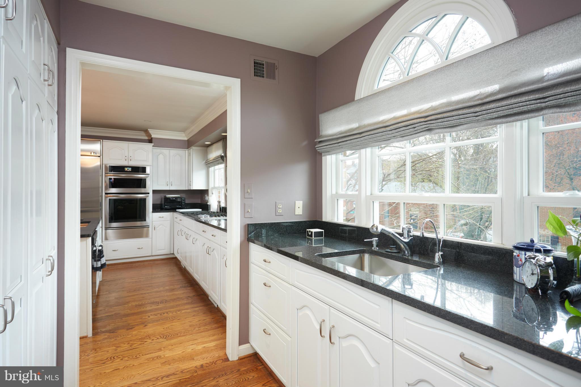
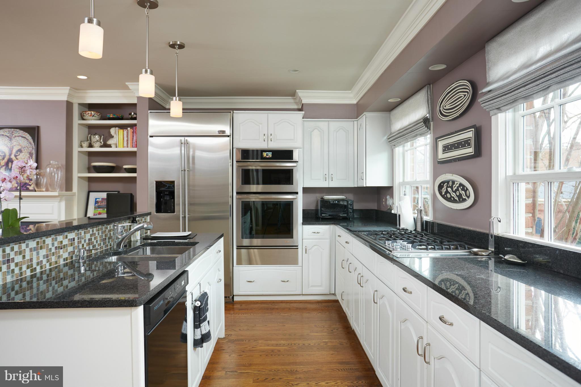
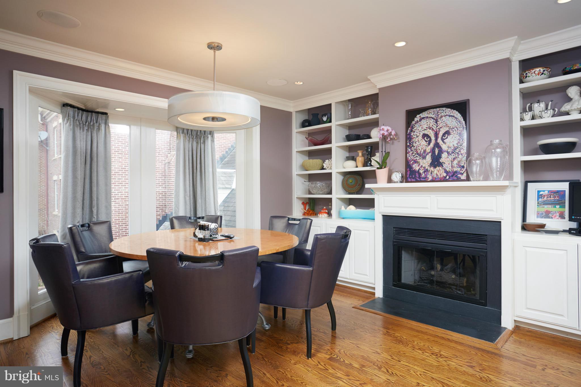
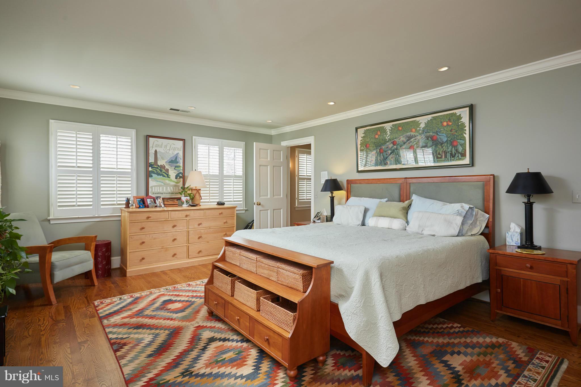
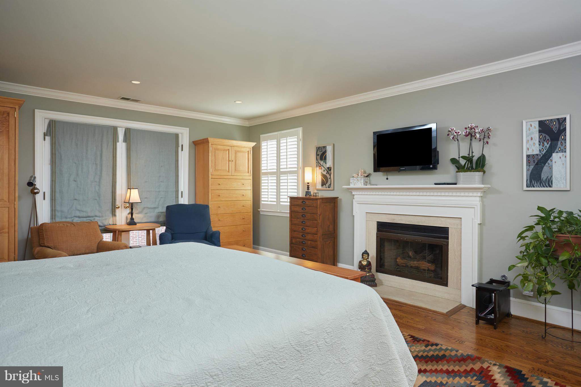
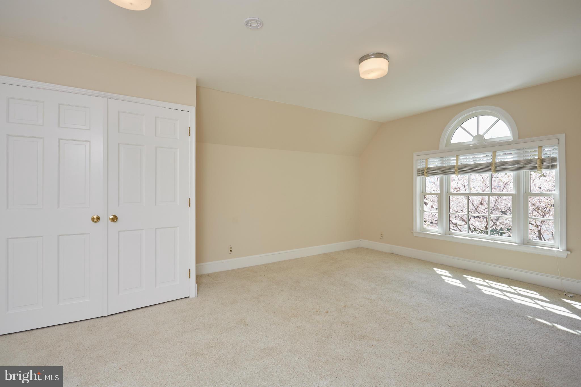
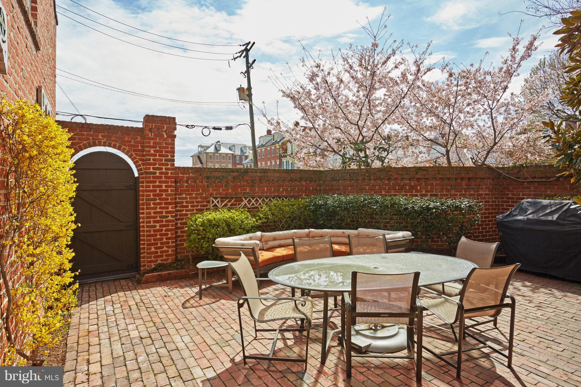
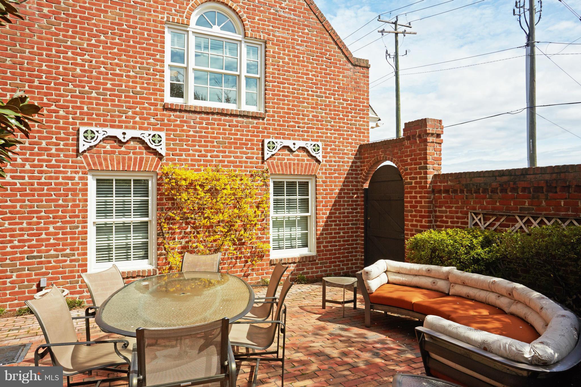
Make your appt to see now! Gorgeous brick corner home w/sparkling pool & walled garden=elegant entertaining & relaxing casual spaces. Upgrades abound. Distinctive 2-car garage has adjoining workout room/artist studio above. Adaptable floor plan. Main level den/guest room listed as BR #4. So many built-ins/bookshelves & plantation shutters throughout. Wood floors! Not in flood zone=no fld ins rq'd.

101 WOLFE STREET

Message successfully sent.

What would you like to know?

What is 3 + 4 ?

I agree to receive email communication and understand I can unsubscribe at any time.

I agree to be contacted by Charis Realty Group via call, email, and text for real estate services. To opt out, you can reply 'stop' at any time or reply 'help' for assistance. You can also click the unsubscribe link in the emails. Message and data rates may apply. Message frequency may vary. Privacy Policy

Related Properties

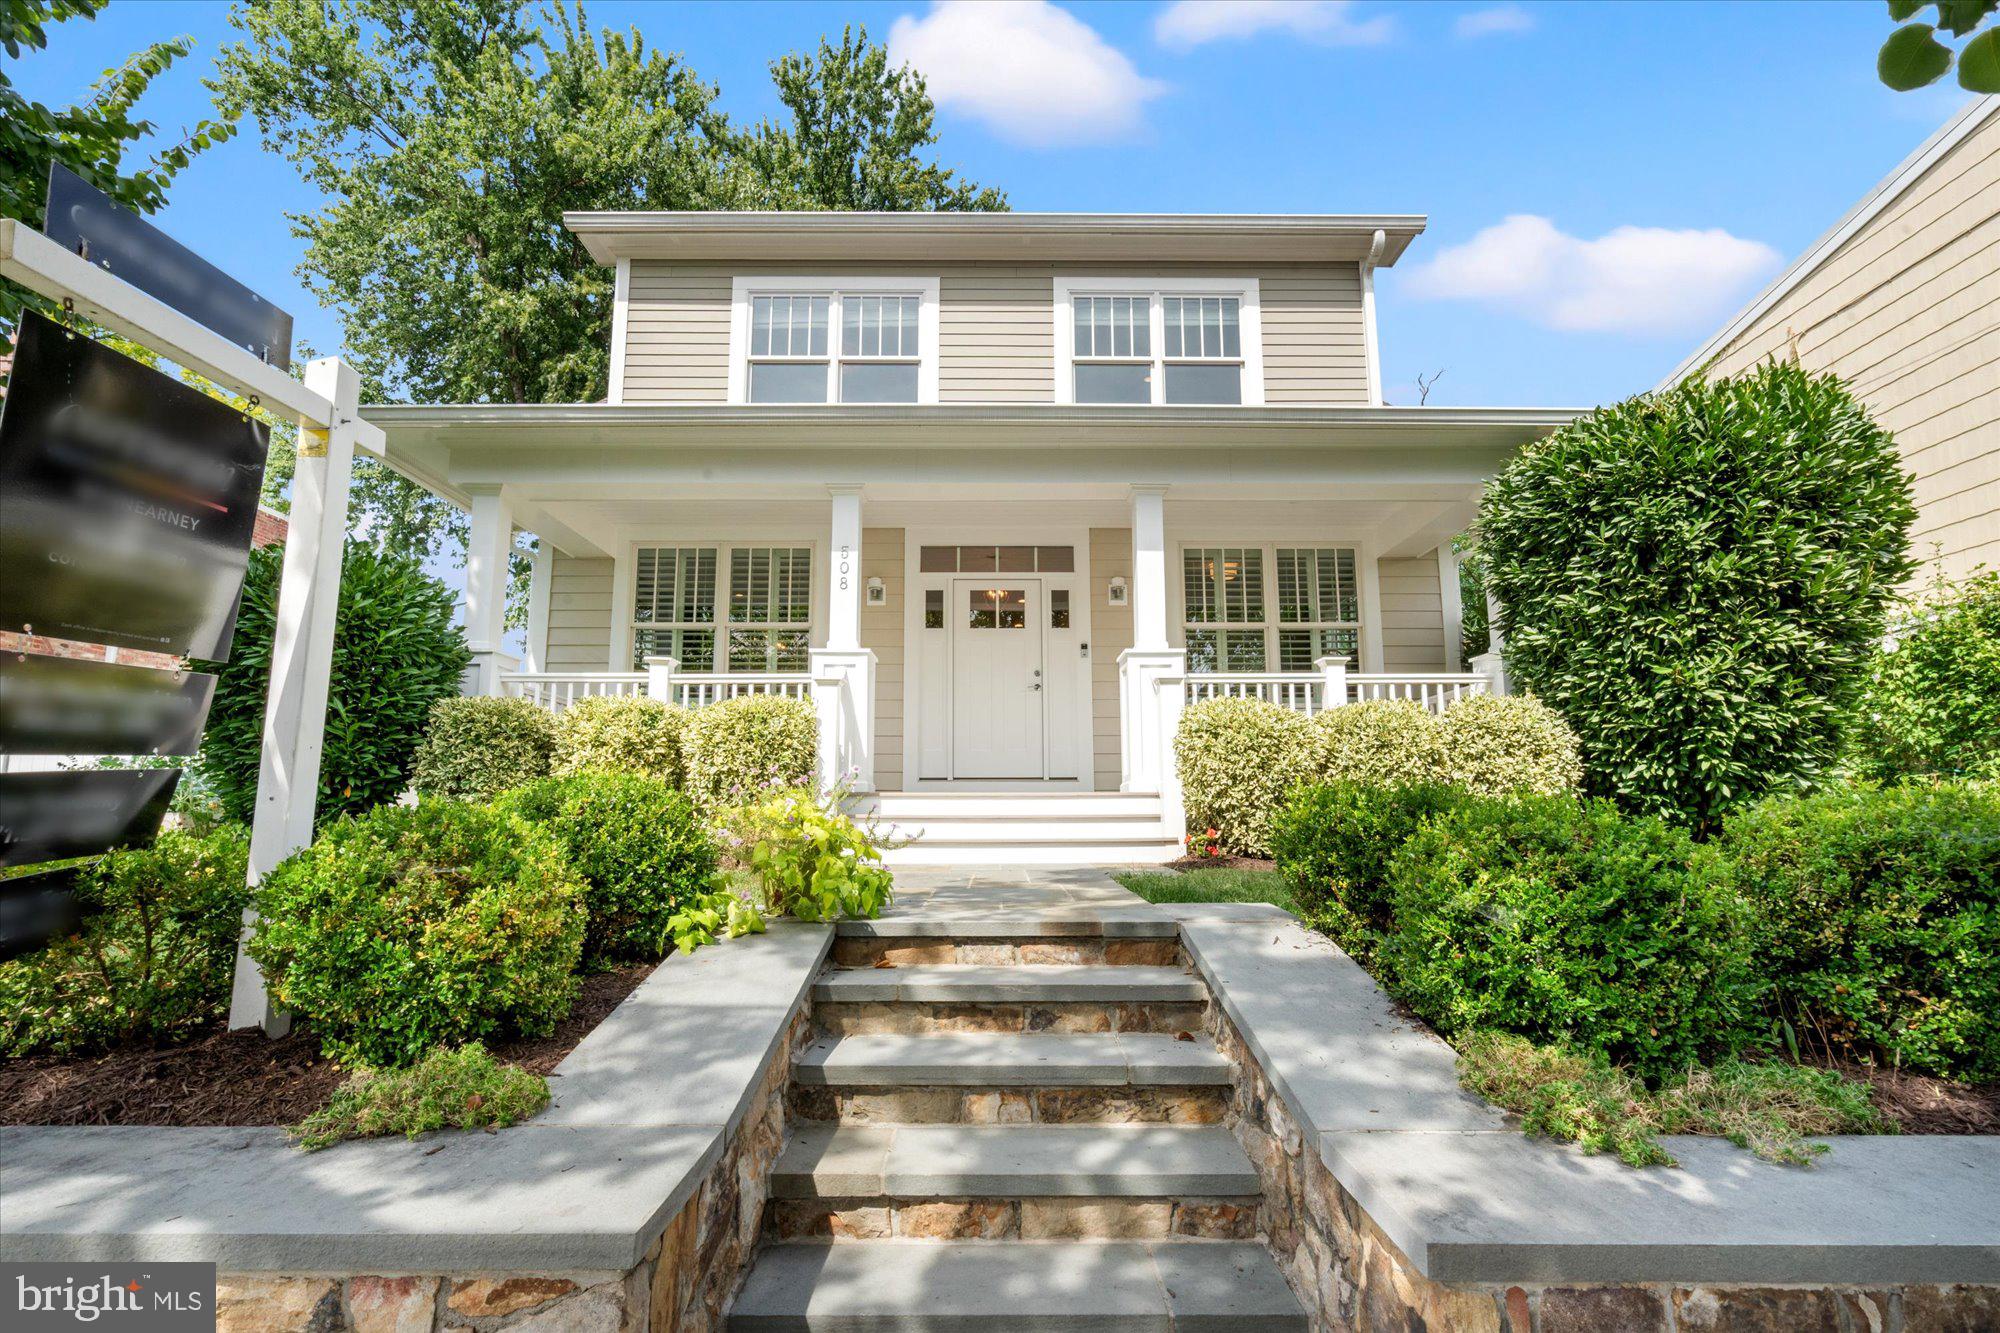
Welcome to 508 E Custis Avenue, a luxury home in Del Ray, Virginia, built from the ground up in 2018. This beautiful home boasts nearly 4000 finished square feet and has been lovingly maintained and curated with custom woodwork, stylish wallpaper and beautiful window coverings. The charming front porch greets you to this stunning expanded craftsman. Enter into the foyer and find a large bedroom (makes a great office too!) to your right and an adjacent full bathroom. Perfect for working from home or hosting overnight guests! A spacious dining room is to the left, flowing seamlessly to the butler's pantry and bar - perfect for entertaining and hosting dinners with family and friends. Just beyond is the gourmet kitchen - with Viking appliances, an oversized island and storage for days, the kitchen is truly the heart of the home. A breakfast area is found off the kitchen and overlooks a fabulous family room. With space for everyone to cozy-up to the fire, the family room is ideal for everyday living and entertaining. A stunning patio with mature trees and landscaping is ideal for working from home on crisp, fall days or hosting weekend BBQs. A convenient mudroom with cubbies/lockers rounds out this floor.  Head upstairs and find four bedrooms and two full bathrooms. The primary suite boasts a luxurious en-suite bath with double vanities, stand-up shower with double shower heads, a soaking tub and a private water closet. Three additional bedrooms - two with custom wallpaper, light fixtures and trim work - share a hall bathroom. A laundry room rounds out the upper level. Head downstairs to the spacious recreation room - perfect for game nights, checking out the newest blockbuster or as a play area. The sixth bedroom and a fourth full bathroom are also found on this level as well as a utility room with additional storage-  this large room could easily be used as a gym! The rear, fully fenced yard has been lovingly cared for and features beautiful plantings, flowering perennials and evergreen trees. The driveway is convenient and allows for easy access to the mudroom entrance. Solar panels have been purchased and provide energy savings and very reduced electric bills! You will love living in Del Ray with easy access to charming shops and restaurants, the weekly farmer's market, local events and festivals plus all the shops and restaurants in Potomac Yard/Oakville Triangle/Crystal City. Walk to the Metro or jump on the GW Parkway - commuting is a dream! Close to Reagan National Airport and DC - this location is amazing. Owner will convey a membership to Little Hunting Park Pool with purchase! Welcome home!
#VAAX2063926

ALEXANDRIA

508 E CUSTIS AVENUE

6 Beds

4 Baths

3,730 Sq.Ft.

$1,995,000

MLS#: VAAX2063926
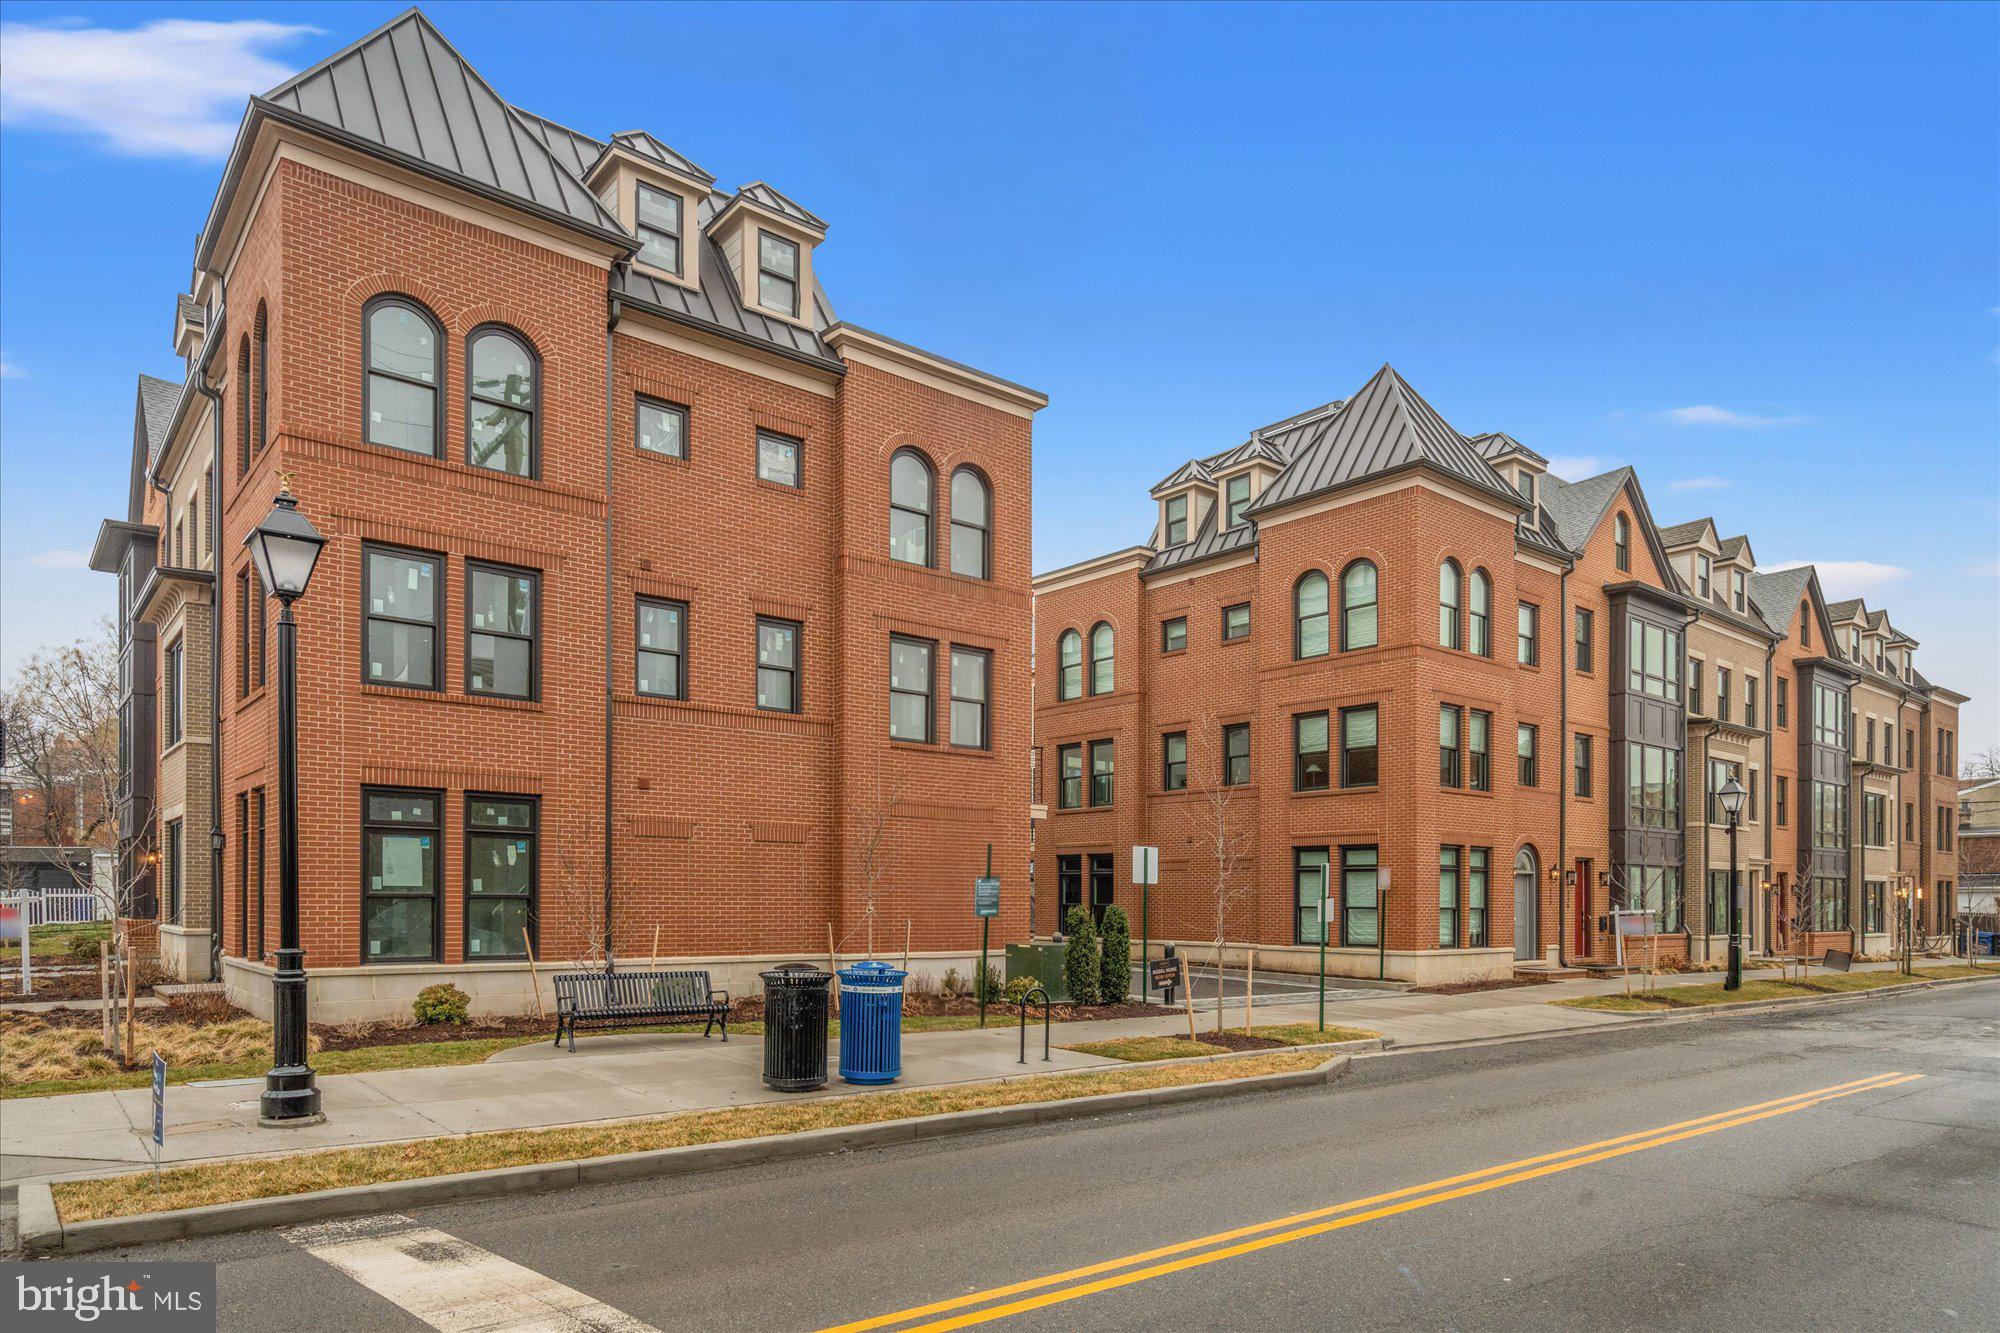
*Stunning brand-new luxury *MODEL HOME now OPEN***Model Home is at 107 N West St Address ** Google Maps or Waze***Fully complete and ready to tour MODEL HOME now OPEN and  available to walk thru by Appointment----Brooks Estate is over 60% Sold Out, but some of the best units are still available--Some Models available with an ELEVATOR

PREMIUM FEATURES & SMART UPGRADES:
- PARKING: Attached 2-car garage, EV-charging ready with high-clearance garage door.
- KITCHEN: Professional chef's kitchen, custom quartz countertops, solid wood cabinetry, premium stainless steel appliances.
- FINISHES: Wide-plank white oak hardwood flooring, modern recessed LED lighting, iron railings, solid-core interior doors.
- SMART HOME: Smart thermostat, Ring video doorbell, Wi-Fi enabled garage door opener, pre-wired for high-speed data.
- EFFICIENCY: Dual-zone high-efficiency HVAC, tankless water heater, Energy Star certified appliances, insulated low-E windows.
- OUTDOOR LIVING: Expansive 

Brooks Estate – Old Town’s Newest Luxury Address at the corner of historic Cameron St & N West just blocks from the King Street Metro

Introducing Brooks Estate  Open for public touring–Visit the conpleted model showcase -  a collection of 13 brand-new, luxuriously appointed 3/4-bedroom  2 car garage townhomes, each featuring 4.5 baths and a private 2-car garage and large outdoor Roof top Terrace. Perfectly positioned at the corner of N West and Cameron Streets, these homes place you in the heart of Old Town Alexandria—just half a block from the famed King Street shopping and dining scene, and only a short walk to both King Street and Braddock Road Metro stations.

Park your car and simply live. Designed for today’s active lifestyle, each residence spans three stories plus a sunlit finished loft and an expansive rooftop terrace. Inside, you’ll discover details and finishes that set a new standard for luxury living in Old Town. From European white oak “sand-in-place” wide-plank hardwood floors to a magnificent chef’s kitchen and a spacious, spa-inspired primary suite, every feature has been thoughtfully considered.

Step outside to your private rooftop terrace and take in sweeping views of the Masonic Temple and the city skyline. Whether you’re dining, relaxing, or entertaining, these remarkable homes blend modern craftsmanship with timeless elegance—offering a lifestyle that is truly beyond comparison.

Choose your new home at Brooks Estate and experience the best of Old Town living—where style, convenience, comfort and superior craftmanship meet.*** Call or Email for a Private Showing Today!
#VAAX2059090

ALEXANDRIA

1330 CAMERON STREET

4 Beds

4 Baths

2,600 Sq.Ft.

$2,495,000

MLS#: VAAX2059090
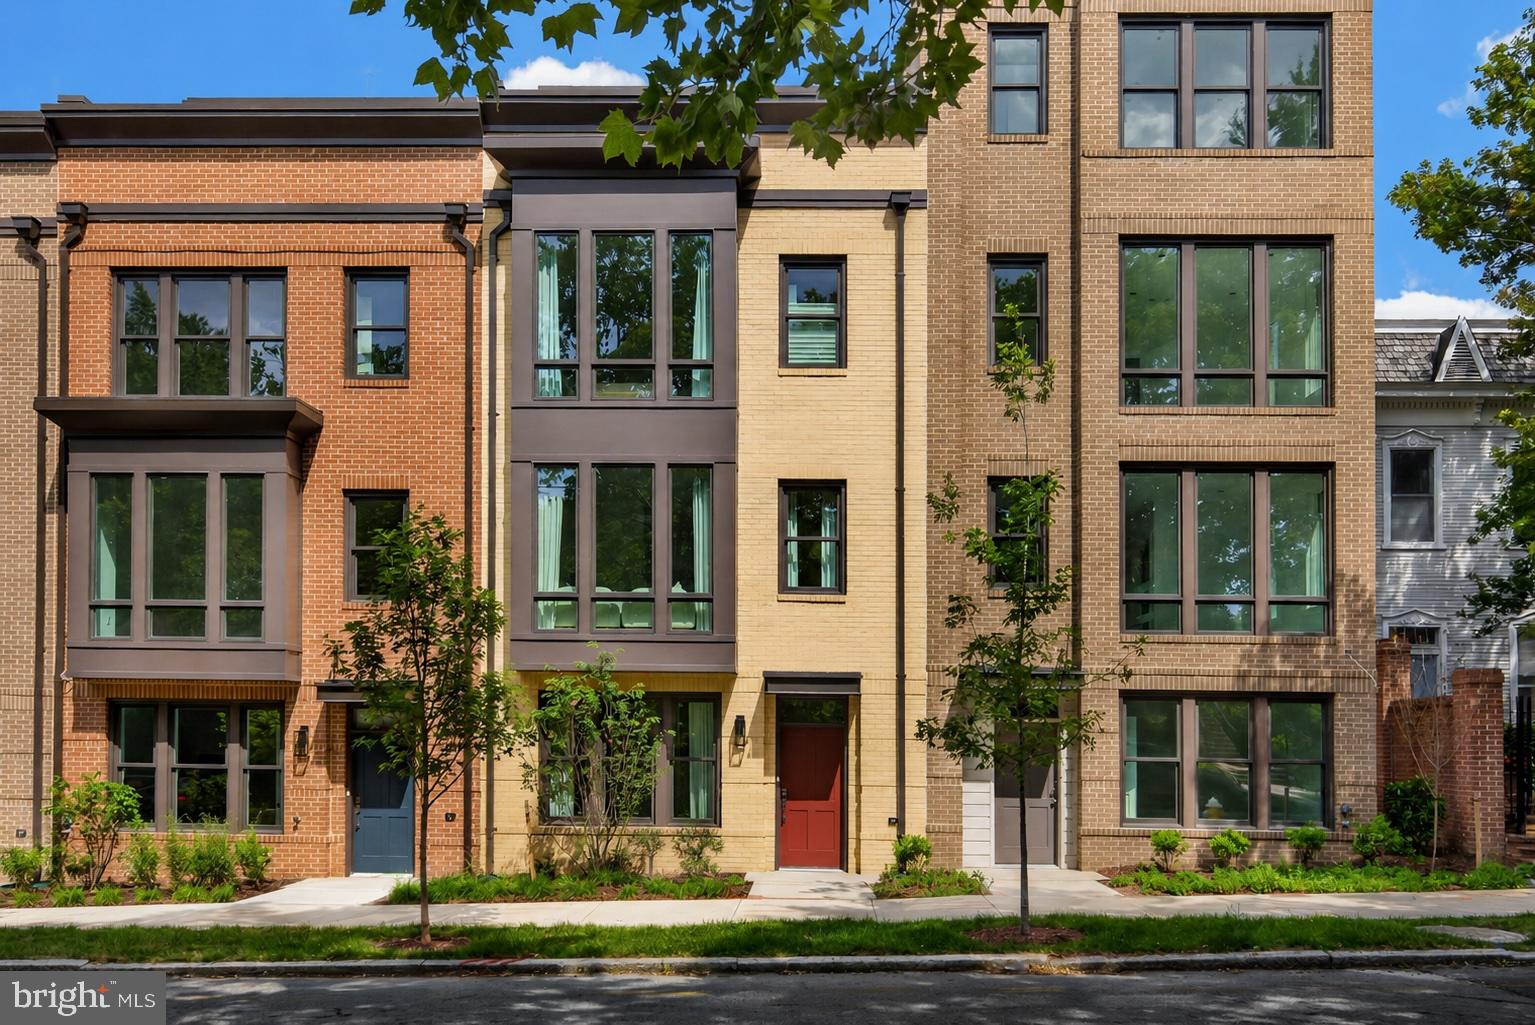
Old Town Square is a new construction elevator townhome community located at S. Alfred and Gibbon Street in South Old Town Alexandria, Virginia, with late summer 2026 delivery. This four-level residence offers 3 bedrooms, 3.5 bathrooms, approximately 2,500 interior square feet, a private elevator, a 2 car garage, a balcony off the kitchen, and a terrace off the fourth floor living area.

Welcome to Old Town Square, a rare boutique new-construction opportunity built by Madison Homes in the heart of Old Town Alexandria. This beautifully designed four-level residence blends timeless architecture with modern sophistication, just moments from King Street, dining, shopping, parks, and the waterfront.

Every detail reflects meticulous craftsmanship and superior building quality, backed by a 10 year builder warranty for lasting peace of mind. The open-concept main living floor offers high ceilings and abundant natural light, with a designer kitchen featuring premium appliances, elegant cabinetry, and curated finishes selected for both style and longevity. Glass doors lead from the kitchen to a private balcony, perfect for morning coffee or grilling. The fourth floor living area is framed by floor to ceiling windows and glass doors that open onto a walk out terrace, ideal for evening entertaining or taking in the views. The spacious primary suite offers privacy and comfort, with a spa-inspired bath that elevates everyday living. A 2 car garage provides rare in-town parking and storage, an exceptional offering in Old Town.

Just steps from the Potomac River, historic King Street shops and restaurants, and easy access to Metro and National Airport, Old Town Square presents a compelling opportunity to own new construction with elevator access, a garage, and multiple outdoor living spaces in one of Alexandria's most established and walkable historic neighborhoods.

Photos are of staged model residence.
#VAAX2064104

ALEXANDRIA

614 S ALFRED STREET

3 Beds

3 Baths

2,504 Sq.Ft.

$1,910,670

MLS#: VAAX2064104
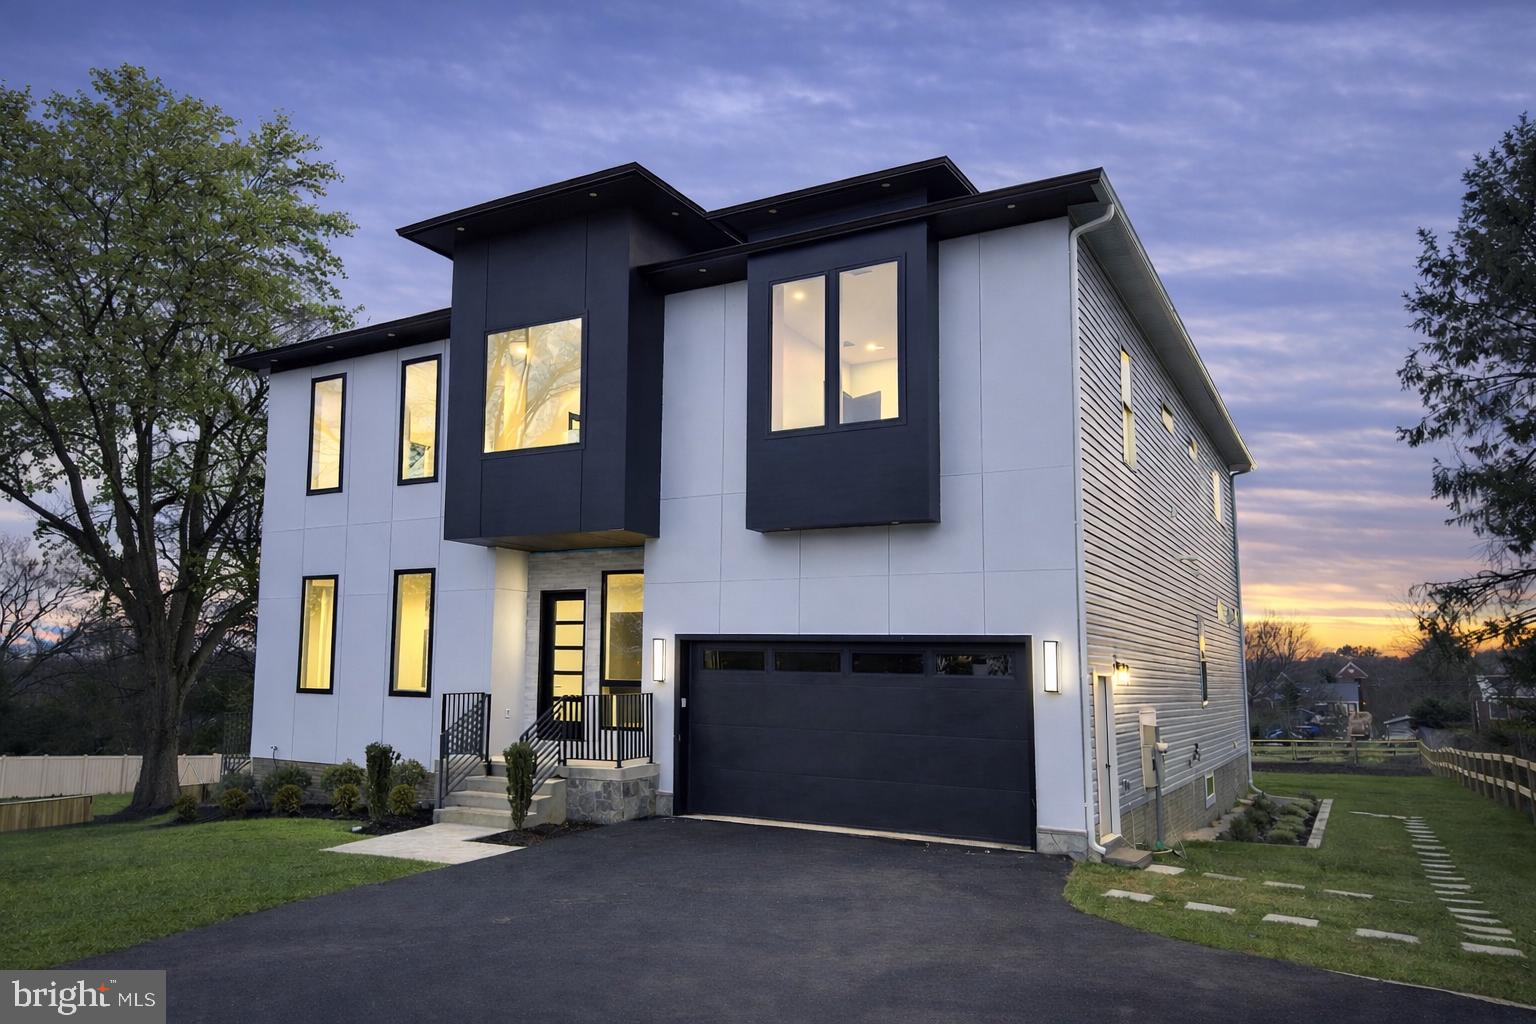
Tucked behind gates on a beautifully landscaped .63-acre lot, this new contemporary residence offers over 7,400 square feet of living space designed for both everyday living and entertaining.  
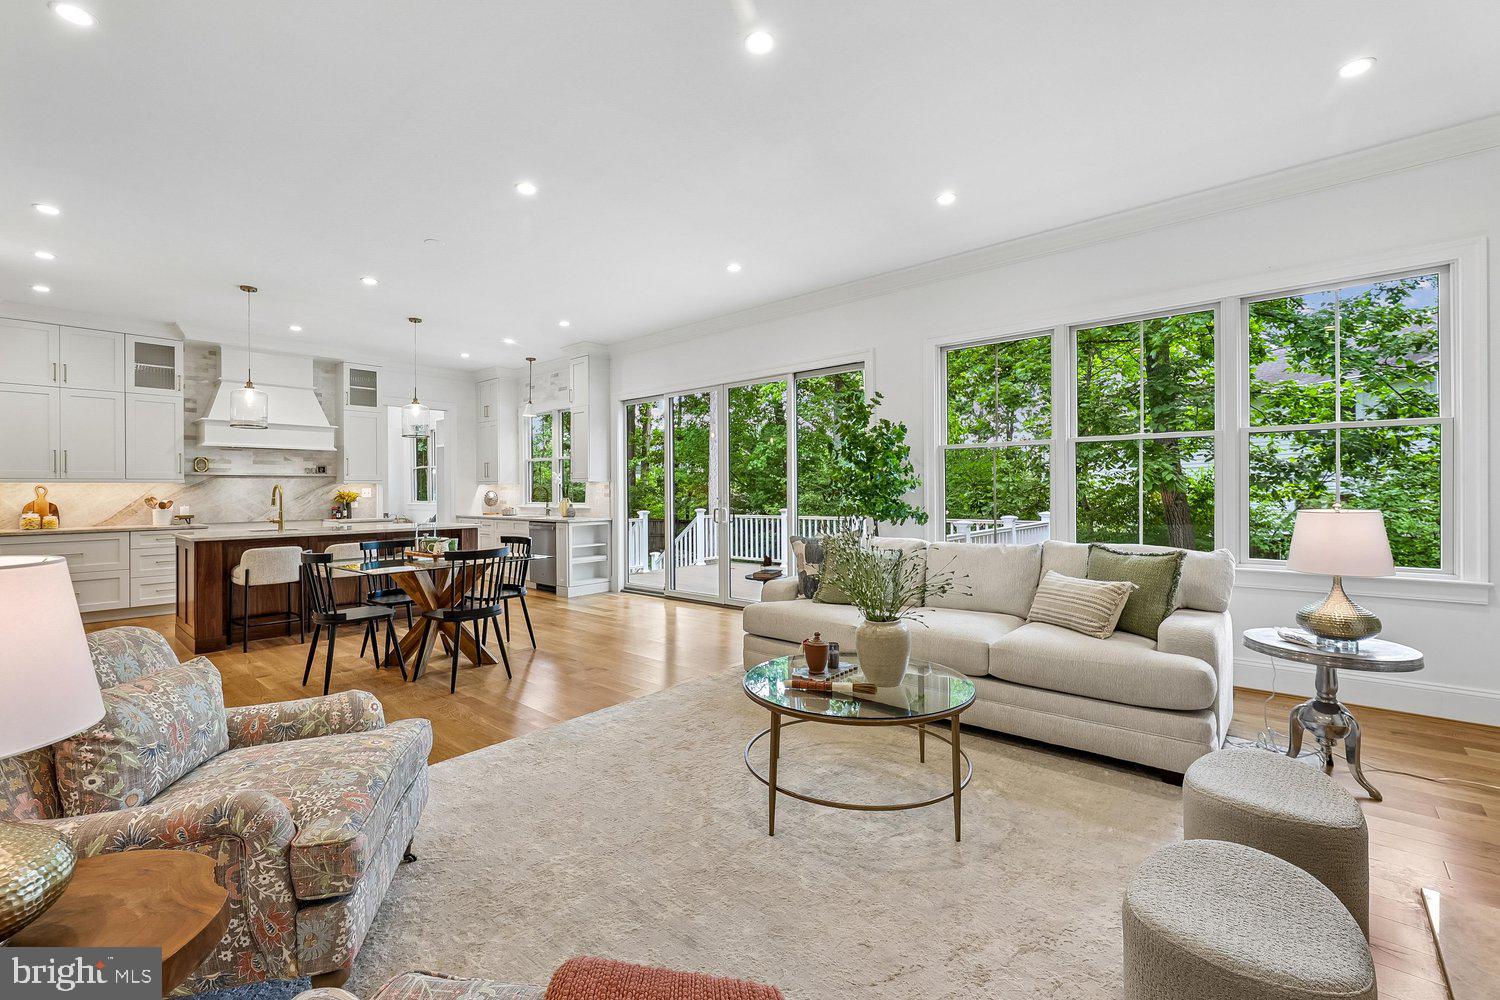
A long driveway leads to the attached two-car garage and main entry.  Inside, the two-story foyer welcomes you with gleaming solid hardwood floors, a staircase with metal horizontal balusters and oak handrail, and a statement chandelier that sets the tone for the home’s modern design.  The main level includes a spacious living room, formal dining room with built-in cabinetry and dry bar, family room, mudroom, and an en-suite bedroom with walk-in closet ideal for guests, extended family, an au pair suite, or a private home office.  From dinner parties to cozy movie nights at home, the layout was designed to feel open, comfortable, and functional without sacrificing style.  Large picture windows, 10’3” ceilings on the main and upper levels,  and warm finishes fill the home with natural light, creating an inviting atmosphere throughout.  The kitchen is equipped with maple cabinetry, quartz countertops, commercial-grade KitchenAid stainless steel appliances, soft-close drawers, Blanco fixtures, under-cabinet lighting, a prep sink, pot filler, and a large center island with seating and more storage.  The open space between the breakfast area and family room creates an easy flow throughout the main level, making it easy to stay connected.  The family room is centered around a linear gas fireplace with wraparound mantel, while five sets of built-in Sonos speakers on the main and lower levels add to the home’s entertainment experience.  Outdoor living was designed with the same level of attention.  The maintenance-free Trex deck features a fireplace, wet bar, and built-in speakers, creating a comfortable extension of the home for cookouts, and outdoor dining.  Upstairs, the primary suite includes a sitting area, custom walk-in closet, a bathroom with separate oversized vanities, a soaking tub, and dual-head walk-in rain shower. Three additional en-suite bedrooms each include walk-in closets, giving everyone their own space.  A large laundry room and loft with two sitting areas overlooking the foyer complete the upper level.  The finished walkout lower level features elegant 9’ ceilings, a recreation area, media room, exercise room, wet bar with quartz countertops, icemaker and wine refrigerator, plus an additional bedroom and full bath, ideal for guests, a game room, or a flexible living space for growing families.  The backyard features a 500-square-foot stone patio, landscaped garden planters, and a fully fenced yard with room to play, entertain, garden, or add future outdoor features.   Additional features include dual-zone Trane HVAC systems, a gas water heater with recirculation system, two 200-amp electrical panels, Pella windows,  30-year architectural shingle roof, Hardie Plank siding, oversized aluminum gutters, and black exterior window trim.
Ideally located with easy access to , I-95/495, the GW Parkway, Washington, D.C., Amazon HQ2, Old Town Alexandria, National Harbor, the Mount Vernon Trail, and the newly renovated county recreation center, the home also places everyday conveniences within easy reach.  This exceptional home offers the space, layout, and modern construction increasingly difficult to find this close to D.C.   Schedule your tour today.
#VAFX2310430

ALEXANDRIA

2613 BEACON HILL ROAD

6 Beds

6 Baths

7,700 Sq.Ft.

$1,999,000

MLS#: VAFX2310430
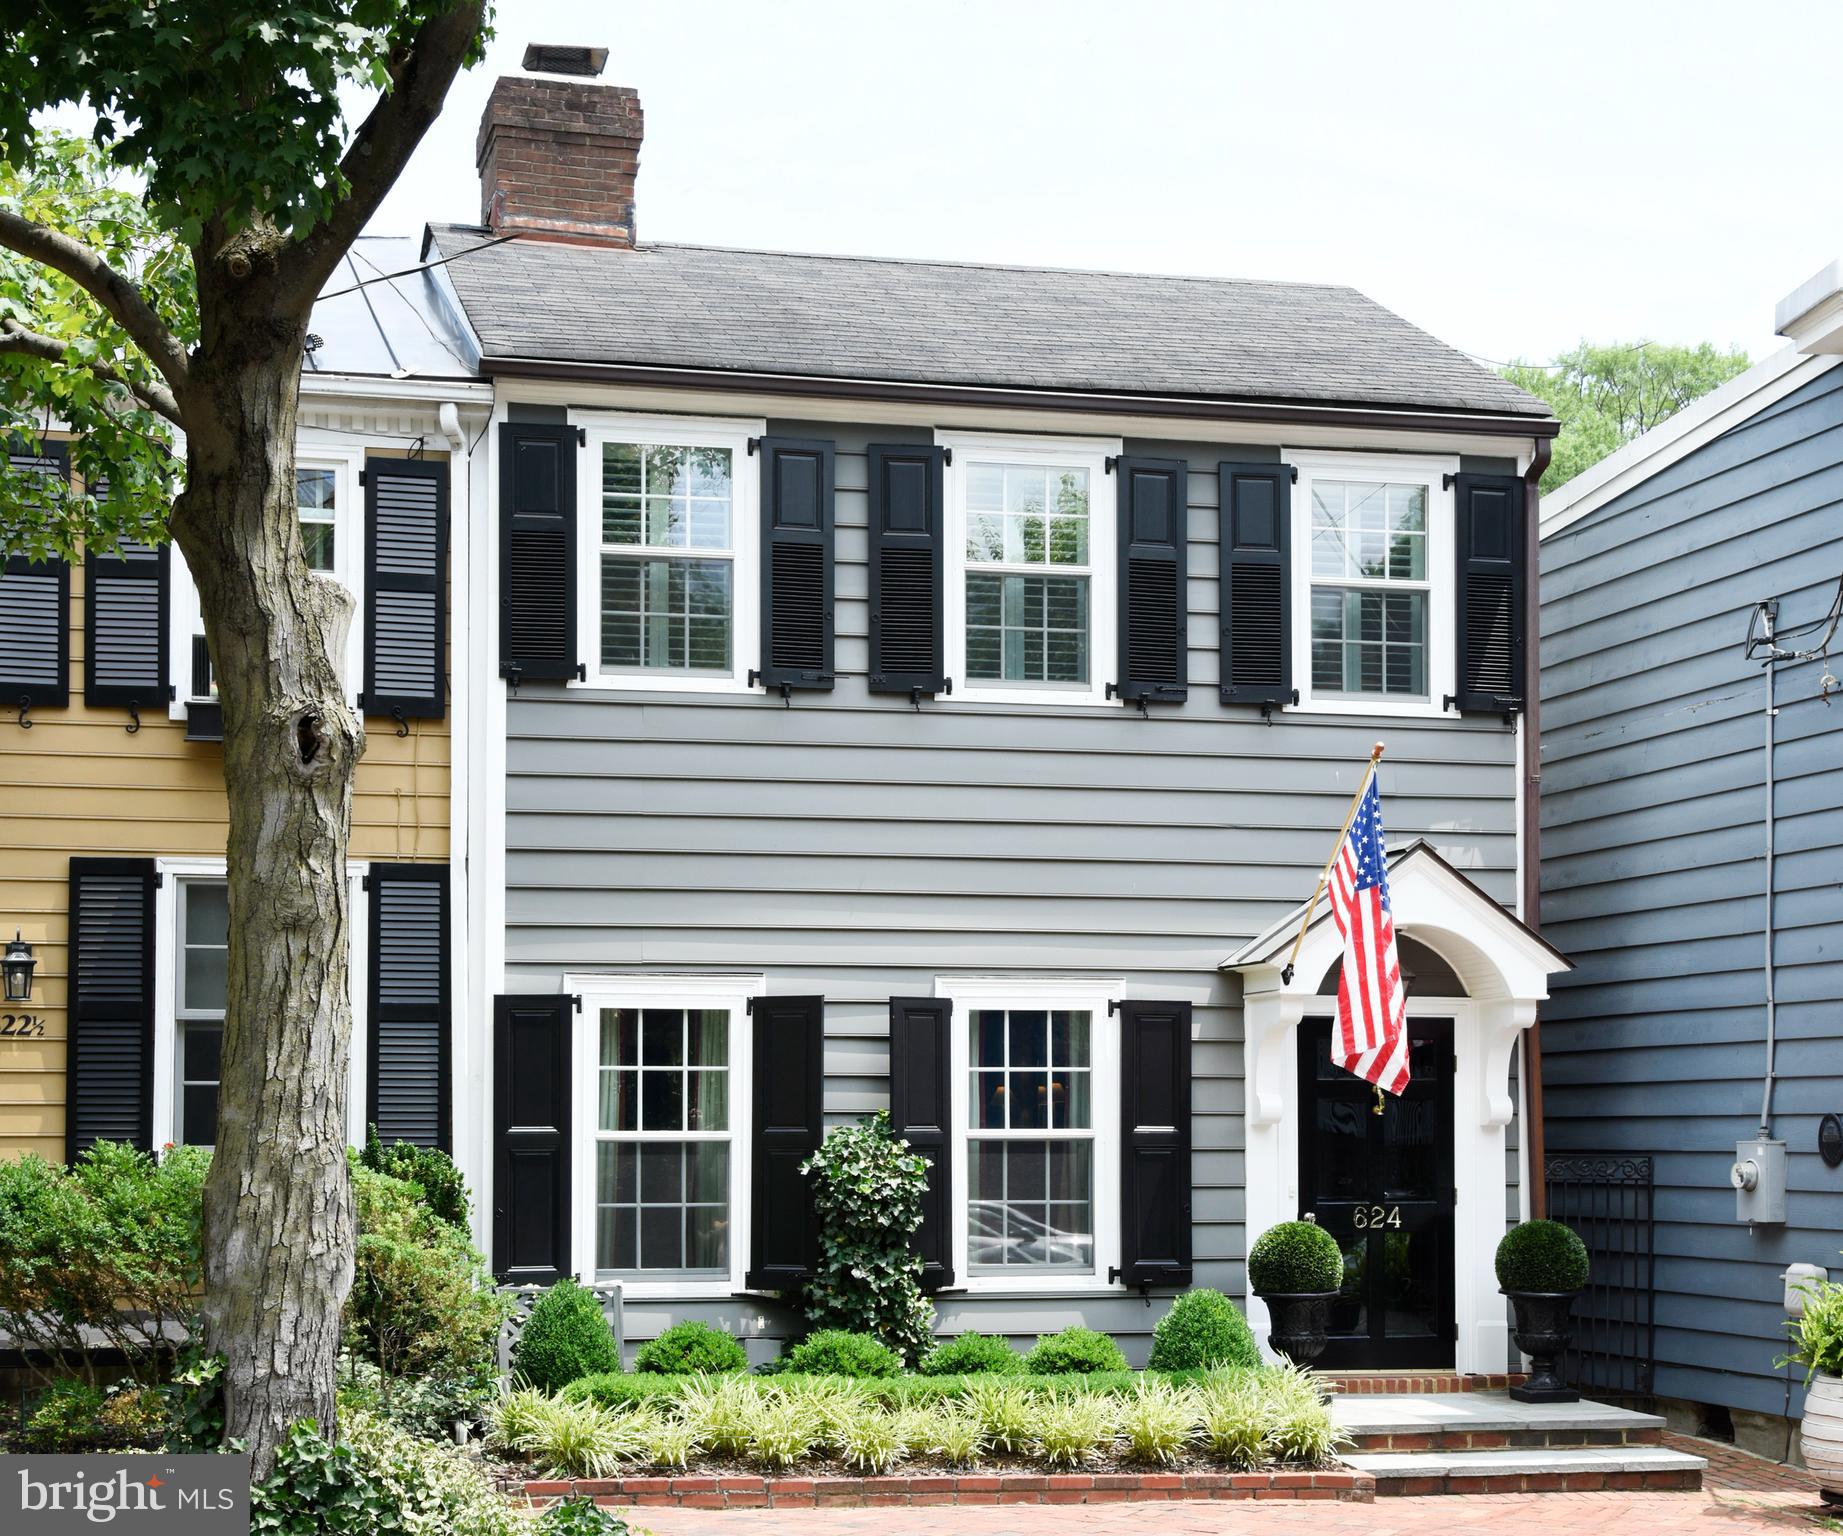
Circa 1875, this semi-detached townhouse offers gracious rooms for entertaining and everyday living, a private outdoor retreat, and one off-street parking space.  The home benefited from Polly Hulfish’s preservation efforts in the 1950s and has been thoughtfully updated and meticulously maintained over the years.
The stylish living room features parquet flooring, crown molding, plantation shutters, and a gas fireplace with a marble surround and ventless gas logs.  The formal dining room offers parquet flooring and crown molding, while a striking chandelier adds warmth and elegance, creating an inviting atmosphere for entertaining.  A conveniently located powder room is finished with herringbone marble tile.
An elegant archway leads to the sun-filled breakfast room, where three skylights with new shades, built-in cabinetry, and abundant storage create a bright, functional space.  Enjoy preparing meals in the adjoining kitchen with cherry cabinetry, brick flooring, and Miele appliances.  Relaxation is effortless in the first-floor family room adjacent to the kitchen.  Anchored by a wood-burning fireplace with new venting, architectural details including decorative paneling and custom bookshelves lend timeless character.
A graceful double staircase with volutes, rake balusters, and a wool runner leads to the upper level.  Handsome matching bell jar light fixtures accent the staircase at both the top and bottom.  A lovely primary suite is a peaceful retreat offering hardwood floors, plantation shutters, and a new Daikin mini-split system.  The en-suite bath includes a seamless glass shower, skylight, and additional storage.  Two generously sized guest bedrooms, one with a custom built-in desk, share a Jack-and-Jill bath with a skylight. 
A delightful surprise, the unique rooftop deck offers a private escape above the Old Town rooftops.  Unwind with a favorite drink as the sun sets, relax in comfort, or enjoy a good book as you slow down and take in the peaceful surroundings.
Savor the outdoors or dine al fresco on the beautifully landscaped patio oasis graced by a pergola, climbing wisteria, gardenia, and lush greenery.  A new brick wall and gate provide access to the off-street parking space for one small car.  Situated on one of Old Town’s most sought-after streets, this historic beauty is just minutes from interesting shops, wonderful restaurants, gourmet food stores, the river, and the Mount Vernon Trail.
#VAAX2063636

ALEXANDRIA

624 S SAINT ASAPH STREET

3 Beds

2 Baths

2,497 Sq.Ft.

$1,875,000

MLS#: VAAX2063636
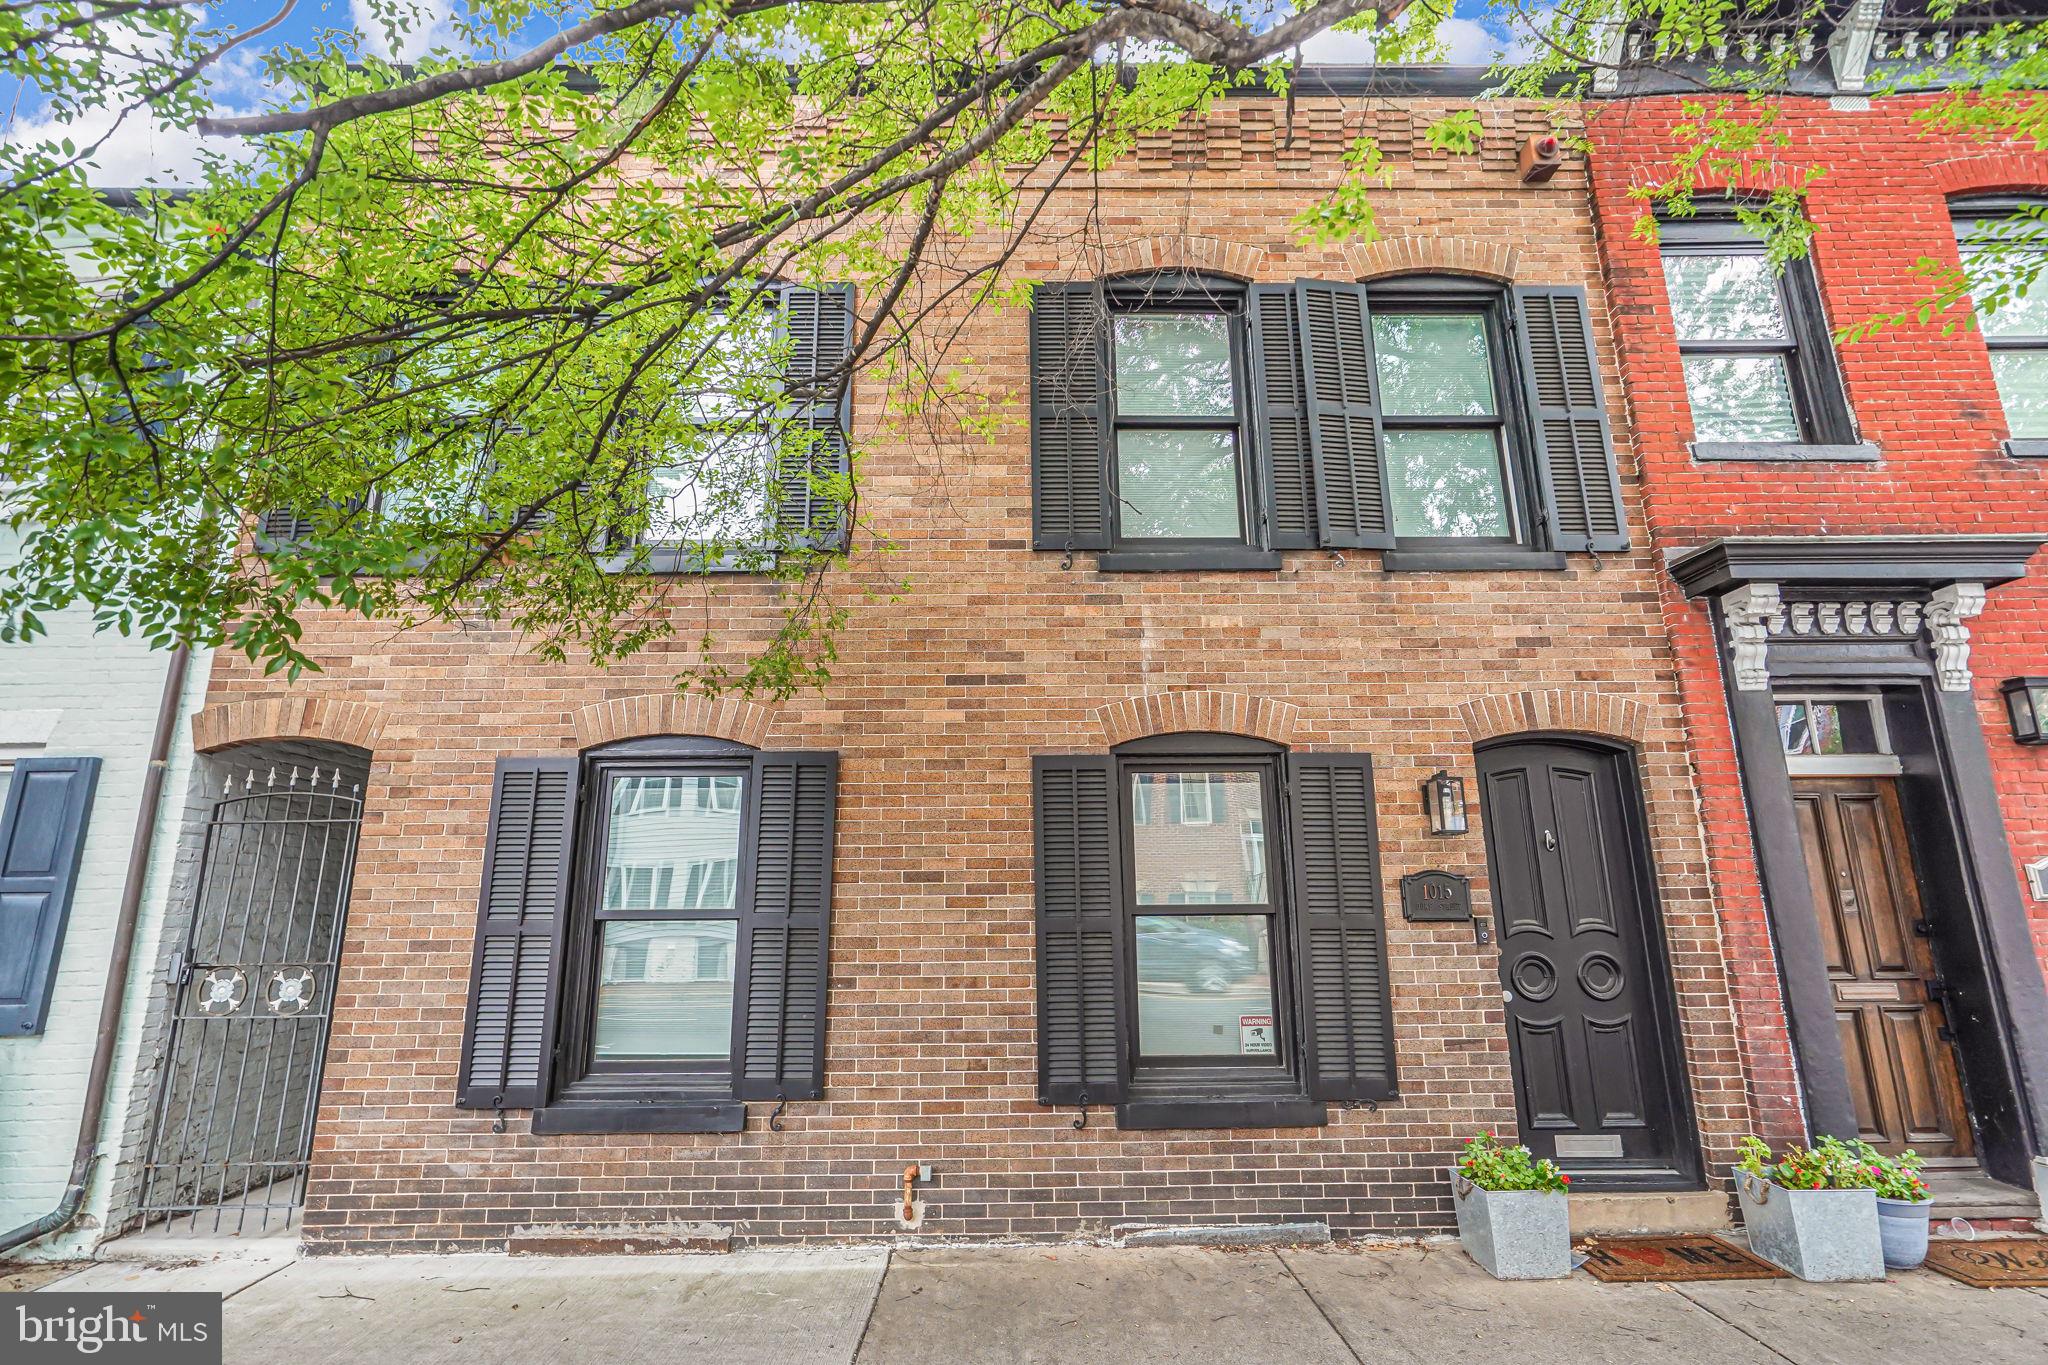
Originally built in 1900, this exceptional row house was completely transformed in 2021 with a thoughtfully designed three-level addition that seamlessly blends historic charm with sophisticated modern living. The stunning gourmet kitchen is the centerpiece of the home, featuring tall custom cabinetry, an oversized center island, elegant marble countertops, porcelain tile flooring, a Sub-Zero refrigerator,  Cove dishwasher, Capital pro-style  range with  pot filler faucet, and premium finishes throughout.

The open-concept main level was designed for both everyday living and entertaining, offering spacious dining, family, and living areas anchored by a stylish wood-burning fireplace. Every detail of this remarkable renovation was carefully curated to provide the new owner with luxury, comfort, and timeless design.

The upper level features two luxurious ensuite bedrooms, including a spectacular primary suite complete with a walk-in closet enhanced by clerestory windows that create breathtaking nighttime views and an abundance of natural light. Both spa-inspired bathrooms are stunningly designed with frameless glass showers, high-end porcelain tile, elegant fixtures, and sophisticated finishes that deliver a true luxury retreat experience. For added convenience, the laundry area is also thoughtfully located on this level.

The refined lower level offers exceptional versatility and comfort, complete with a separate exterior entrance. This beautifully finished space showcases an exposed original brick wall that adds warmth and character, along with a spacious third bedroom and full bath. A large recreation area provides the perfect setting for relaxing, TV watching, entertaining guests, or creating a private retreat for visitors or extended stays.

ADDITIONAL HIGHLIGHTS: Two-car parking pad in Mackley Alley; ALL NEW as of 2021: plumbing and electrical, roof, HVAC & tankless water heater, energy efficient windows. Power lines and cable lines have been buried. Gas line has been run to rear patio for a gas grill.

GREAT VRBO potential!!
#VAAX2060872

ALEXANDRIA

1015 DUKE STREET

3 Beds

3 Baths

2,756 Sq.Ft.

$1,908,000

MLS#: VAAX2060872
JUST COMPLETED! Stunning new craftsman style home in the heart of Fort Hunt's Waynewood school district. A striking exterior with black windows, white siding, and standing seam metal roof harken back to a bygone area. Sited impressively on a corner lot, this home says "home." Step inside and find anything but the ordinary. Large open layout allows for casual space for daily life while providing seamless flow for large-scale entertaining. Soaring ceilings, hardwood flooring and built-ins all combine to provide the character you want. Huge chef's kitchen is the heart of the home with 48" range, built in refrigerator and tons of custom cabinetry. Butler's and separate large pantry room ensure you have plenty of space to serve guests and hosts functions. The main level also has a large mudroom with built-ins, bedroom with ensuite bathroom (easily used as an office) and telescoping doors that allow the outdoors in on your glorious deck. Upstairs, there are 4 generous bedrooms with walk-in closets, hardwood floors, and 3 full bathrooms. A spacious laundry room also helps keep the clothes where they belong. The primary suite is well appointed with extensive moldings, gorgeous white oak flooring, and relaxing sitting room, two walk in closets and a lux marble bath with dual sinks and soaking tub. With so much space, it's easy to focus on preparing and unwinding from your day. The lower level has a large recreation room, work-out room, 6th bedroom, 5th full bathroom and tons of storage space. A second gas fireplace adds comfort and ambiance to this level.

Outside, you will find yourself within walking distance to Fort Hunt's local shopping. Drycleaning, grocery, pharmacy, a hardware store and a variety store are all just a block away. The GW Parkway with its miles of bike trails and Potomac River views are just up the street. 

Welcome Home!
#VAFX2322072

ALEXANDRIA

7926 BOLLING DRIVE

6 Beds

5 Baths

5,390 Sq.Ft.

$2,695,000

MLS#: VAFX2322072
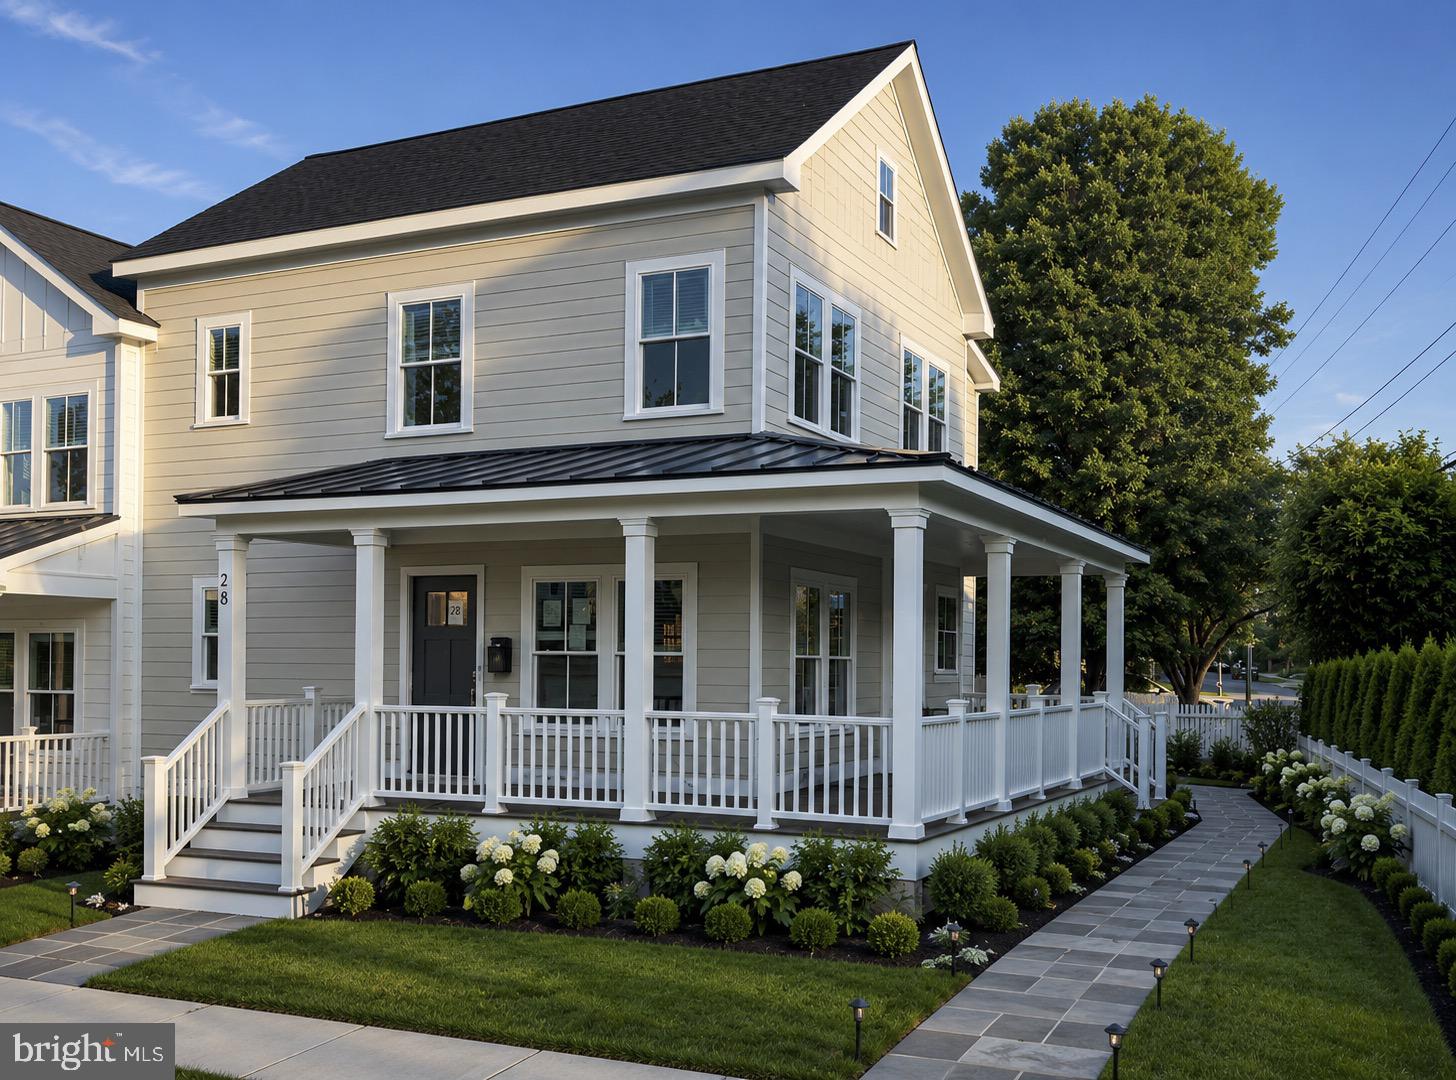
Not Twins...Just Sisters!

Perfectly positioned in the heart of Rosemont, in the shadow of the iconic George Washington Masonic National Memorial, these exceptional semi-detached residences by Bluestone Builders offer an extraordinary blend of timeless craftsmanship, sophisticated design, and an unrivaled location. Just minutes from Old Town Alexandria, Del Ray, King Street Metro, Amtrak, and VRE, you'll enjoy the convenience of urban living with the charm of one of Alexandria's most treasured neighborhoods.
28 W. Chapman Street is the larger of the two "sisters," gracefully situated on a generous 3,347-square-foot lot and offering approximately 3,050 square feet of beautifully appointed living space. Although built side by side, these homes are far from identical. Each residence showcases its own distinctive floor plan, designer lighting, curated finishes, and thoughtful architectural details, creating a home with its own personality and style.
A welcoming wraparound porch introduces an interior where timeless design meets modern comfort. Sunlight pours through oversized windows, illuminating wide-plank oak flooring, soaring 9-foot ceilings, and an elegant turned staircase anchored by a statement chandelier. The inviting living room, centered around a gas fireplace, flows seamlessly into the dining area and gourmet kitchen, creating spaces that are equally suited for intimate evenings or lively gatherings.
The kitchen is a true showpiece, featuring custom two-tone cabinetry, GE Café appliances, quartz countertops that continue into a full-height backsplash, an oversized center island, and abundant storage. Every detail has been thoughtfully selected to blend beauty with everyday functionality.
Upstairs, the serene primary suite with bath and a custom-designed walk-in closet, while two additional bedrooms are generously proportioned and filled with natural light and share a large hall bath with double vanity and separate area for showering. Every closet throughout the home has been professionally outfitted with custom organization systems, reflecting the home's attention to detail and effortless livability.
The finished lower level provides exceptional flexibility with a spacious family room, a private guest suite with an ensuite bath, and a beautifully designed laundry room complete with custom cabinetry, utility sink, and full-size stacked washer and dryer. Exceptional storage ensures there's a place for everything.
Outdoor living is equally impressive, landscaped green space, and a gracious wraparound porch that invites morning coffee, evening cocktails, and relaxed weekends at home. The off-street driveway is EV charger-ready, blending modern convenience with timeless appeal.
Perhaps the home's greatest luxury is its walkable lifestyle. Leave the car at home and stroll to neighborhood cafés, boutiques, acclaimed restaurants, parks, and community events in Rosemont, Old Town, and Del Ray. Metro, VRE, and Amtrak are only a few blocks away, placing Washington, D.C., National Landing, and beyond within effortless reach.
Rich in character, filled with natural light, and crafted with exceptional attention to detail, 28 W. Chapman Street offers the rare opportunity to own luxury new construction in one of Alexandria's most beloved and established neighborhoods.

They're not twins...they're sisters—each with her own personality, style, and story.
#VAAX2063456

ALEXANDRIA

28 W CHAPMAN STREET

4 Beds

3 Baths

3,000 Sq.Ft.

$1,925,000

MLS#: VAAX2063456
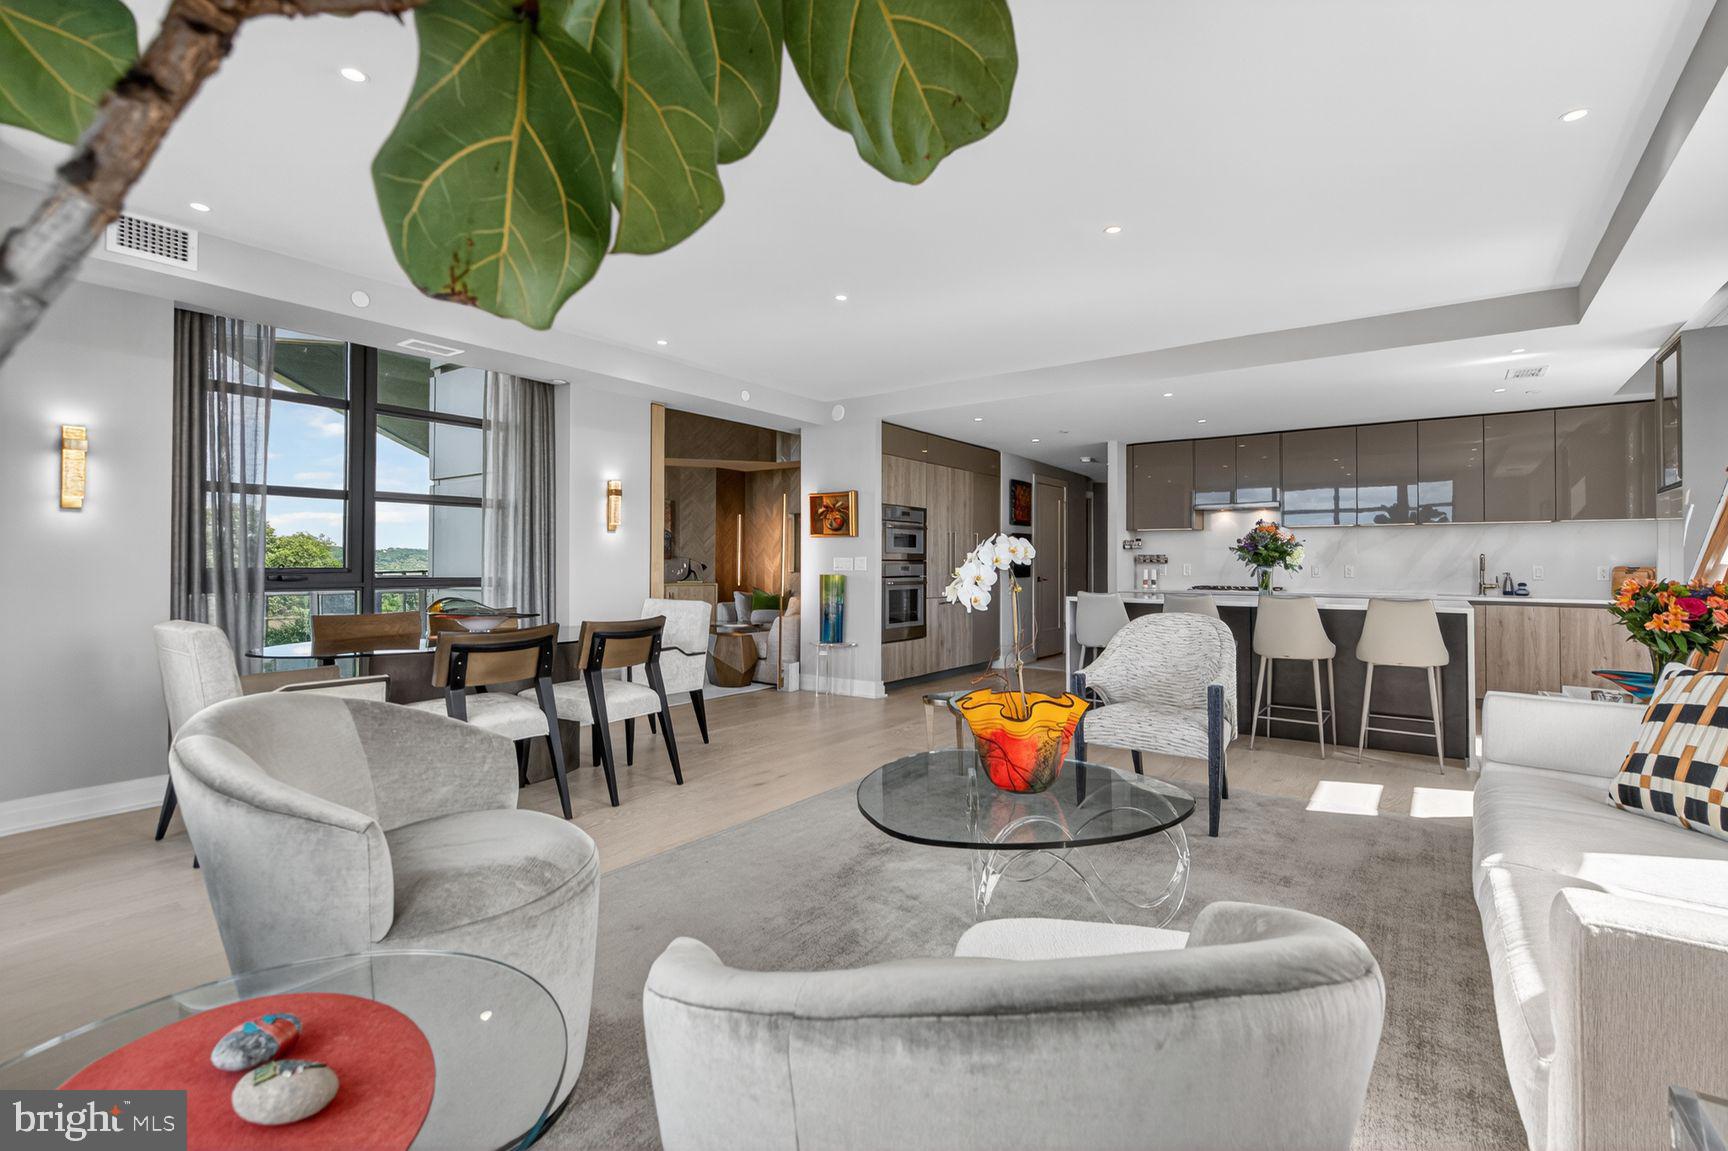
Designed with contemporary elegance and framed by captivating Old Town perspectives, this sophisticated 2-bedroom plus den, 2.5-bath residence offers timeless, well-appointed space that seamlessly blends luxury with livability. Custom built-ins, statement lighting, and careful attention to architectural detail and flow define the interiors. While comfortable,  this inviting home offers warm yet refined character. This seamless interior space is filled with natural light throughout, with floor-to-ceiling windows.  A private balcony offers a peaceful outdoor setting. The designer kitchen is appointed with Italian flat-panel cabinetry by Snaidero, an oversized Calacatta quartz waterfall island, and panelized Thermador and Bosch appliances, complemented by premium Brizo and Waterworks fixtures throughout. Residents enjoy a luxury lifestyle enhanced by 5-star hospitality services, including a 24/7 concierge, porter, engineer, maintenance staff, and on-site property management. Exceptional amenities includes a wrap-around rooftop lounge with fire pits, grills, and sweeping views of the Potomac River, DC, Maryland, and Virginia, along with a state-of-the-art fitness and yoga studio, outdoor movement space, direct access to the Mt. Vernon Trail, indoor bike storage, pet wash station, and a walkable setting adjacent to Tide Lock Park. Just nine blocks to King Street, five miles to Downtown DC: A perfect balance of location, luxury and lifestyle.
#VAAX2062016

ALEXANDRIA

1201 N ROYAL STREET 409

2 Beds

2 Baths

1,863 Sq.Ft.

$2,120,000

MLS#: VAAX2062016
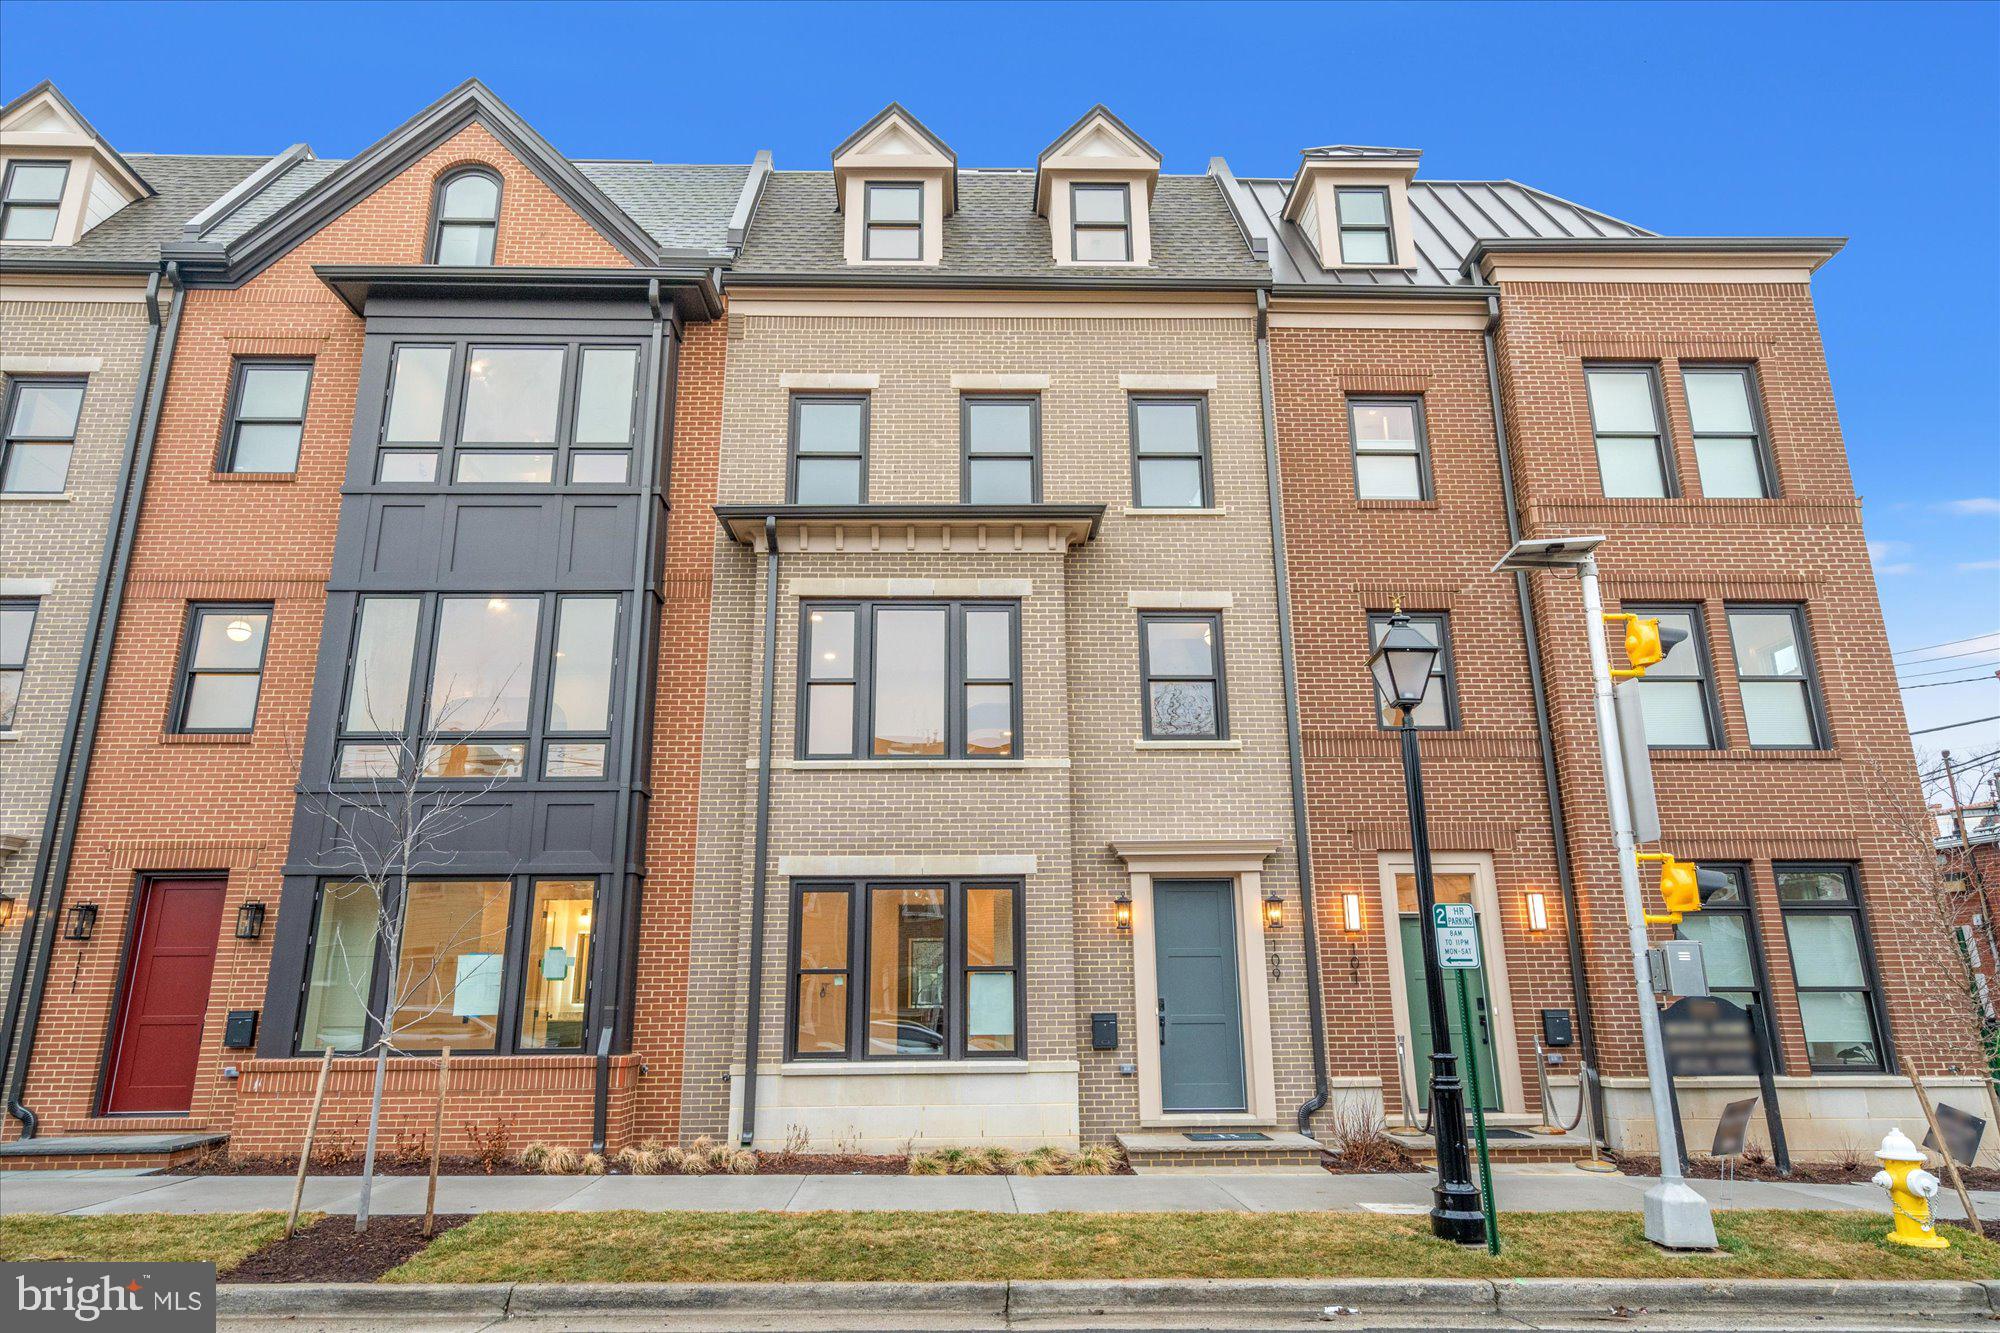
*Stunning brand-new luxury *MODEL HOME now OPEN***Model Home is at 107 N West St Address ** Google Maps or Waze***Fully complete and ready to tour MODEL HOME now OPEN and  available to walk thru by Appointment----Brooks Estate is over 60% Sold Out, but some of the best units are still available--Some Models available with an ELEVATOR

Brooks Estate – Old Town’s Newest Luxury Address at the corner of historic Cameron St & N West just blocks from the King Street Metro

Introducing Brooks Estate  Open for public touring–Visit the conpleted model showcase -  a collection of 13 brand-new, luxuriously appointed 3/4-bedroom  2 car garage townhomes, each featuring 4.5 baths and a private 2-car garage and large outdoor Roof top Terrace. Perfectly positioned at the corner of N West and Cameron Streets, these homes place you in the heart of Old Town Alexandria—just half a block from the famed King Street shopping and dining scene, and only a short walk to both King Street and Braddock Road Metro stations.

Park your car and simply live. Designed for today’s active lifestyle, each residence spans three stories plus a sunlit finished loft and an expansive rooftop terrace. Inside, you’ll discover details and finishes that set a new standard for luxury living in Old Town. From European white oak “sand-in-place” wide-plank hardwood floors to a magnificent chef’s kitchen and a spacious, spa-inspired primary suite, every feature has been thoughtfully considered.

Step outside to your private rooftop terrace and take in sweeping views of the Masonic Temple and the city skyline. Whether you’re dining, relaxing, or entertaining, these remarkable homes blend modern craftsmanship with timeless elegance—offering a lifestyle that is truly beyond comparison.

Choose your new home at Brooks Estate and experience the best of Old Town living—where style, convenience, comfort and superior craftmanship meet.*** Call or Email for a Private Showing Today!
#VAAX2061018

ALEXANDRIA

109 N WEST STREET

4 Beds

4 Baths

2,610 Sq.Ft.

$2,297,500

MLS#: VAAX2061018

 - property

Send a message

Message successfully sent.

Your message

What is 3 + 4 ?

Reason for contacting?

I agree to receive email communication and understand I can unsubscribe at any time.

I agree to be contacted by Charis Realty Group via call, email, and text for real estate services. To opt out, you can reply 'stop' at any time or reply 'help' for assistance. You can also click the unsubscribe link in the emails. Message and data rates may apply. Message frequency may vary. Privacy Policy

Sign Out

Virtual Assistant

Would you like to take the next step with this property? We can help you schedule a showing or virtual tour, or send you more details.

Yes, I would like more information.

Thank You for Your Reply, One of Our Agents will contact you as soon as possible

No, maybe later.

Thank you, you can always contact me via email, phone number or through the contact form.

Realhub AI

Lucy - Your AI-Powered Realtor

Update Your Temporary Password

Personalize your search

Enter your email and we'll notify you immediately when new listings match what you're looking for.

or enter email address

Already have an account ? Login here

Continue your home search

I agree to receive communications and understand I can unsubscribe at any time.

I agree to be contacted by Charis Realty Group via call, email, and text for real estate services. To opt out, you can reply 'stop' at any time or reply 'help' for assistance. You can also click the unsubscribe link in the emails. Message and data rates may apply. Message frequency may vary. Privacy Policy

Already have an account ? Login here

We use cookies

We use cookies primarily for analytics to enhance your experience. By accepting, you agree to our use of these cookies. You can manage your preferences or learn more about our cookies policy.