
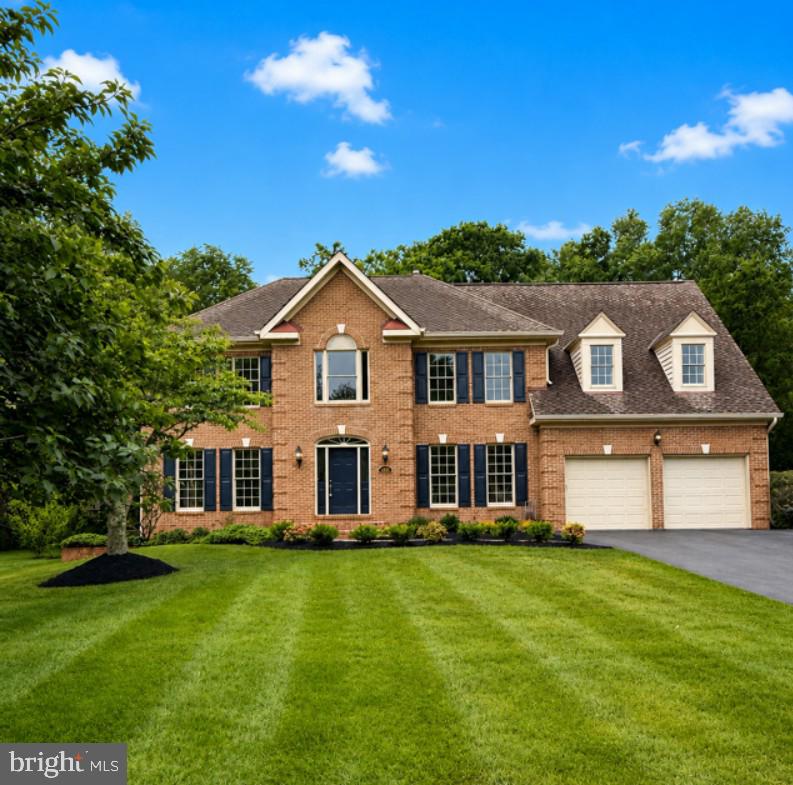
Property
Beds
4
Full Baths
3
1/2 Baths
1
Year Built
1990
Sq.Footage
3,408
13013 Grey Friars Place is a beautifully reimagined 4 BR, 3.5BA brick-front colonial tucked away on a quiet cul-de-sac in the highly sought-after Chantilly Highlands community. Blending timeless architecture with sophisticated modern updates this exceptional residence offers over 3,400 square feet above grade plus an expansive walk-up lower level basement with a full bath and ready for future customization. A dramatic two-story foyer and sweeping curved staircase set the tone for the elegant yet inviting interior filled with natural light, refined finishes, and gleaming hardwood floors throughout much of the main level for thoughtfully designed living spaces. From the vaulted ceiling family room with a floor to ceiling striking stone fireplace with wood stove insert to the beautifully updated gourmet kitchen and luxurious spa-inspired private owner’s retreat, every space has been curated with comfort, style, and functionality in mind. The main-level private office provides the ideal work-from-home space while allowing flexibility for a library or study. The upper level features four spacious bedrooms including a serene primary suite with a fully renovated, modern and luxurious bathroom with a private sitting room overlooking the lush treed backyard. Outdoor living is equally impressive with professionally landscaped grounds, underground irrigation, and an expansive backyard brick patio surrounded by lush landscaping and mature trees - a private outdoor setting that has hosted countless memorable gatherings over the years, from graduation celebrations, outdoor barbecues, holiday entertaining and an elegant wedding. Additional highlights include dual-zone HVAC systems (basement HVAC is 7 yrs old and upstairs attic HVAC was replaced in 2024), 2 fireplaces, oversized two-car garage that looks brand new with freshly painted walls and floor, 2 yr old garage doors, a 70 yr architectural roof, and an unfinished walk-up lower level with full bath offering endless possibilities for future living space. Ideally located near Fairfax County Parkway, Metro, shopping, dining, commuter routes, and Dulles Airport, this beautifully updated, move-in ready home offers the perfect blend of luxury, privacy, and convenience. This rare opportunity awaits your visit!
Features & Amenities
Interior
-
Other Interior Features
Eat-in Kitchen, Kitchen Island, Pantry, Recessed Lighting, Walk-In Closet(s), Crown Molding, Soaking Tub
-
Total Bedrooms
4
-
Bathrooms
3
-
1/2 Bathrooms
1
-
Above Grade Finished Area
3408.0
-
Basement YN
YES
-
Cooling YN
YES
-
Cooling
Central Air, Electric
-
Fireplace YN
YES
-
Heating YN
YES
-
Heating
Natural Gas, Forced Air, Wood Stove
-
Pet friendly
Cats OK, Dogs OK, Yes
Exterior
-
Garage
Yes
-
Garage spaces
2
-
Construction Materials
Brick Veneer, Vinyl Siding
-
Parking
Garage Door Opener, Asphalt, On Street, Garage, Driveway, Inside Entrance, Attached
-
Patio and Porch Features
Patio
-
Pool
No
-
Waterfront YN
NO
Area & Lot
-
Lot Features
Cul-De-Sac, Front Yard, Back Yard
-
Lot Size(acres)
0.29
-
Lot Size(square feet)
12538.0
-
Property Type
Residential
-
Property Sub Type
Single Family Residence
Price
-
Sales Price
$1,250,000
-
Tax Amount
$13,395
-
Sq. Footage
3, 408
-
Price/SqFt
$366
HOA
-
Association
Yes
-
Association Fee
$530
-
Association Fee Frequency
Annually
-
Association Fee Includes
N/A
School District
-
Elementary School
CROSSFIELD
-
Middle School
CARSON
-
High School
OAKTON
Property Features
-
New Construction
NO
-
Foundation Details
Concrete Perimeter
-
Senior Community YN
NO
-
Sewer
Public Sewer
-
Tax Lot
625
-
Water Source
Public
Schedule a Showing
Showing scheduled successfully.
Mortgage calculator
Estimate your monthly mortgage payment, including the principal and interest, property taxes, and HOA. Adjust the values to generate a more accurate rate.
Your payment
Principal and Interest:
$
Property taxes:
$
HOA fees:
$
Total loan payment:
$
Total interest amount:
$
Location
County
FAIRFAX
Elementary School
CROSSFIELD
Middle School
CARSON
High School
OAKTON
Listing Courtesy of Florence C Medders-Fagan , CENTURY 21 New Millennium
RealHub Information is provided exclusively for consumers' personal, non-commercial use, and it may not be used for any purpose other than to identify prospective properties consumers may be interested in purchasing. All information deemed reliable but not guaranteed and should be independently verified. All properties are subject to prior sale, change or withdrawal. RealHub website owner shall not be responsible for any typographical errors, misinformation, misprints and shall be held totally harmless.

AGENT
Nideen Morrison
Call Nideen today to schedule a private showing.

* Listings on this website come from the FMLS IDX Compilation and may be held by brokerage firms other than the owner of this website. The listing brokerage is identified in any listing details. Information is deemed reliable but is not guaranteed. If you believe any FMLS listing contains material that infringes your copyrighted work please click here to review our DMCA policy and learn how to submit a takedown request.© 2024 FMLS.
Related Properties

HERNDON
1498 POWELLS TAVERN PLACE
5 Beds
3 Baths
3,966 Sq.Ft.
$1,049,000
MLS#: VAFX2312292
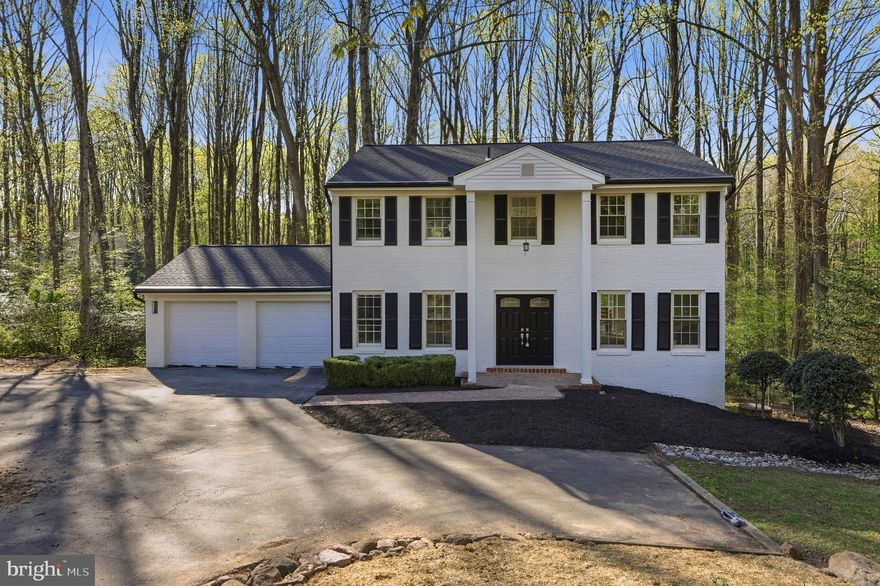
HERNDON
12136 WESTWOOD HILLS DRIVE
4 Beds
3 Baths
3,290 Sq.Ft.
$1,175,000
MLS#: VAFX2315726
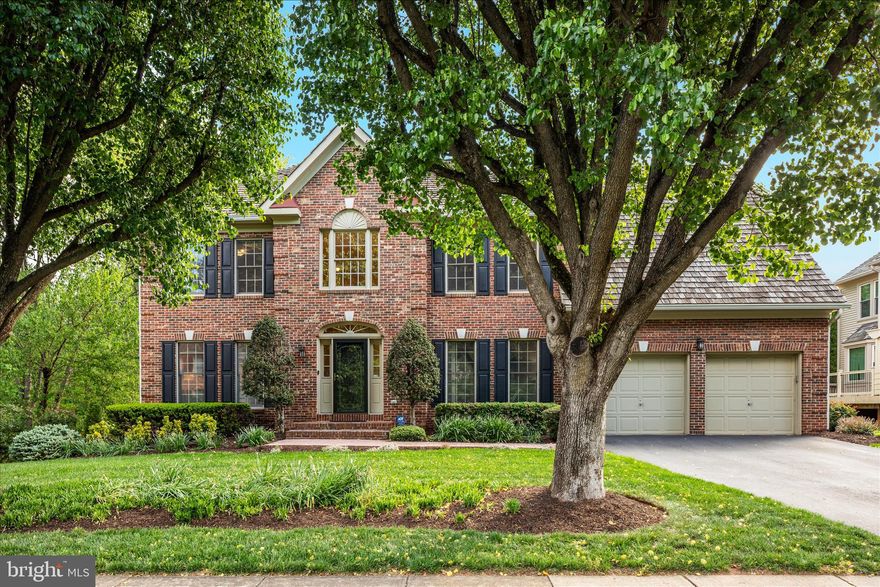
HERNDON
13018 GREY FRIARS PLACE
4 Beds
3 Baths
5,193 Sq.Ft.
$1,350,000
MLS#: VAFX2304792
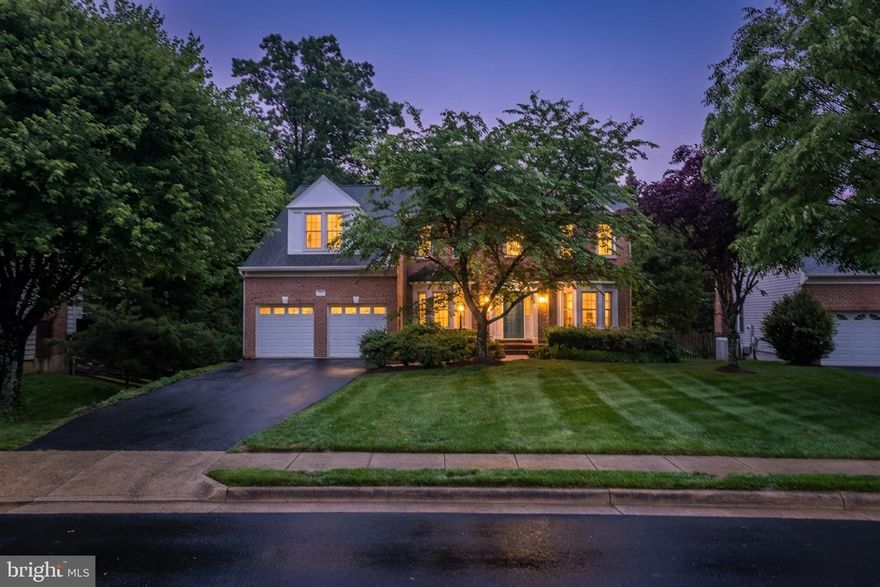
HERNDON
2507 TATNUCK COURT
4 Beds
3 Baths
3,644 Sq.Ft.
$1,150,000
MLS#: VAFX2315120
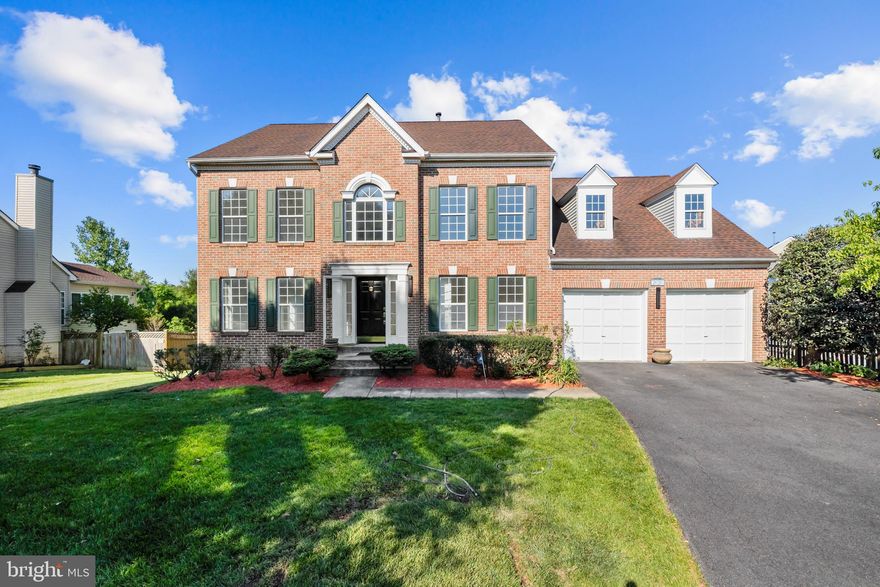
HERNDON
2626 IRON FORGE ROAD
4 Beds
3 Baths
3,856 Sq.Ft.
$1,180,000
MLS#: VAFX2313102

HERNDON
12203 SUGAR MAPLE DRIVE
4 Beds
3 Baths
3,654 Sq.Ft.
$1,200,000
MLS#: VAFX2315158
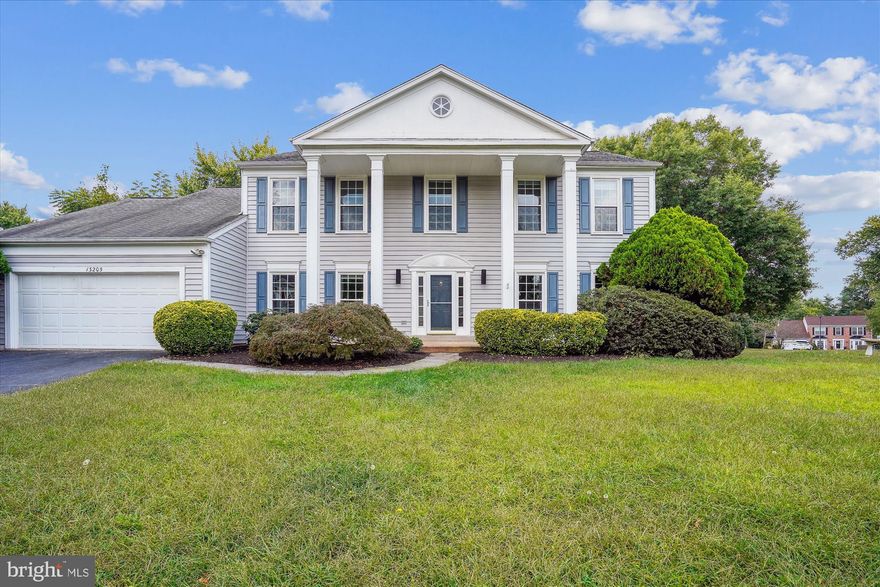
HERNDON
13205 PLEASANT GLEN COURT
5 Beds
3 Baths
4,132 Sq.Ft.
$1,160,000
MLS#: VAFX2301826

HERNDON
2808 GIBSON OAKS DRIVE
5 Beds
4 Baths
5,209 Sq.Ft.
$1,399,999
MLS#: VAFX2302538
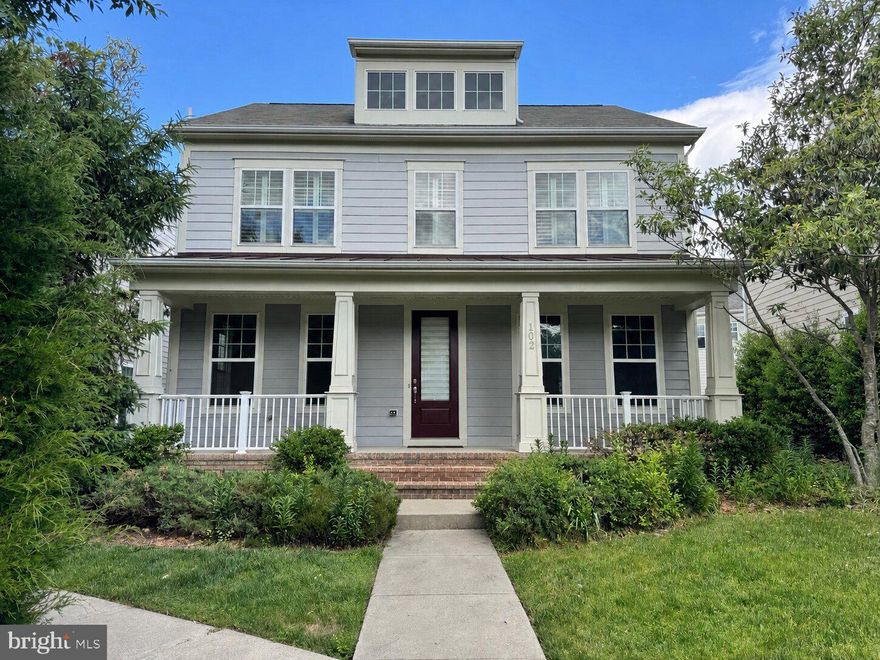
HERNDON
102 PEARL STREET
5 Beds
3 Baths
3,192 Sq.Ft.
$1,050,000
MLS#: VAFX2311058
.png)