
Property
Beds
4
Full Baths
3
1/2 Baths
1
Year Built
1997
Sq.Footage
3,644
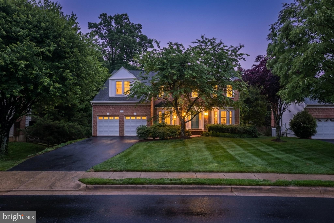
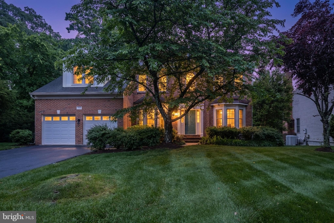
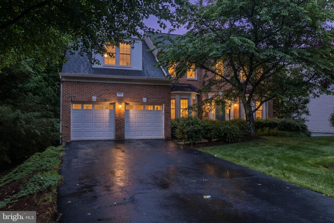
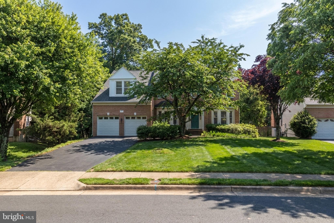
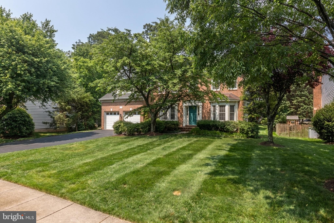
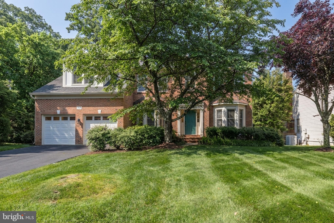
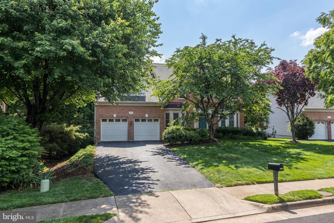
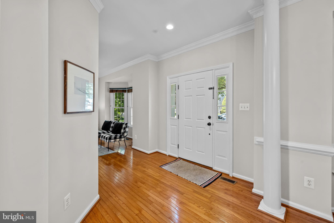
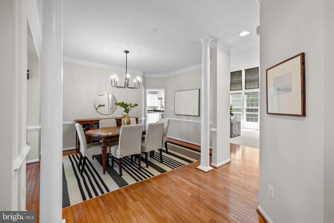
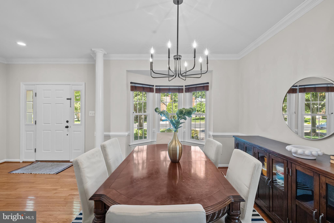
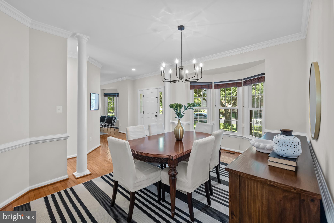
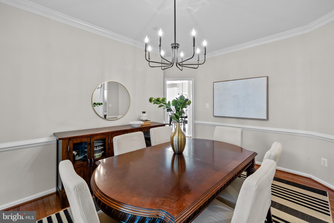
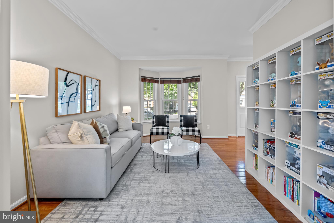
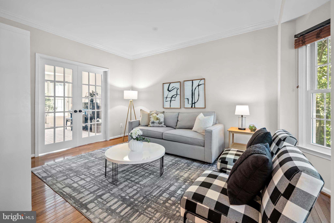
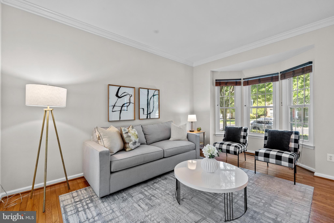
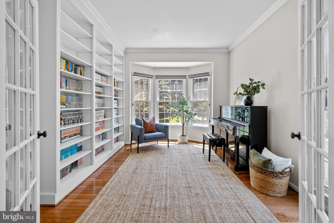
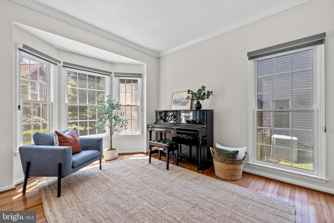
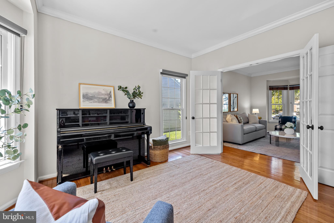
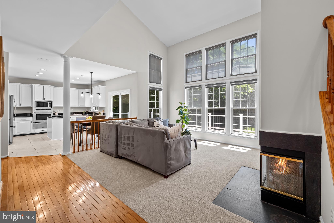
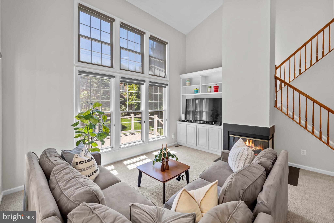
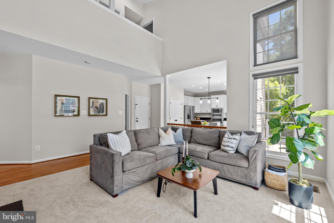
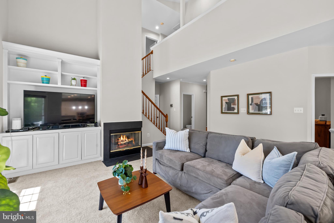
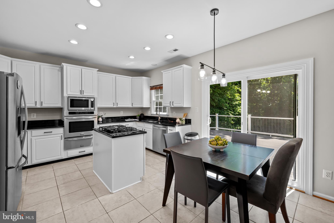
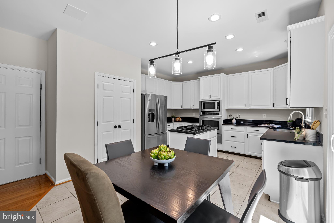
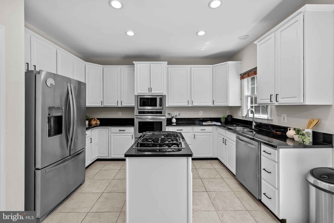
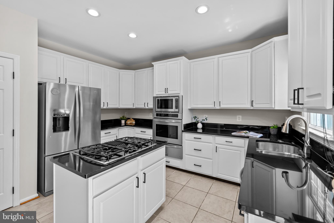
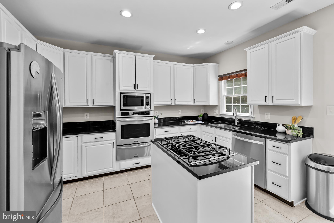
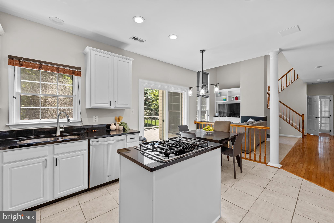
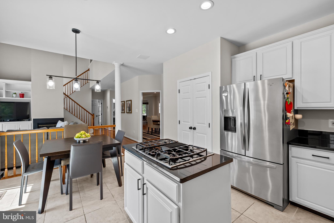
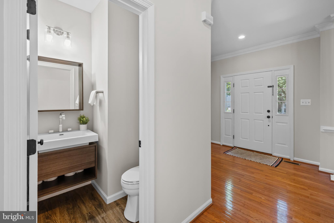
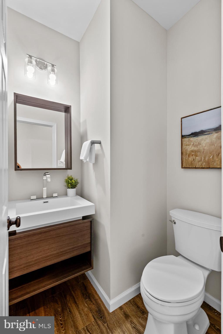
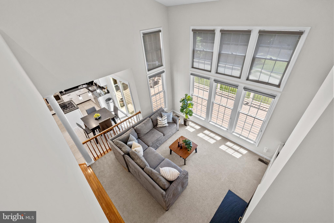
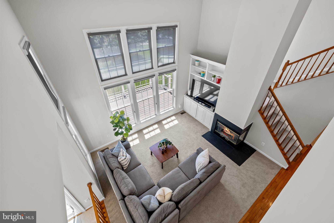
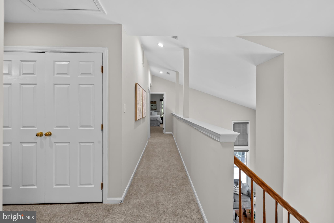
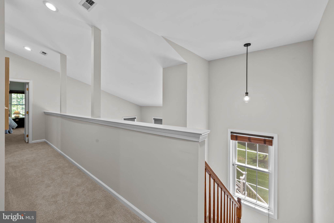
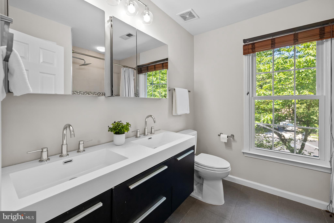
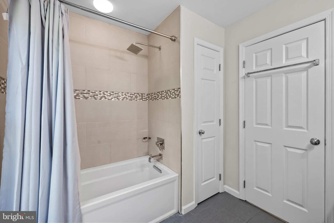
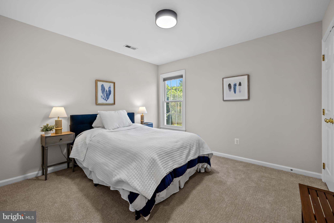
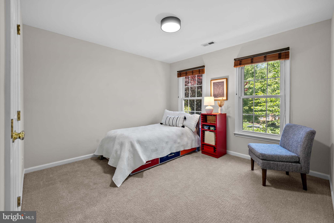
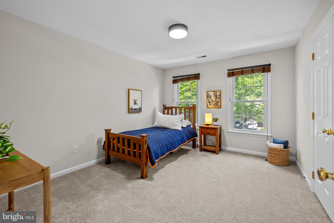
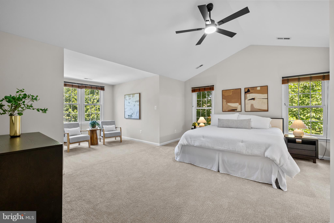
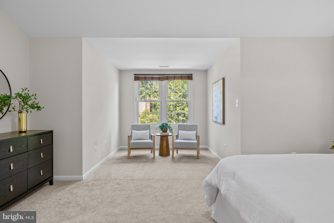
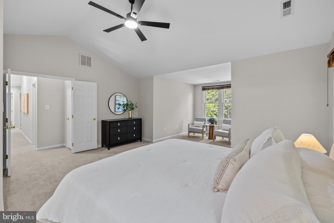
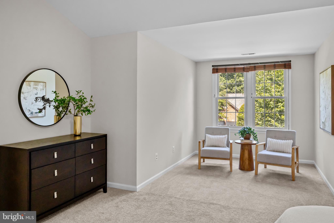
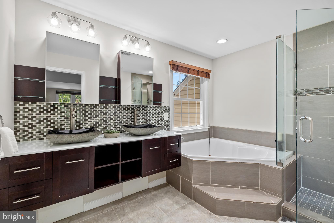
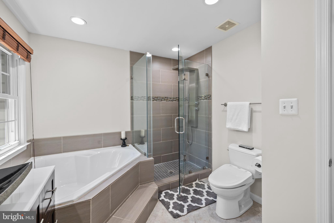
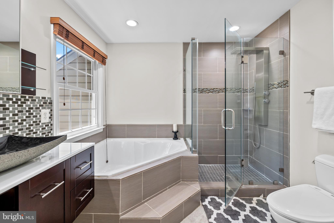
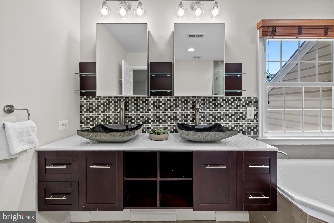
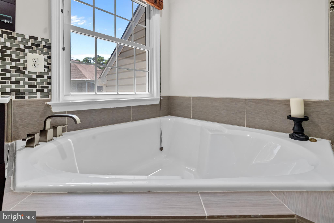
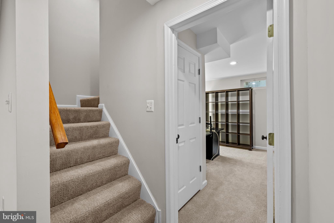
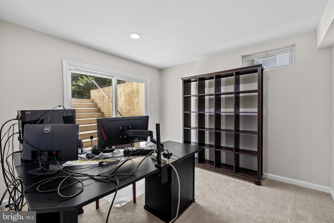
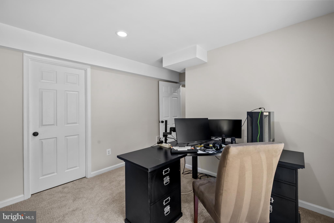
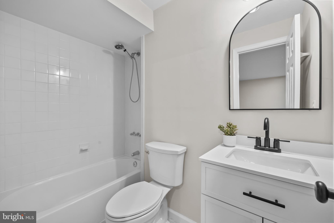
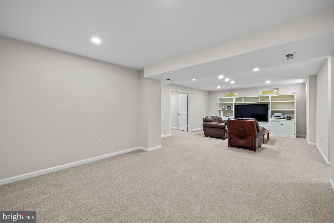
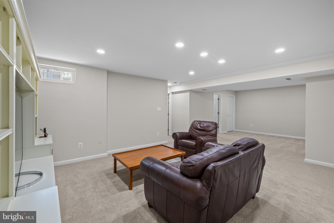
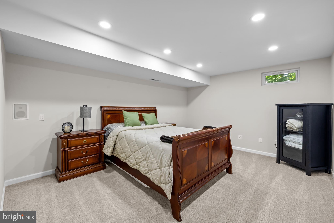
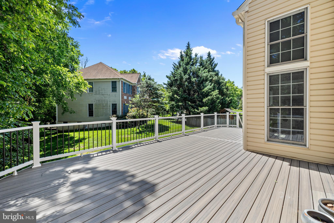
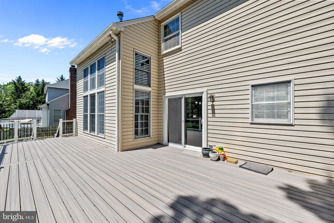
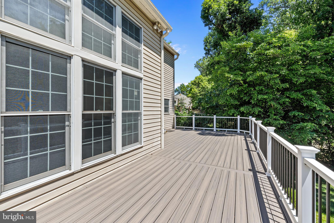
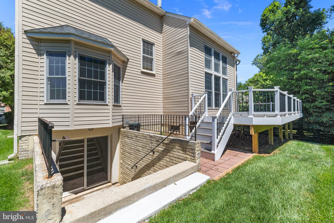
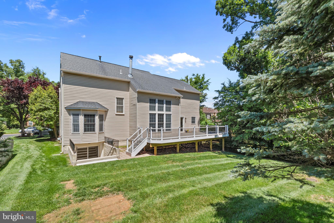
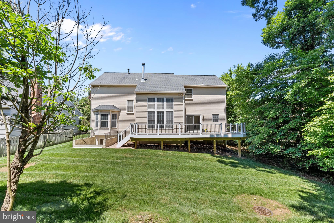
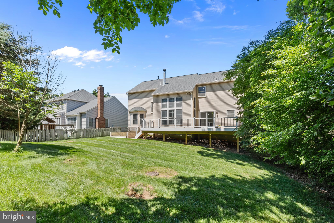
Traditional brick colonial in Monroe Manor, Herndon, with a walkout lower level and flexible space across three levels. The main floor opens with a formal dining room and living room flanking the entry, a private office set behind the living room, and a powder bath off the hall. At the back of the home, the kitchen and great room flow as one open space with high ceilings and a fireplace. A Trex deck off the kitchen handles dinners, grilling, and summer hosting with ease. Garage opens directly into the kitchen, exactly what you want on grocery day. Upstairs, the large primary suite has room for a true sitting area, a walk-in closet, and a private en suite. Three secondary bedrooms share a hall bath. The walkout lower level adds real, usable square footage: a fifth bedroom with private exterior access, a full bath, an open recreation space, and a separate bonus room that flexes to a sixth bedroom, home gym, or media room. An existing kitchenette in the adjacent utility area gives the walkout side the bones of a complete secondary suite. Two-car attached garage. Quarter-acre lot on a quiet cul-de-sac street. Floris Elementary, Carson Middle, and South Lakes High, all in Fairfax County Public School district. Under ten minutes to Reston Town Center for restaurants, shopping, and the Silver Line. The Dulles Toll Road sits just south, putting Tysons about twenty minutes away, and Dulles airport just ten minutes out for anyone flying often.
Features & Amenities
Interior
-
Other Interior Features
Kitchen Island, High Ceilings, Crown Molding, Open Floorplan
-
Total Bedrooms
4
-
Bathrooms
3
-
1/2 Bathrooms
1
-
Above Grade Finished Area
2520.0
-
Basement YN
YES
-
Cooling YN
YES
-
Cooling
Central Air, Ceiling Fan(s), Electric
-
Fireplace YN
YES
-
Heating YN
YES
-
Heating
Exhaust Fan, Natural Gas, Forced Air
-
Main Level Bedrooms
4
-
Pet friendly
Yes
Exterior
-
Garage
Yes
-
Garage spaces
2
-
Construction Materials
Brick, Vinyl Siding, Asphalt
-
Parking
Garage Door Opener, Asphalt, Garage, Driveway, Inside Entrance, Attached
-
Patio and Porch Features
Deck
-
Pool
No
-
Waterfront YN
NO
-
View
Trees/Woods
Area & Lot
-
Lot Size(acres)
0.23
-
Lot Size(square feet)
10018.8
-
Property Type
Residential
-
Property Sub Type
Single Family Residence
-
Architectural Style
Colonial
Price
-
Sales Price
$1,150,000
-
Tax Amount
$12,025
-
Sq. Footage
3, 644
-
Price/SqFt
$315
HOA
-
Association
Yes
-
Association Fee
$240
-
Association Fee Frequency
Quarterly
-
Association Fee Includes
N/A
School District
-
Elementary School
FLORIS
-
Middle School
CARSON
-
High School
SOUTH LAKES
Property Features
-
New Construction
NO
-
Association Amenities
Basketball Court, Jogging Path, Playground
-
Foundation Details
Slab
-
Senior Community YN
NO
-
Sewer
Public Sewer
-
Tax Lot
27
-
Water Source
Public
Schedule a Showing
Showing scheduled successfully.
Mortgage calculator
Estimate your monthly mortgage payment, including the principal and interest, property taxes, and HOA. Adjust the values to generate a more accurate rate.
Your payment
Principal and Interest:
$
Property taxes:
$
HOA fees:
$
Total loan payment:
$
Total interest amount:
$
Location
County
FAIRFAX
Elementary School
FLORIS
Middle School
CARSON
High School
SOUTH LAKES
Listing Courtesy of Casandra Carey , Property Collective
RealHub Information is provided exclusively for consumers' personal, non-commercial use, and it may not be used for any purpose other than to identify prospective properties consumers may be interested in purchasing. All information deemed reliable but not guaranteed and should be independently verified. All properties are subject to prior sale, change or withdrawal. RealHub website owner shall not be responsible for any typographical errors, misinformation, misprints and shall be held totally harmless.

AGENT
Nideen Morrison
Call Nideen today to schedule a private showing.

* Listings on this website come from the FMLS IDX Compilation and may be held by brokerage firms other than the owner of this website. The listing brokerage is identified in any listing details. Information is deemed reliable but is not guaranteed. If you believe any FMLS listing contains material that infringes your copyrighted work please click here to review our DMCA policy and learn how to submit a takedown request.© 2024 FMLS.
Related Properties
HERNDON
11706 LEESBURG PIKE
7 Beds
2 Baths
2,700 Sq.Ft.
$990,000
MLS#: VAFX2292838

HERNDON
1498 POWELLS TAVERN PLACE
5 Beds
3 Baths
3,966 Sq.Ft.
$1,049,000
MLS#: VAFX2312292
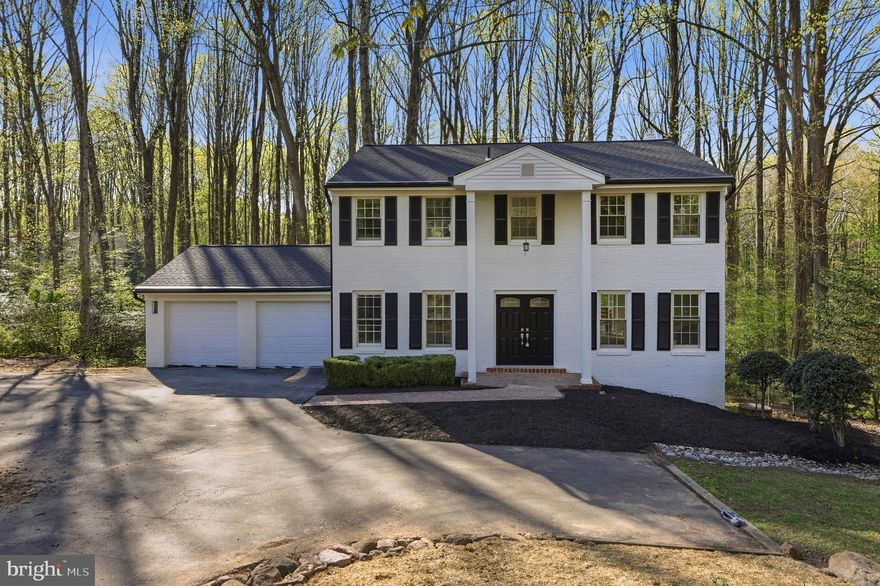
HERNDON
12136 WESTWOOD HILLS DRIVE
4 Beds
3 Baths
3,290 Sq.Ft.
$1,175,000
MLS#: VAFX2315726
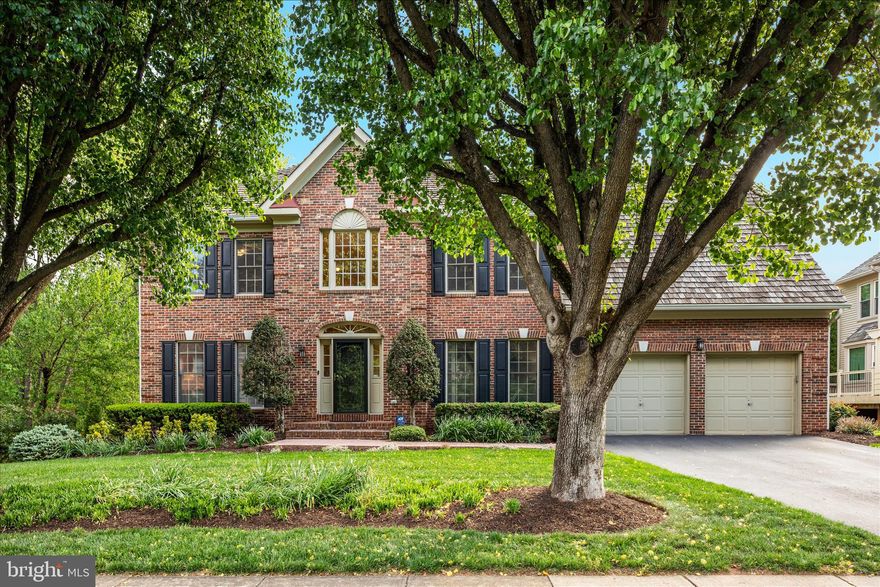
HERNDON
13018 GREY FRIARS PLACE
4 Beds
3 Baths
5,193 Sq.Ft.
$1,350,000
MLS#: VAFX2304792
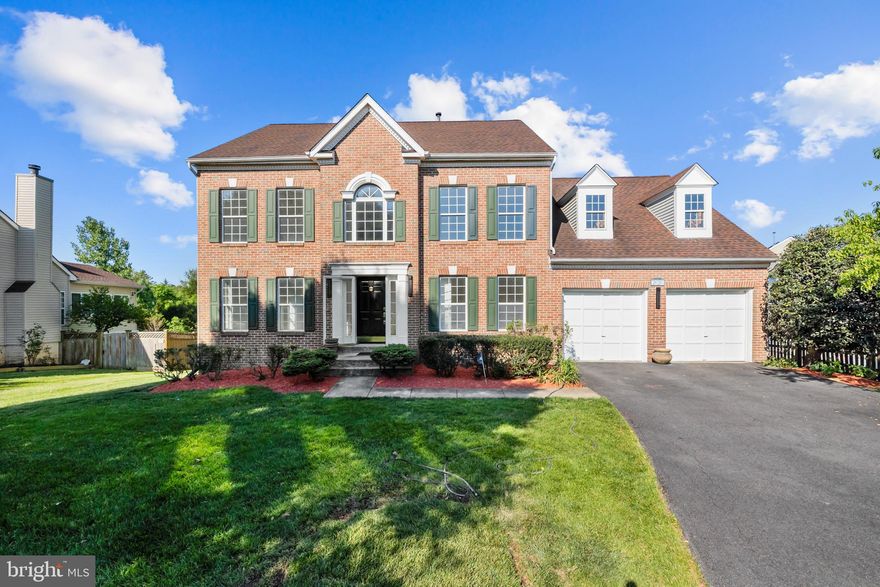
HERNDON
2626 IRON FORGE ROAD
4 Beds
3 Baths
3,856 Sq.Ft.
$1,180,000
MLS#: VAFX2313102

HERNDON
12203 SUGAR MAPLE DRIVE
4 Beds
3 Baths
3,654 Sq.Ft.
$1,200,000
MLS#: VAFX2315158
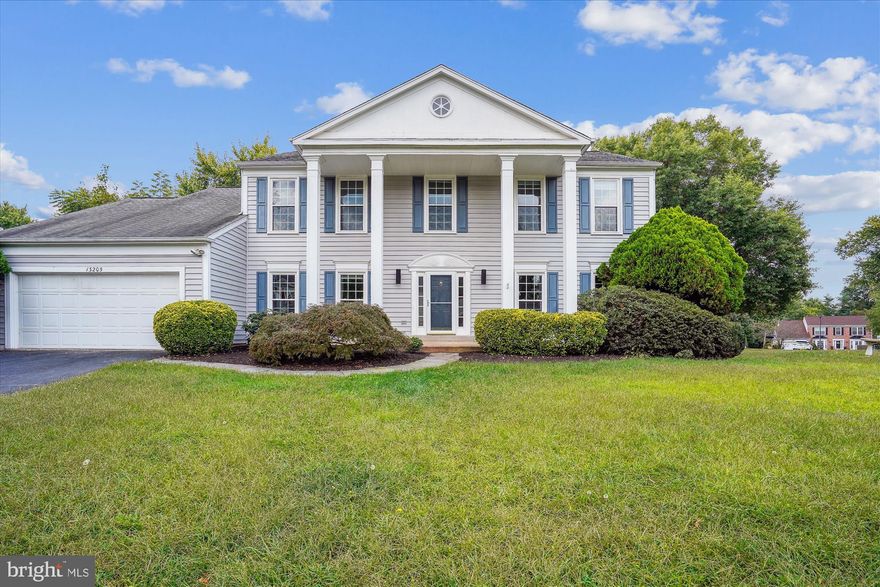
HERNDON
13205 PLEASANT GLEN COURT
5 Beds
3 Baths
4,132 Sq.Ft.
$1,160,000
MLS#: VAFX2301826
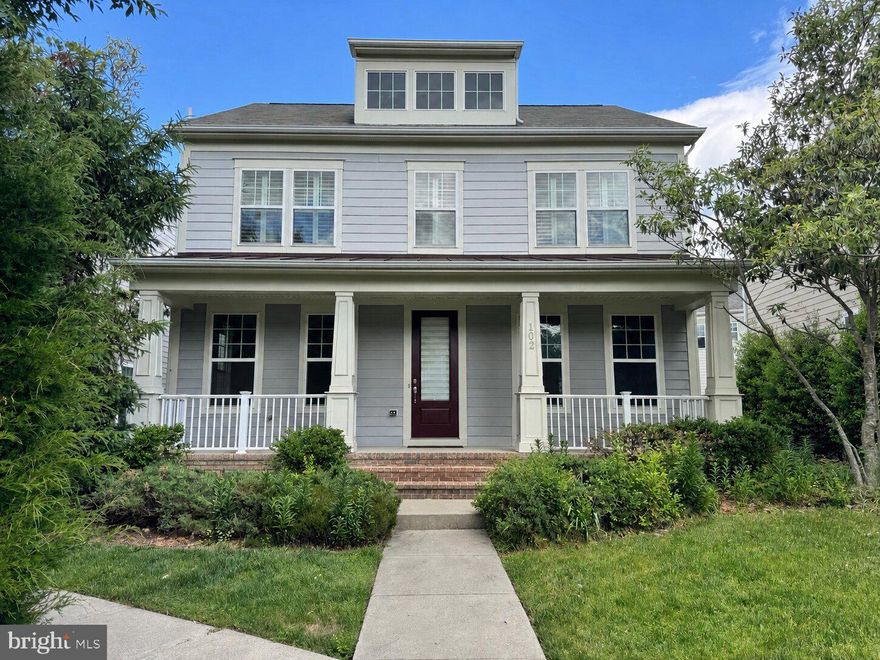
HERNDON
102 PEARL STREET
5 Beds
3 Baths
3,192 Sq.Ft.
$1,050,000
MLS#: VAFX2311058

HERNDON
13013 GREY FRIARS PLACE
4 Beds
3 Baths
3,408 Sq.Ft.
$1,250,000
MLS#: VAFX2313326
.png)