


Property
Beds
4
Full Baths
3
1/2 Baths
None
Year Built
1930
Sq.Footage
2,030
Back on the market! Buyer financing fell through. Live upstairs and let the lower level help offset your mortgage! 189 Newton Street offers something increasingly hard to find—a beautifully updated home paired with a fully separate 1-bedroom, 1-bath apartment, creating exceptional flexibility for rental income, multigenerational living, extended family, long-term guests, or a private work-from-home setup. The main residence features 3 spacious bedrooms and 2 full bathrooms, combining timeless character with thoughtful modern updates. High ceilings, gleaming hardwood floors, recessed lighting, and replacement windows create bright and inviting living spaces. The remodeled kitchen is equally impressive with granite countertops, stainless steel appliances, a farmhouse sink, soft-close cabinetry and drawers, and tile flooring. What truly sets this property apart is the separate lower-level apartment. With 1 bedroom, 1 full bathroom, its own living space, kitchen, private entrance, and separate laundry, it functions independently from the main residence. Rent the lower level to help offset your monthly housing costs, keep it available as a private suite for extended family or guests, or take advantage of the additional space for your own needs. For buyers looking for a home that can potentially generate income, this is a feature that can make a meaningful difference in the cost of homeownership. Set on a generous corner lot with a spacious yard, the property also offers separate laundry areas for each level and numerous recent improvements, including a freshly painted exterior, a new air handler installed in 2025, and a smart Ecobee thermostat. Whether you're a homeowner looking for a creative way to offset your mortgage, an investor seeking income potential, or a household needing a true multigenerational living arrangement, 189 Newton Street offers a level of versatility most traditional single-family homes simply can't match. One property, two distinct living spaces, and countless possibilities.
Features & Amenities
Interior
-
Other Interior Features
Ceiling Fan(s)
-
Total Bedrooms
4
-
Bathrooms
3
-
Above Grade Finished Area
2030.0
-
Basement YN
NO
-
Cooling YN
YES
-
Cooling
Central Air, Ceiling Fan(s), Electric
-
Heating YN
YES
-
Heating
Electric, Heat Pump
-
Main Level Bedrooms
3
-
Pet friendly
N/A
Exterior
-
Garage
No
-
Construction Materials
Vinyl Siding
-
Parking
On Street
-
Pool
No
-
Waterfront YN
NO
Area & Lot
-
Lot Size(acres)
0.24
-
Lot Size(square feet)
10,454
-
Property Type
Residential
-
Property Sub Type
Single Family Residence
-
Architectural Style
Bungalow, Craftsman
Price
-
Sales Price
$365,000
-
Tax Amount
$2,338
-
Sq. Footage
2,030
-
Price/SqFt
$179
HOA
-
Association
No
School District
-
Elementary School
ORANGE
-
Middle School
PROSPECT HEIGHTS
-
High School
ORANGE
Property Features
-
New Construction
NO
-
Foundation Details
Permanent, Other
-
Senior Community YN
NO
-
Sewer
Public Sewer
-
Tax Lot
10
-
Water Source
Public
Schedule a Showing
Showing scheduled successfully.
Mortgage calculator
Estimate your monthly mortgage payment, including the principal and interest, property taxes, and HOA. Adjust the values to generate a more accurate rate.
Your payment
Principal and Interest:
$
Property taxes:
$
HOA fees:
$
Total loan payment:
$
Total interest amount:
$
Location
County
ORANGE
Elementary School
ORANGE
Middle School
PROSPECT HEIGHTS
High School
ORANGE
Listing Courtesy of Rachel Miller, Redfin Corporation
RealHub Information is provided exclusively for consumers' personal, non-commercial use, and it may not be used for any purpose other than to identify prospective properties consumers may be interested in purchasing. All information deemed reliable but not guaranteed and should be independently verified. All properties are subject to prior sale, change or withdrawal. RealHub website owner shall not be responsible for any typographical errors, misinformation, misprints and shall be held totally harmless.

Salesperson, Realtor
Nideen Morrison
Call Nideen today to schedule a private showing.

* Listings on this website come from the FMLS IDX Compilation and may be held by brokerage firms other than the owner of this website. The listing brokerage is identified in any listing details. Information is deemed reliable but is not guaranteed. If you believe any FMLS listing contains material that infringes your copyrighted work please click here to review our DMCA policy and learn how to submit a takedown request.© 2024 FMLS.
Related Properties
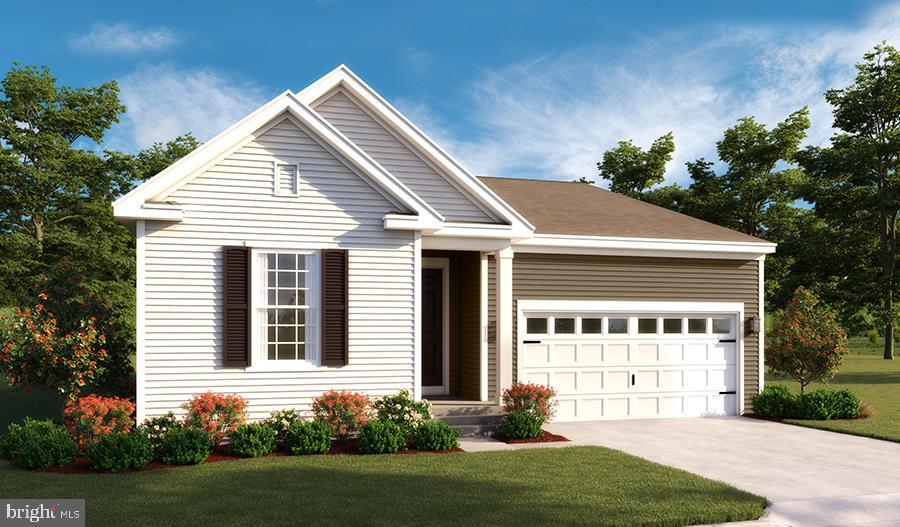
ORANGE
CLOVER LANE - ALEXANDRITE
3 Beds
2 Baths
1,799 Sq.Ft.
$404,990
MLS#: VAOR2013146

ORANGE
19212 CONSTITUTION HIGHWAY
3 Beds
1 Baths
1,272 Sq.Ft.
$325,000
MLS#: VAOR2013970

ORANGE
20304 CONSTITUTION HIGHWAY
3 Beds
1 Baths
2,048 Sq.Ft.
$299,900
MLS#: VAOR2015326

ORANGE
26482 PENNFIELDS DRIVE
3 Beds
2 Baths
1,640 Sq.Ft.
$379,900
MLS#: VAOR2015222

ORANGE
64 BURNT TREE WAY
3 Beds
1 Baths
960 Sq.Ft.
$299,999
MLS#: VAMA2002824
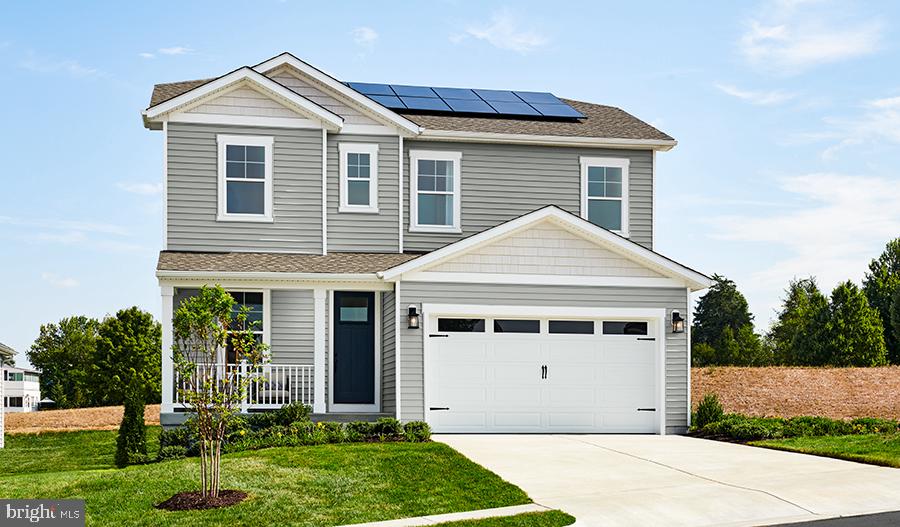
ORANGE
CLOVER LANE - LAPIS
3 Beds
2 Baths
2,187 Sq.Ft.
$414,990
MLS#: VAOR2013128

ORANGE
505 ASTER LANE
4 Beds
2 Baths
2,180 Sq.Ft.
$399,999
MLS#: VAOR2014864

ORANGE
136 S ALMOND STREET
4 Beds
2 Baths
2,512 Sq.Ft.
$389,900
MLS#: VAOR2013798

ORANGE
905 MADISON ROAD N
3 Beds
2 Baths
2,136 Sq.Ft.
$409,000
MLS#: VAOR2015128

ORANGE
235 DALIAH WAY
4 Beds
2 Baths
2,232 Sq.Ft.
$389,900
MLS#: VAOR2014074
