


Property
Beds
5
Full Baths
4
1/2 Baths
1
Year Built
2011
Sq.Footage
5,115
EXQUISITE LUXURY AWAITS IN THIS FORMER KHOVNANIAN MODEL HOME Step into sophistication at its finest. This stunning Alaska model exemplifies the pinnacle of luxury living with 5,115 finished square feet, five generous bedrooms, and 4.5 elegant bathrooms. As the original Khovnanian Model Home for this prestigious community, every detail has been thoughtfully curated and expertly executed, a true premium property investment. Timeless Design Meets Modern Luxury Natural light floods every room through strategically placed bay windows and premium glazing, creating an ambiance of warmth and openness. Recessed lighting has been expertly installed throughout all bedrooms, living room, dining room, and basement, providing sophisticated ambient control for every occasion. The gourmet kitchen flows seamlessly into the morning room extension, offering the perfect canvas for sophisticated entertaining. Crown molding throughout, flared staircase architecture, and meticulously placed recessed lighting showcase meticulous attention to premium luxury finishes. Upgraded Living at Every Level This premium residence transcends standard construction with an impressive roster of premium selections: in-ceiling audio system for whole-home entertainment, paneled primary bedroom, dedicated exercise room, and whole-home humidifier and air purification systems for optimal comfort and wellness. Every upgrade speaks to an uncompromising commitment to luxury. The Entertainer's Sanctuary: High-End Luxury Basement Bar The showstopper awaits downstairs, a high-end wet bar complete with an integrated wine cooler, perfect for hosting unforgettable gatherings. Recessed lighting throughout the basement and all basement rooms creates the perfect ambiance for entertaining in style. This is where premium luxury living truly comes alive. Outdoor Excellence on a Premier Lot A professionally installed Trex deck with recessed patio lighting, mature landscaping, and fenced yard create an entertainer's paradise. The generous almost-half-acre corner lot is a rare premium find providing exceptional privacy, natural light from multiple exposures, and endless entertaining possibilities. This premium corner positioning elevates the property's desirability and exclusivity. Storm door installation adds security and refinement. Recent Roof Replacement (May 2024) Peace of mind included, brand new premium roof replacement ensures decades of protection and adds significant value. Unmatched Amenities & Location Resort-style HOA featuring Olympic-size pool, tennis courts, basketball, fitness center, and clubhouse plus convenient VRE and I-95 access. This premium community offers the lifestyle discerning buyers demand. This is the premium home that discerning buyers have been waiting for. An investment in luxury living that demands premium pricing.
Features & Amenities
Interior
-
Other Interior Features
Ceiling Fan(s), Kitchen Island, Recessed Lighting, Sound System, Walk-In Closet(s), Bar, Crown Molding
-
Total Bedrooms
5
-
Bathrooms
4
-
1/2 Bathrooms
1
-
Above Grade Finished Area
3542.0
-
Basement YN
YES
-
Cooling YN
YES
-
Cooling
Central Air, Ceiling Fan(s), Electric
-
Fireplace YN
YES
-
Heating YN
YES
-
Heating
Natural Gas, Central
-
Pet friendly
N/A
Exterior
-
Garage
Yes
-
Garage spaces
2
-
Construction Materials
Brick Veneer
-
Parking
Garage, Attached
-
Patio and Porch Features
Deck, Patio
-
Pool
Yes
-
Pool Features
Community
-
Waterfront YN
NO
Area & Lot
-
Lot Features
Corner Lot
-
Lot Size(acres)
0.47
-
Lot Size(square feet)
20,473
-
Property Type
Residential
-
Property Sub Type
Single Family Residence
-
Architectural Style
Colonial
Price
-
Sales Price
$869,900
-
Tax Amount
$6,275
-
Sq. Footage
5,115
-
Price/SqFt
$170
HOA
-
Association
YES
-
Association Fee
$330
-
Association Fee Frequency
Quarterly
-
Association Fee Includes
N/A
School District
-
Elementary School
CONWAY
-
Middle School
EDWARD E. DREW
-
High School
STAFFORD
Property Features
-
New Construction
NO
-
Association Amenities
Clubhouse, Fitness Center, Tennis Court(s), Basketball Court, Jogging Path, Playground
-
Foundation Details
Slab
-
Senior Community YN
NO
-
Sewer
Septic Tank, Public Sewer
-
Tax Lot
549
-
Water Source
Public
Schedule a Showing
Showing scheduled successfully.
Mortgage calculator
Estimate your monthly mortgage payment, including the principal and interest, property taxes, and HOA. Adjust the values to generate a more accurate rate.
Your payment
Principal and Interest:
$
Property taxes:
$
HOA fees:
$
Total loan payment:
$
Total interest amount:
$
Location
County
STAFFORD
Elementary School
CONWAY
Middle School
EDWARD E. DREW
High School
STAFFORD
Listing Courtesy of RITESH AGRAWAL, Pearson Smith Realty, LLC
RealHub Information is provided exclusively for consumers' personal, non-commercial use, and it may not be used for any purpose other than to identify prospective properties consumers may be interested in purchasing. All information deemed reliable but not guaranteed and should be independently verified. All properties are subject to prior sale, change or withdrawal. RealHub website owner shall not be responsible for any typographical errors, misinformation, misprints and shall be held totally harmless.

Salesperson, Realtor
Nideen Morrison
Call Nideen today to schedule a private showing.

* Listings on this website come from the FMLS IDX Compilation and may be held by brokerage firms other than the owner of this website. The listing brokerage is identified in any listing details. Information is deemed reliable but is not guaranteed. If you believe any FMLS listing contains material that infringes your copyrighted work please click here to review our DMCA policy and learn how to submit a takedown request.© 2024 FMLS.
Related Properties

FREDERICKSBURG
LIBERTY HALL DRIVE - DONOVAN
4 Beds
3 Baths
3,160 Sq.Ft.
$869,990
MLS#: VAST2049042
FREDERICKSBURG
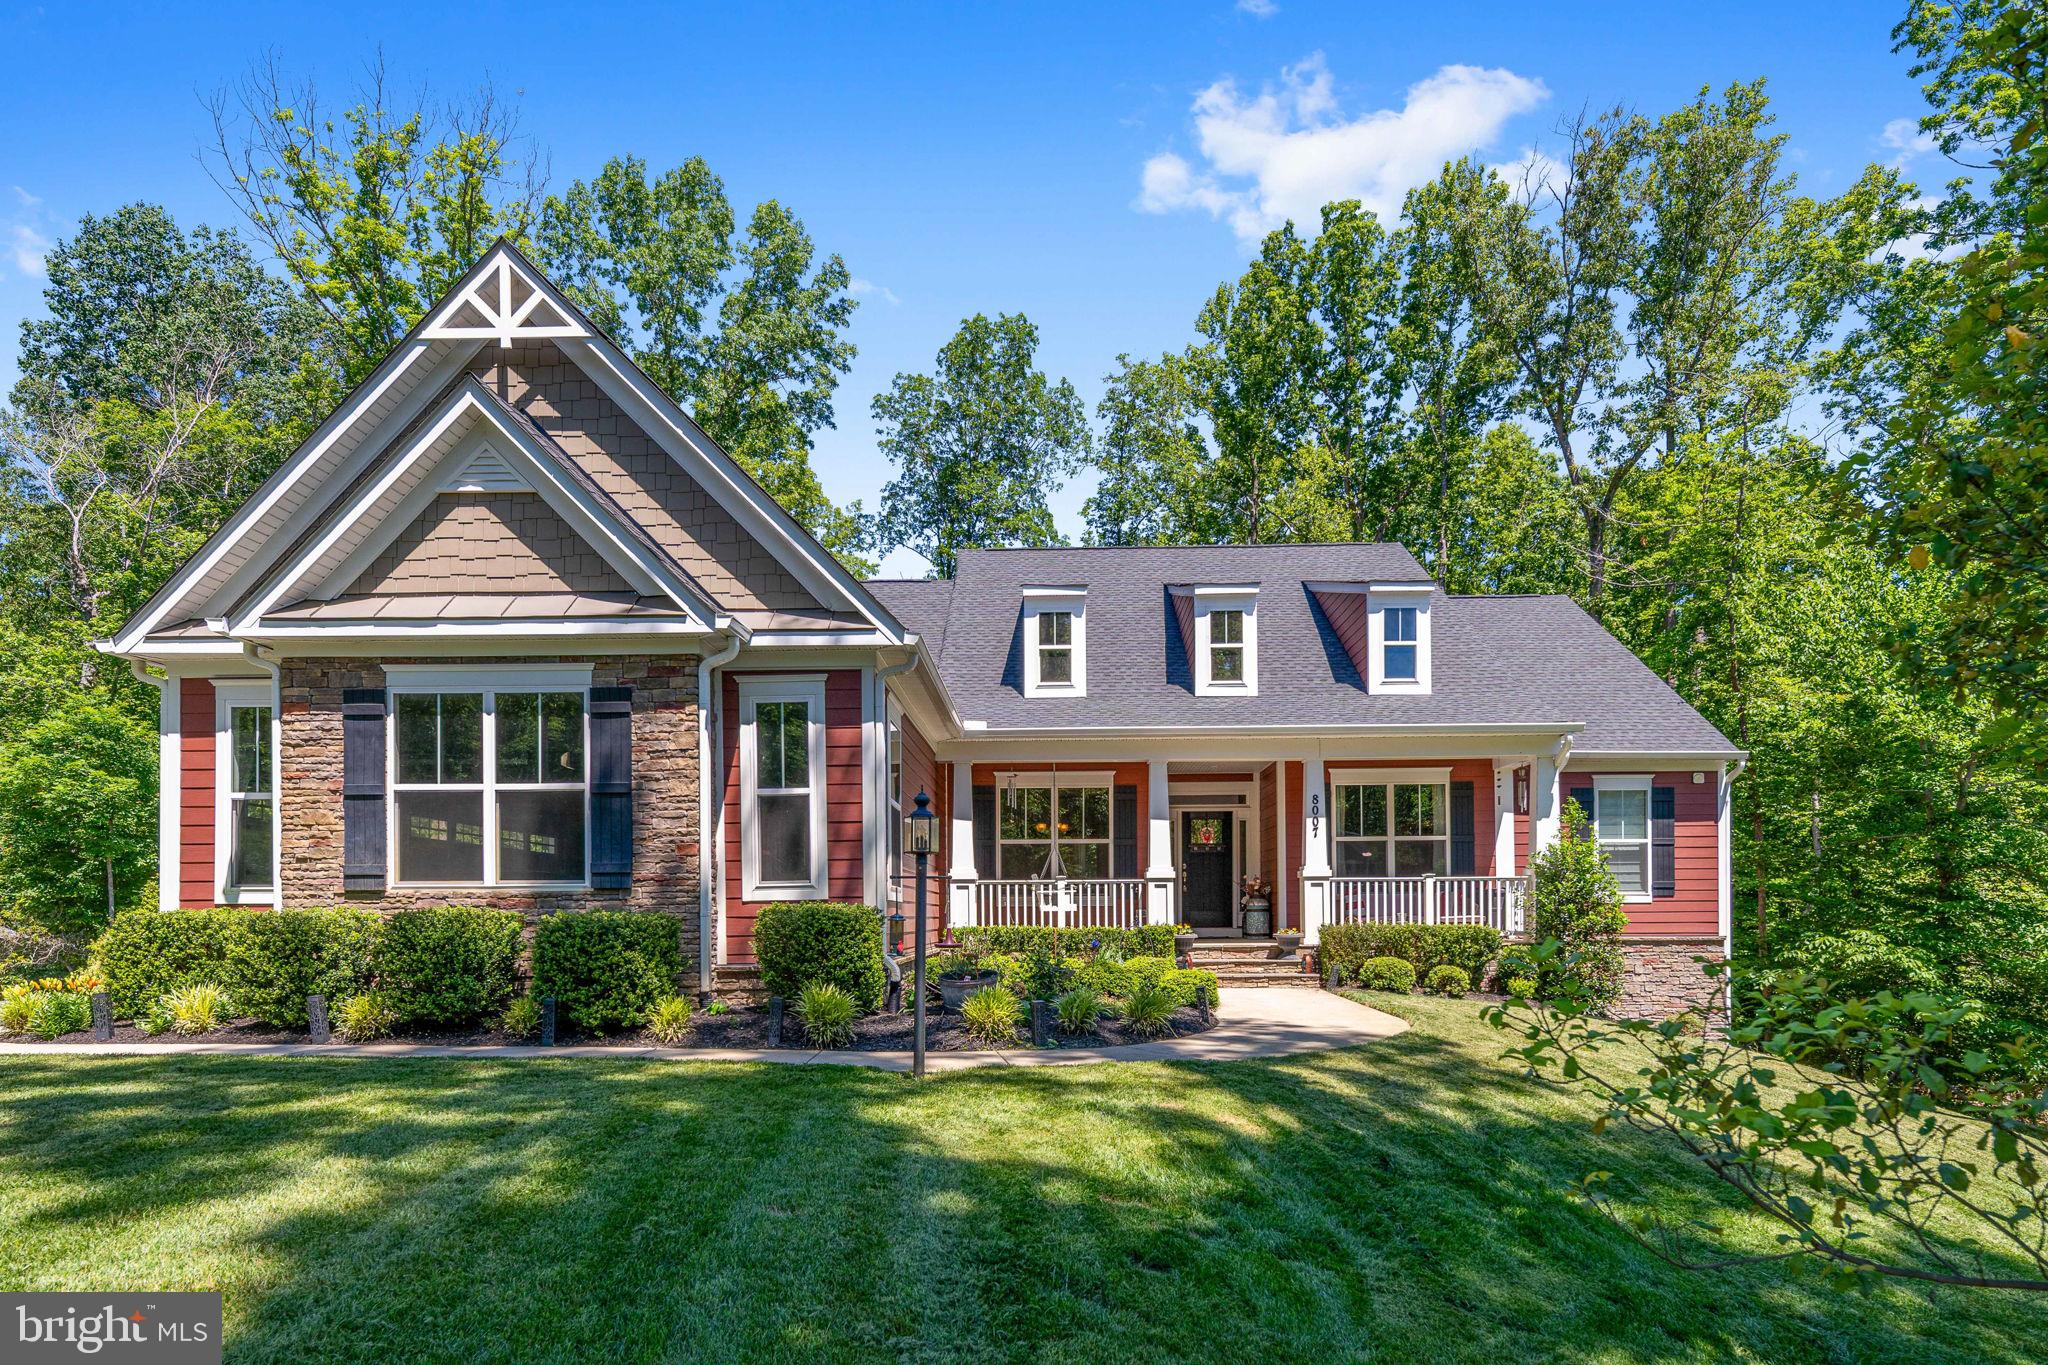
8007 ASHFORD DRIVE
4 Beds
3 Baths
4,387 Sq.Ft.
$875,000
MLS#: VASP2042260

FREDERICKSBURG
37 SERENE HILLS DRIVE
5 Beds
4 Baths
5,690 Sq.Ft.
$875,000
MLS#: VAST2052314
FREDERICKSBURG
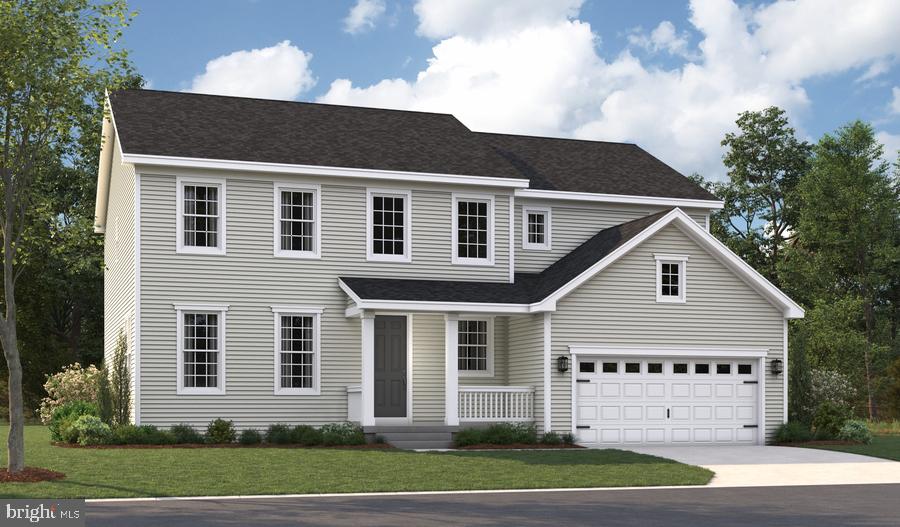
LIBERTY HALL DRIVE - PRESTON
4 Beds
2 Baths
3,850 Sq.Ft.
$819,990
MLS#: VAST2047950
FREDERICKSBURG
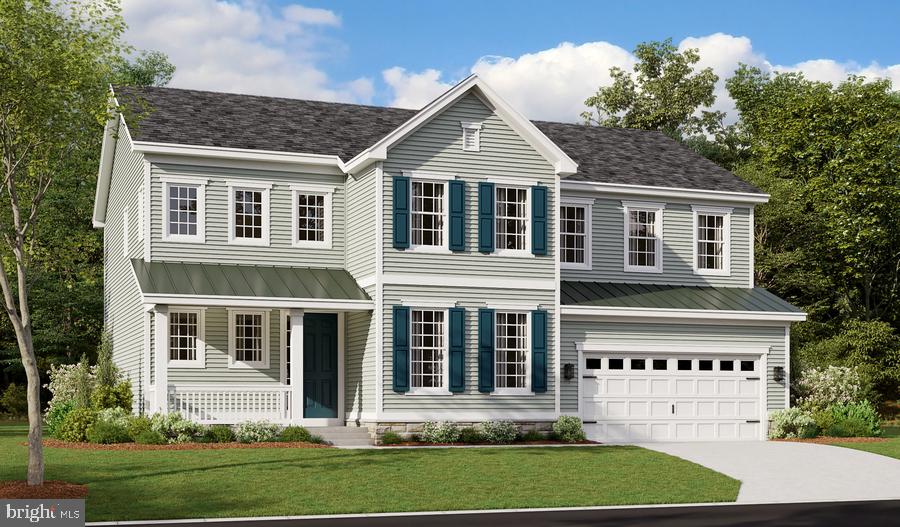
LIBERTY HALL DRIVE - PRESLEY
3 Beds
2 Baths
3,370 Sq.Ft.
$809,990
MLS#: VAST2048068

FREDERICKSBURG
101 HILLSDALE DRIVE
4 Beds
4 Baths
3,514 Sq.Ft.
$699,880
MLS#: VAST2051778

FREDERICKSBURG
804 HOLLY CORNER ROAD
4 Beds
4 Baths
3,995 Sq.Ft.
$804,900
MLS#: VAST2051982

FREDERICKSBURG
LIBERTY HALL DR - DECKER
2 Beds
2 Baths
2,000 Sq.Ft.
$779,990
MLS#: VAST2052280

FREDERICKSBURG
HOMESITE 215 RECONNAISSANCE RIDGE ROAD
5 Beds
5 Baths
5,200 Sq.Ft.
$932,990
MLS#: VASP2045662

FREDERICKSBURG
1518 CAROLINE STREET
5 Beds
3 Baths
2,910 Sq.Ft.
$1,025,000
MLS#: VAFB2010804
.png)