
Coastal
3402 STARBOARD STREET
GREENBACKVILLE, VA 23356
MLS#: VAAC2002710
$438,750






Property
Beds
3
Full Baths
2
1/2 Baths
None
Year Built
1992
Sq.Footage
1,358
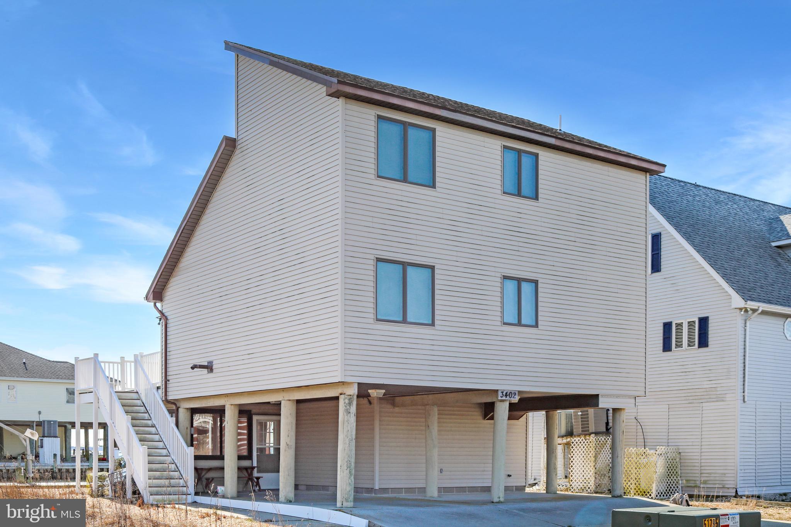
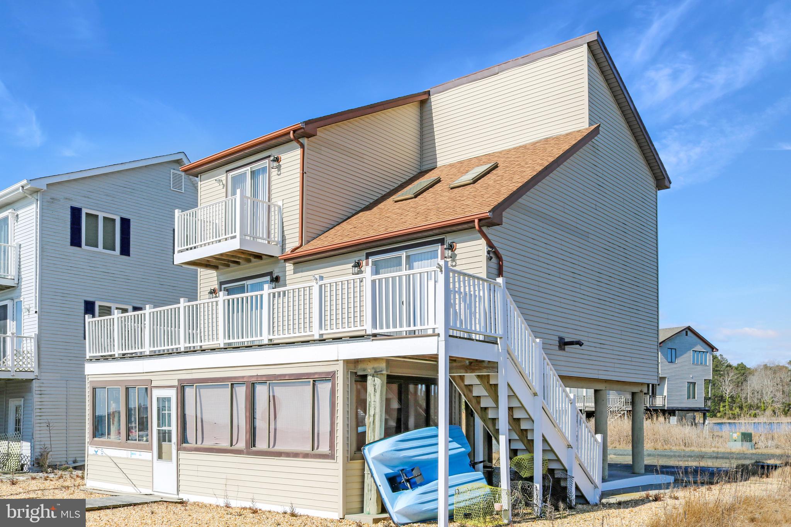
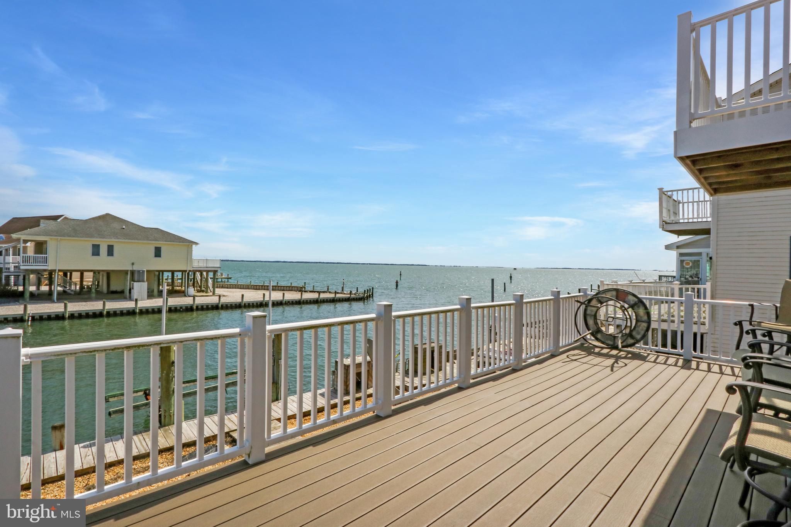
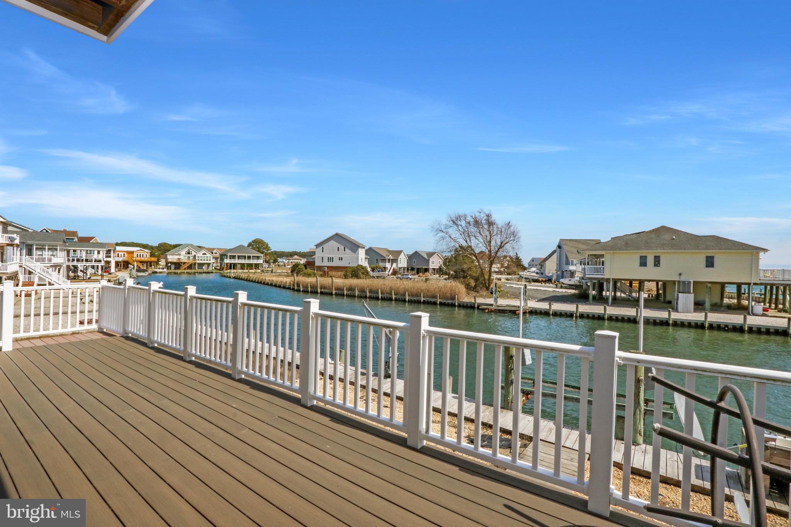
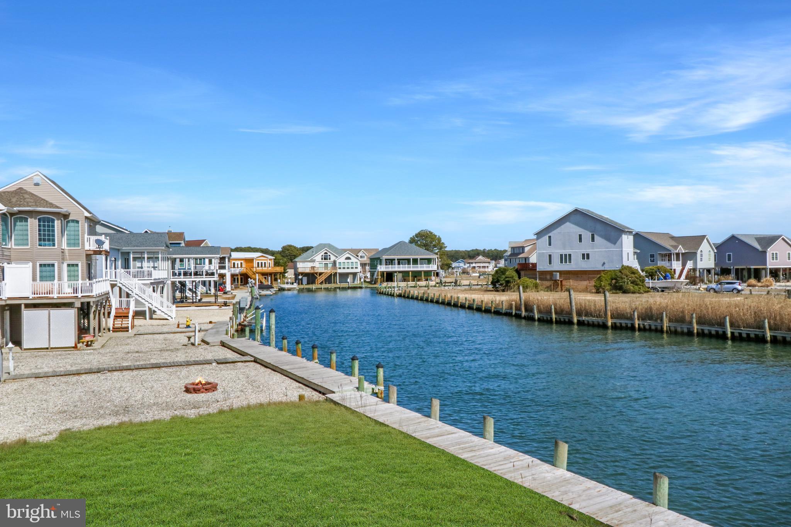
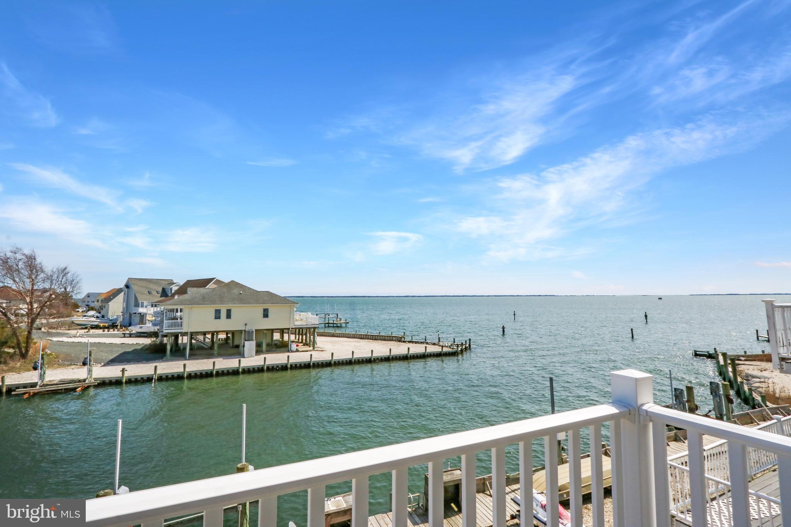
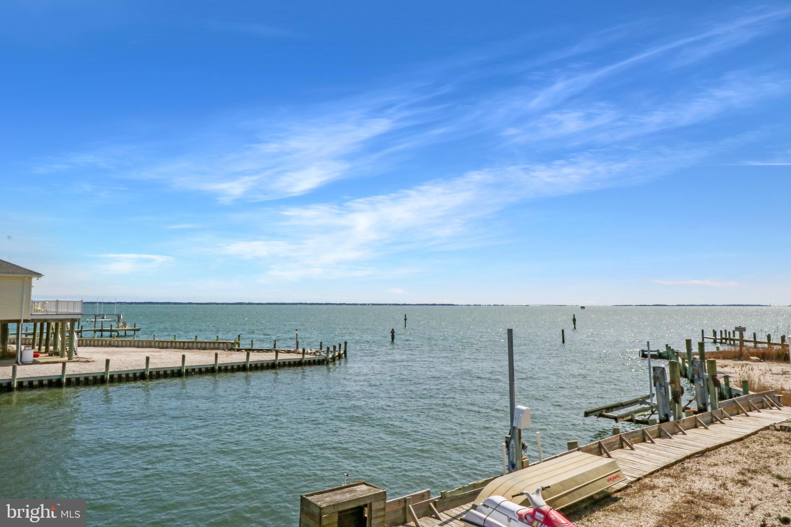
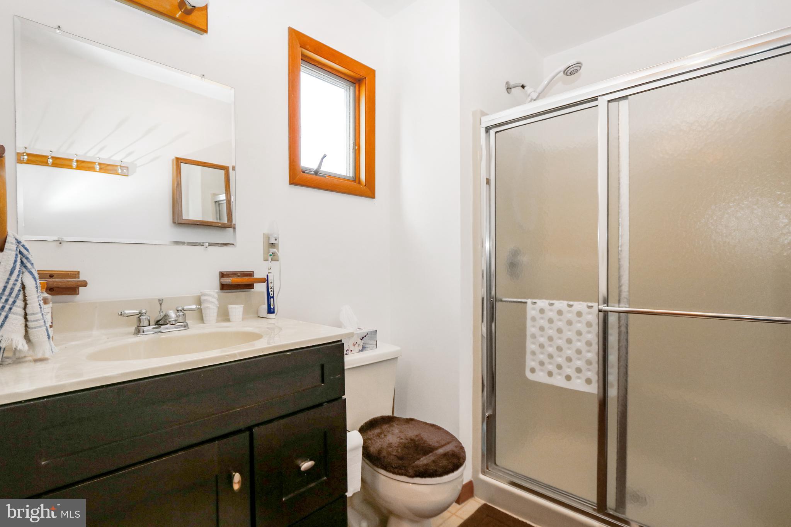
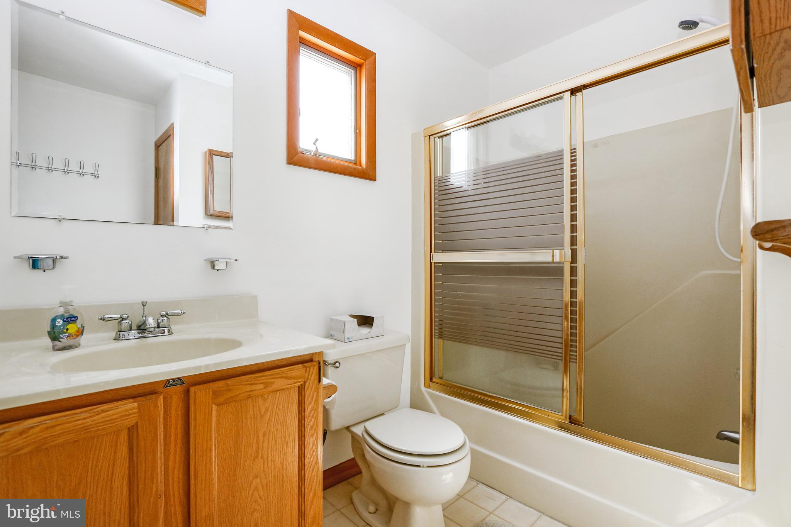
Wake up to breathtaking, unobstructed views of Chincoteague Bay from this exceptional 3-bedroom, 2-bath canal-front home, where nearly every room captures a stunning waterfront vista. Perfectly positioned with approximately 65 feet of private waterfrontage, this property offers the ideal blend of comfort, coastal charm, and boating lifestyle. The main living level welcomes you with a warm and inviting living room featuring a cozy pellet stove and expansive water views. The adjoining dining area overlooks picturesque Swan Gut, creating the perfect setting for meals with a view. The spacious kitchen offers abundant cabinetry, a breakfast bar, and ample workspace for entertaining family and friends. Also on the main level are a generously sized bedroom and a full bathroom. Sliding glass doors from both the living room and bedroom open onto a large, newly constructed composite deck, providing seamless indoor-outdoor living and the perfect place to enjoy spectacular sunrises, sunsets, and passing wildlife. Upstairs, the waterfront primary bedroom is a true retreat, complete with a private balcony overlooking the bay. A second guest bedroom, loft area ideal for a home office or additional sleeping space, and a second full bathroom complete the upper level. The ground level features an enclosed patio, utility room, and covered concrete parking, offering plenty of storage for your boating and outdoor gear. Whether you're searching for a year-round residence, vacation getaway, or waterfront investment, this remarkable home delivers panoramic water views, direct canal access, and an unbeatable coastal lifestyle in one of the Eastern Shore's most desirable waterfront communities.Located in the amenity-rich Captains Cove community offering golf, pools, waterfront dining, boat launch, fitness center, pickleball, playground, and more.
Features & Amenities
Interior
-
Other Interior Features
Ceiling Fan(s)
-
Total Bedrooms
3
-
Bathrooms
2
-
Above Grade Finished Area
1358.0
-
Basement YN
NO
-
Cooling YN
YES
-
Cooling
Central Air, Ceiling Fan(s), Electric
-
Fireplace YN
YES
-
Heating YN
YES
-
Heating
Electric, Central
-
Main Level Bedrooms
1
-
Pet friendly
N/A
Exterior
-
Garage
No
-
Construction Materials
Vinyl Siding
-
Parking
Concrete, Off Street
-
Pool
Yes
-
Pool Features
Community
-
Waterfront YN
YES
-
View
Water, Bay, Canal
Area & Lot
-
Lot Features
Waterfront
-
Lot Size(acres)
0.17
-
Lot Size(square feet)
7,500
-
Property Type
Residential
-
Property Sub Type
Single Family Residence
-
Architectural Style
Coastal
Price
-
Sales Price
$438,750
-
Tax Amount
$1,715
-
Financing Options
Cash, Conventional
-
Sq. Footage
1,358
-
Price/SqFt
$323
HOA
-
Association
YES
-
Association Fee
$2,289
-
Association Fee Frequency
Annually
-
Association Fee Includes
N/A
School District
-
Elementary School
KEGOTANK
-
Middle School
ARCADIA
-
High School
ARCADIA
Property Features
-
New Construction
NO
-
Senior Community YN
NO
-
Sewer
Public Sewer
-
Tax Lot
1454
Schedule a Showing
Showing scheduled successfully.
Mortgage calculator
Estimate your monthly mortgage payment, including the principal and interest, property taxes, and HOA. Adjust the values to generate a more accurate rate.
Your payment
Principal and Interest:
$
Property taxes:
$
HOA fees:
$
Total loan payment:
$
Total interest amount:
$
Location
County
ACCOMACK
Elementary School
KEGOTANK
Middle School
ARCADIA
High School
ARCADIA
Listing Courtesy of John McGoldrick , Long & Foster Real Estate, Inc.
RealHub Information is provided exclusively for consumers' personal, non-commercial use, and it may not be used for any purpose other than to identify prospective properties consumers may be interested in purchasing. All information deemed reliable but not guaranteed and should be independently verified. All properties are subject to prior sale, change or withdrawal. RealHub website owner shall not be responsible for any typographical errors, misinformation, misprints and shall be held totally harmless.

AGENT
Nideen Morrison
Call Nideen today to schedule a private showing.

* Listings on this website come from the FMLS IDX Compilation and may be held by brokerage firms other than the owner of this website. The listing brokerage is identified in any listing details. Information is deemed reliable but is not guaranteed. If you believe any FMLS listing contains material that infringes your copyrighted work please click here to review our DMCA policy and learn how to submit a takedown request.© 2024 FMLS.
Related Properties
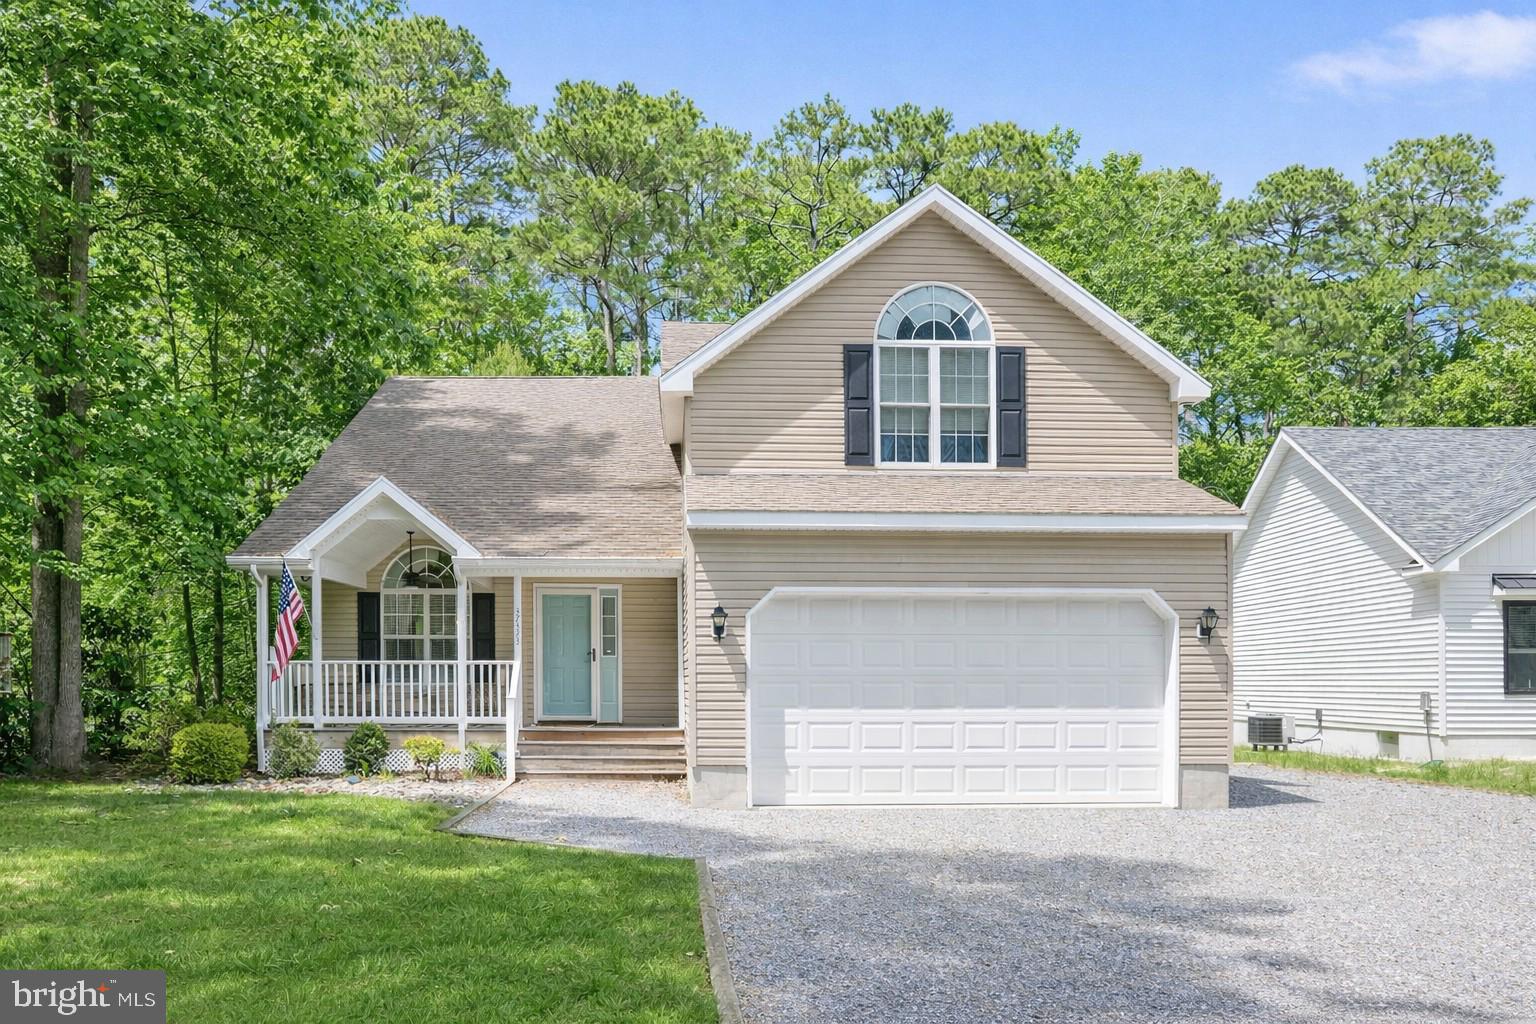
GREENBACKVILLE
37323 DAVEY JONES BOULEVARD
3 Beds
2 Baths
2,581 Sq.Ft.
$375,000
MLS#: VAAC2002680
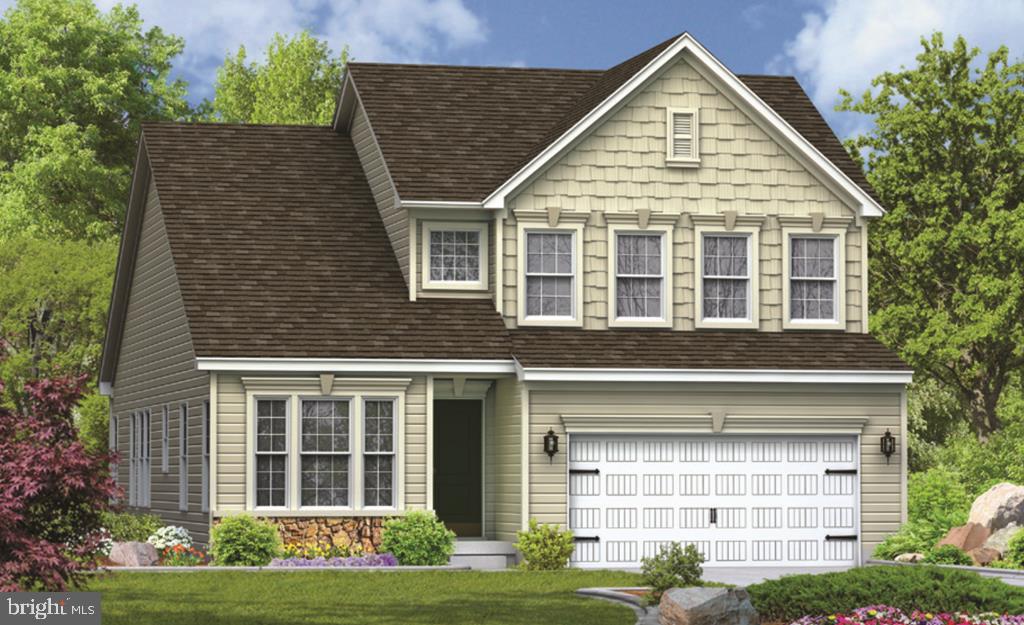
GREENBACKVILLE
LOT 490 DRY DOCK COURT
3 Beds
2 Baths
2,195 Sq.Ft.
$390,990
MLS#: VAAC2003010
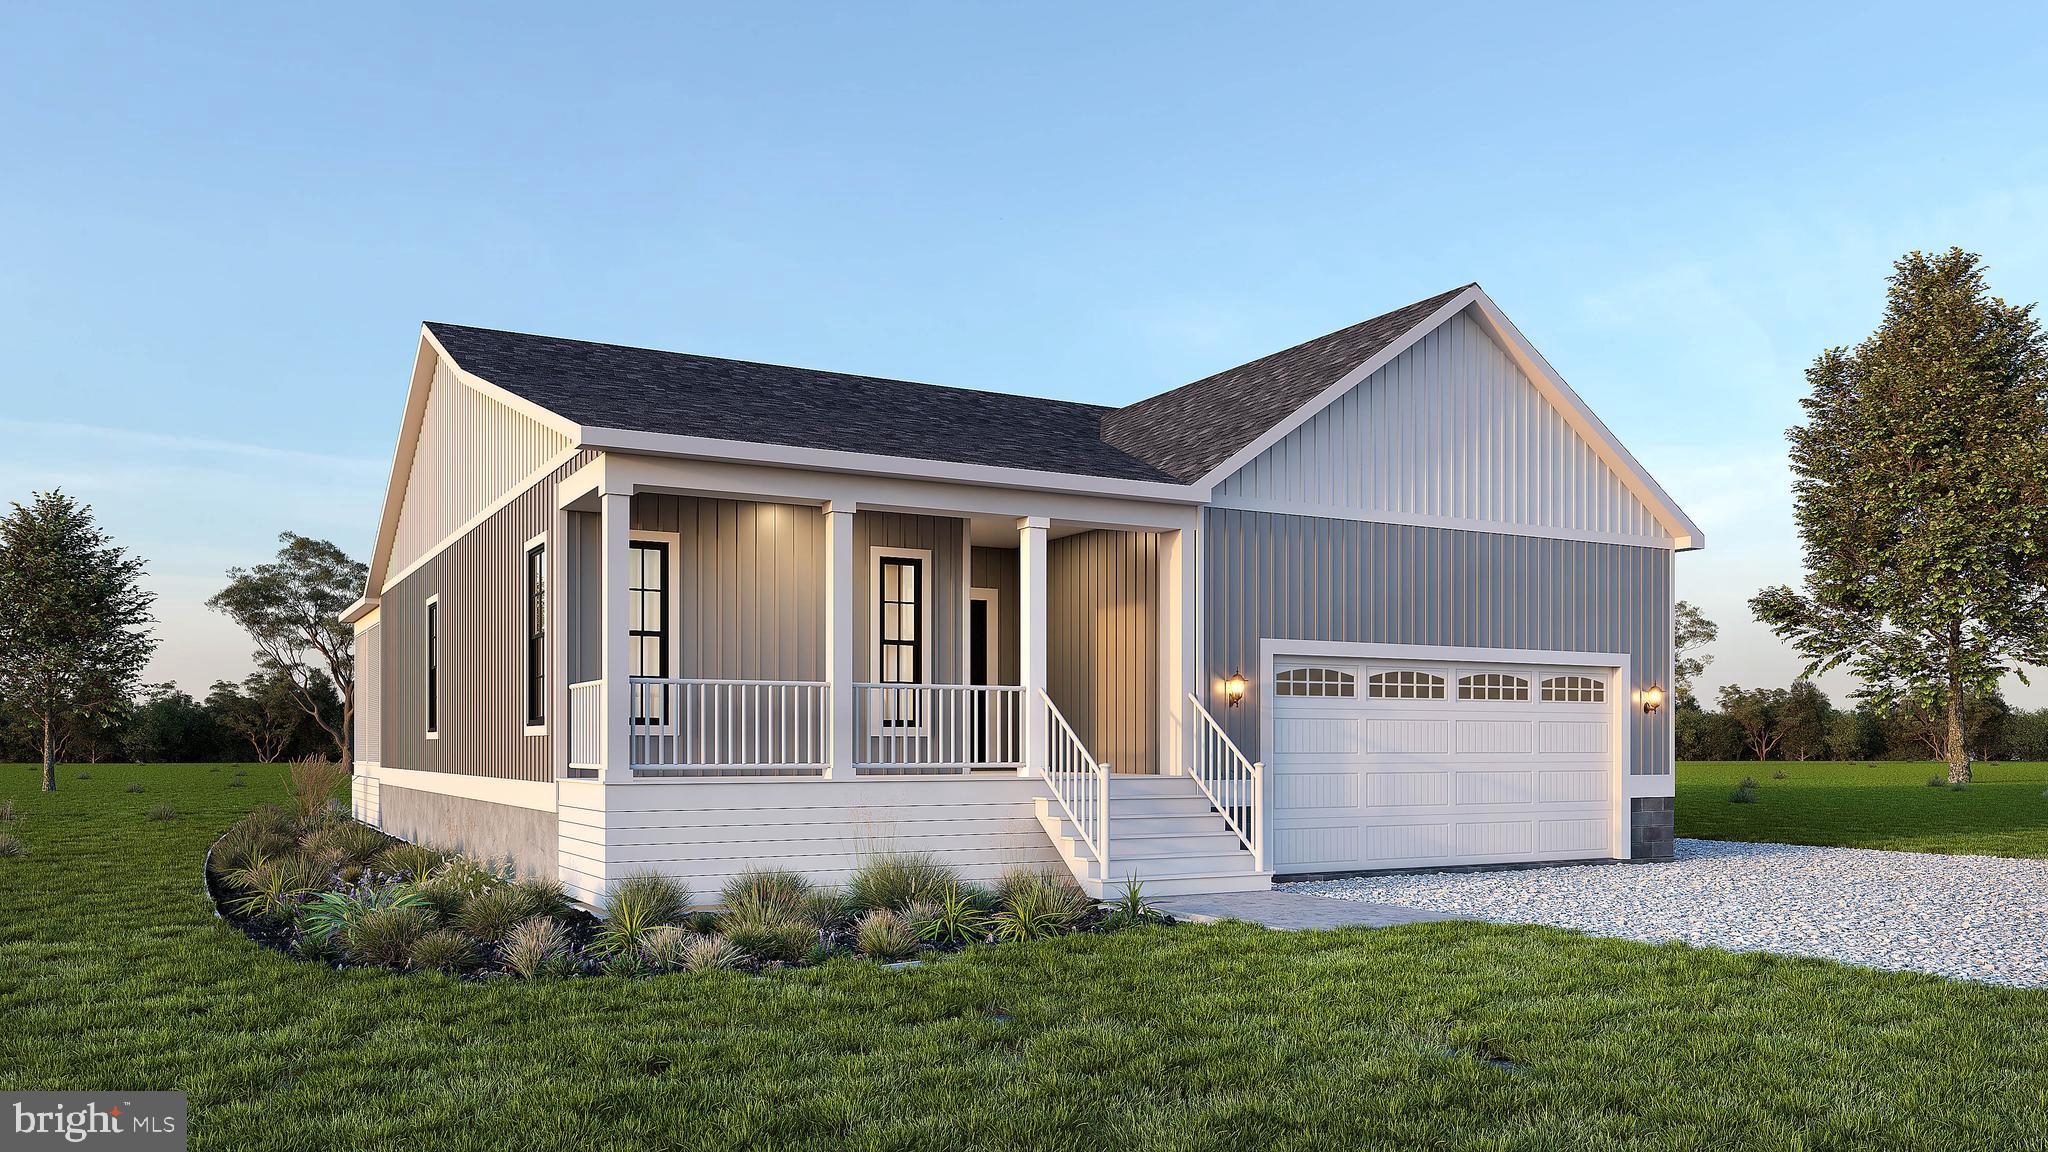
GREENBACKVILLE
Lot 68 BRIGANTINE BOULEVARD
3 Beds
2 Baths
1,450 Sq.Ft.
$359,500
MLS#: VAAC2003024
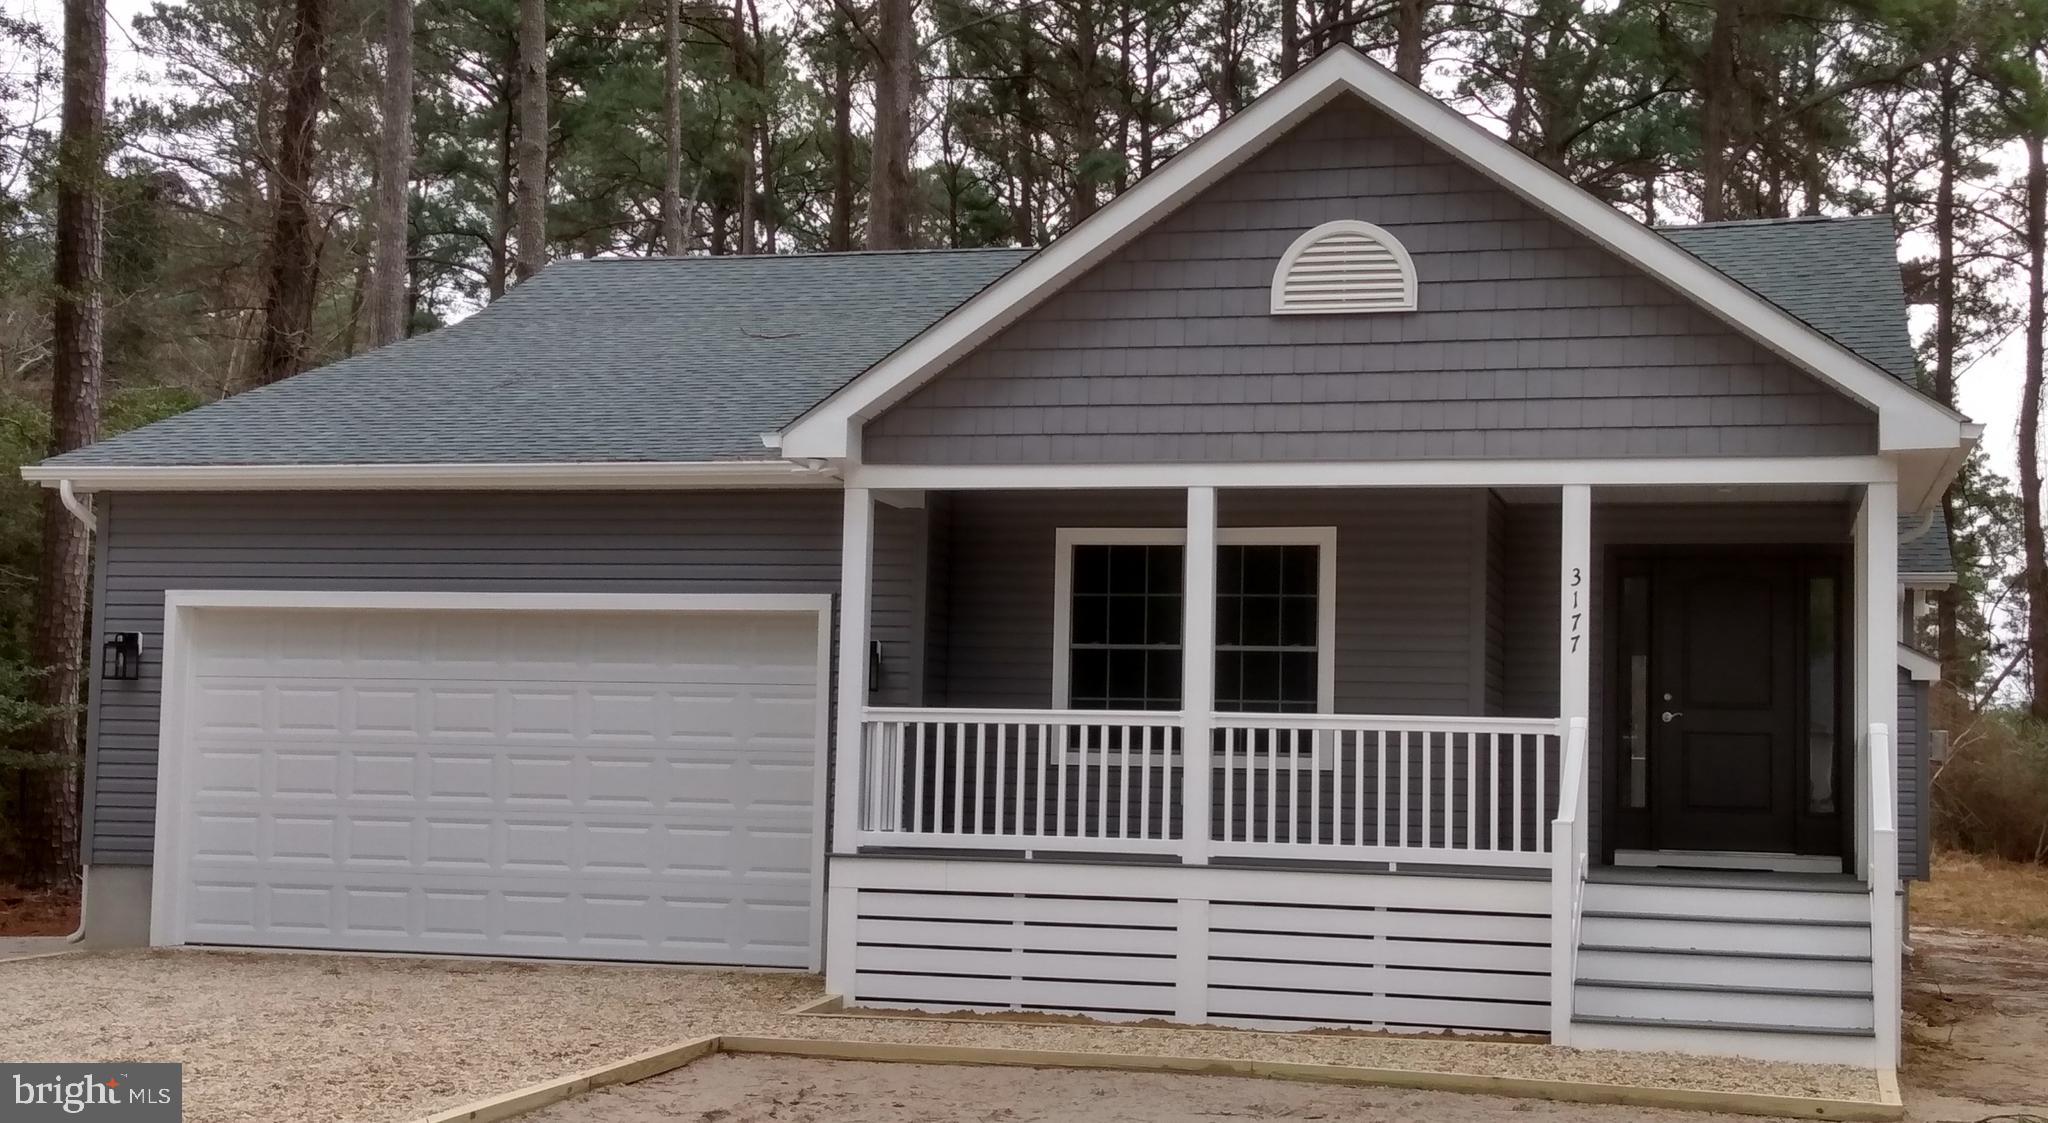
GREENBACKVILLE
Lot 2162 SPINNAKER STREET
3 Beds
3 Baths
1,629 Sq.Ft.
$353,500
MLS#: VAAC2003038
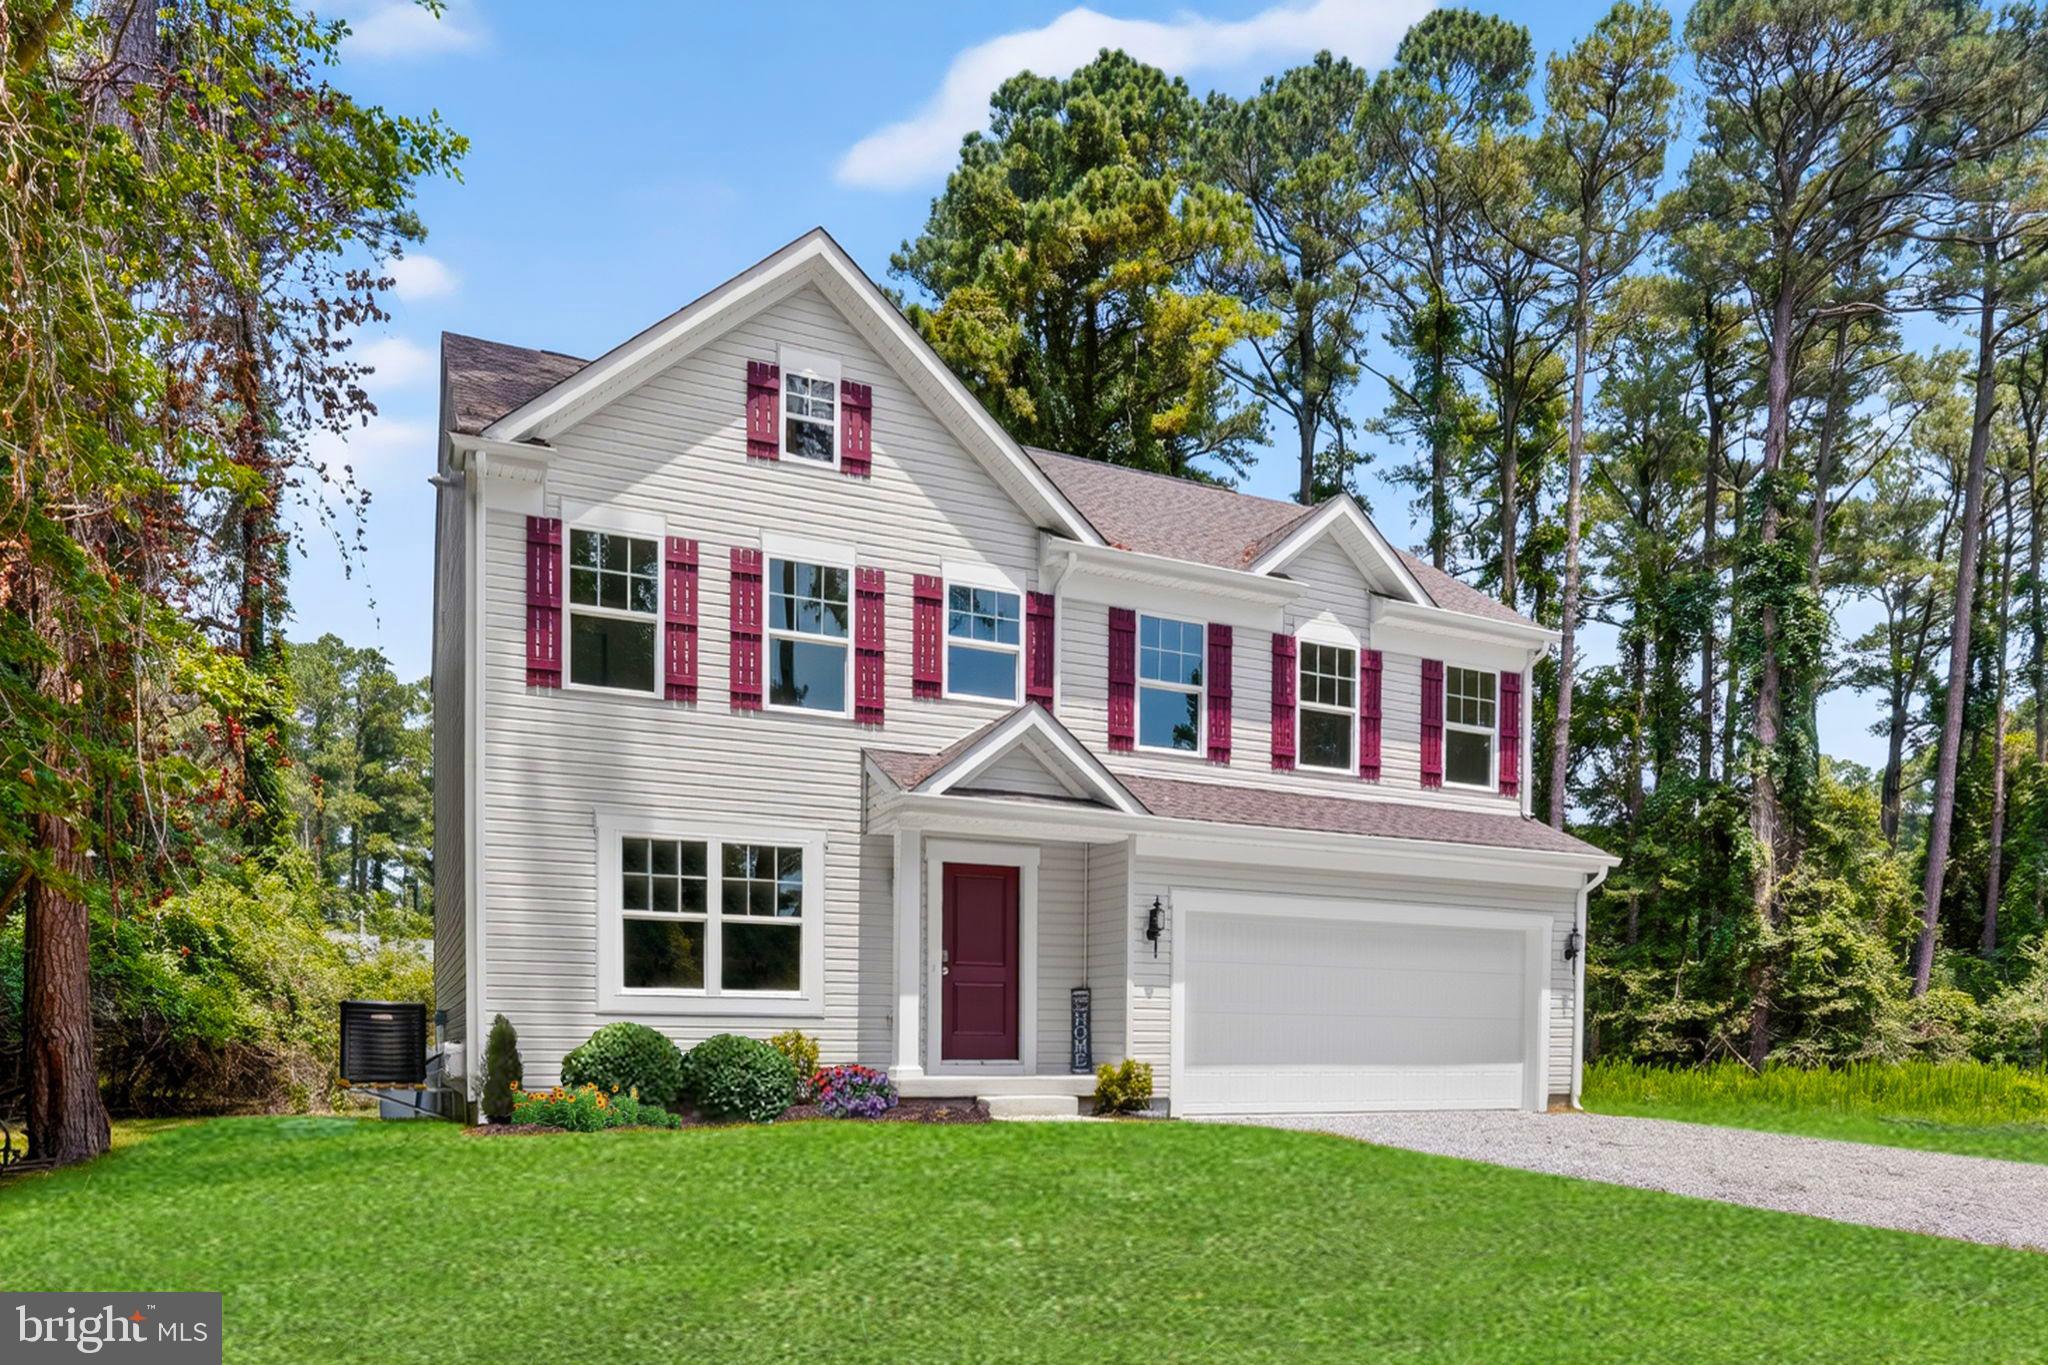
GREENBACKVILLE
3238 AMIDSHIP DRIVE
4 Beds
2 Baths
1,911 Sq.Ft.
$364,888
MLS#: VAAC2002666
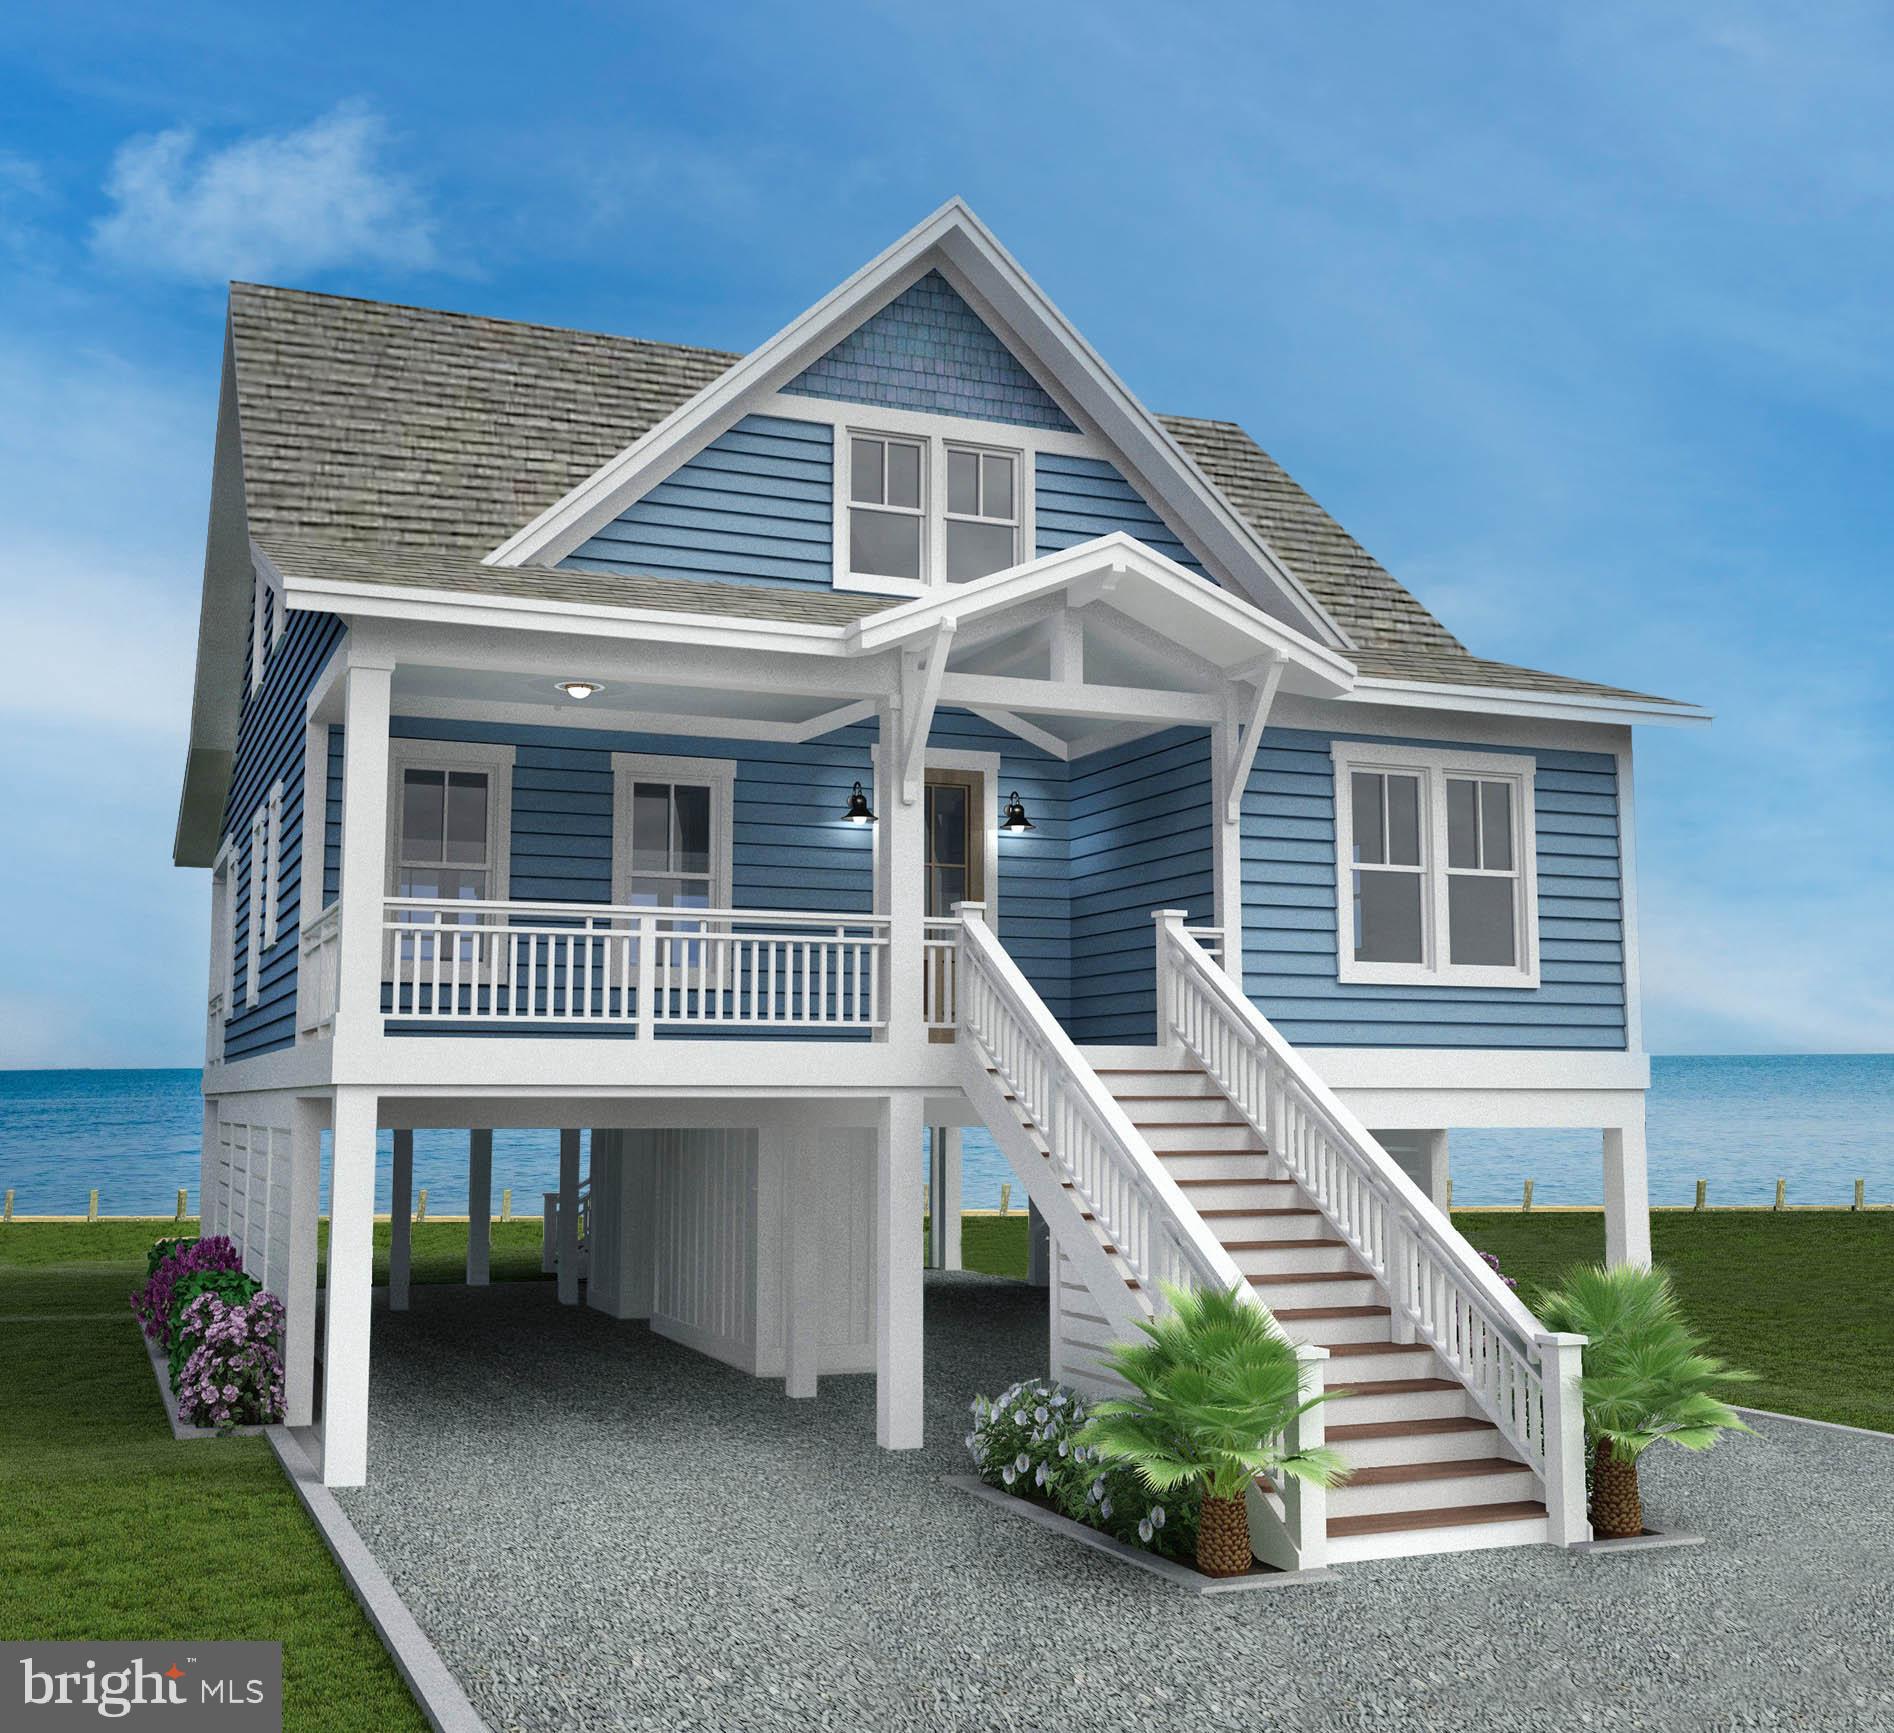
GREENBACKVILLE
Lot 720 CASTAWAY DRIVE
3 Beds
2 Baths
1,813 Sq.Ft.
$489,990
MLS#: VAAC2003058
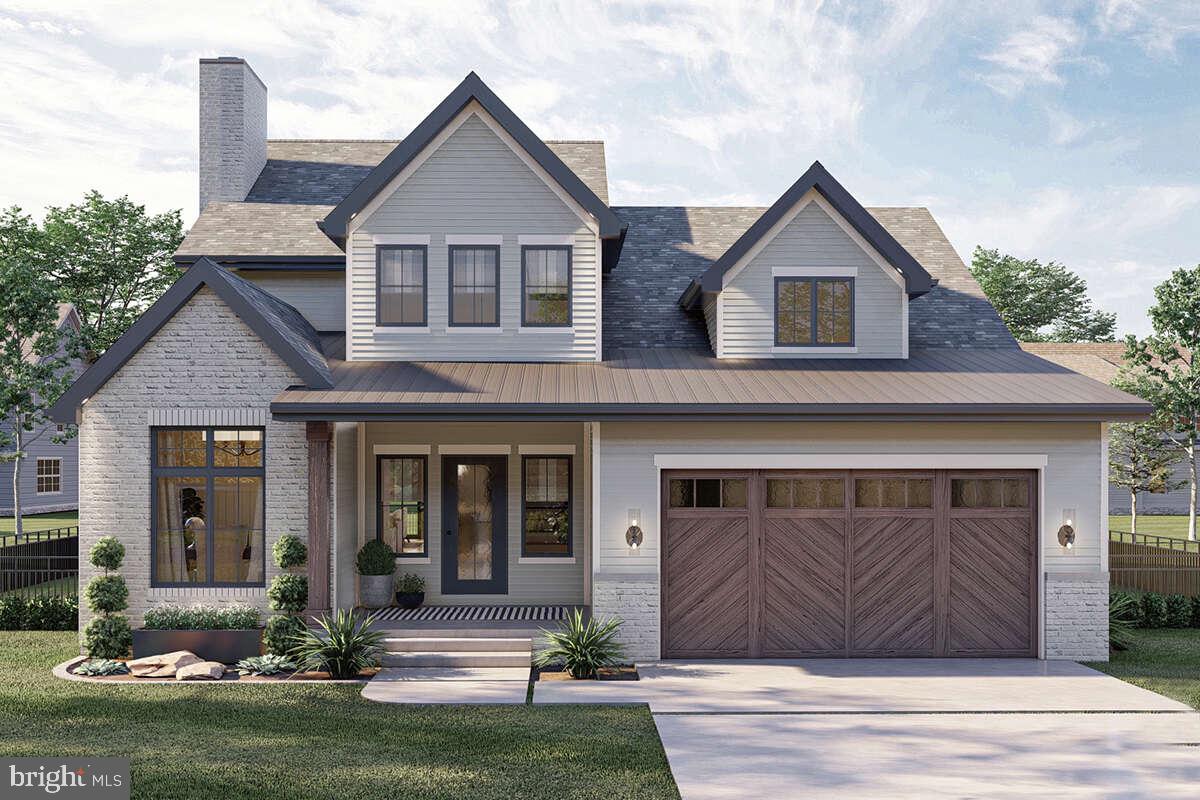
GREENBACKVILLE
Lot 2257 SPINNAKER STREET
4 Beds
2 Baths
2,084 Sq.Ft.
$419,500
MLS#: VAAC2003050
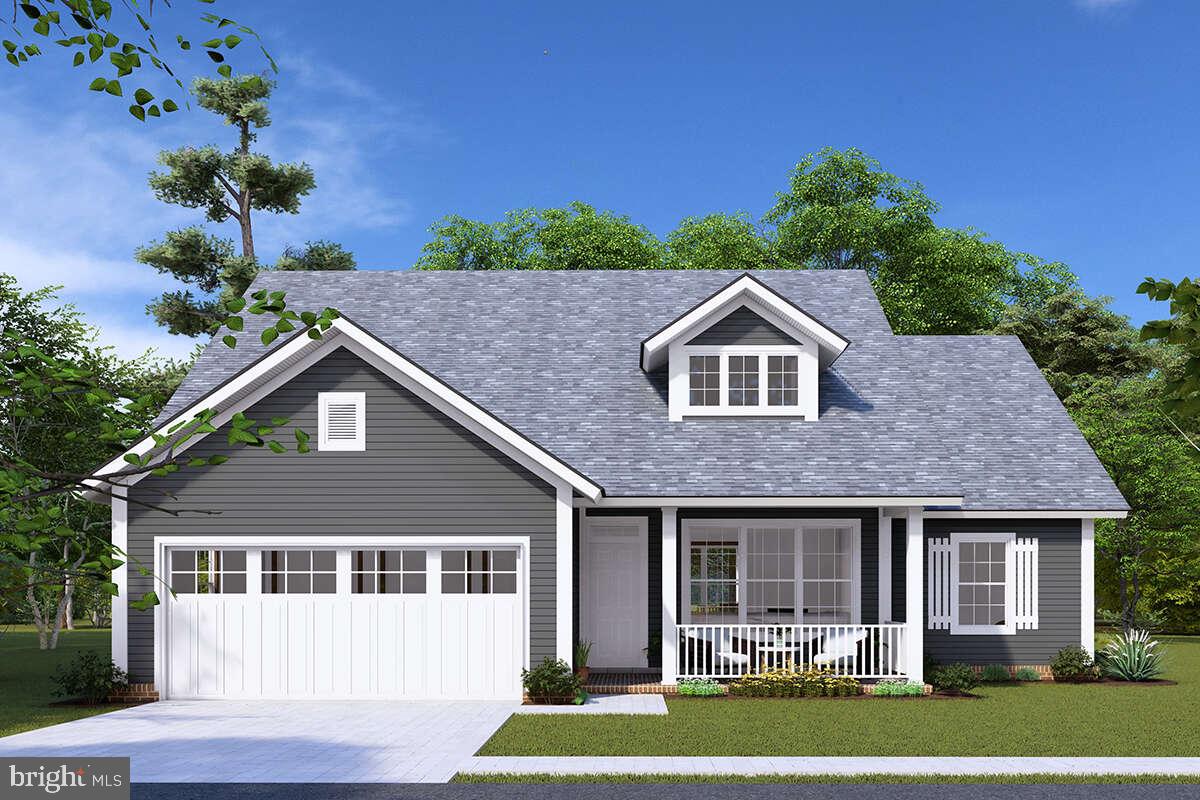
GREENBACKVILLE
Lot 2154 BUCCANEER BOULEVARD
4 Beds
2 Baths
1,571 Sq.Ft.
$353,475
MLS#: VAAC2003016
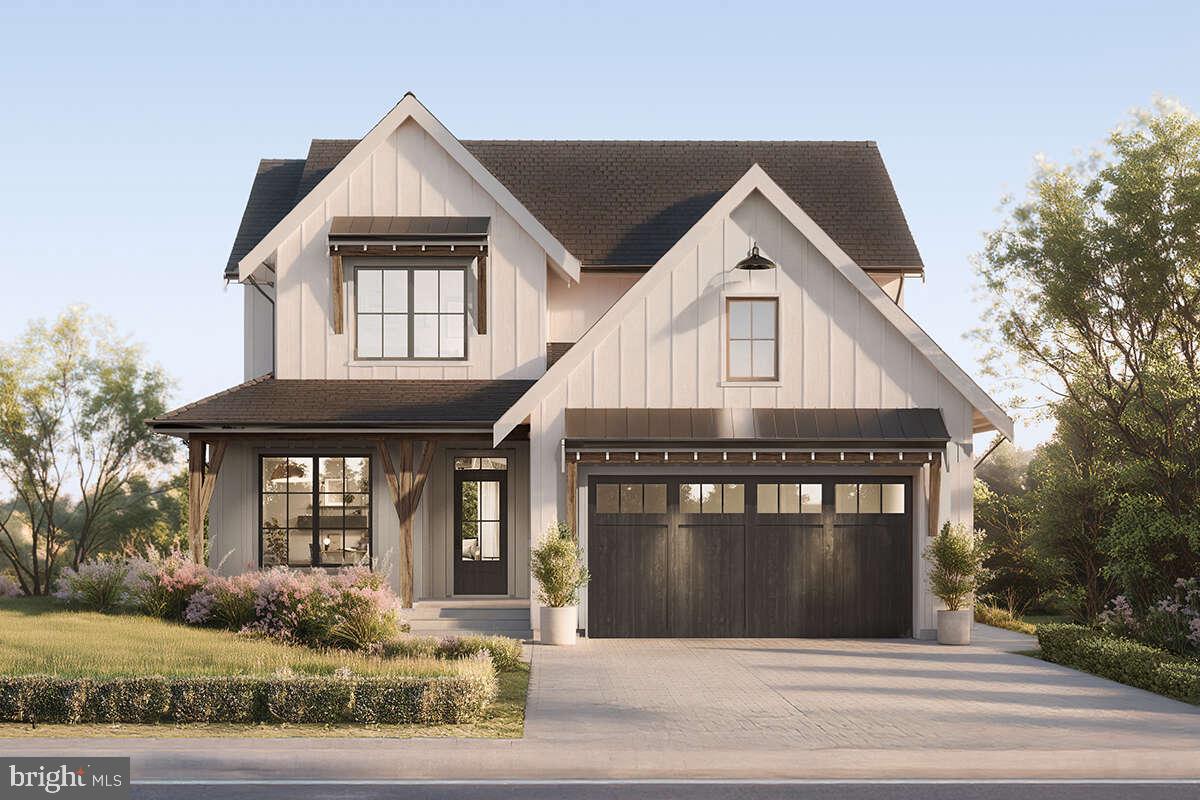
GREENBACKVILLE
Lot 2165 SPINNAKER STREET
4 Beds
2 Baths
2,231 Sq.Ft.
$439,750
MLS#: VAAC2003042
.png)