Features & Amenities

Interior

  • Other Interior Features

    Kitchen Island, Pantry, Walk-In Closet(s), Open Floorplan

  • Total Bedrooms

    3

  • Bathrooms

    2

  • 1/2 Bathrooms

    1

  • Above Grade Finished Area

    1813.0

  • Basement YN

    NO

  • Cooling YN

    YES

  • Cooling

    Central Air, Electric

  • Fireplace YN

    NO

  • Heating YN

    YES

  • Heating

    Electric, Heat Pump

  • Main Level Bedrooms

    1

  • Pet friendly

    N/A

Exterior

  • Garage

    No

  • Construction Materials

    Blown-In Insulation, Vinyl Siding

  • Parking

    Underground, Off Site, Driveway

  • Patio and Porch Features

    Porch

  • Pool

    Yes

  • Pool Features

    Community

  • Waterfront YN

    NO

Area & Lot

  • Lot Size(acres)

    0.19

  • Lot Size(square feet)

    8,378

  • Property Type

    Residential

  • Property Sub Type

    Single Family Residence

  • Architectural Style

    Colonial, Coastal

Price

  • Sales Price

    $489,990

  • Tax Amount

    $227.52

  • Financing Options

    Cash, Conventional, FHA, VA

  • Sq. Footage

    1,813

  • Price/SqFt

    $270

HOA

  • Association

    YES

  • Association Fee

    $1,874

  • Association Fee Frequency

    Annually

  • Association Fee Includes

    N/A

School District

  • Elementary School

    KEGOTANK

  • Middle School

    ARCADIA

  • High School

    ARCADIA

Property Features

  • New Construction

    YES

  • Association Amenities

    Fitness Center, Meeting Room, Picnic Area, Tennis Court(s), Boating, Marina, Boat Dock, Playground

  • Senior Community YN

    NO

  • Sewer

    Public Sewer

  • Tax Lot

    0720

Schedule a Showing

Showing scheduled successfully.

<
>
IN PERSON
VIA CHAT

What is 3 + 4 ?


Change time

Mortgage calculator

Estimate your monthly mortgage payment, including the principal and interest, property taxes, and HOA. Adjust the values to generate a more accurate rate.

Your payment

Principal and Interest:

$

Property taxes:

$

HOA fees:

$

Total loan payment:

$

Total interest amount:

$

Location

County

ACCOMACK

Elementary School

KEGOTANK

Middle School

ARCADIA

High School

ARCADIA

Listing Courtesy of Robert J. Smith, JR , Monument Sotheby's International Realty

RealHub Information is provided exclusively for consumers' personal, non-commercial use, and it may not be used for any purpose other than to identify prospective properties consumers may be interested in purchasing. All information deemed reliable but not guaranteed and should be independently verified. All properties are subject to prior sale, change or withdrawal. RealHub website owner shall not be responsible for any typographical errors, misinformation, misprints and shall be held totally harmless.

Agent Nideen Morrison

AGENT

Nideen Morrison

Call Nideen today to schedule a private showing.


* Listings on this website come from the FMLS IDX Compilation and may be held by brokerage firms other than the owner of this website. The listing brokerage is identified in any listing details. Information is deemed reliable but is not guaranteed. If you believe any FMLS listing contains material that infringes your copyrighted work please click here to review our DMCA policy and learn how to submit a takedown request.© 2024 FMLS.
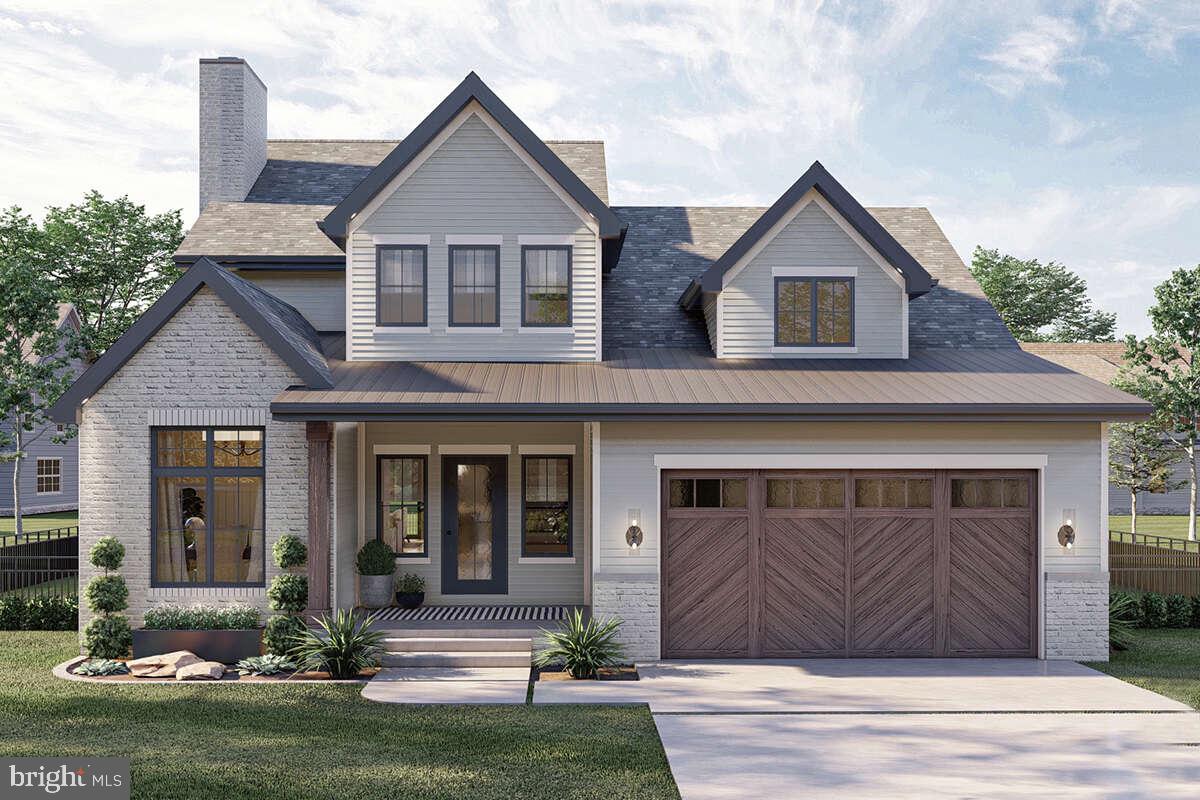
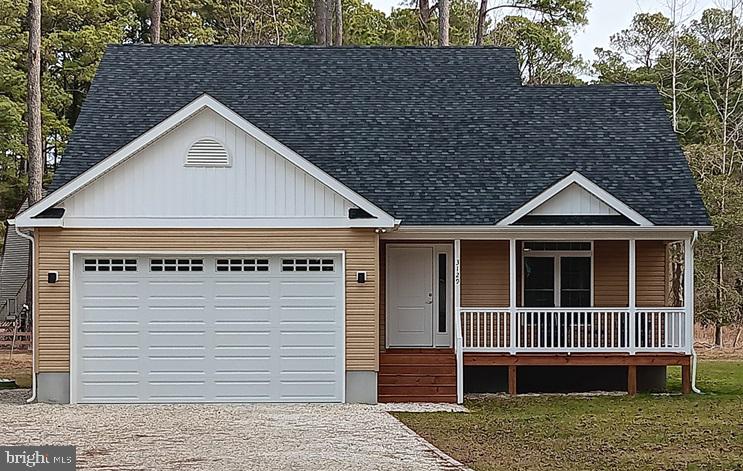
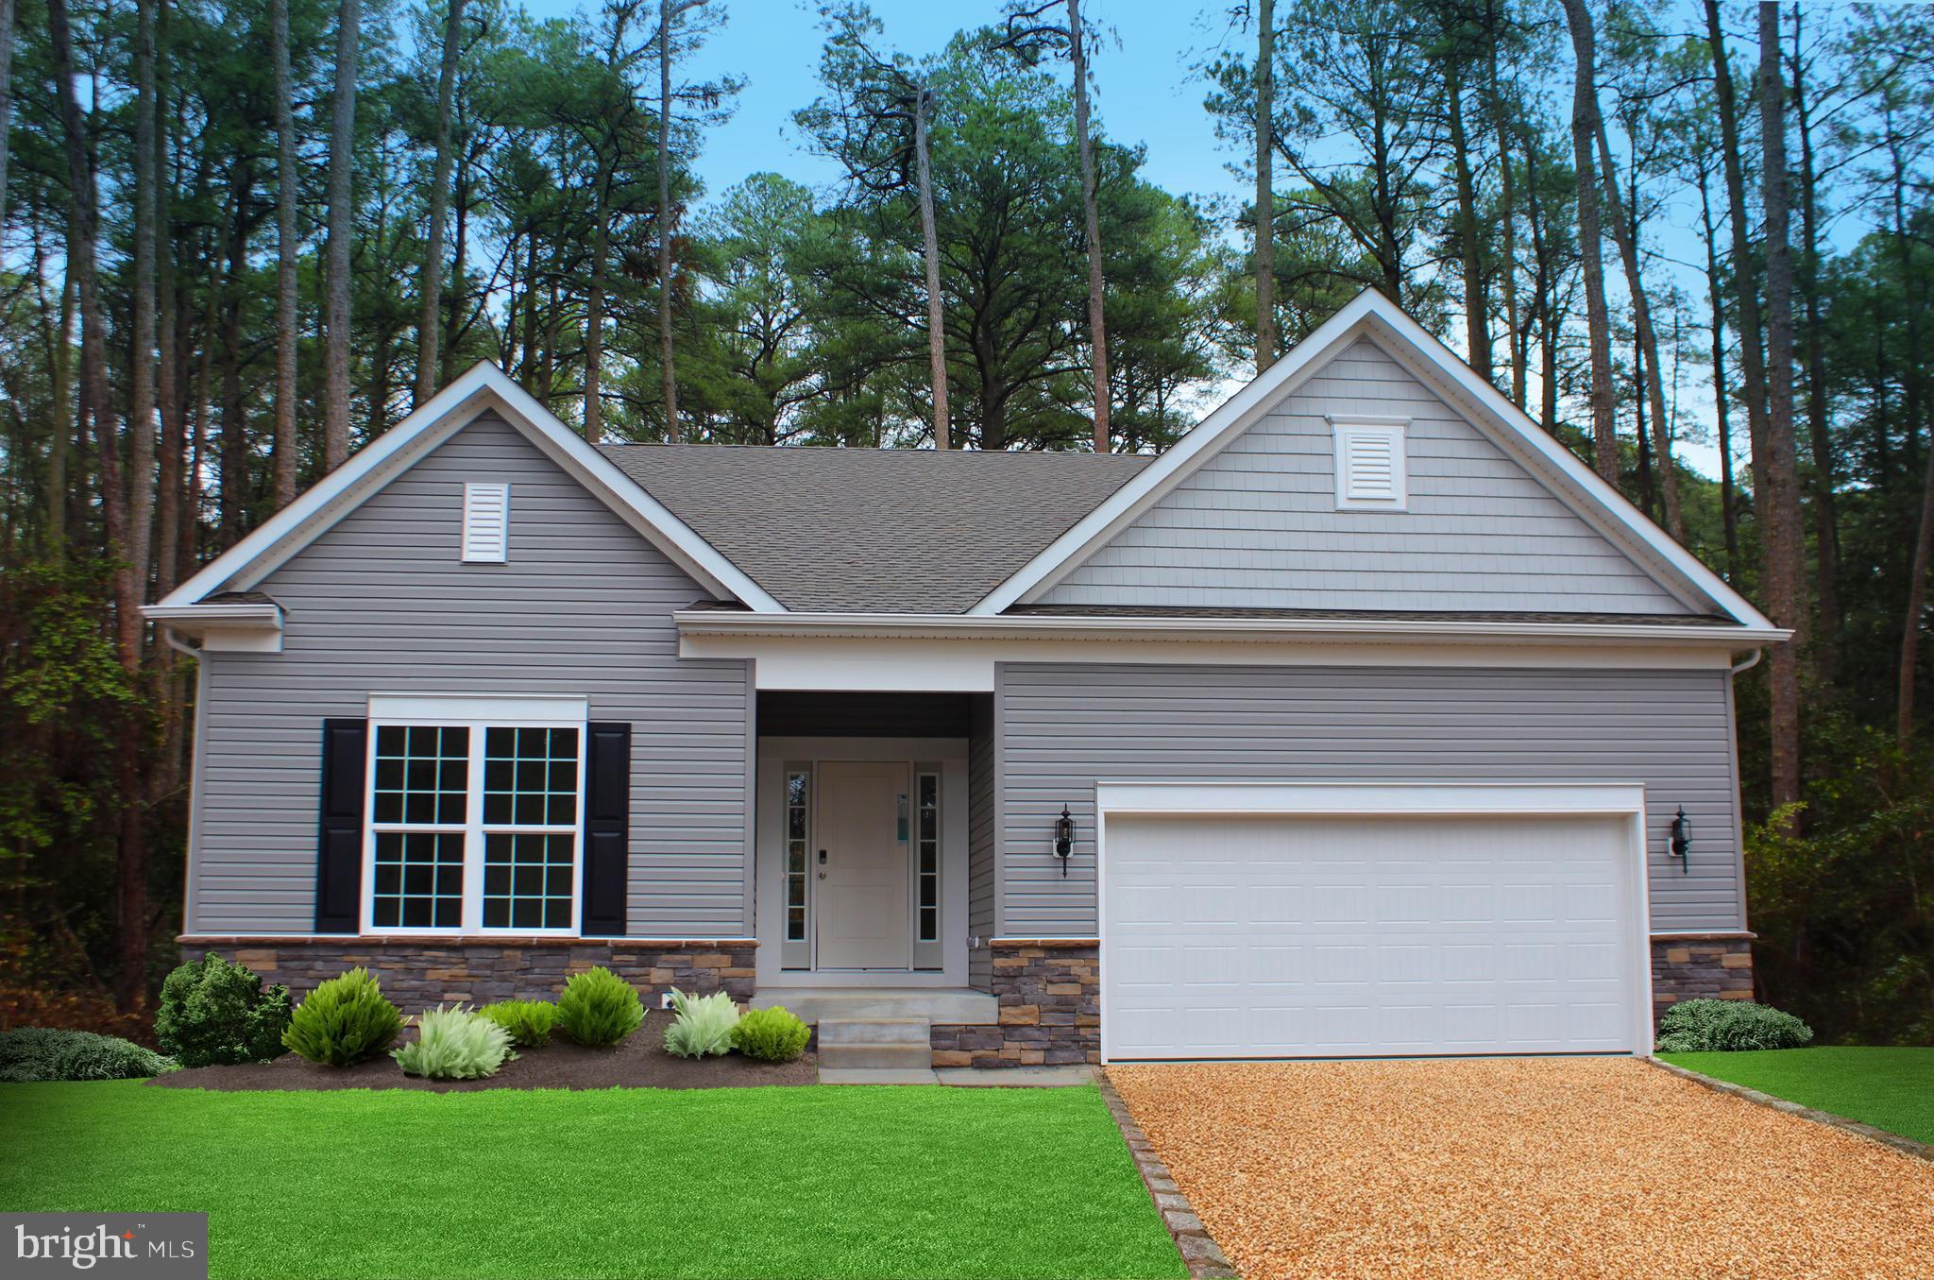
The Sea Spray is a lovely 3 bd, 2.5 ba home with plenty of space. The functional and stylish design offers a 1st floor primary bd with an en-suite bathroom. The main level also showcases a kitchen, separate dining room, living room and two porches. The upper level hosts 2 more bd, a full ba and an office space. This beautiful lot on Castaway Drive will not last long. It is the perfect spot to build your dream home in this water front community. Enjoy all that Captain's Cove has to offer. The many amenities include 2 outdoor pools & 1 indoor pool, tennis courts, the community marina & boat ramp, exercise room, the playground & restaurant at the Marina Club. Minutes to the beach! Just a short ride to Ocean City, MD, Chincoteague Island or Assateague Island. The home is to be built & the photos of the model home may include options. Taxes based on land only.

Lot 720 CASTAWAY DRIVE

Message successfully sent.

What would you like to know?

What is 3 + 4 ?

I agree to receive email communication and understand I can unsubscribe at any time.

I agree to be contacted by Charis Realty Group via call, email, and text for real estate services. To opt out, you can reply 'stop' at any time or reply 'help' for assistance. You can also click the unsubscribe link in the emails. Message and data rates may apply. Message frequency may vary. Privacy Policy

Related Properties

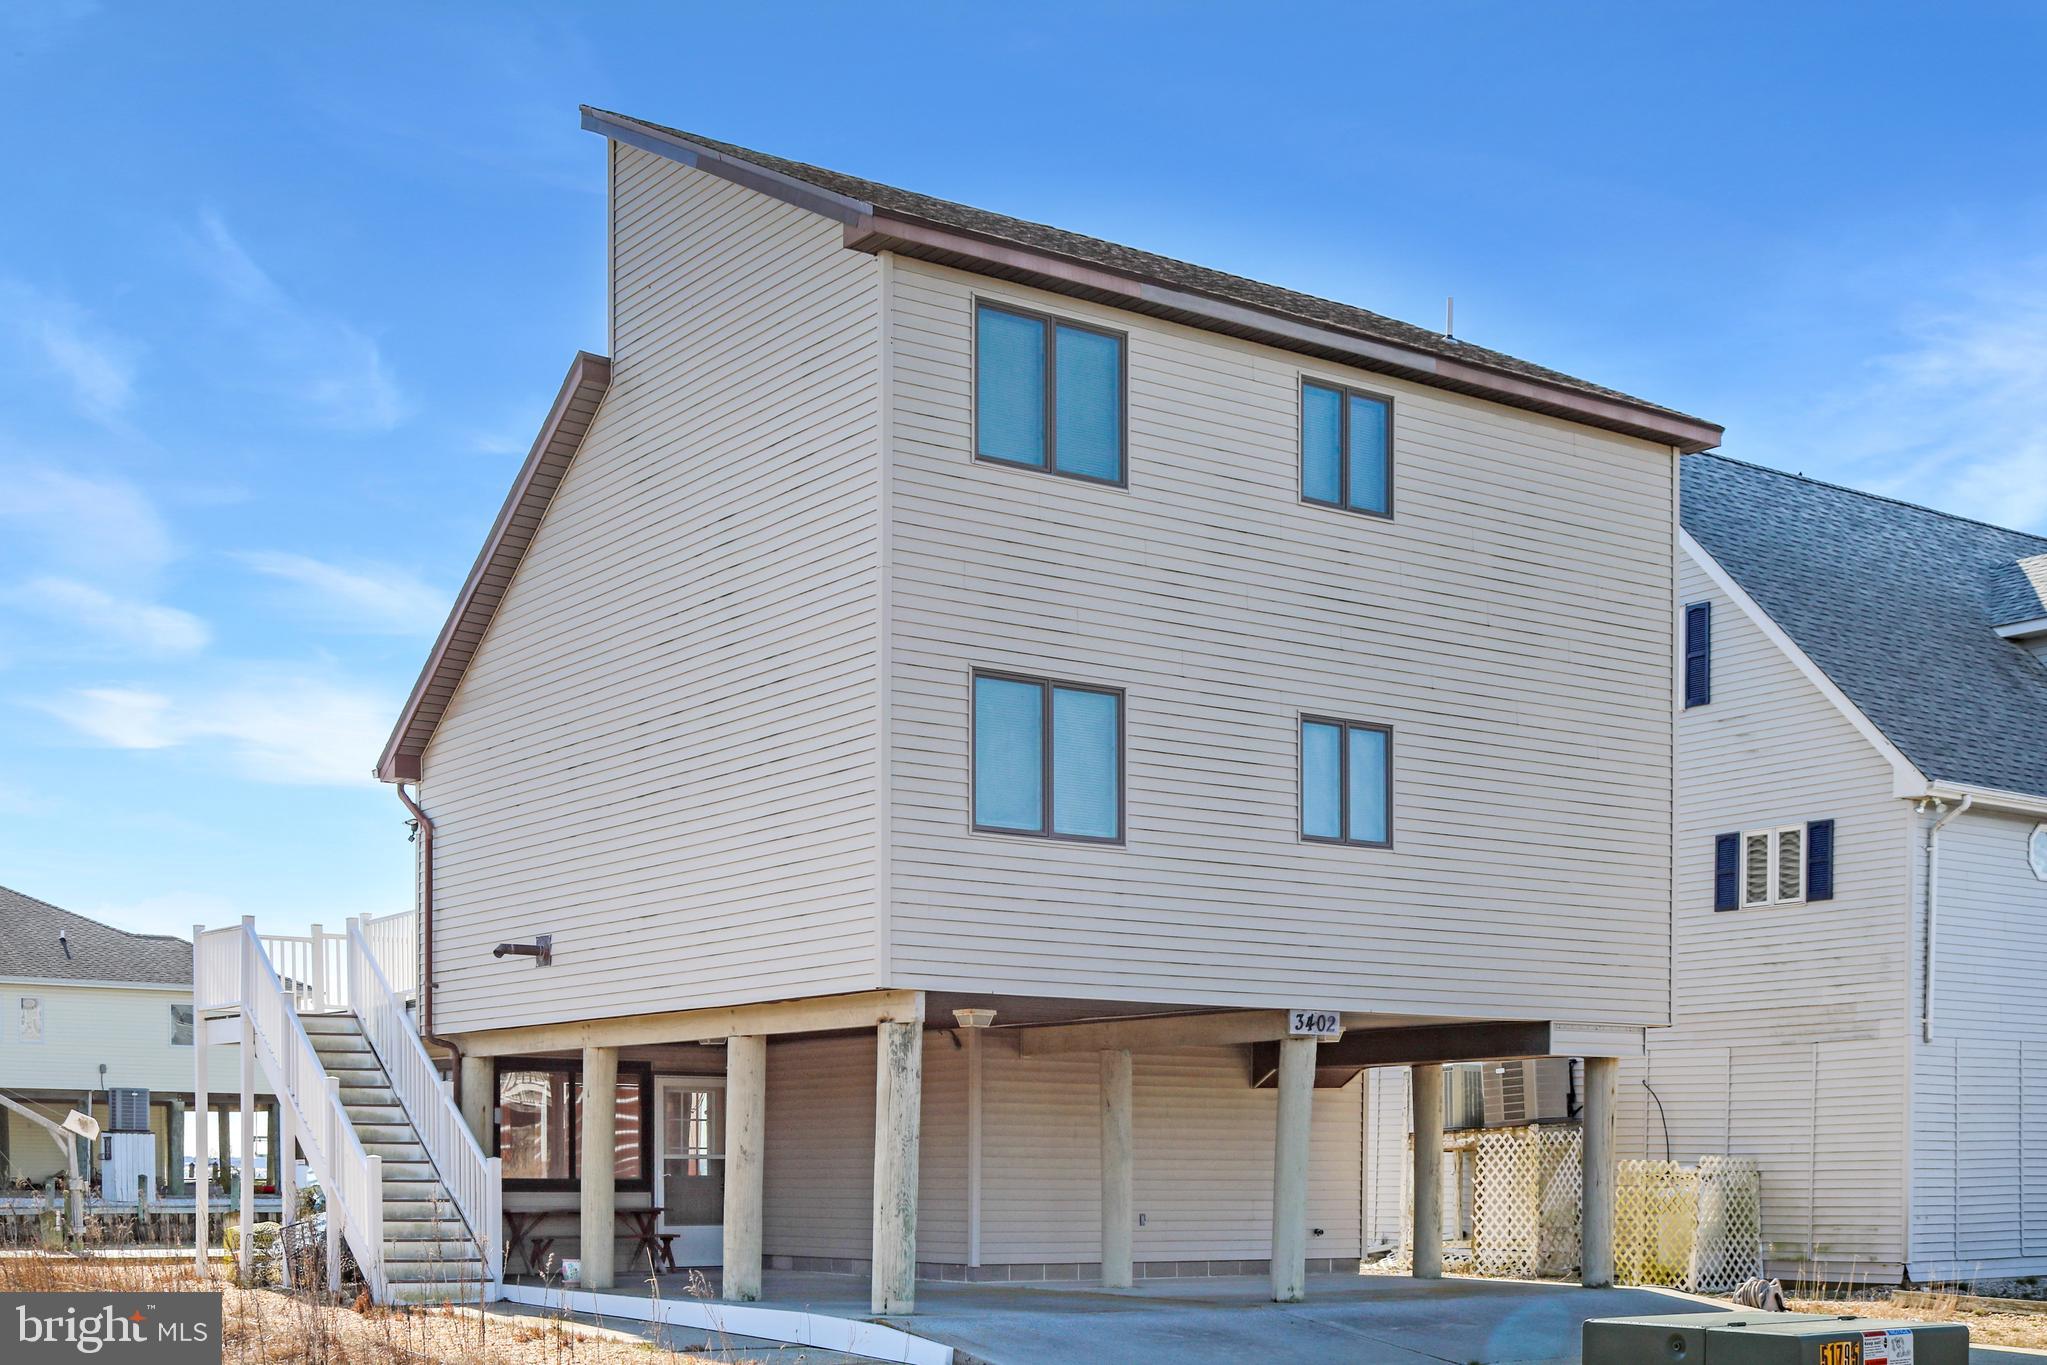
Wake up to breathtaking, unobstructed views of Chincoteague Bay from this exceptional 3-bedroom, 2-bath canal-front home, where nearly every room captures a stunning waterfront vista. Perfectly positioned with approximately 65 feet of private waterfrontage, this property offers the ideal blend of comfort, coastal charm, and boating lifestyle.

The main living level welcomes you with a warm and inviting living room featuring a cozy pellet stove and expansive water views. The adjoining dining area overlooks picturesque Swan Gut, creating the perfect setting for meals with a view. The spacious kitchen offers abundant cabinetry, a breakfast bar, and ample workspace for entertaining family and friends. Also on the main level are a generously sized bedroom and a full bathroom. Sliding glass doors from both the living room and bedroom open onto a large, newly constructed composite deck, providing seamless indoor-outdoor living and the perfect place to enjoy spectacular sunrises, sunsets, and passing wildlife.

Upstairs, the waterfront primary bedroom is a true retreat, complete with a private balcony overlooking the bay. A second guest bedroom, loft area ideal for a home office or additional sleeping space, and a second full bathroom complete the upper level.

The ground level features an enclosed patio, utility room, and covered concrete parking, offering plenty of storage for your boating and outdoor gear.

Whether you're searching for a year-round residence, vacation getaway, or waterfront investment, this remarkable home delivers panoramic water views, direct canal access, and an unbeatable coastal lifestyle in one of the Eastern Shore's most desirable waterfront communities.Located in the amenity-rich Captains Cove community offering golf, pools, waterfront dining, boat launch, fitness center, pickleball, playground, and more.
#VAAC2002710

GREENBACKVILLE

3402 STARBOARD STREET

3 Beds

2 Baths

1,358 Sq.Ft.

$438,750

MLS#: VAAC2002710

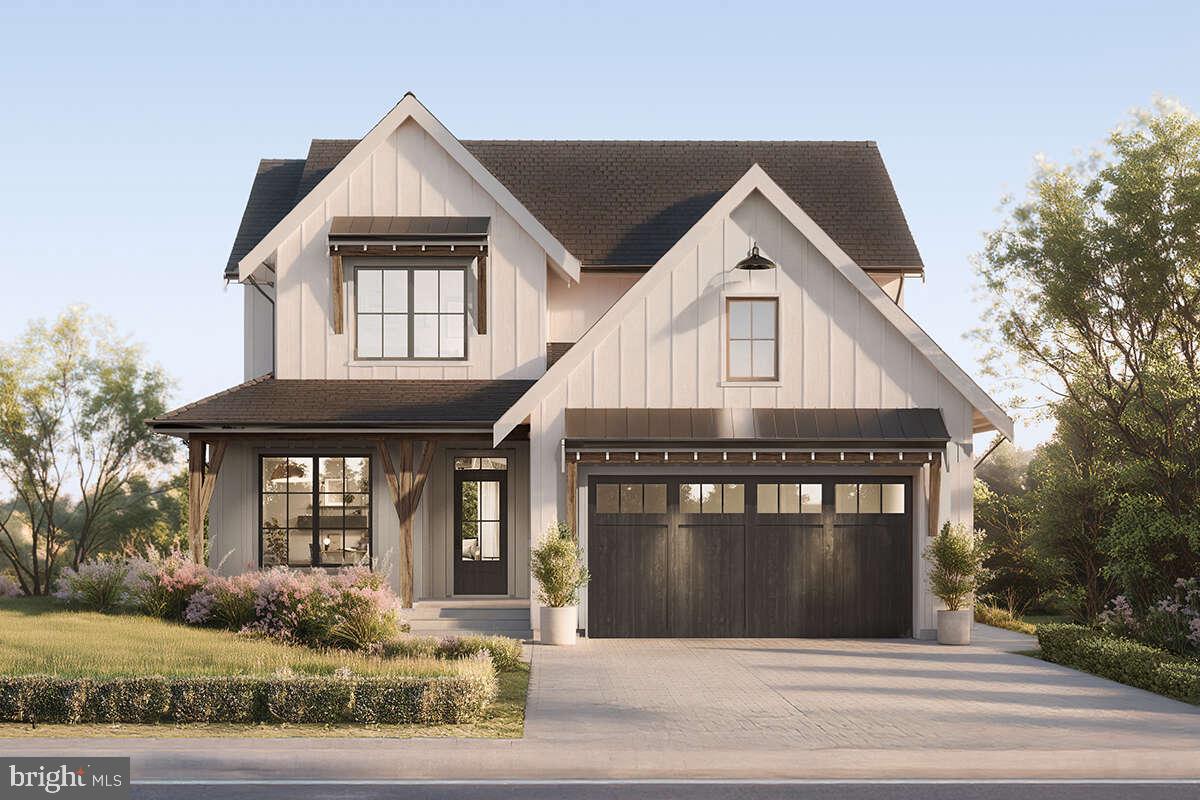
The Maverick, a four-bedroom, two-and-a-half-bath home, is designed with both style and convenience in mind. Step into a dramatic two-story foyer that sets the tone, then discover a thoughtful layout that works for today's lifestyles. The first-floor primary bedroom offers 10-foot ceilings and a peaceful retreat with a walk-in closet and en suite bathroom featuring double sinks and a stall shower—no stairs to climb at the end of the day. You'll also find a dedicated office with a cathedral ceiling on the main floor, perfect for working from home or quiet focus. The kitchen features an island and pantry, flowing seamlessly into the dining room and family room for easy entertaining and everyday living. Off the garage, a mudroom and separate laundry room keep things organized and out of sight. Relax on your covered front porch or enjoy the convenience of main-floor living while keeping guest space upstairs. The second floor offers three nicely sized bedrooms and a full bathroom—ideal for family, guests, or a growing household. Make your dream a reality & start enjoying all that Captain's Cove has to offer. Features include indoor & outdoor pools, a restaurant, banquette rooms, fitness center, basketball & tennis courts, boat launch, playground, security and so much more! All included in the HOA! Home is to be built and the photos of the model home plan 963-00702 may include options. Taxes are based on the land only.
#VAAC2003050

GREENBACKVILLE

Lot 2257 SPINNAKER STREET

4 Beds

2 Baths

2,084 Sq.Ft.

$419,500

MLS#: VAAC2003050

Welcome to Captain's Cove! The Crew is a thoughtfully designed four-bedroom, two-and-a-half-bath home offers the space and flow families are looking for. The heart of the main floor is a large great room that opens to both the dining room and kitchen—perfect for everyday living and gathering with friends. The kitchen features a large island and walk-in pantry, giving you plenty of prep space and storage. Just off the two-car garage, you'll find a mudroom with a built-in bench—ideal for dropping bags and kicking off shoes. There's also a convenient powder room on the first floor for guests. Step outside to enjoy your covered back deck or relax on the front porch. The two-car garage provides plenty of room for vehicles and storage. Upstairs, four nicely sized bedrooms give everyone their own space. The primary suite is a true retreat, with a walk-in closet and a private en suite bathroom featuring double sinks, a separate stall shower, and a soaker tub. The second full bath—also with double sinks—serves the remaining bedrooms. Make your dream a reality & start enjoying all that Captain's Cove has to offer. Features include indoor & outdoor pools, a restaurant, banquette rooms, fitness center, basketball & tennis courts, boat launch, playground, security and so much more! All included in the HOA! Home is to be built and the photos of the model home plan 8937-00033 may include options. Taxes are based on the land only.
#VAAC2003042

GREENBACKVILLE

Lot 2165 SPINNAKER STREET

4 Beds

2 Baths

2,231 Sq.Ft.

$439,750

MLS#: VAAC2003042

The Mariner offers 2,083 sq ft of living space including 3 Bedrooms and 2 1/2 Baths. First Level Main Suite has a 5' Shower and walk-In closet. The living room is spacious and has vaulted ceiling. There is also a sunroom on the first floor. The 2nd & 3rd bedrooms, additional loft space and full bath are located on the second floor. The home is set up with dual zone heat and air. Optional Gas Fireplace. This home is located in Captain's Cove & features indoor & outdoor pools, a restaurant, banquette rooms, fitness center, basketball & tennis courts, boat launch, playground, security and so much more all included in the HOA! Home is to be built & the photos of the model home may include options. Taxes based on land only.
#VAAC2002772

GREENBACKVILLE

Lot 295 NAVIGATOR DRIVE

3 Beds

2 Baths

2,083 Sq.Ft.

$398,500

MLS#: VAAC2002772

Sussex Model Elevation "C" w/2'side extensions offered by Gemcraft Homes New Construction, MOVE -IN READY. One of Gemcraft Homes newest and most popular house plan design.. The Sussex boasts single level living at its best! Featuring 3 bedrooms and 2 full baths, 1980 sq ft., 2 car garage. Home offers an open concept floor plan with an airy great room that adjoins the dining area and kitchen. Features include:granite countertops, 42" cabinets, Deluxe Kitchen Island, 9' Ceilings, SS Appliances & 60" Simplifire Allusion Slim Electric Fireplace located in the Great Room. The owner's suite includes an abundance of space with two walk-in closets and private bath. Pictures may have upgraded features. For a little relaxation a screen porch has been added to this home. Captains Cove Golf & Waterfront Community amenities offer: 9 Hole Pristine Golf Course, 3 Pools (2 Outdoor/1 Indoor), Fitness Center, Boat Ramp, Basketball & Pickle-ball Courts, Playground, Walking & Biking Trails, Security  and more Call for your private showing today.
#VAAC2002330

GREENBACKVILLE

2497 DRY DOCK COURT

3 Beds

2 Baths

1,980 Sq.Ft.

$419,888

MLS#: VAAC2002330

Waterfront living awaits in the amenity-rich Captain’s Cove Golf & Yacht Club! This charming elevated coastal cottage is perfectly situated on a bulkheaded canal-front lot with beautiful water views and direct access for boating, kayaking, paddleboarding, and fishing — offering the ultimate Eastern Shore lifestyle.

Inside, the bright and airy open floorplan features luxury vinyl plank flooring throughout and inviting coastal character. The spacious kitchen and dining area flow seamlessly into the expansive family room with soaring cathedral ceilings, abundant natural light, and a cozy propane corner fireplace. Added in 2019, the oversized family room and screened porch significantly expanded the living space while maximizing the home's connection to the waterfront setting. French doors lead to the screened porch overlooking the canal — the perfect spot to enjoy morning coffee, evening sunsets, and refreshing coastal breezes.

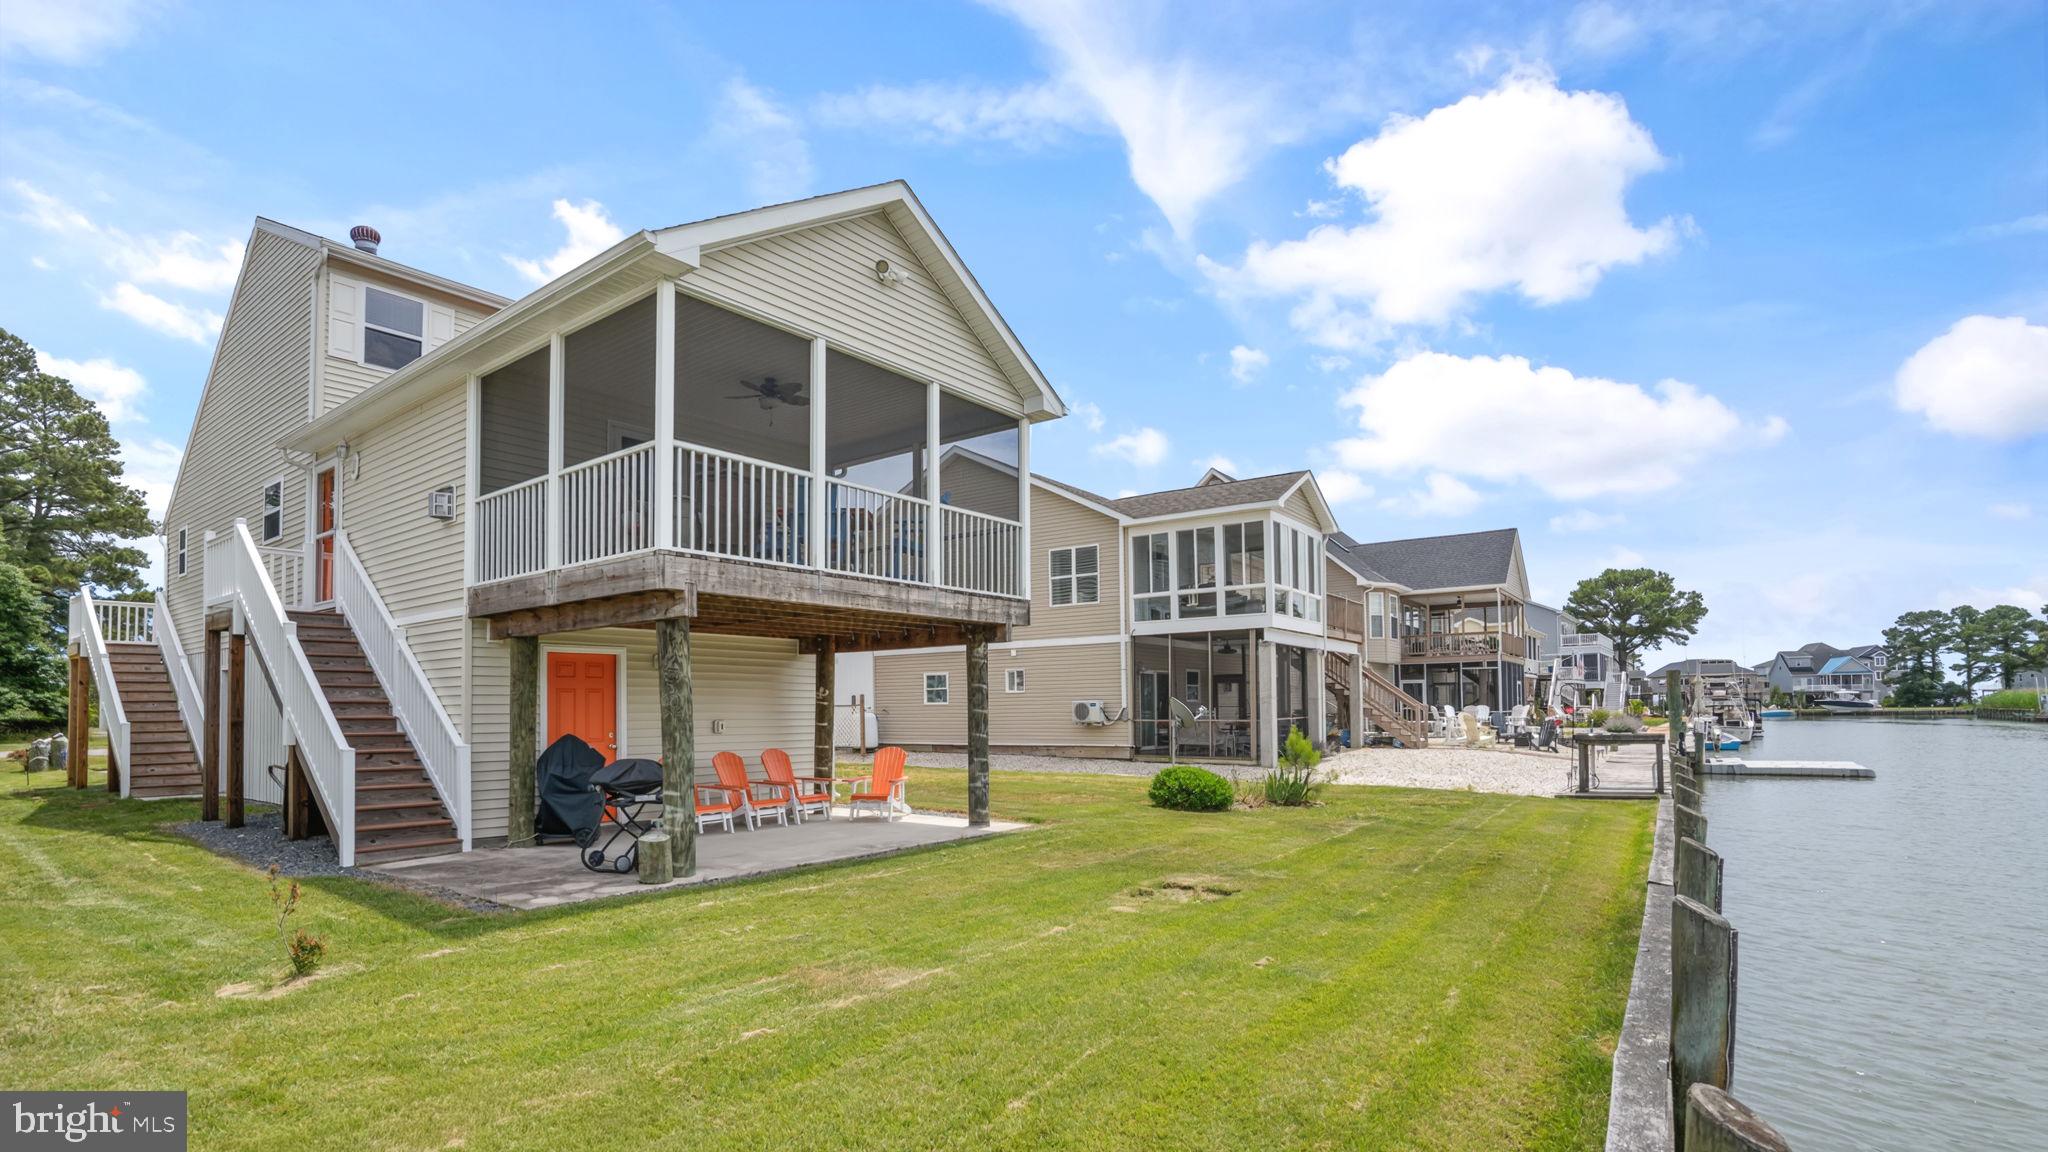
Outdoor living shines with multiple spaces designed for relaxing and entertaining. Beneath the screened porch, a large covered patio creates an ideal shaded retreat for gatherings, grilling, or unwinding after a day on the water. The level grassy backyard extends to the bulkheaded canal frontage, providing easy access to the water and plenty of room for outdoor enjoyment.

The ground level includes a spacious two-car garage plus a finished studio/workspace ideal for a home office, hobby room, workshop, fitness space, or additional storage.

The main level offers a flexible bedroom perfect for guests, an office, or den, along with a full bath and oversized laundry room. Upstairs, two generously sized bedrooms feature walk-in closets and share a convenient half bath, creating comfortable accommodations for family and visitors alike.

Partially furnished and move-in ready, this property offers an easy transition to waterfront living. The boat is also negotiable, creating a rare turnkey opportunity to immediately begin enjoying life on the water.

Captain’s Cove residents enjoy an impressive array of resort-style amenities including a golf course, marina, boat ramp, indoor and outdoor pools, fitness center, restaurant, pickleball, playgrounds, walking trails, and more.
#VAAC2002662

GREENBACKVILLE

3290 SCIMITAR WAY

3 Beds

1 Baths

1,572 Sq.Ft.

$459,000

MLS#: VAAC2002662

New on site 3 days ago
The Mayflower is a thoughtfully designed 3-bedroom, 2.5-bath home that offers the space and flow you are looking for—all in the sought-after Captain's Cove resort community. Step through the covered front porch into a welcoming foyer. The first floor opens up to a large great room that flows naturally into the kitchen, where you'll find a nice-sized island with seating for four—perfect for morning coffee or casual meals. An adjacent dining room gives you flexibility for entertaining, and the deck out back extends your living space outdoors. Also on the main level: a convenient first-floor office (ideal for working from home) and a half bath for guests. The two-car garage adds everyday ease. Upstairs, the primary bedroom feels like a true retreat, with a sitting room, en suite bath featuring double sinks, and a large walk-in closet. Two additional bedrooms share a full bath, and a loft area offers bonus space for a reading nook, play area, or home gym. Captain's Cove means resort-style amenities and a relaxed coastal lifestyle—all within reach. Features include indoor & outdoor pools, a restaurant, banquette rooms, fitness center, basketball & tennis courts, boat launch, playground, security and so much more! All included in the HOA! Home is to be built and the photos of the model home plan 8937-00119 may include options. Taxes are based on the land only.
#VAAC2003068

GREENBACKVILLE

Lot 817 CASTAWAY DRIVE

3 Beds

2 Baths

1,981 Sq.Ft.

$399,500

MLS#: VAAC2003068

 - property

Send a message

Message successfully sent.

Your message

What is 3 + 4 ?

Reason for contacting?

I agree to receive email communication and understand I can unsubscribe at any time.

I agree to be contacted by Charis Realty Group via call, email, and text for real estate services. To opt out, you can reply 'stop' at any time or reply 'help' for assistance. You can also click the unsubscribe link in the emails. Message and data rates may apply. Message frequency may vary. Privacy Policy

Sign Out

Virtual Assistant

Would you like to take the next step with this property? We can help you schedule a showing or virtual tour, or send you more details.

Yes, I would like more information.

Thank You for Your Reply, One of Our Agents will contact you as soon as possible

No, maybe later.

Thank you, you can always contact me via email, phone number or through the contact form.

Realhub AI

Lucy - Your AI-Powered Realtor

Update Your Temporary Password

Personalize your search

Enter your email and we'll notify you immediately when new listings match what you're looking for.

or enter email address

Already have an account ? Login here

Continue your home search

I agree to receive communications and understand I can unsubscribe at any time.

I agree to be contacted by Charis Realty Group via call, email, and text for real estate services. To opt out, you can reply 'stop' at any time or reply 'help' for assistance. You can also click the unsubscribe link in the emails. Message and data rates may apply. Message frequency may vary. Privacy Policy

Already have an account ? Login here

We use cookies

We use cookies primarily for analytics to enhance your experience. By accepting, you agree to our use of these cookies. You can manage your preferences or learn more about our cookies policy.