
Traditional, Victorian
431 CENTRE STREET
ASHLAND, PA 17921
MLS#: PASK2026210
$250,000
Property
Beds
6
Full Baths
2
1/2 Baths
2
Year Built
1920
Sq.Footage
4,073
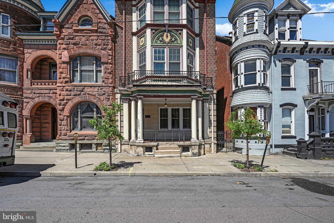
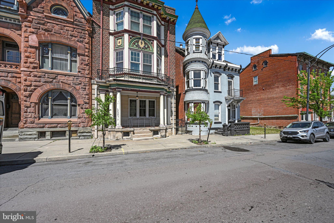
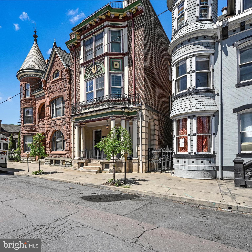
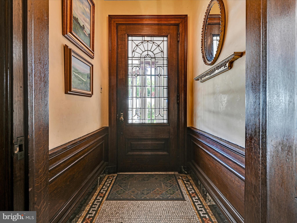
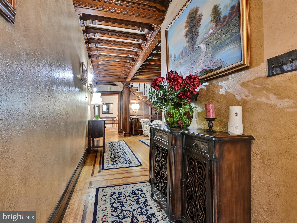
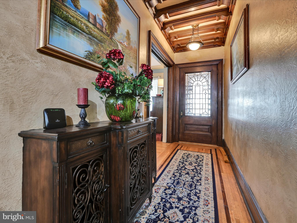
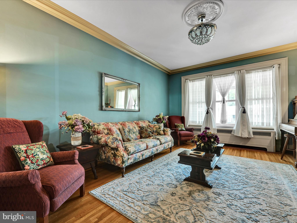
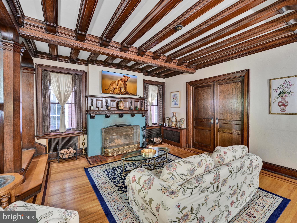
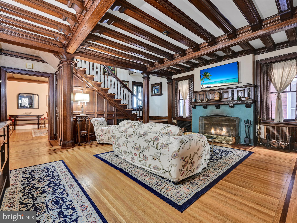
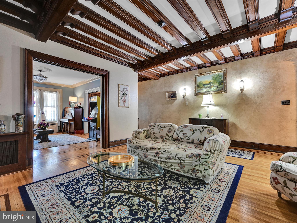
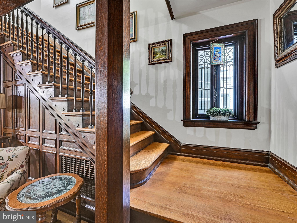
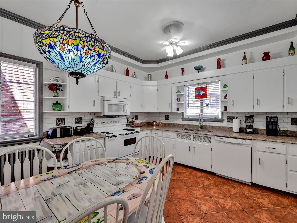
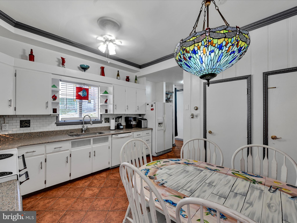
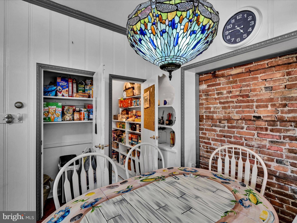
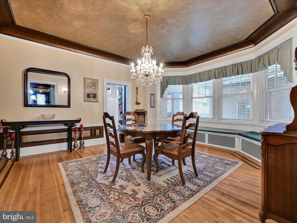
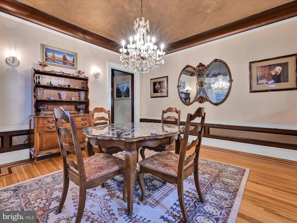
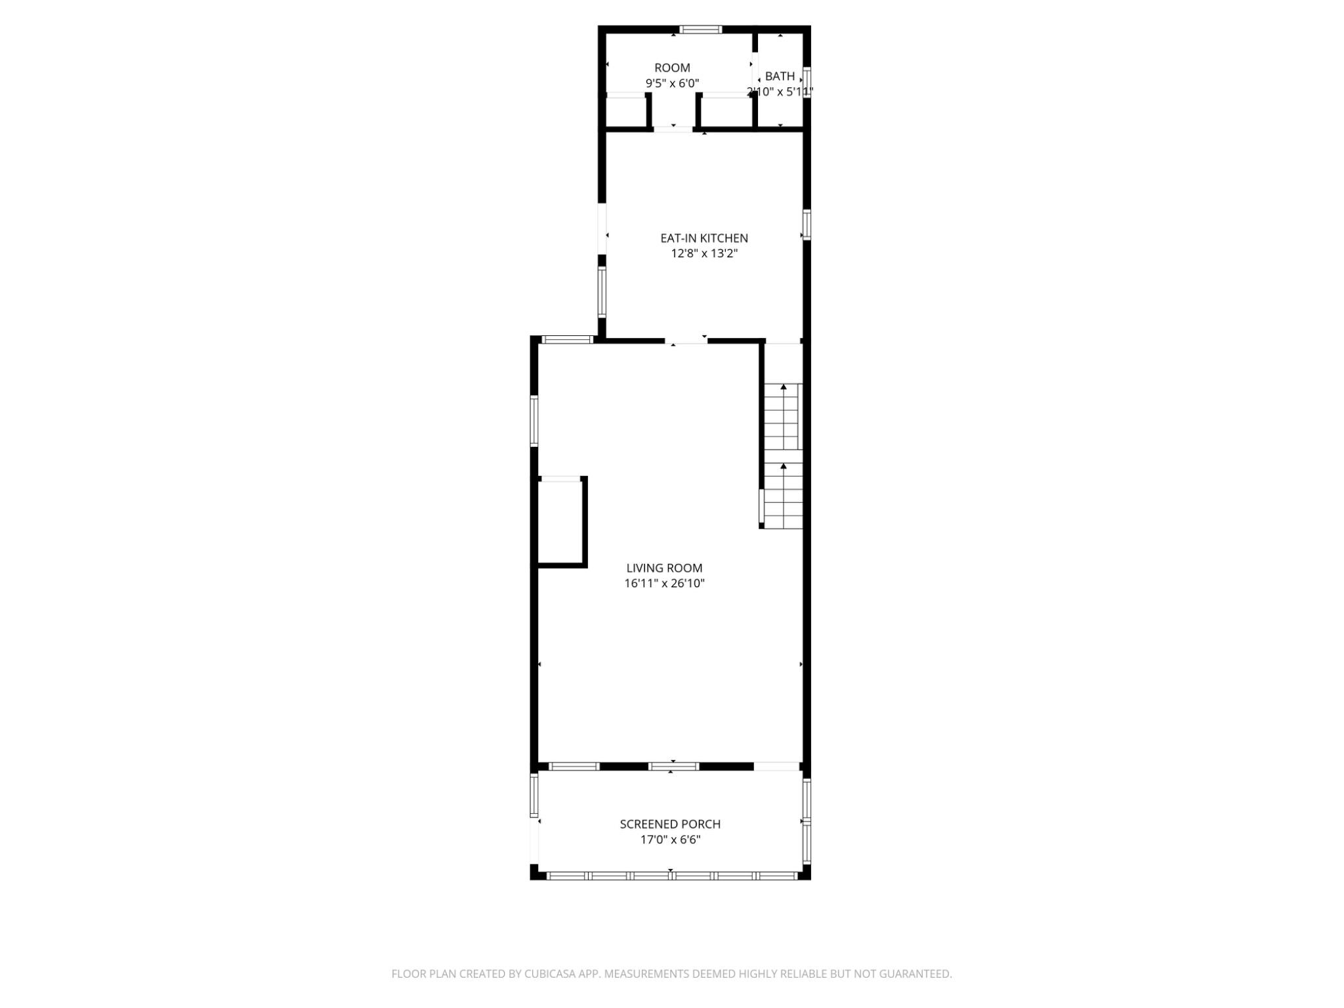
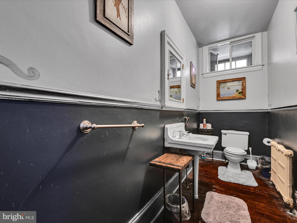
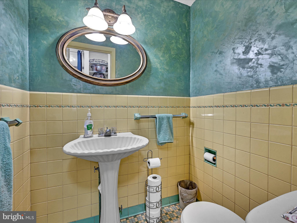
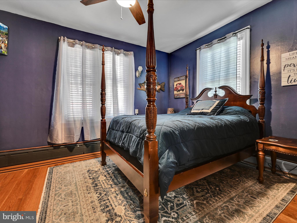
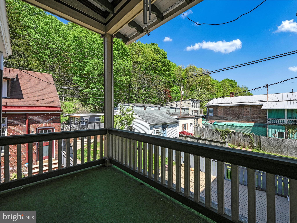
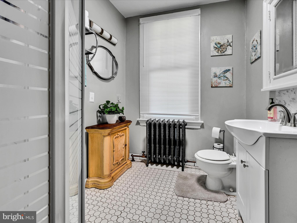
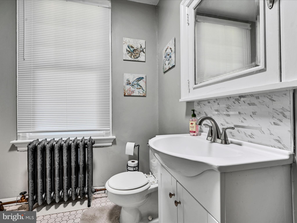
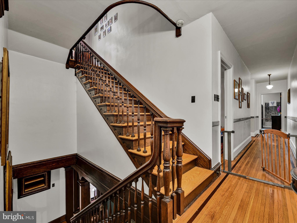
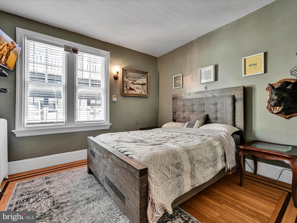
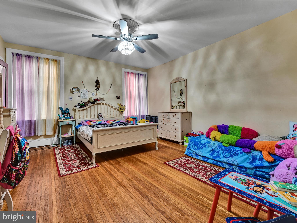
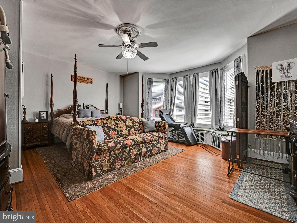
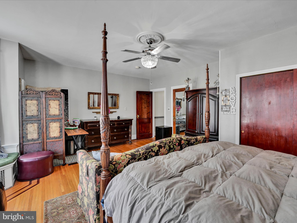
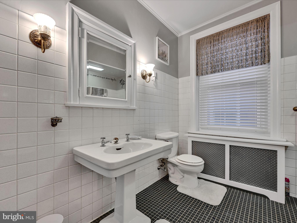
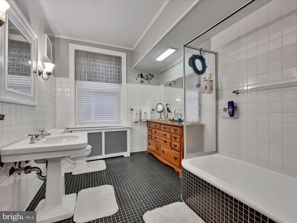
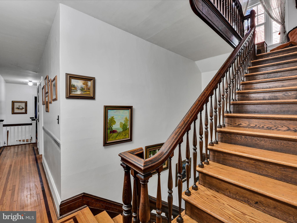
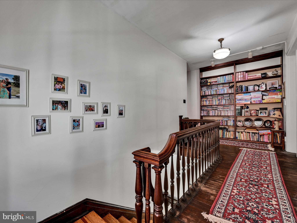
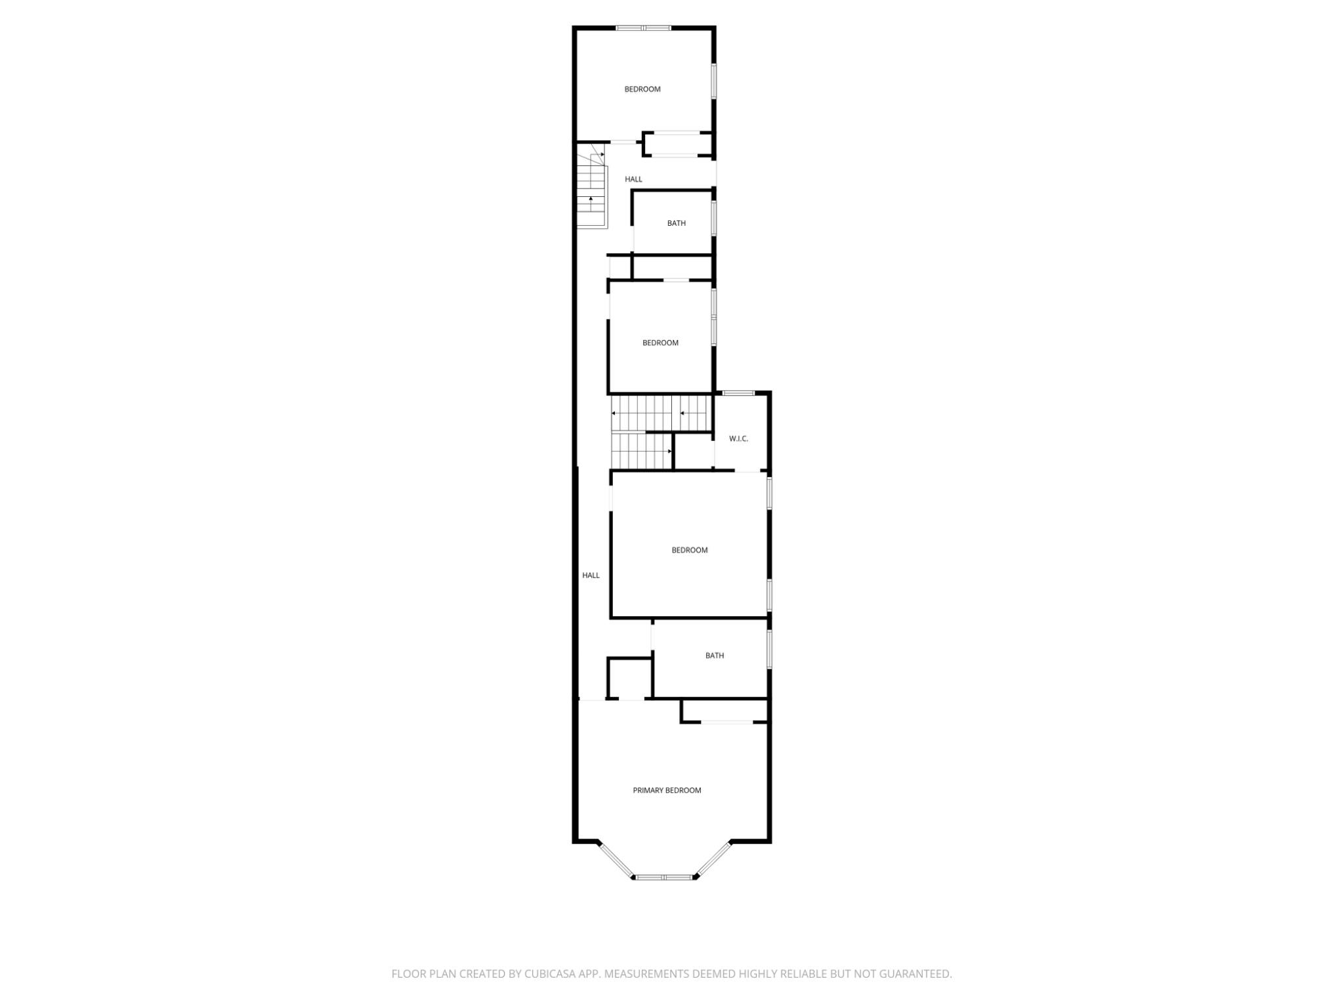
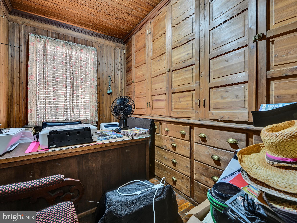
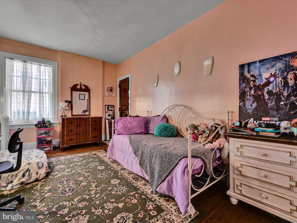
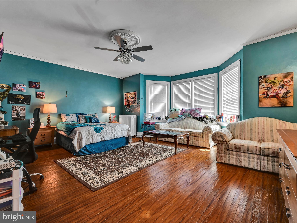
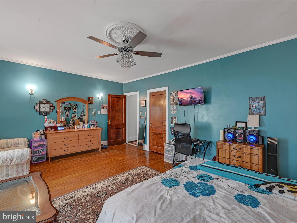
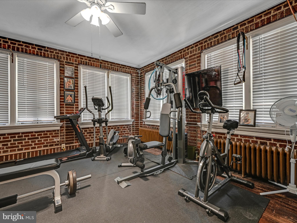
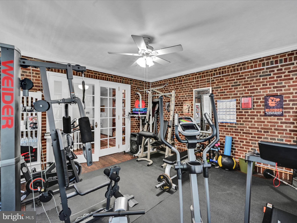
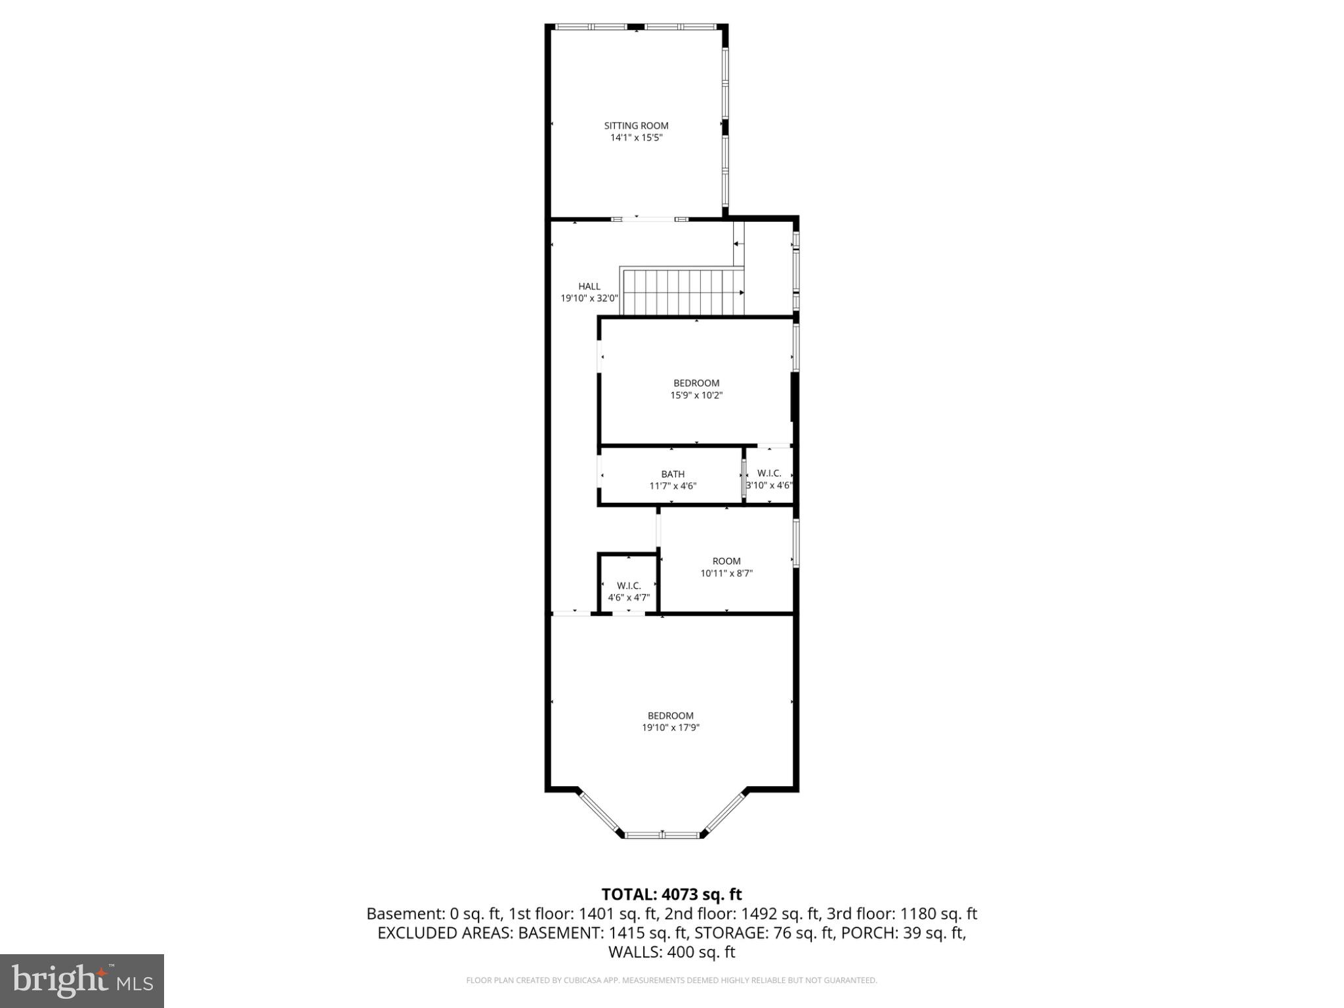
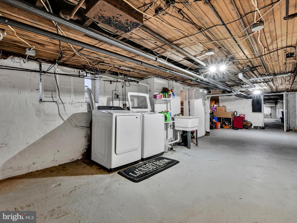
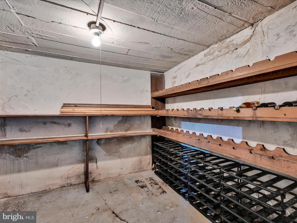
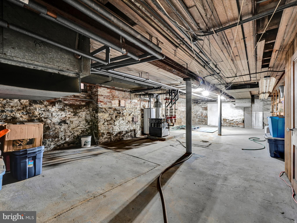
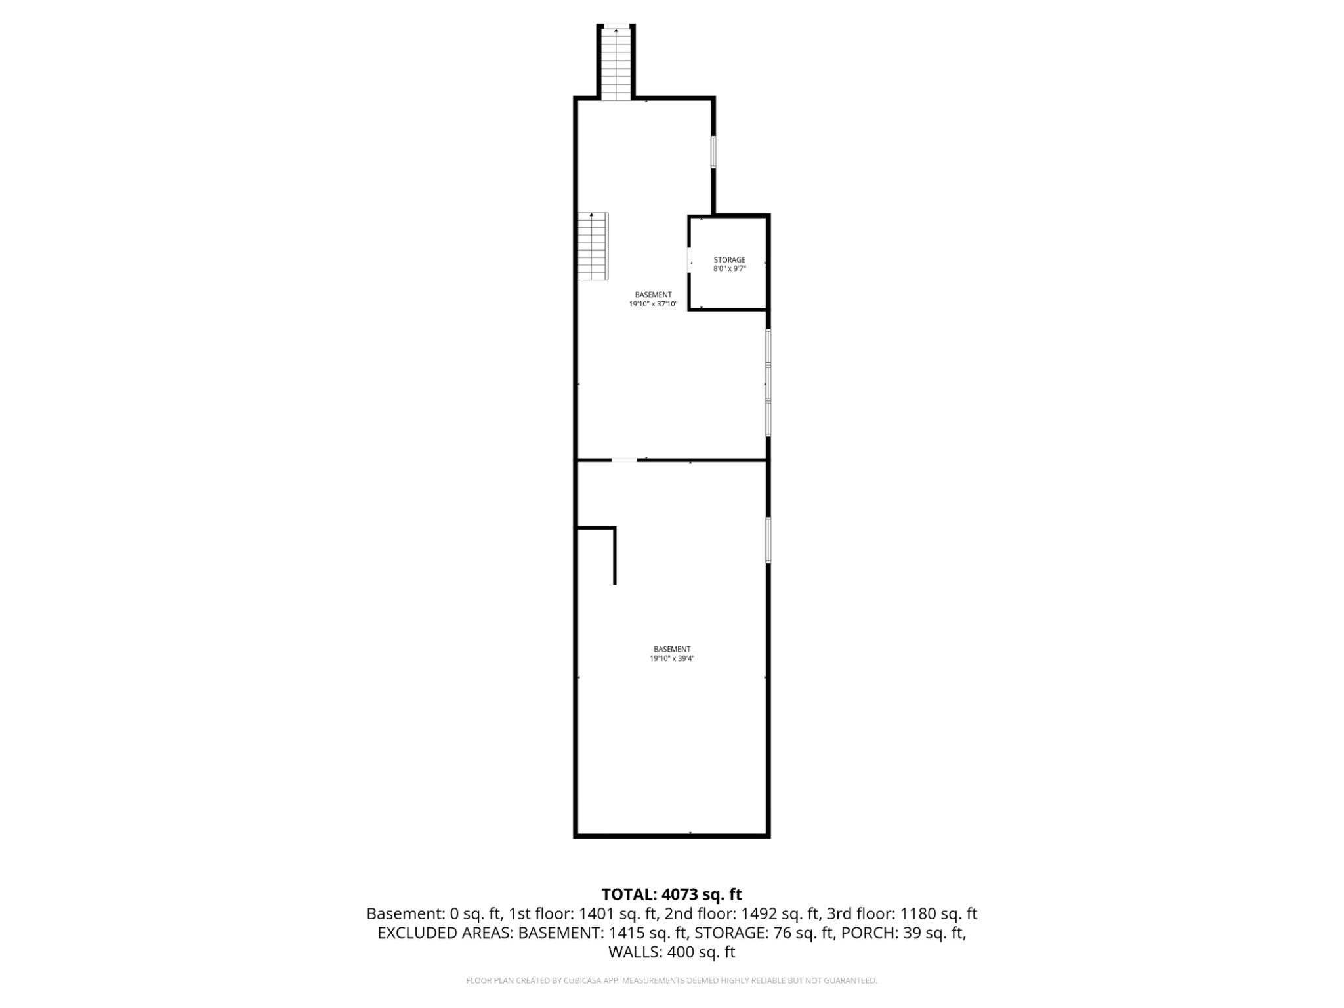
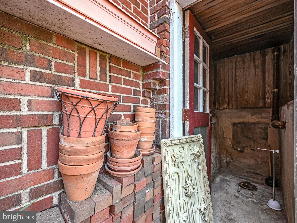
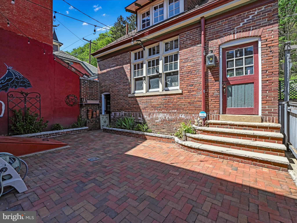
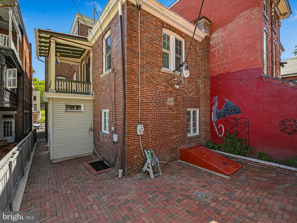
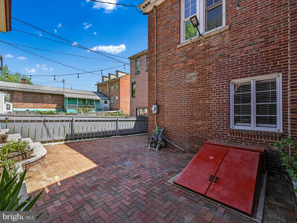
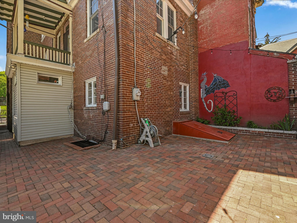
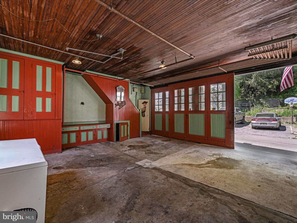
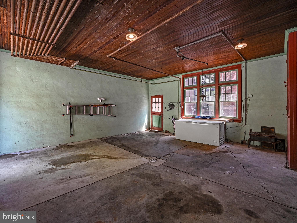
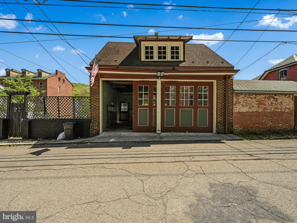
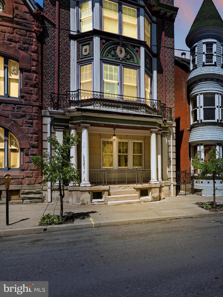
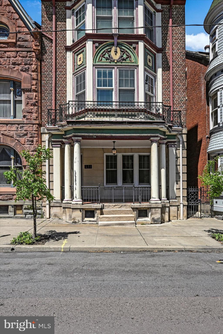
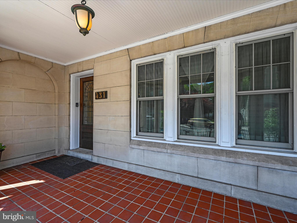
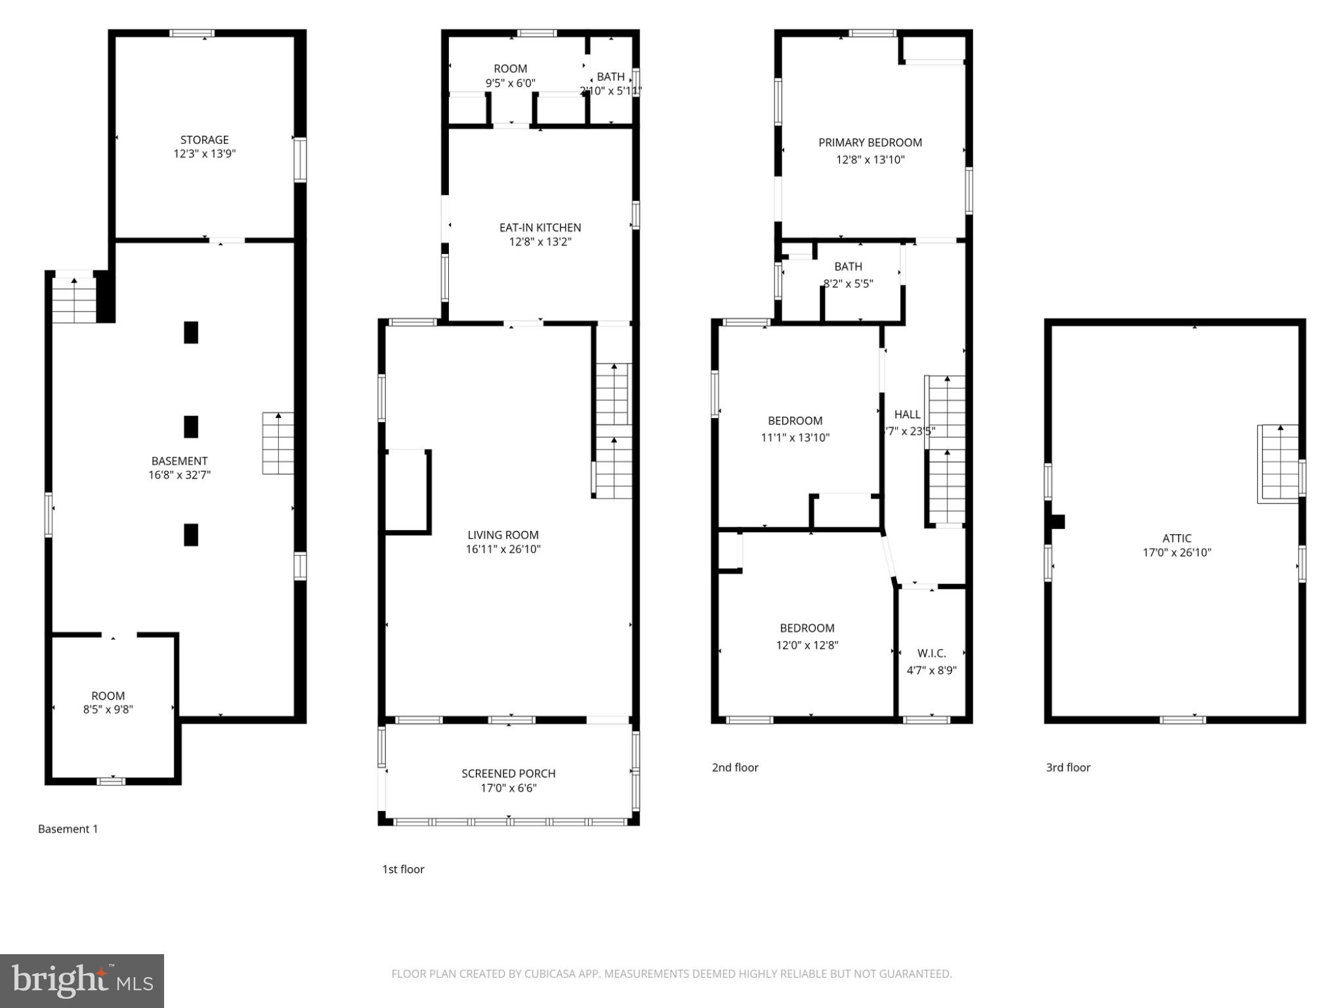
A rare opportunity to own a grand historic residence on Centre Street, offering timeless architectural detail, rich local history, and endless potential for investment, or unique residential living. With its expansive layout and flexible zoning potential, this property offers a wide range of possibilities beyond traditional residential use. Whether envisioned as a charming boutique Airbnb, an elegant bed & breakfast, a live-work office and residence, or even a multi-unit conversion (subject to local zoning approvals), the home presents a unique opportunity for buyers to tailor the space to fit their lifestyle or investment goals while capitalizing on its size, character, and prime Centre Street location. This stunning 1920s brick mansion, rich in history and timeless architectural elegance! Once owned by a former mayor of Ashland, this remarkable property offers a unique mixed-use opportunity, blending residential living with potential commercial use truly endless possibilities. A marble mosaic-tiled entryway welcomes you into a grand foyer adorned with striking beamed ceilings. The space opens into an impressive receiving room featuring a wood-burning fireplace and a dramatic three-story open stairwell. Pocket doors lead into a magnificent parlor, where high ceilings and intricate artisan plasterwork create a refined atmosphere. Throughout the main level, you’ll admire beautifully restored inlaid hardwood floors with rich, dark wood borders. The formal dining room is equally captivating, highlighted by a crystal chandelier and a large bay window with a charming cushioned window seat. This grand home features six generously sized bedrooms, each with large closets, along with two full tiled baths, a half bath on the main level, and an additional half bath on the third floor. The third level offers an exceptional bonus room surrounded by windows, accented with hardwood floors and an exposed brick wall. French doors provide separation from the open hallway, creating a versatile and inspiring space. A large walk-in cedar closet with custom built-ins currently used as an office adds even more functionality. Additional highlights include a full basement with upgraded mechanicals and a two-car brick garage with second-level storage. Located in the historic town of Ashland, this home places you near unique cultural landmarks like the Whistler’s Mother Statue, engraved with a line from Samuel Taylor Coleridge: “A Mother Is the Holiest Thing Alive.” Enjoy nearby attractions including; Knoebels Amusement Resort – A top-rated, free-admission amusement park with over 60 rides, Pioneer Tunnel Coal Mine, Museum of Anthracite Mining, Famous Reading Outdoors – A premier destination for ATV and outdoor adventure enthusiasts. Outdoor lovers will also appreciate the nearby trails, including the scenic Big Mine Run Geyser. Additional Opportunity the seller is open to accepting Bitcoin, XRP, or Cronos as a portion of the purchase price. Conveniently located approximately 130 miles from New York City, 95 miles from Philadelphia, and 130 miles from Baltimore, with easy access to I-80, I-81, and Route 61. Don't miss this opportunity!
Features & Amenities
Interior
-
Other Interior Features
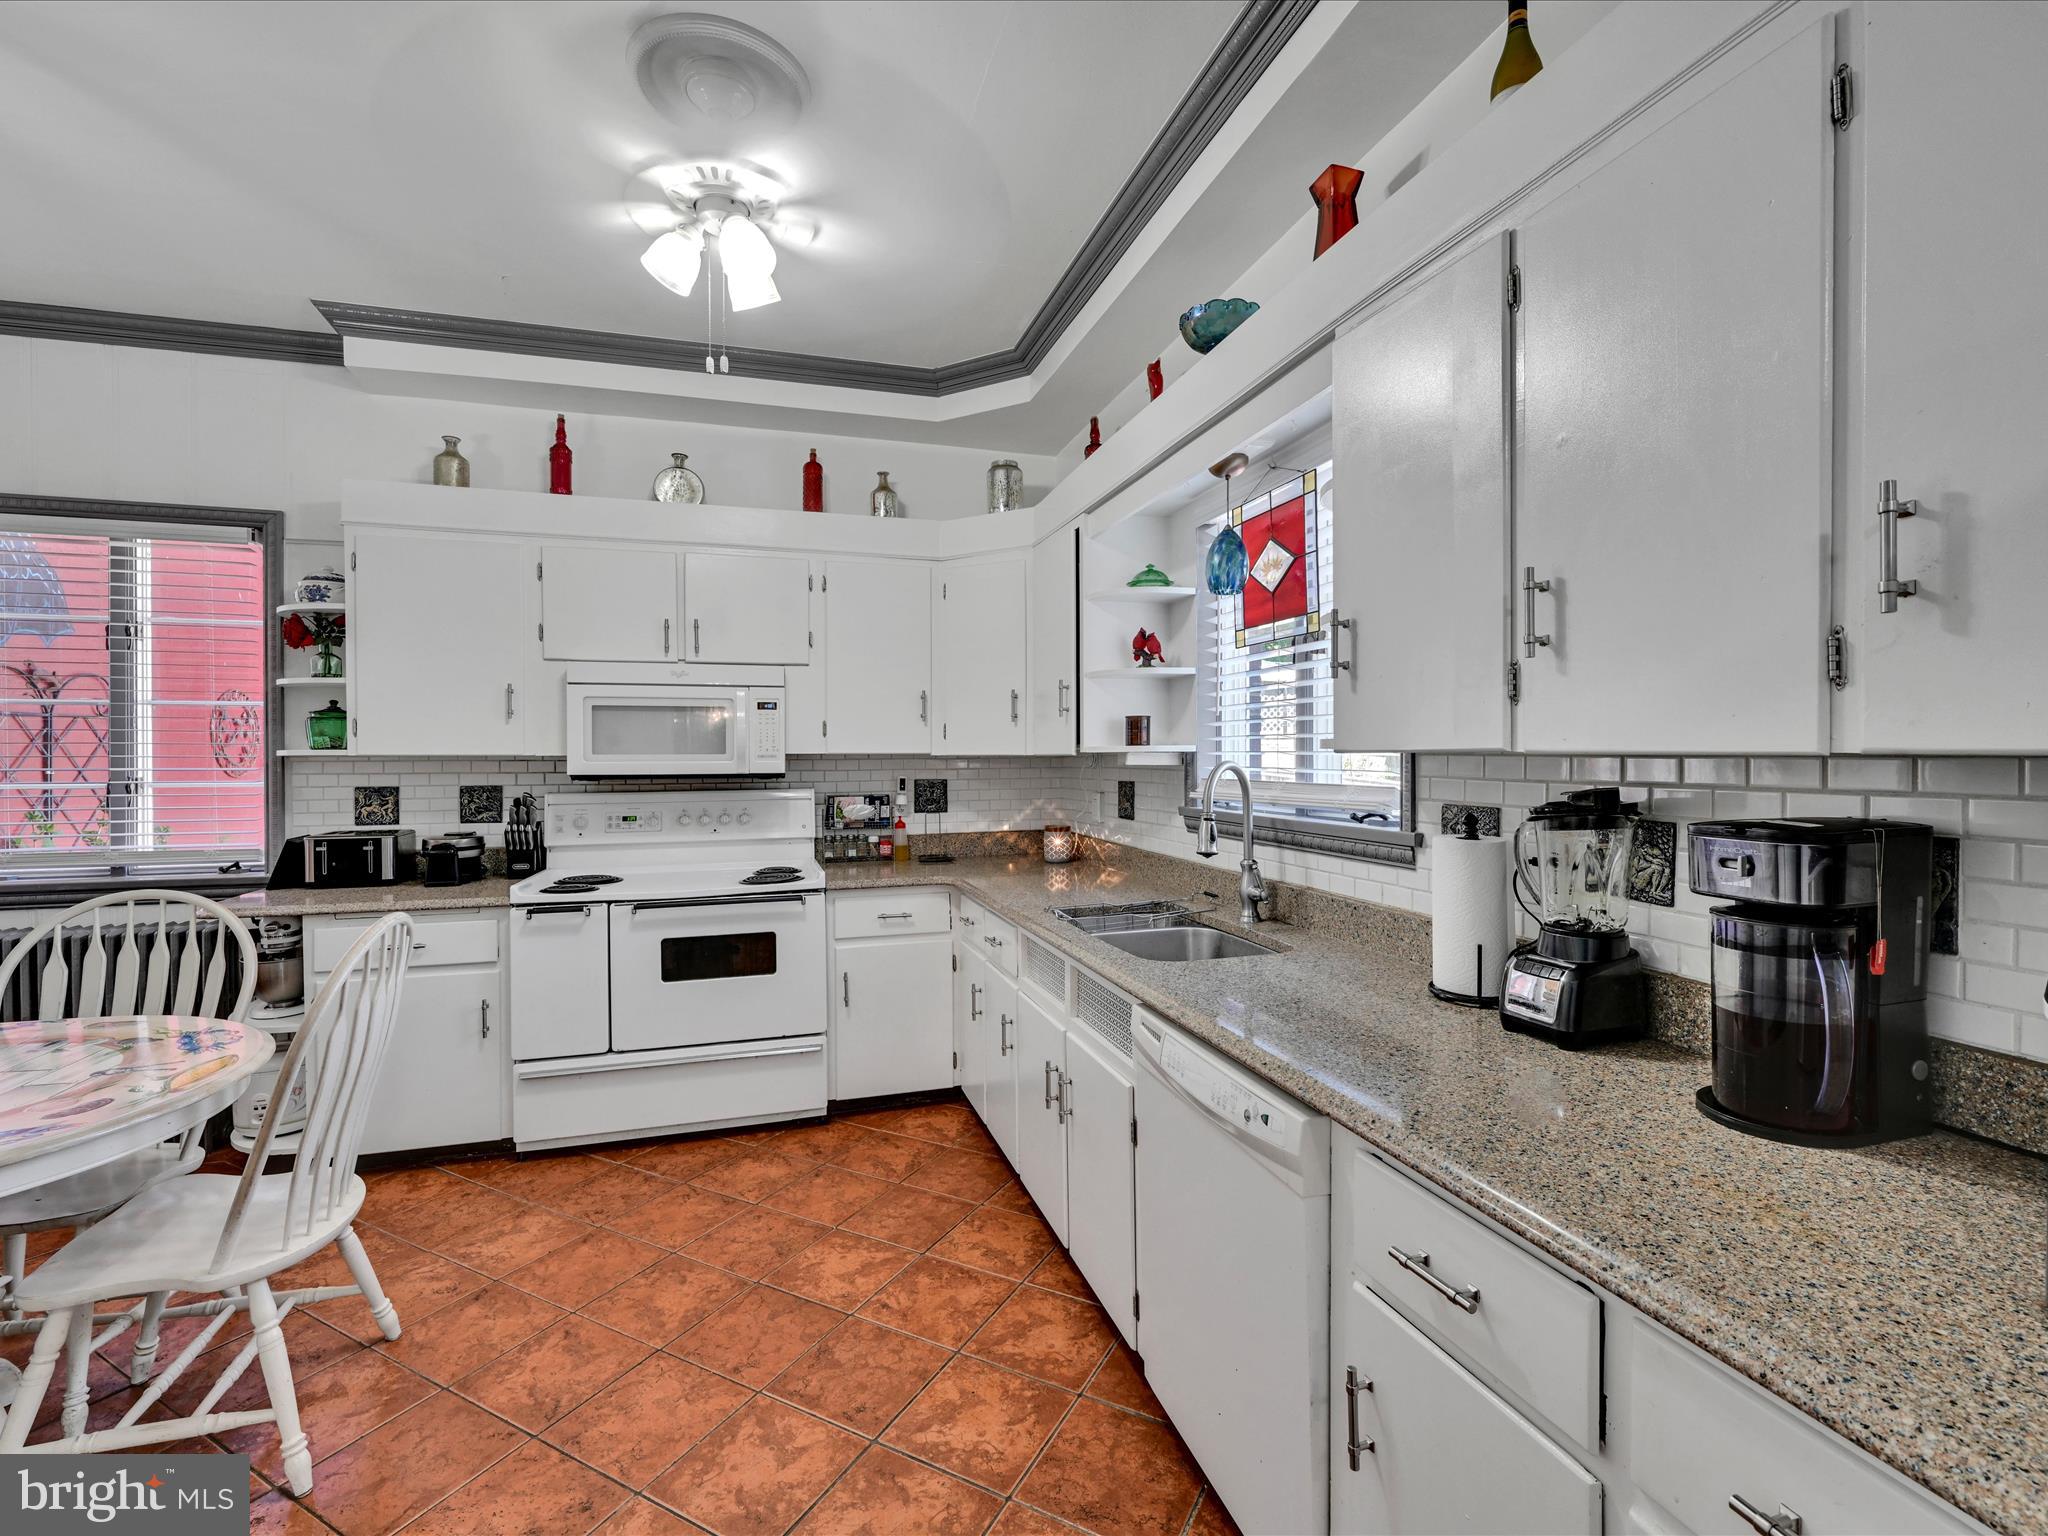
Eat-in Kitchen, Cedar Closet(s), Pantry, Walk-In Closet(s), High Ceilings, Beamed Ceilings, Built-in Features
-
Total Bedrooms
6
-
Bathrooms
2
-
1/2 Bathrooms
2
-
Above Grade Finished Area
4073.0
-
Basement YN
YES
-
Cooling YN
YES
-
Cooling
None, Electric
-
Fireplace YN
YES
-
Heating YN
YES
-
Heating
Natural Gas, Hot Water, Radiant
-
Pet friendly
N/A
Exterior
-
Garage
Yes
-
Garage spaces
2
-
Construction Materials
Stone
-
Other Exterior Features
Balcony
-
Parking
Off Street, On Street, Garage, Detached
-
Patio and Porch Features
Patio, Porch
-
Pool
No
-
Waterfront YN
NO
Area & Lot
-
Lot Size(acres)
0.07
-
Lot Size(square feet)
3,049
-
Property Type
Residential
-
Property Sub Type
Townhouse
-
Architectural Style
Traditional, Victorian
Price
-
Sales Price
$250,000
-
Tax Amount
$3,597
-
Financing Options
Cash, Conventional
-
Zoning
Residential with some commercial function. Must verify any commercial use with zoning
-
Sq. Footage
4,073
-
Price/SqFt
$61
HOA
-
Association
No
School District
-
Elementary School
N/A
-
Middle School
N/A
-
High School
N/A
Property Features
-
New Construction
NO
-
Foundation Details
Brick/Mortar
-
Senior Community YN
NO
-
Sewer
Public Sewer
-
Tax Lot
0164
-
Water Source
Public
Schedule a Showing
Showing scheduled successfully.
Mortgage calculator
Estimate your monthly mortgage payment, including the principal and interest, property taxes, and HOA. Adjust the values to generate a more accurate rate.
Your payment
Principal and Interest:
$
Property taxes:
$
HOA fees:
$
Total loan payment:
$
Total interest amount:
$
Location
County
SCHUYLKILL
Elementary School
Middle School
High School
Listing Courtesy of Silvia E Schwartz , Century 21 Ryon Real Estate
RealHub Information is provided exclusively for consumers' personal, non-commercial use, and it may not be used for any purpose other than to identify prospective properties consumers may be interested in purchasing. All information deemed reliable but not guaranteed and should be independently verified. All properties are subject to prior sale, change or withdrawal. RealHub website owner shall not be responsible for any typographical errors, misinformation, misprints and shall be held totally harmless.

AGENT
Nideen Morrison
Call Nideen today to schedule a private showing.

* Listings on this website come from the FMLS IDX Compilation and may be held by brokerage firms other than the owner of this website. The listing brokerage is identified in any listing details. Information is deemed reliable but is not guaranteed. If you believe any FMLS listing contains material that infringes your copyrighted work please click here to review our DMCA policy and learn how to submit a takedown request.© 2024 FMLS.
Related Properties
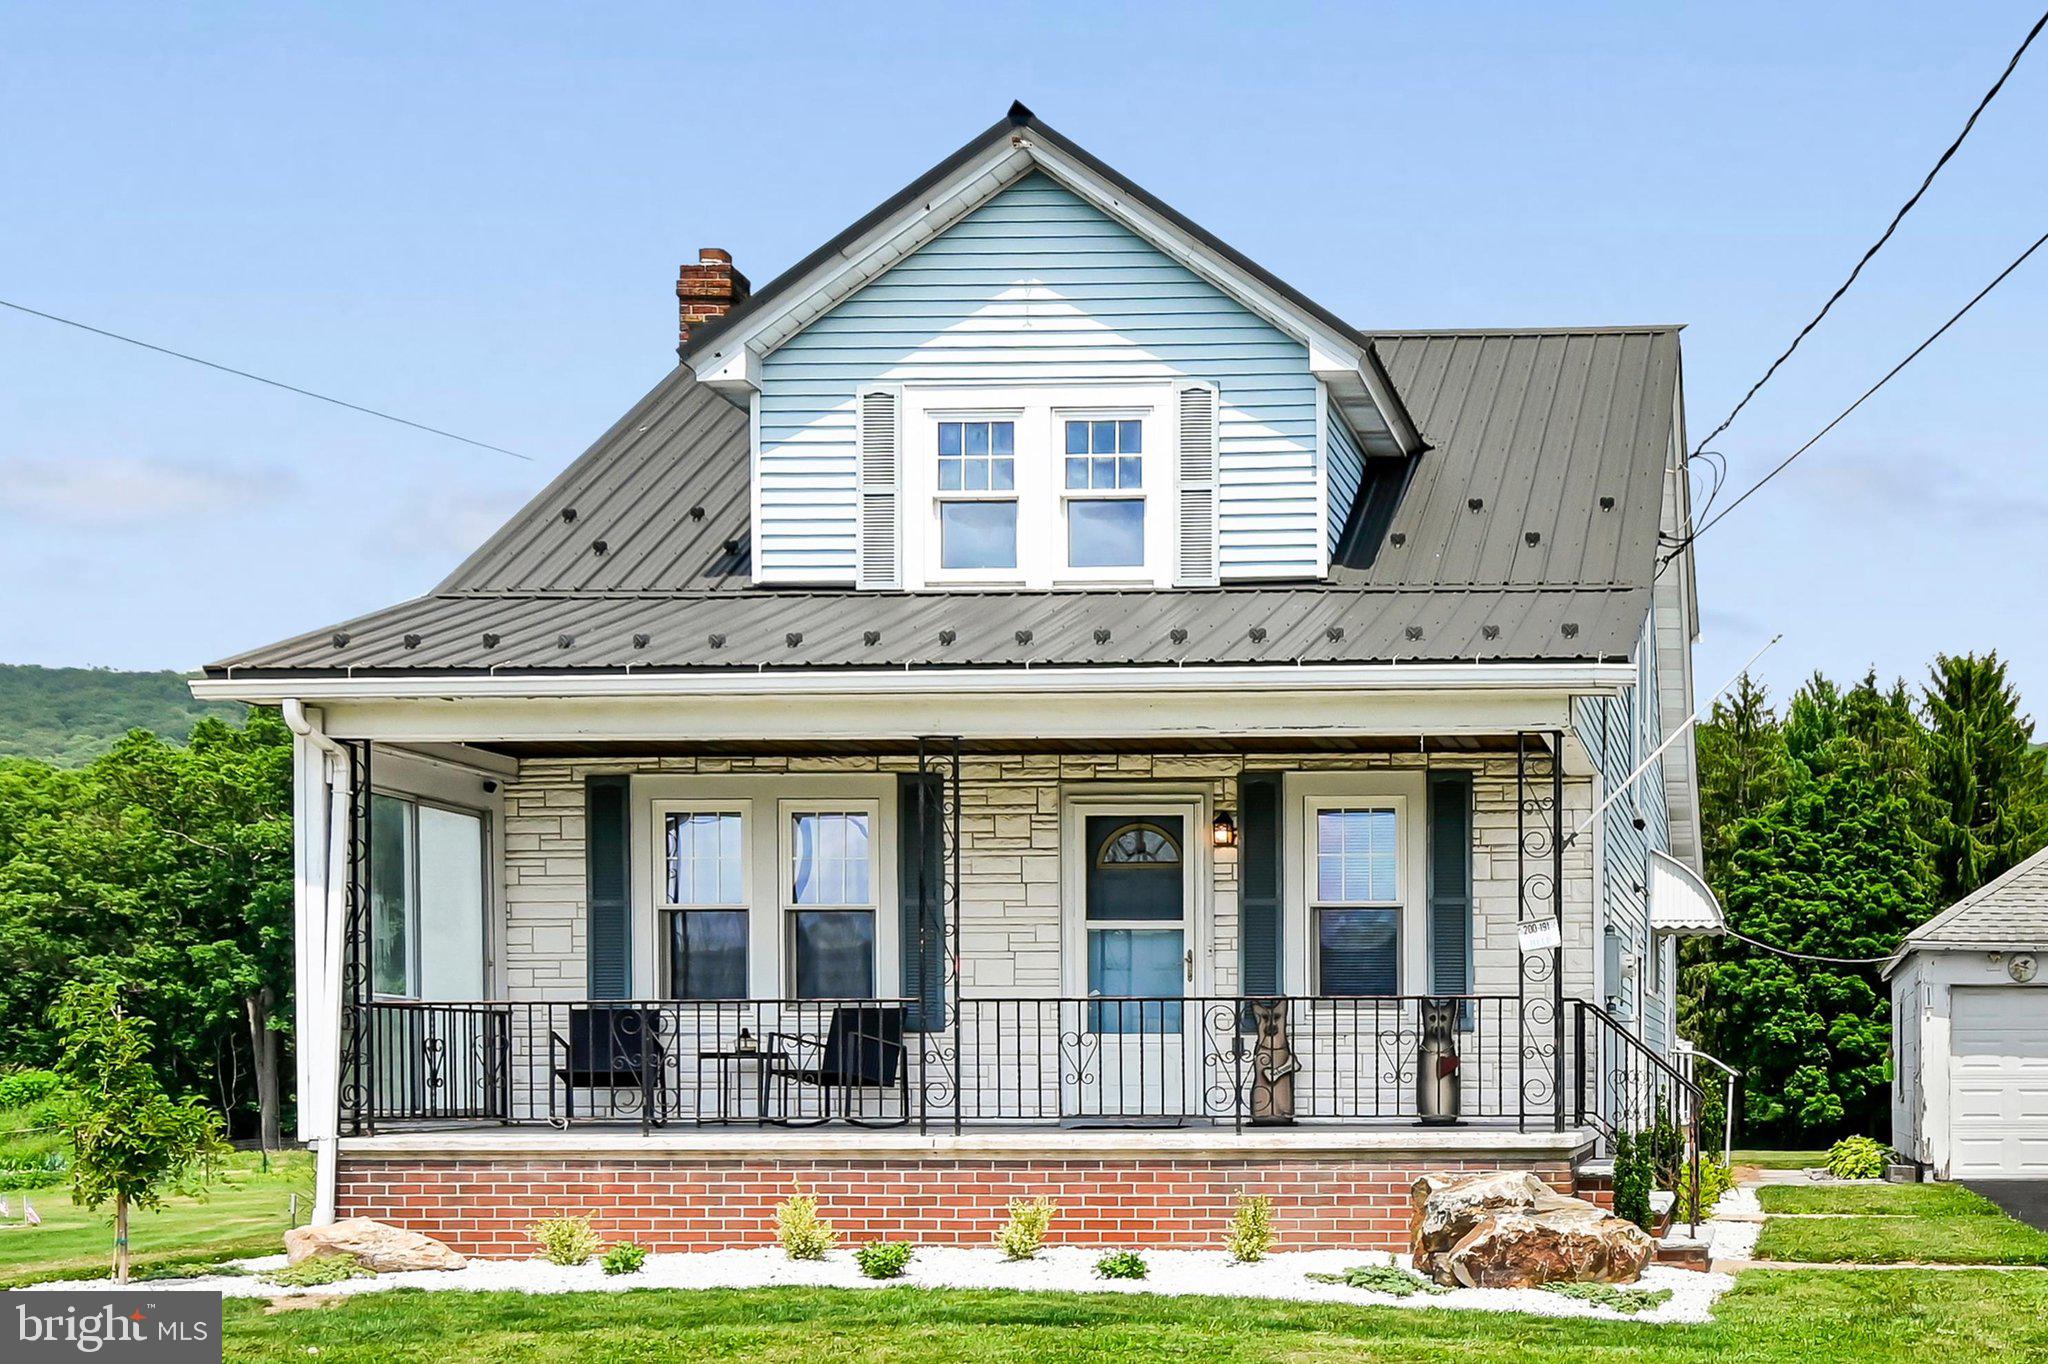
ASHLAND
947 DEEP CREEK ROAD
3 Beds
2 Baths
1,176 Sq.Ft.
$269,000
MLS#: PASK2028086
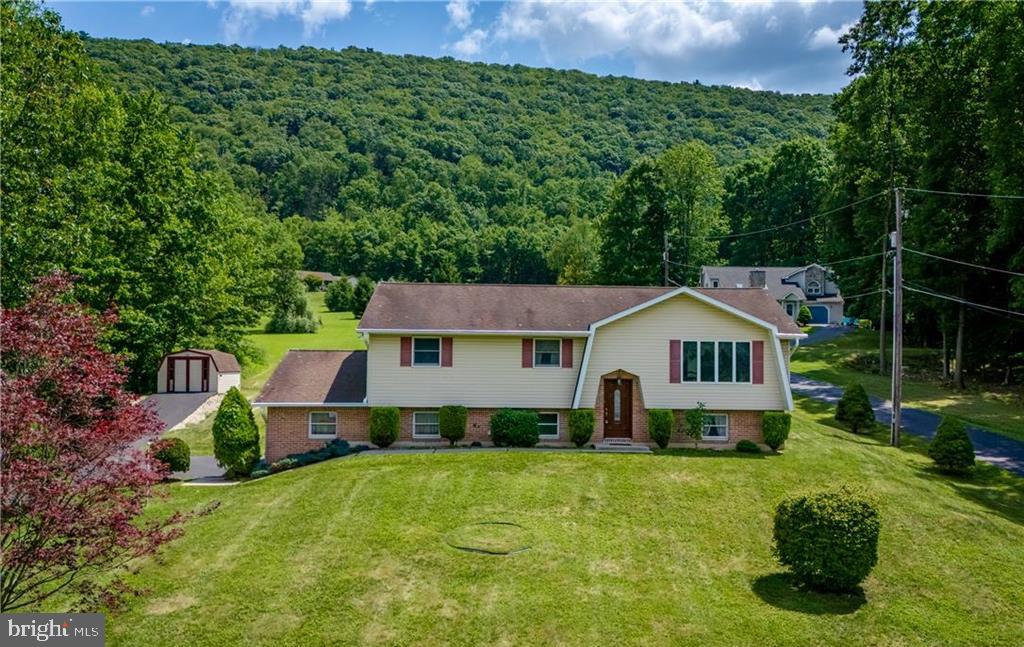
ASHLAND
590 AIRPORT ROAD
4 Beds
2 Baths
2,207 Sq.Ft.
$299,900
MLS#: PASK2028092
ASHLAND
8 N 4TH STREET
5 Beds
1 Baths
1,774 Sq.Ft.
$225,000
MLS#: PASK2028274
.png)