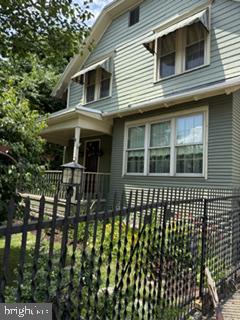
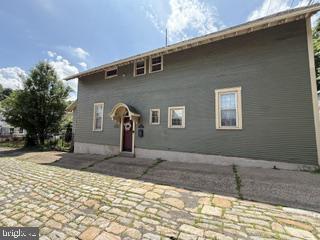
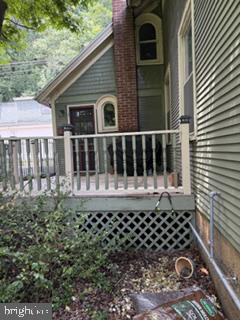
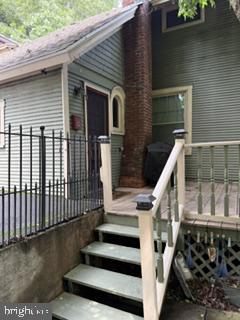
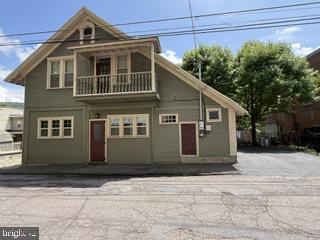
Features & Amenities

Interior

  • Total Bedrooms

    5

  • Bathrooms

    1

  • 1/2 Bathrooms

    1

  • Above Grade Finished Area

    1774.0

  • Basement YN

    NO

  • Cooling YN

    YES

  • Cooling

    Ceiling Fan(s), Window Unit(s), Electric

  • Heating YN

    YES

  • Heating

    Natural Gas, Radiant

  • Main Level Bedrooms

    1

  • Pet friendly

    N/A

Exterior

  • Garage

    No

  • Construction Materials

    Wood Siding

  • Parking

    Driveway

  • Pool

    No

  • Waterfront YN

    NO

Area & Lot

  • Lot Size(acres)

    0.07

  • Lot Size(square feet)

    3,049

  • Property Type

    Residential

  • Property Sub Type

    Single Family Residence

  • Architectural Style

    Victorian

Price

  • Sales Price

    $225,000

  • Tax Amount

    $1,601

  • Sq. Footage

    1,774

  • Price/SqFt

    $126

HOA

  • Association

    No

School District

  • Elementary School

    N/A

  • Middle School

    N/A

  • High School

    N/A

Property Features

  • New Construction

    NO

  • Foundation Details

    Slab

  • Senior Community YN

    NO

  • Sewer

    Private Sewer

  • Water Source

    Public

Schedule a Showing

Showing scheduled successfully.

<
>
IN PERSON
VIA CHAT

What is 3 + 4 ?


Change time

Mortgage calculator

Estimate your monthly mortgage payment, including the principal and interest, property taxes, and HOA. Adjust the values to generate a more accurate rate.

Your payment

Principal and Interest:

$

Property taxes:

$

HOA fees:

$

Total loan payment:

$

Total interest amount:

$

Location

County

SCHUYLKILL

Elementary School

Middle School

High School

Listing Courtesy of Kristen Woodward , United Real Estate - Central PA

RealHub Information is provided exclusively for consumers' personal, non-commercial use, and it may not be used for any purpose other than to identify prospective properties consumers may be interested in purchasing. All information deemed reliable but not guaranteed and should be independently verified. All properties are subject to prior sale, change or withdrawal. RealHub website owner shall not be responsible for any typographical errors, misinformation, misprints and shall be held totally harmless.

Agent Nideen Morrison

AGENT

Nideen Morrison

Call Nideen today to schedule a private showing.


* Listings on this website come from the FMLS IDX Compilation and may be held by brokerage firms other than the owner of this website. The listing brokerage is identified in any listing details. Information is deemed reliable but is not guaranteed. If you believe any FMLS listing contains material that infringes your copyrighted work please click here to review our DMCA policy and learn how to submit a takedown request.© 2024 FMLS.
ASHLAND - Residential

8 N 4TH STREET

Message successfully sent.

What would you like to know?

What is 3 + 4 ?

I agree to receive email communication and understand I can unsubscribe at any time.

I agree to be contacted by Charis Realty Group via call, email, and text for real estate services. To opt out, you can reply 'stop' at any time or reply 'help' for assistance. You can also click the unsubscribe link in the emails. Message and data rates may apply. Message frequency may vary. Privacy Policy

Related Properties

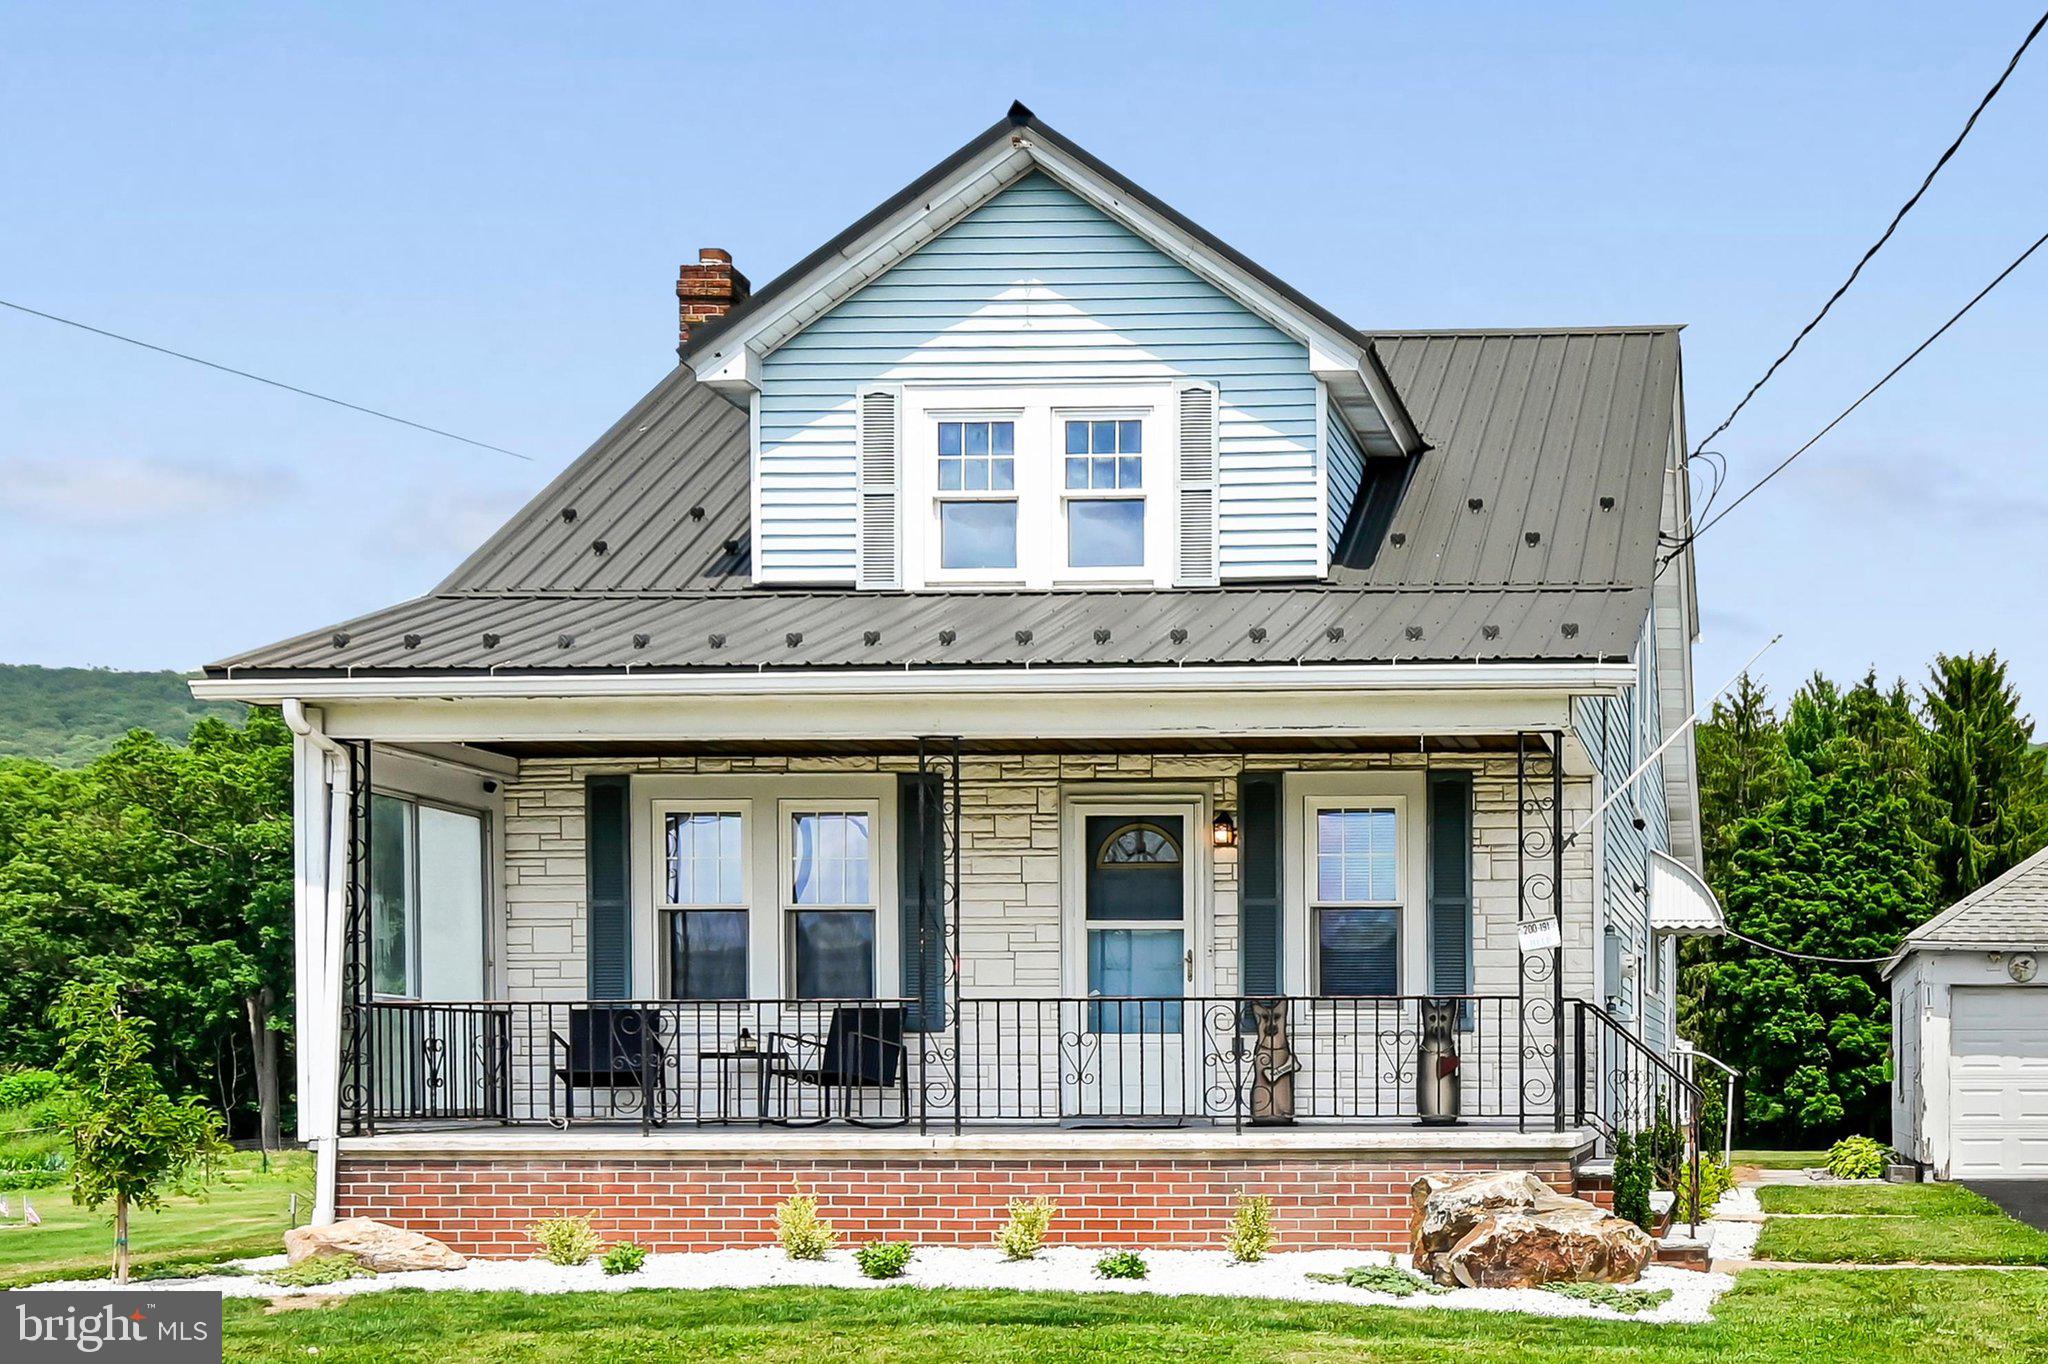
Welcome home to peaceful country living! 

This charming 3-bedroom, 2 full-bath home sits on a beautiful 0.75-acre lot surrounded by scenic rural views. 

Step inside to the mudroom where radiant floor heat has been added for convenience to host a first-floor laundry set up.  A pantry storage area is big enough to obtain all of your goods. Stepping through a sliding glass door, a newly added Trex deck has been added to sit back and relax and take in all the tranquil country views, with your morning coffee.  

A spacious kitchen serves for all your preparation needs as well as eat in dining, or serve your guests in the next room that combines the dining room and living room.  An added pellet stove is just enough to take away the chill through the winter season.

Travel up the carpeted stairs where you will find 3 generous sized bedrooms, with plenty of closet space.  Additional storage can be found in the crawl spaces throughout the upstairs.  The home comes partially furnished with bedroom furniture too!  There is a full bath upstairs and downstairs.  

Additional updates include a brand-new metal roof (June 2026) and new flooring throughout the home offering long-lasting durability and peace of mind. The detached 2-car garage provides ample room for parking, storage, or a workshop.

If you're looking for the perfect blend of modern updates and quiet country charm, this move-in-ready home is one you won't want to miss!

Get your preapprovals ready and see us at our OPEN HOUSE July 6th 5:00-7:00pm
#PASK2028086

ASHLAND

947 DEEP CREEK ROAD

3 Beds

2 Baths

1,176 Sq.Ft.

$269,000

MLS#: PASK2028086
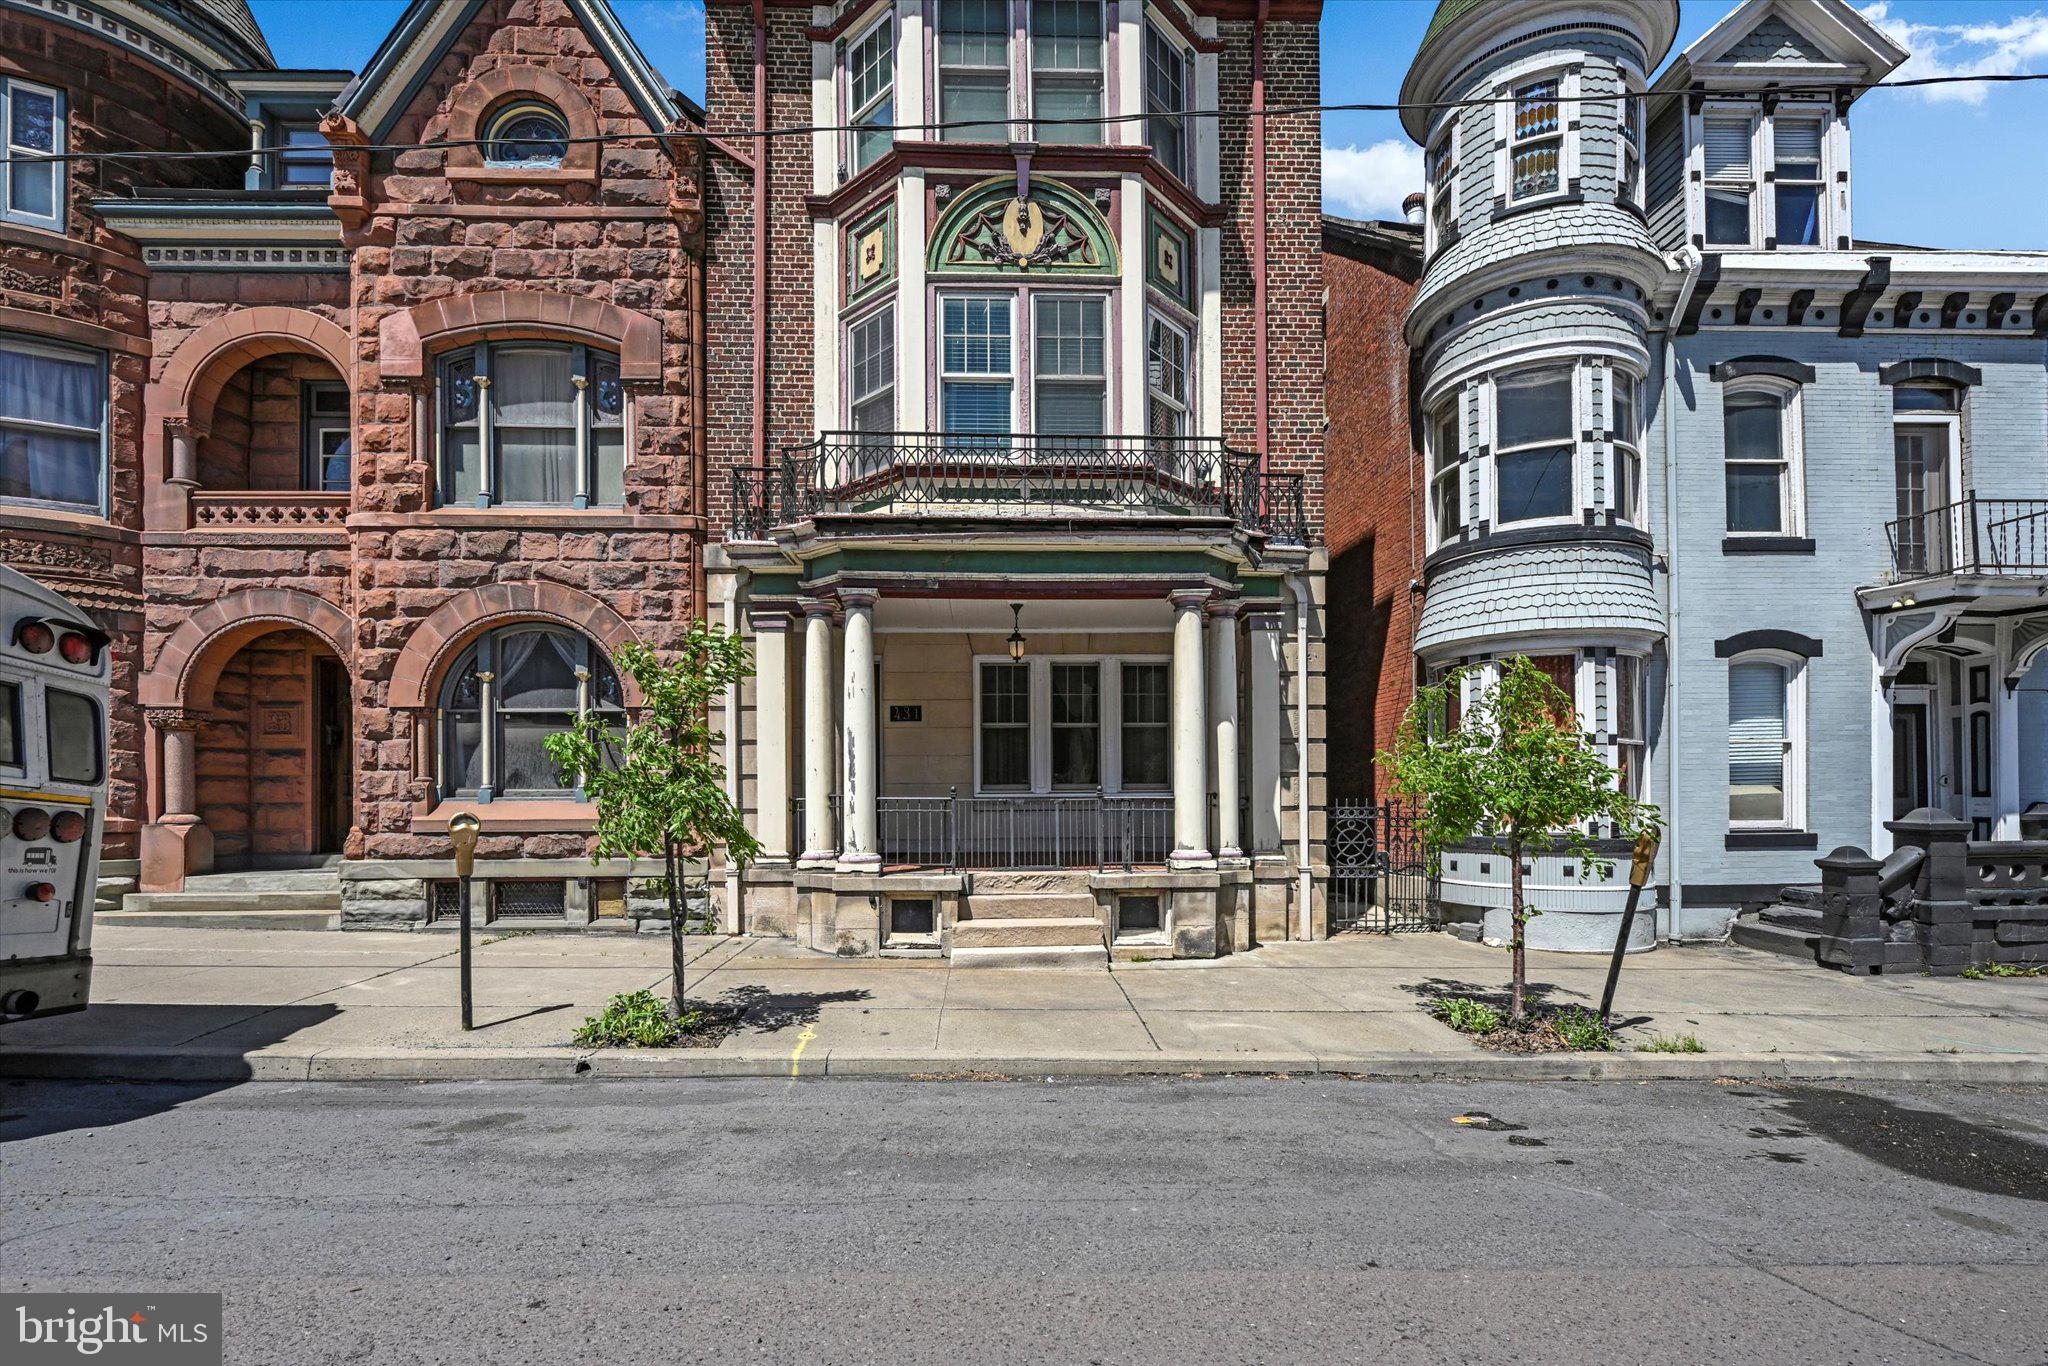
A rare opportunity to own a grand historic residence on Centre Street, offering timeless architectural detail, rich local history, and endless potential for investment, or unique residential living. With its expansive layout and flexible zoning potential, this property offers a wide range of possibilities beyond traditional residential use. Whether envisioned as a charming boutique Airbnb, an elegant bed & breakfast, a live-work office and residence, or even a multi-unit conversion (subject to local zoning approvals), the home presents a unique opportunity for buyers to tailor the space to fit their lifestyle or investment goals while capitalizing on its size, character, and prime Centre Street location. This stunning 1920s brick mansion, rich in history and timeless architectural elegance! Once owned by a former mayor of Ashland, this remarkable property offers a unique mixed-use opportunity, blending residential living with potential commercial use truly endless possibilities. A marble mosaic-tiled entryway welcomes you into a grand foyer adorned with striking beamed ceilings. The space opens into an impressive receiving room featuring a wood-burning fireplace and a dramatic three-story open stairwell. Pocket doors lead into a magnificent parlor, where high ceilings and intricate artisan plasterwork create a refined atmosphere. Throughout the main level, you’ll admire beautifully restored inlaid hardwood floors with rich, dark wood borders. The formal dining room is equally captivating, highlighted by a crystal chandelier and a large bay window with a charming cushioned window seat. This grand home features six generously sized bedrooms, each with large closets, along with two full tiled baths, a half bath on the main level, and an additional half bath on the third floor. The third level offers an exceptional bonus room surrounded by windows, accented with hardwood floors and an exposed brick wall. French doors provide separation from the open hallway, creating a versatile and inspiring space. A large walk-in cedar closet with custom built-ins currently used as an office adds even more functionality. Additional highlights include a full basement with upgraded mechanicals and a two-car brick garage with second-level storage.  Located in the historic town of Ashland, this home places you near unique cultural landmarks like the Whistler’s Mother Statue, engraved with a line from Samuel Taylor Coleridge: “A Mother Is the Holiest Thing Alive.” Enjoy nearby attractions including; Knoebels Amusement Resort – A top-rated, free-admission amusement park with over 60 rides, Pioneer Tunnel Coal Mine, Museum of Anthracite Mining, Famous Reading Outdoors – A premier destination for ATV and outdoor adventure enthusiasts. Outdoor lovers will also appreciate the nearby trails, including the scenic Big Mine Run Geyser. Additional Opportunity the seller is open to accepting Bitcoin, XRP, or Cronos as a portion of the purchase price. Conveniently located approximately 130 miles from New York City, 95 miles from Philadelphia, and 130 miles from Baltimore, with easy access to I-80, I-81, and Route 61. Don't miss this opportunity!
#PASK2026210

ASHLAND

431 CENTRE STREET

6 Beds

2 Baths

4,073 Sq.Ft.

$250,000

MLS#: PASK2026210
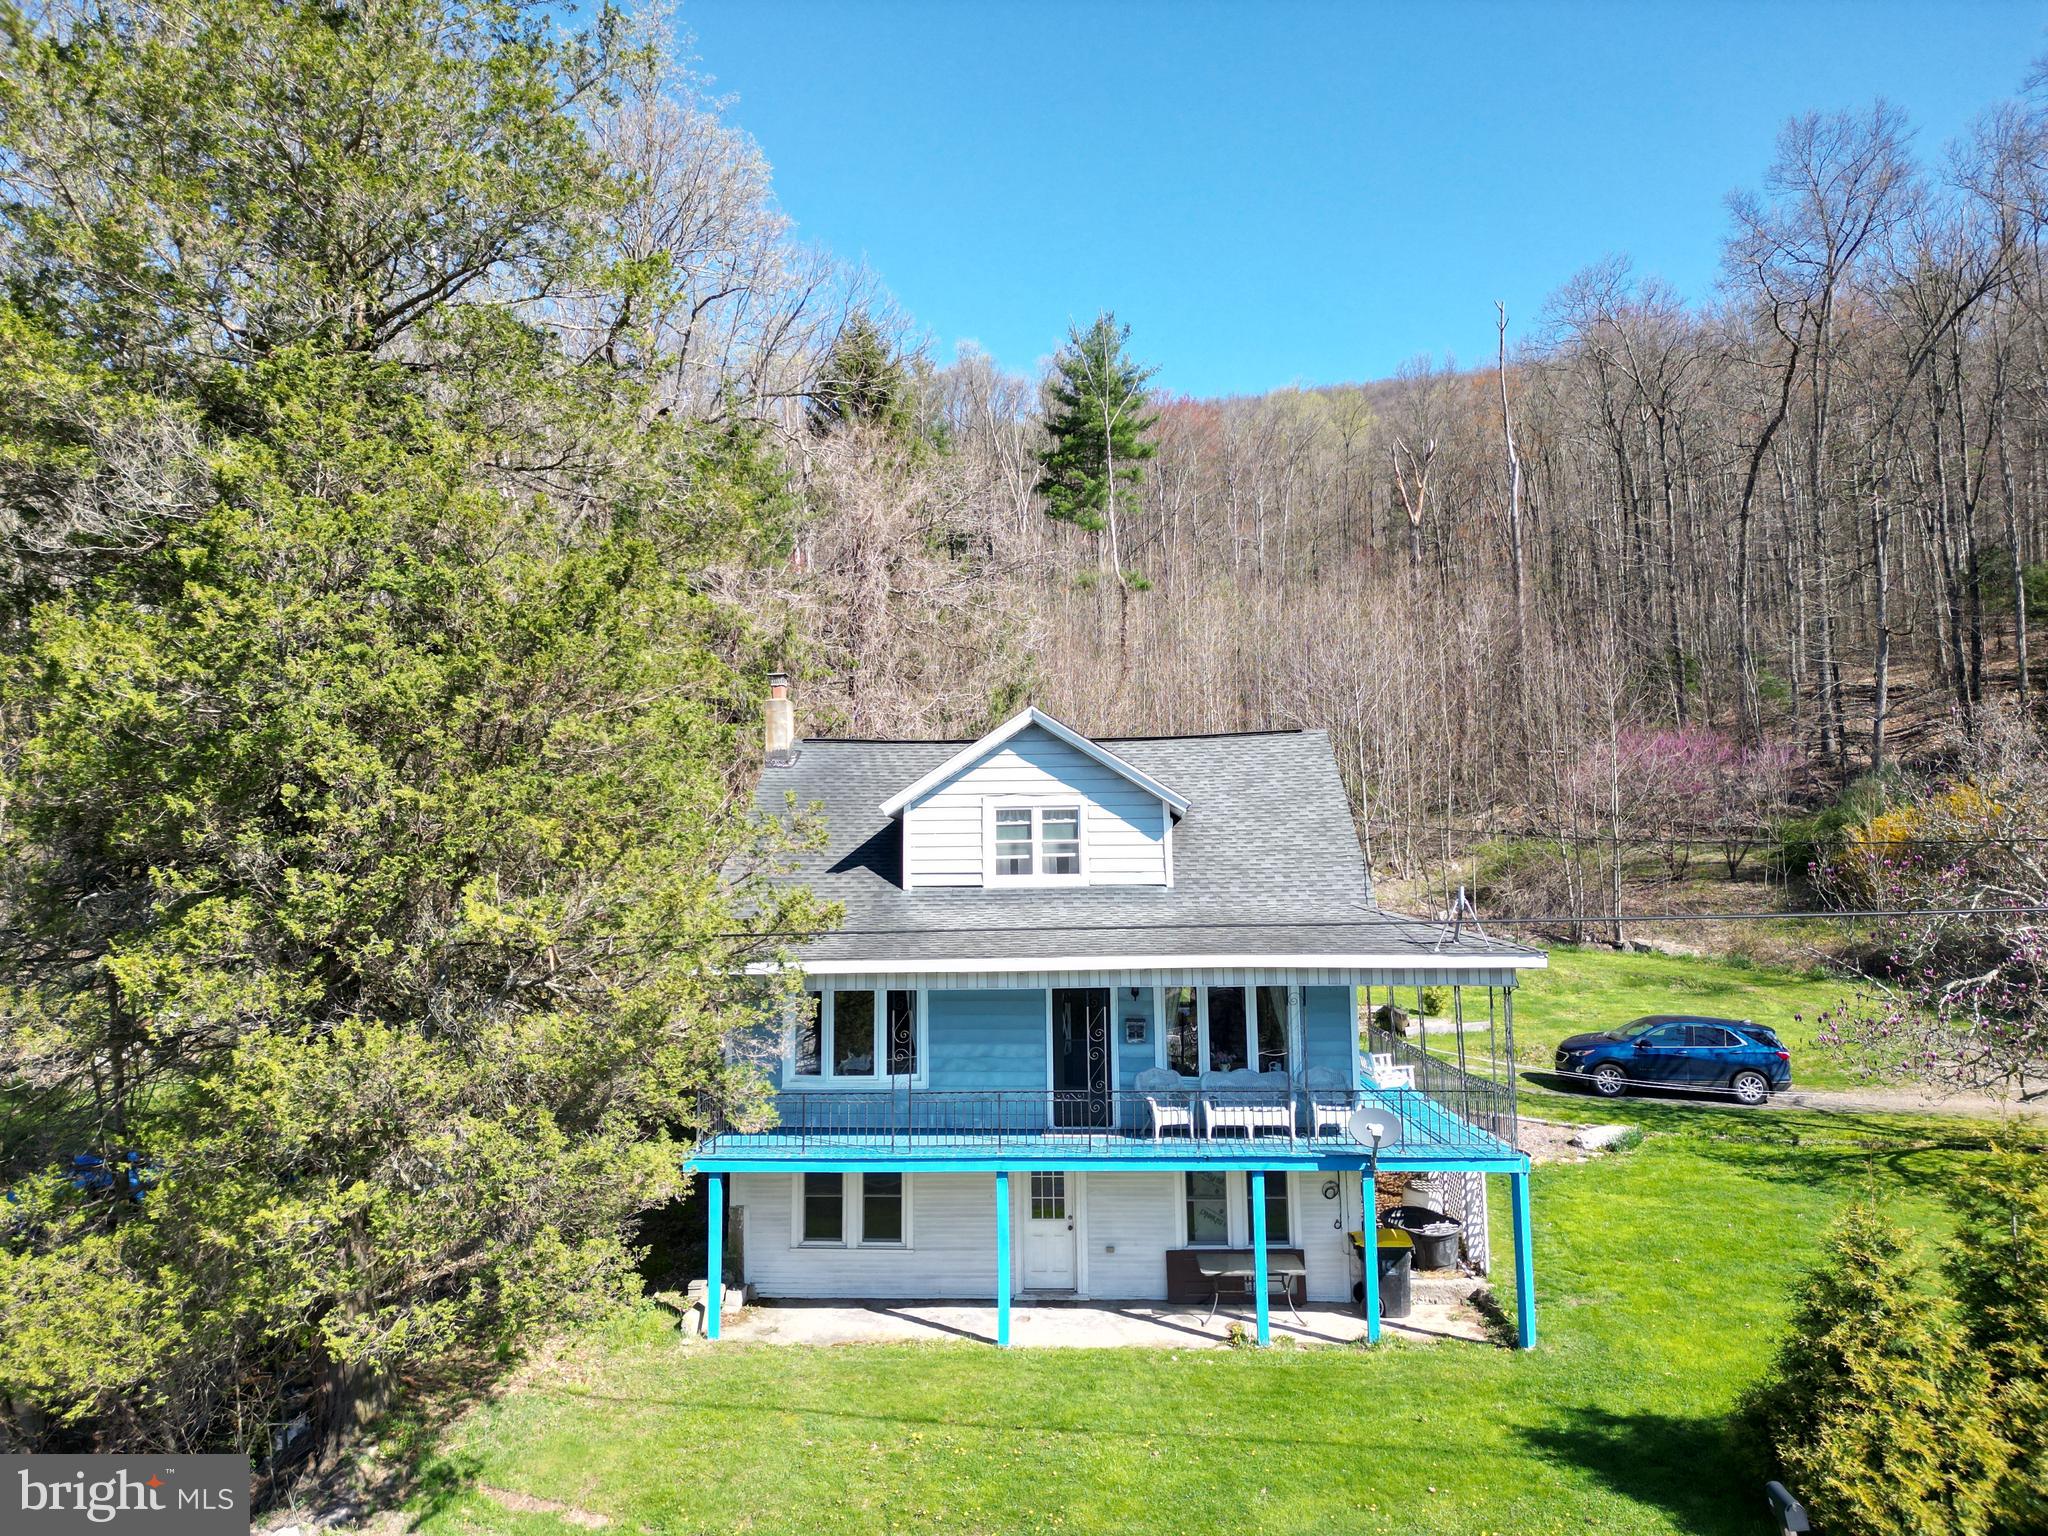
Country living on 1.5 Acres. New mini splits (5) provide heat and air. Modern kitchen and bath. Plenty of off-street parking plus room for a garage. Coal unit in the basement is in working order. Basement can refinished for additional living space. Gym etc. Minutes from off road 4x4 or ATV trails.
#PASK2026204

ASHLAND

690 HIGH ROAD

2 Beds

1 Baths

N/A

$189,000

MLS#: PASK2026204

 - property

Send a message

Message successfully sent.

Your message

What is 3 + 4 ?

Reason for contacting?

I agree to receive email communication and understand I can unsubscribe at any time.

I agree to be contacted by Charis Realty Group via call, email, and text for real estate services. To opt out, you can reply 'stop' at any time or reply 'help' for assistance. You can also click the unsubscribe link in the emails. Message and data rates may apply. Message frequency may vary. Privacy Policy

Sign Out

Virtual Assistant

Would you like to take the next step with this property? We can help you schedule a showing or virtual tour, or send you more details.

Yes, I would like more information.

Thank You for Your Reply, One of Our Agents will contact you as soon as possible

No, maybe later.

Thank you, you can always contact me via email, phone number or through the contact form.

Realhub AI

Lucy - Your AI-Powered Realtor

Update Your Temporary Password

Personalize your search

Enter your email and we'll notify you immediately when new listings match what you're looking for.

or enter email address

Already have an account ? Login here

Continue your home search

I agree to receive communications and understand I can unsubscribe at any time.

I agree to be contacted by Charis Realty Group via call, email, and text for real estate services. To opt out, you can reply 'stop' at any time or reply 'help' for assistance. You can also click the unsubscribe link in the emails. Message and data rates may apply. Message frequency may vary. Privacy Policy

Already have an account ? Login here

We use cookies

We use cookies primarily for analytics to enhance your experience. By accepting, you agree to our use of these cookies. You can manage your preferences or learn more about our cookies policy.