


Property
Beds
3
Full Baths
3
1/2 Baths
None
Year Built
1865
Sq.Footage
1,564
Step into a piece of Winchester history, thoughtfully restored and completely renovated in 2025 while preserving the character and craftsmanship that make this historic home so special. Originally built in 1865, this downtown Winchester property has been extensively updated from top to bottom, blending modern comfort with carefully preserved historic details. The kitchen was returned to its original central location within the home, where restored handmade cabinets were thoughtfully combined with new cabinetry and African Mahogany open shelving. The ceiling was raised and a dormer added to bring in additional natural light, while original brick was exposed on two walls. Reclaimed original wood was given new life throughout the space, creating beautiful beams, trim, and a distinctive vent hood. A dedicated coffee area with bar sink adds both function and charm. The main living spaces were opened up by removing the wall between the entry hall and living room, while the doorway to the restored kitchen was widened to create an inviting, connected floor plan. The fireplace was enhanced with gas logs, and even a trap door adds an unexpected touch of history and character. Original hard pine floors in the living room and kitchen were carefully restored, preserving the warmth and authenticity of the home. A new Dutch door welcomes you at the front entrance. The 2025 renovation also brought extensive structural and mechanical improvements, including a new metal roof, new gas furnace, new air conditioning system, upgraded 200-amp electrical service, and a repointed and reinforced brick foundation. A 22' x 16' addition expands the living space and features durable board-and-batten metal siding. Outdoor living was thoughtfully designed as well, with a new 22' x 10' deck featuring wire railing. The space beneath the deck includes a concrete pad and has been waterproofed, creating additional usable outdoor living space. A separate 22' x 9'9" concrete pad has also been added and prepped for electrical, ready for a future hot tub. From the original brick and restored floors to the reclaimed wood details and preserved architectural elements, small pieces of the home's history have been intentionally saved throughout. Every update was completed with an appreciation for what came before, resulting in a home that feels both historic and fresh. With its downtown Winchester location, extensive 2025 renovation, and rare combination of historic craftsmanship and modern amenities, this is a home that truly offers the best of both worlds.
Features & Amenities
Interior
-
Other Interior Features
Ceiling Fan(s), Built-in Features
-
Total Bedrooms
3
-
Bathrooms
3
-
Above Grade Finished Area
1564.0
-
Basement YN
YES
-
Cooling YN
YES
-
Cooling
Central Air, Ceiling Fan(s), Electric
-
Heating YN
YES
-
Heating
Natural Gas, Forced Air
-
Main Level Bedrooms
2
-
Pet friendly
N/A
Exterior
-
Garage
No
-
Construction Materials
Aluminum Siding
-
Other Exterior Features
Lighting, Rain Gutters
-
Parking
On Street, Driveway
-
Patio and Porch Features
Deck, Porch
-
Pool
No
-
Waterfront YN
NO
-
View
Street
Area & Lot
-
Lot Features
Cleared, Few Trees, Back Yard
-
Lot Size(acres)
0.4
-
Lot Size(square feet)
17,424
-
Property Type
Residential
-
Property Sub Type
Single Family Residence
-
Architectural Style
Colonial
Price
-
Sales Price
$499,900
-
Tax Amount
$1,365
-
Financing Options
Cash, Contract, Conventional
-
Sq. Footage
1,564
-
Price/SqFt
$319
HOA
-
Association
No
School District
-
Elementary School
N/A
-
Middle School
N/A
-
High School
N/A
Property Features
-
New Construction
NO
-
Association Amenities
None
-
Foundation Details
Slab, Stone
-
Senior Community YN
NO
-
Sewer
Public Sewer
-
Tax Lot
3
-
Water Source
Public
Schedule a Showing
Showing scheduled successfully.
Mortgage calculator
Estimate your monthly mortgage payment, including the principal and interest, property taxes, and HOA. Adjust the values to generate a more accurate rate.
Your payment
Principal and Interest:
$
Property taxes:
$
HOA fees:
$
Total loan payment:
$
Total interest amount:
$
Location
County
WINCHESTER CITY
Elementary School
Middle School
High School
Listing Courtesy of Brock M Harris, Samson Properties
RealHub Information is provided exclusively for consumers' personal, non-commercial use, and it may not be used for any purpose other than to identify prospective properties consumers may be interested in purchasing. All information deemed reliable but not guaranteed and should be independently verified. All properties are subject to prior sale, change or withdrawal. RealHub website owner shall not be responsible for any typographical errors, misinformation, misprints and shall be held totally harmless.

Salesperson, Realtor
Nideen Morrison
Call Nideen today to schedule a private showing.

* Listings on this website come from the FMLS IDX Compilation and may be held by brokerage firms other than the owner of this website. The listing brokerage is identified in any listing details. Information is deemed reliable but is not guaranteed. If you believe any FMLS listing contains material that infringes your copyrighted work please click here to review our DMCA policy and learn how to submit a takedown request.© 2024 FMLS.
Related Properties
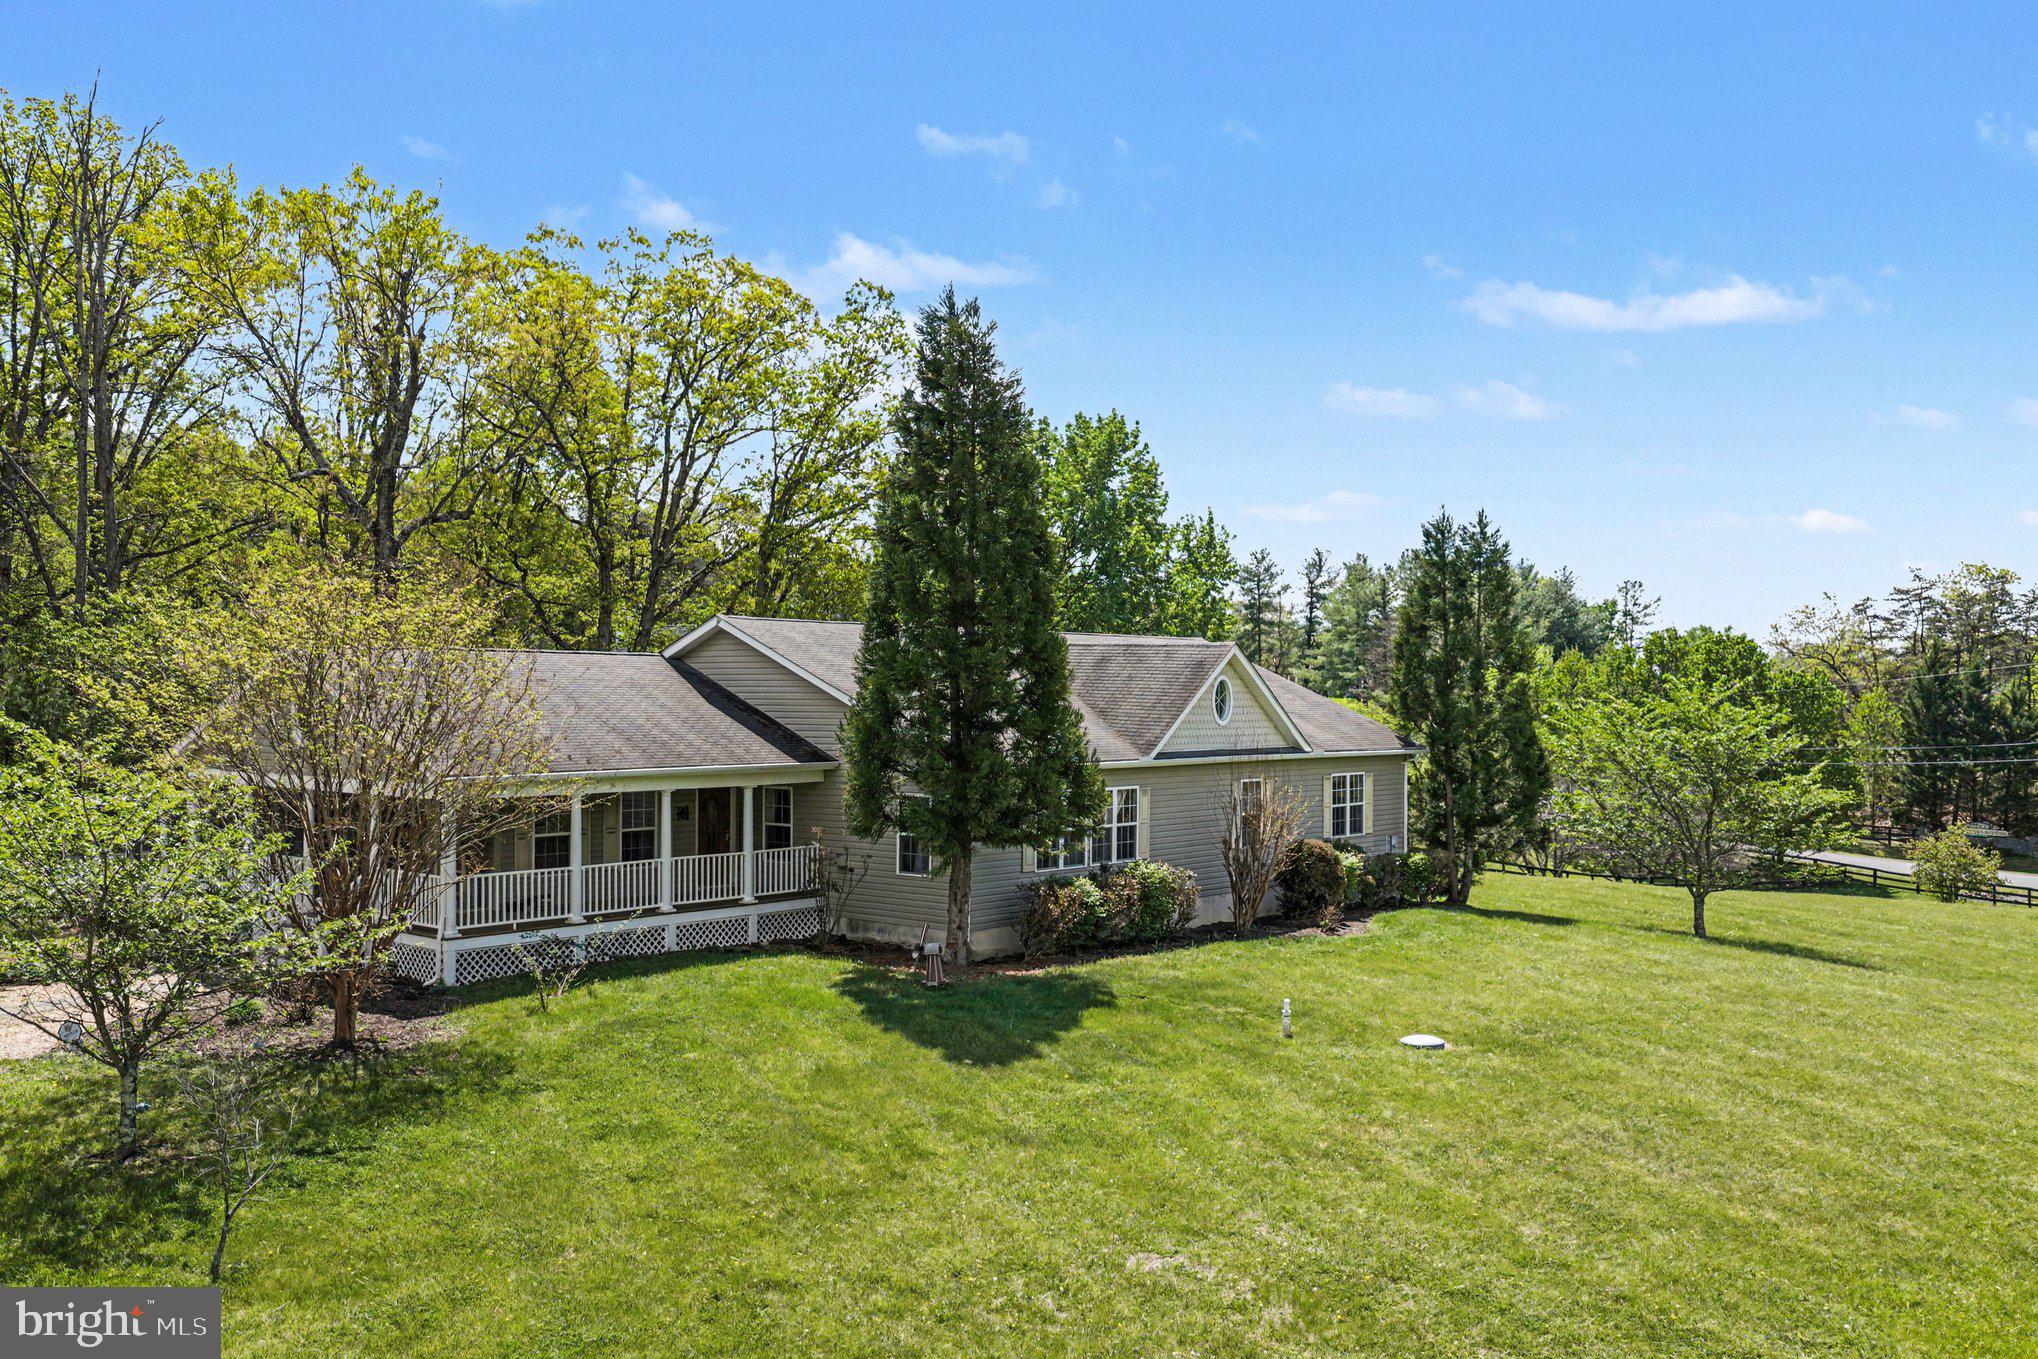
WINCHESTER
1564 PERRY ROAD
4 Beds
3 Baths
2,996 Sq.Ft.
$598,000
MLS#: VAFV2040716

WINCHESTER
159 LAUCK DR
3 Beds
2 Baths
1,408 Sq.Ft.
$415,000
MLS#: VAFV2042210

WINCHESTER
110 CORIANDER DRIVE
3 Beds
3 Baths
2,094 Sq.Ft.
$424,990
MLS#: VAFV2044202
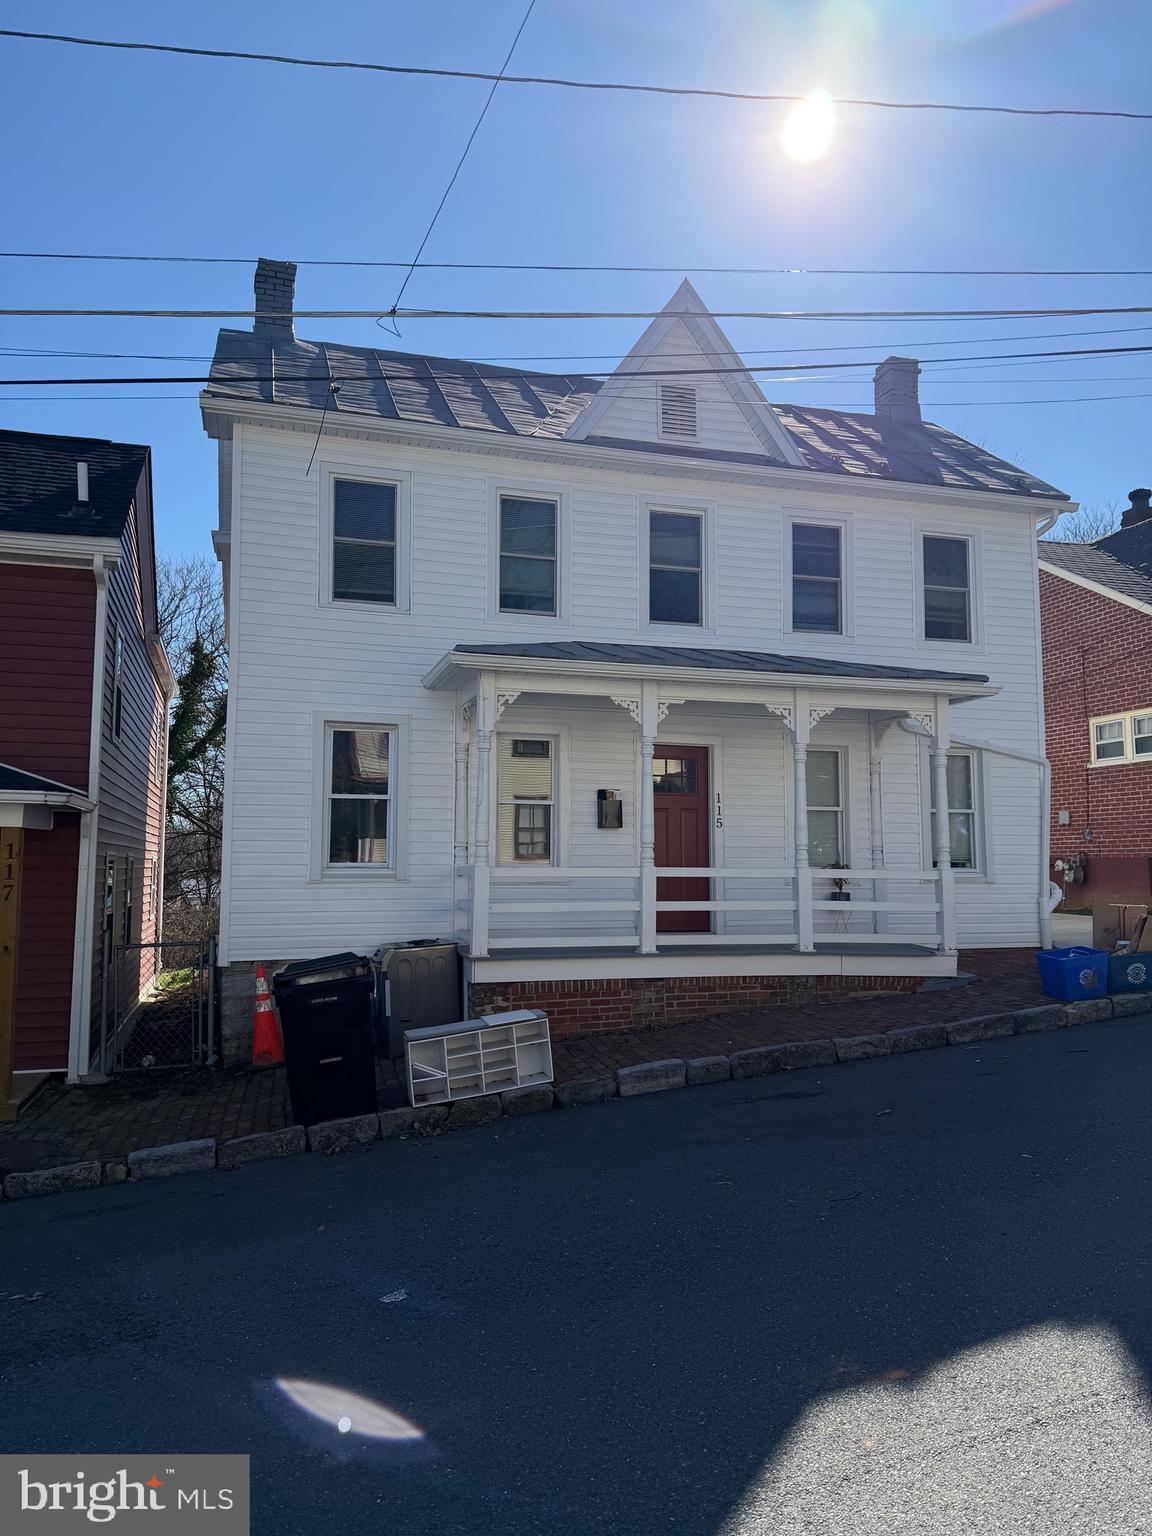
WINCHESTER
115 E MONMOUTH STREET
4 Beds
2 Baths
1,432 Sq.Ft.
$400,000
MLS#: VAWI2010138
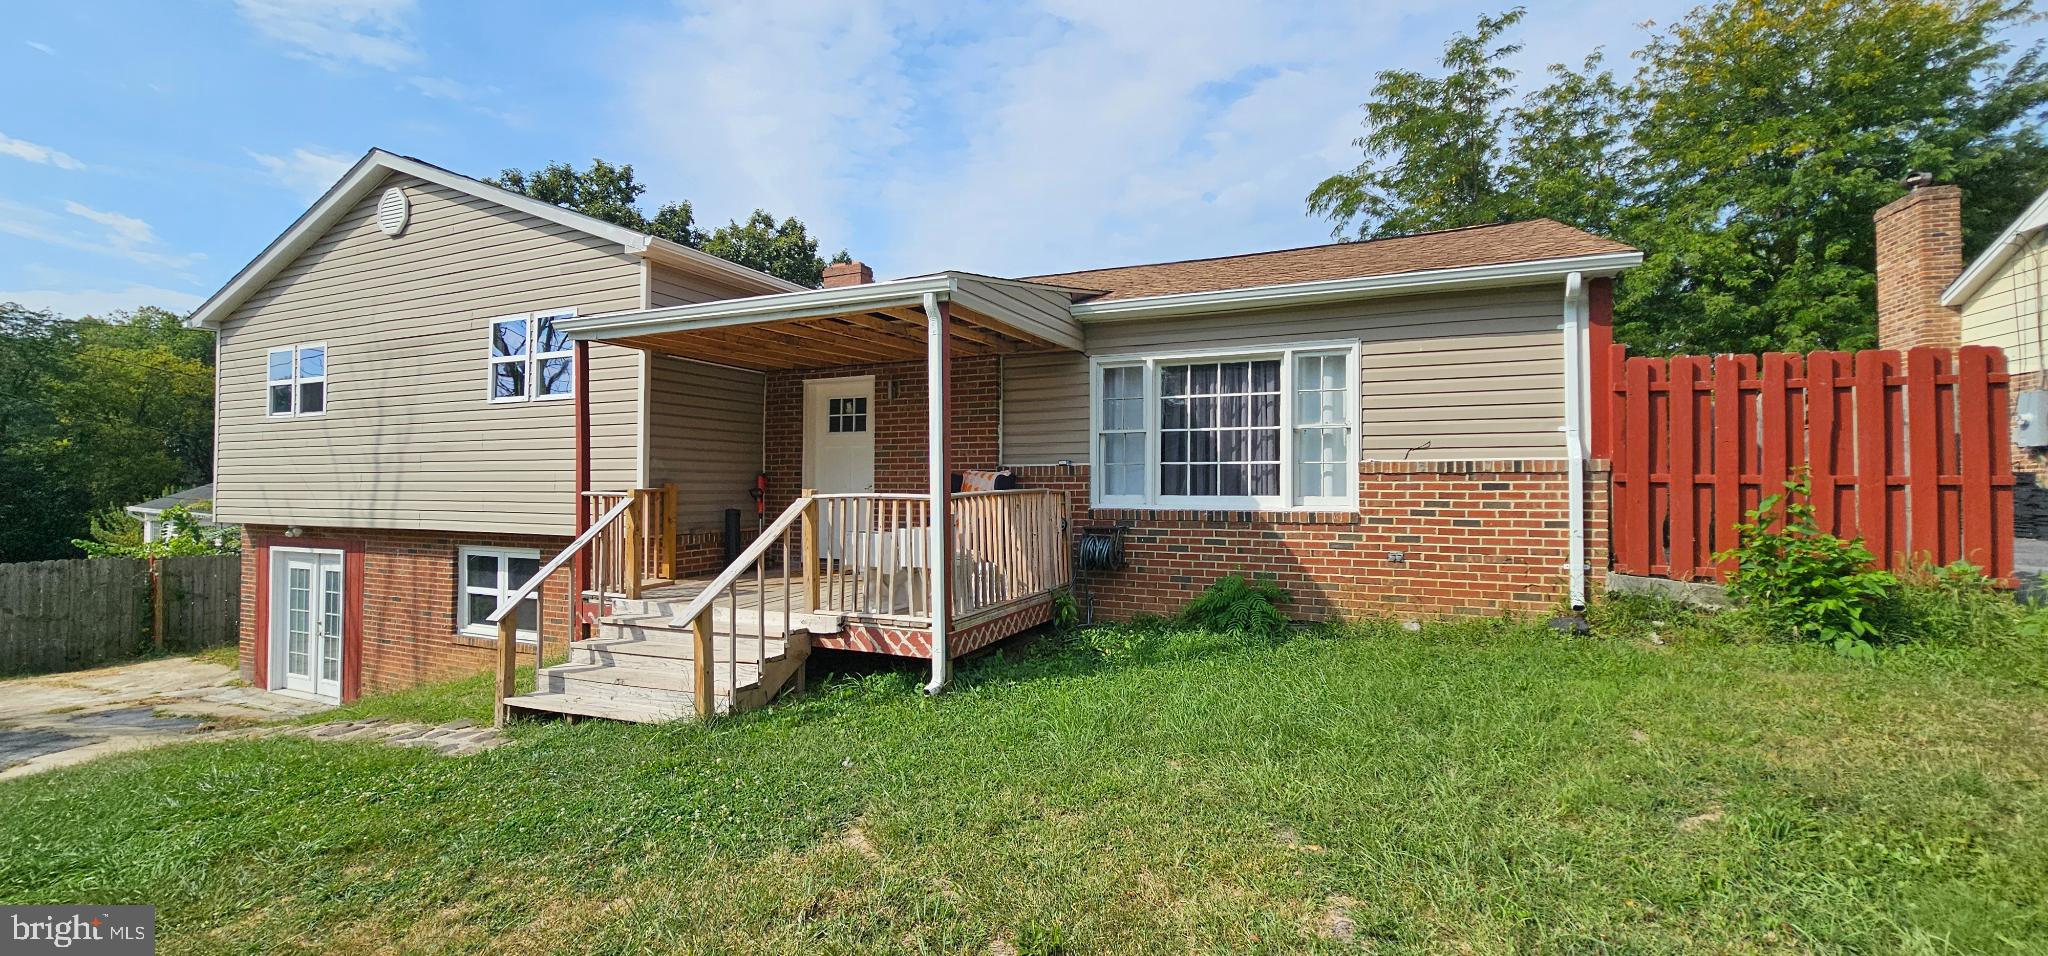
WINCHESTER
122 CHERRY HILL CIRCLE
5 Beds
4 Baths
2,014 Sq.Ft.
$435,000
MLS#: VAFV2036714

WINCHESTER
102 GENEVA PLACE
4 Beds
2 Baths
1,936 Sq.Ft.
$405,000
MLS#: VAFV2044122
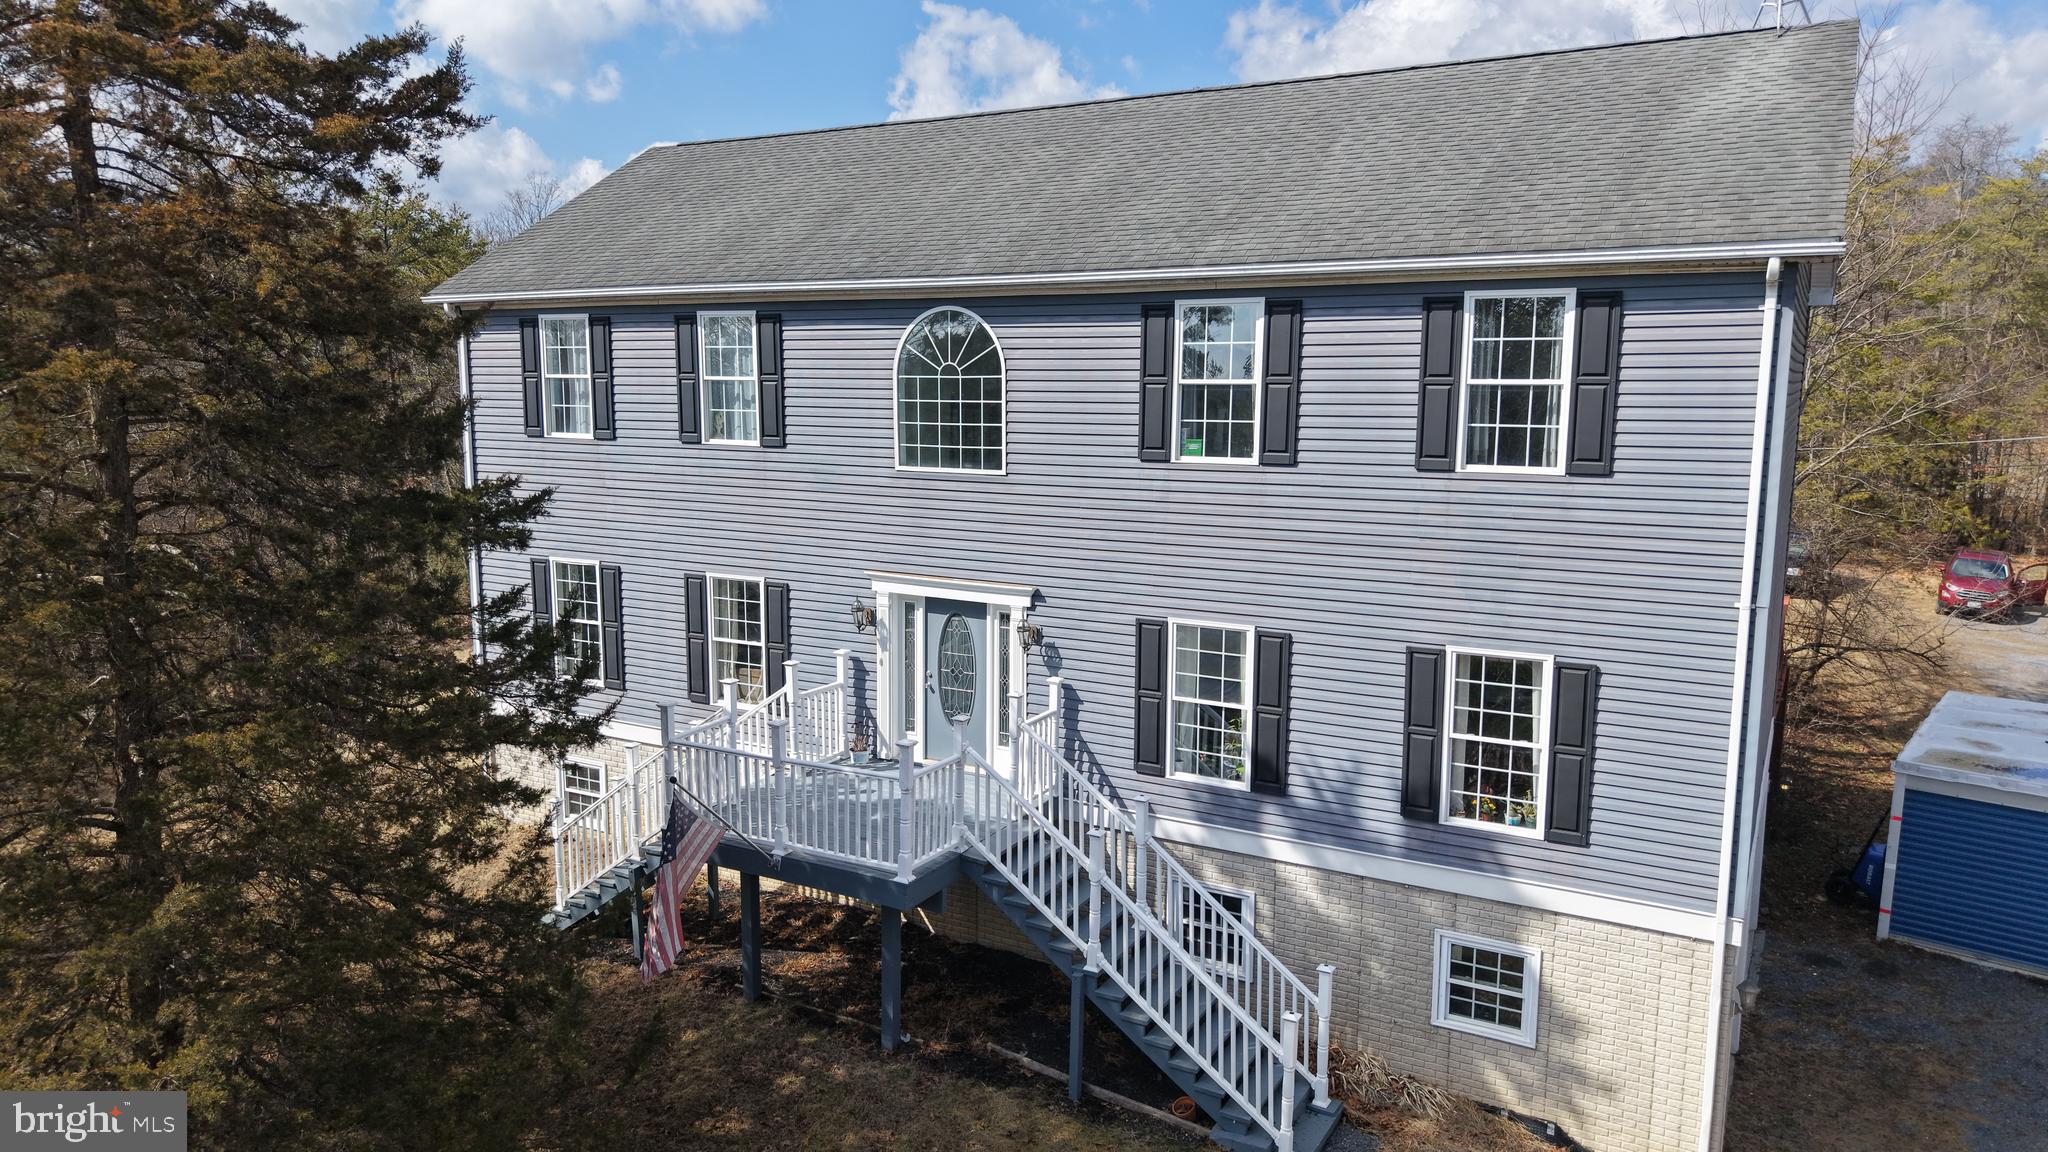
WINCHESTER
3336 HUNTING RIDGE ROAD
4 Beds
2 Baths
3,414 Sq.Ft.
$539,000
MLS#: VAFV2042222
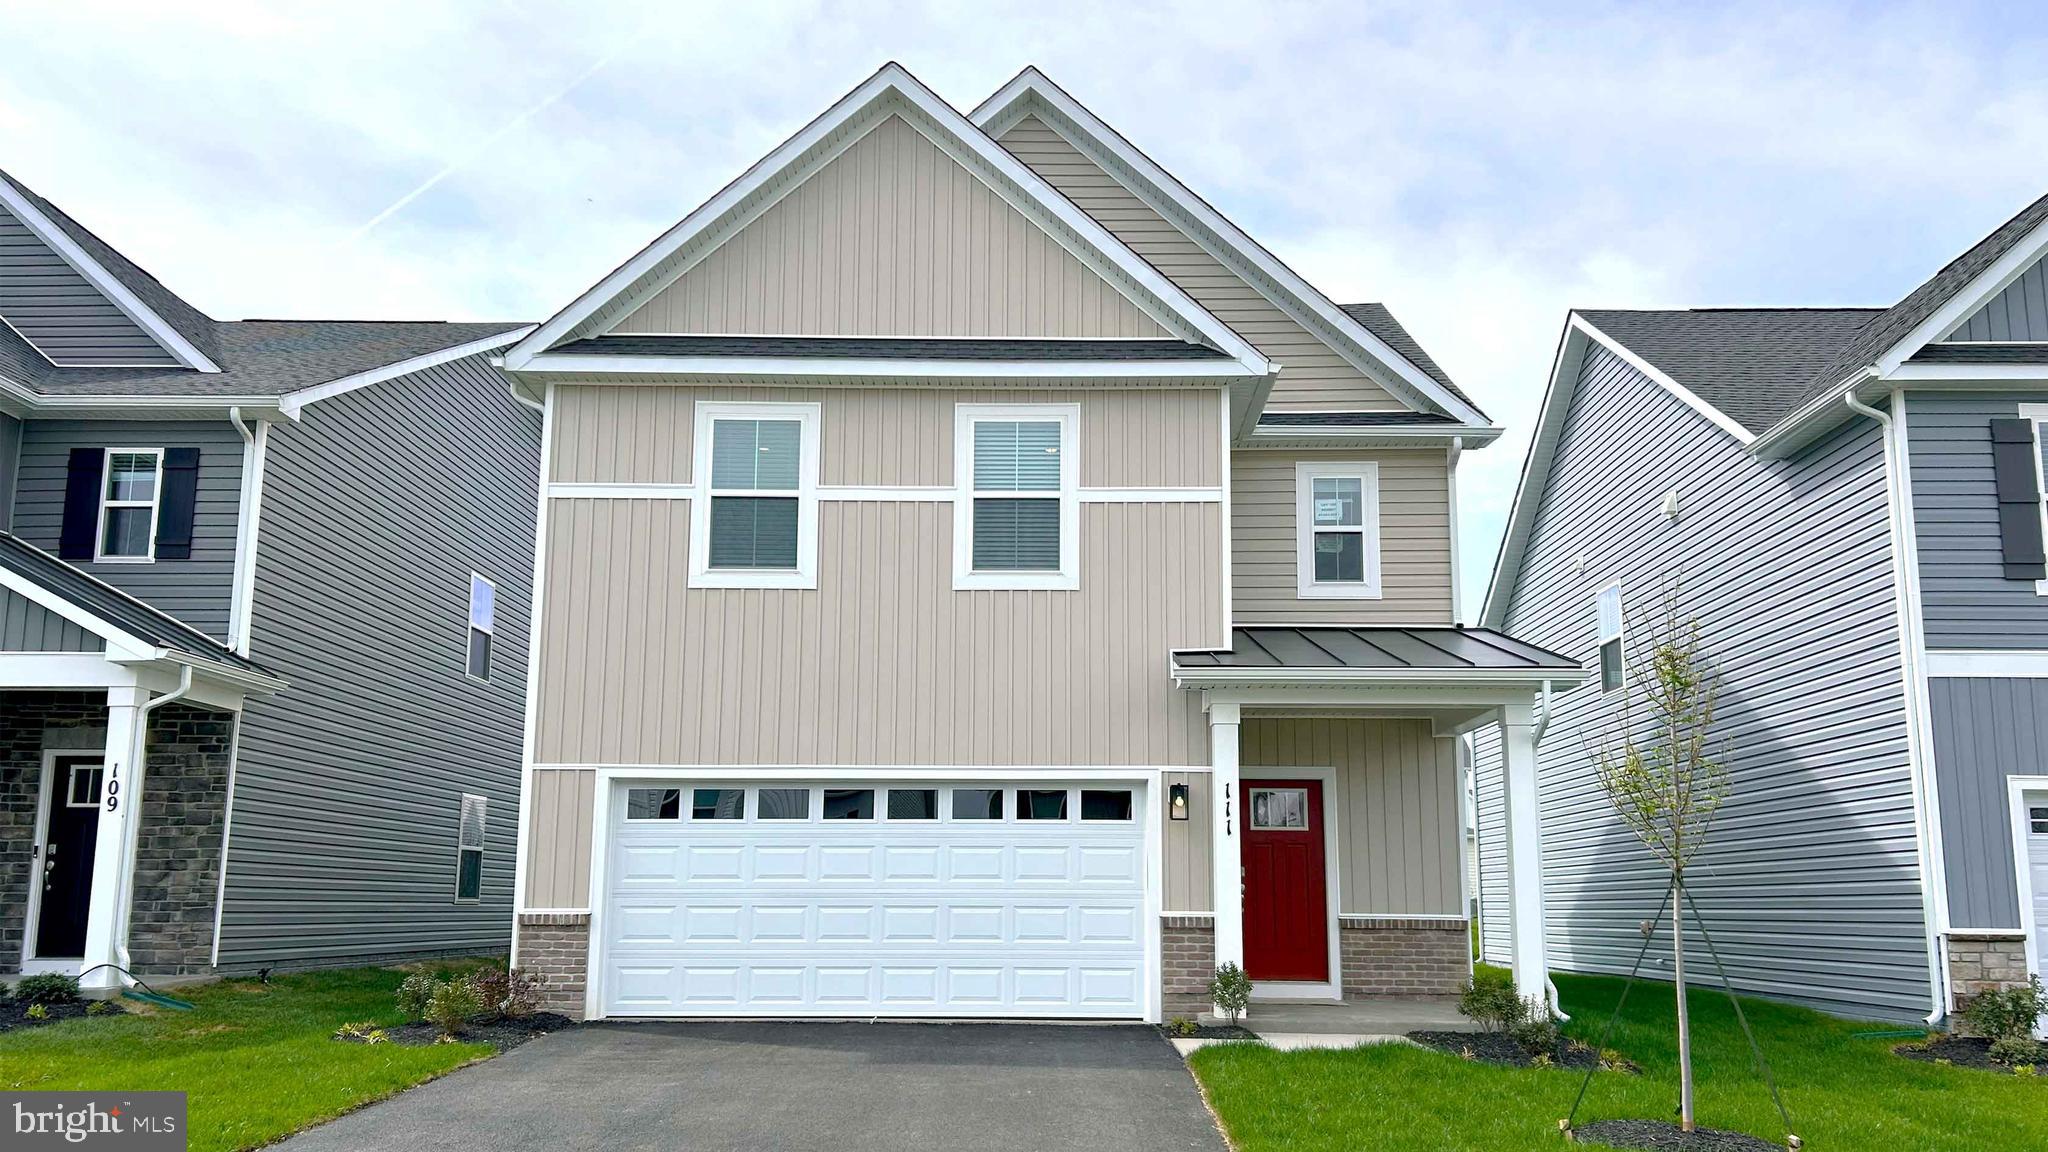
WINCHESTER
136 WAPPINGER TERRACE
3 Beds
2 Baths
1,657 Sq.Ft.
$449,990
MLS#: VAFV2040006

WINCHESTER
111 ALLIANCE COURT
4 Beds
2 Baths
2,904 Sq.Ft.
$550,000
MLS#: VAFV2044856
.png)